Properties

Browse or get in touch to schedule a walkthrough.

  • Nearby me
Price range

Popular Features

Community Features

Association

Property Features

Waterfront

View

Exterior Features

Interior Features

Style

10000 properties match your criteria

Updated 1 minute ago

E-Alert name

Start Your Next Chapter in a Move-in-Ready Home with Stunning Mountain Views at Presidents Pointe!  The Charleston by Stanley Martin Homes is a Beautiful 3 Story Garage Townhome with a spacious, open concept, 9-foot ceilings, and 6-foot windows, bringing in a ton of natural light!  It has a modern kitchen with a large island, white cabinetry, and quartz countertops-perfect for gathering with family and friends!  A seamlessly flowing dining and living space, creating a cozy yet elegant atmosphere for entertaining, and a serene outdoor experience where you can enjoy fresh air and scenic views from your included deck!  Stress no more about parking-our townhomes come with spacious garages and extra-long driveways for additional vehicles and guests.  Experience the convenience of the Eastern Panhandle’s only TRULY walkable neighborhood to local restaurants and shopping at Potomac Marketplace.  Downtown Charles Town is just 5 minutes away, offering charming restaurants, boutique shopping, and vibrant local culture.  Take advantage of the close proximity to major commuting routes to Virginia and Maryland- Routes 9, 15, 7 and 340.  Our homes are listed with Final Prices to reflect all the upgrades mentioned!  Come see what made Presidents Pointe the Top Selling Neighborhood for Stanley Martin Homes in 2024 and make the Charleston your New Home Today!  Visit us today and let us help you make The Charleston your new home.  
Presidents Pointe model is at 25 National Street, Ranson.   Open Sunday 12-5, Monday to Saturday 10-5.   Prepare to make memories that will last a lifetime at Presidents Pointe!
#WVJF2016210

RANSON

99 ANTHEM STREET

2 Beds

2 Baths

1,387 Sq.Ft.

$289,990

MLS#: WVJF2016210

Welcome home to this lovingly maintained, one-owner Colonial. Offering three bedrooms, two and a half baths, and a traditional floor plan, this move-in-ready property has everything you've been searching for.  Beautiful hardwood floors throughout most of the home. The warm and inviting kitchen features a spacious breakfast area and a large pantry, providing plenty of room for everyday living and entertaining. Just off the kitchen, you'll find a cozy family room complete with a wood stove, perfect for relaxing on cool evenings. A separate formal dining room flows into the spacious living room, creating an ideal setting for gatherings with family and friends. The primary suite includes a recently updated bathroom with a beautiful walk-in shower, adding both comfort and style.  Full unfinished basement with laundry room. Throughout the home, you'll appreciate the excellent condition and pride of ownership that makes this property stand out.
Outside, the large yard offers plenty of space for recreation, gardening, or simply enjoying the outdoors. The landscaping is both beautiful and easy to maintain. Completing the property are a one-car attached garage and a convenient storage building, providing extra storage space.
Don't miss this opportunity to own a well-cared-for home that combines comfort, and charm. Schedule your showing today before it's gone!
#WVBE2054146

MARTINSBURG

2912 RIDGE ROAD S

3 Beds

2 Baths

2,100 Sq.Ft.

$440,000

MLS#: WVBE2054146

Welcome home to this beautifully maintained Colonial located in the highly desirable Huntfield community in Charles Town! Offering nearly 2,000 square feet of comfortable living space, this spacious 3 bedroom, 2.5 bath home combines modern conveniences with an inviting floor plan perfect for everyday living and entertaining. Step inside to a welcoming foyer flanked by formal living and dining rooms. The spacious eat-in kitchen features ample cabinetry and workspace while opening seamlessly to the bright family room with a cozy gas fireplace. Sliding doors lead to a large rear deck overlooking the backyard. Upstairs, the primary suite offers a walk-in closet and a private bath complete with a dual sink vanity, soaking tub, and separate shower. Two additional generously sized bedrooms, a full hall bath, and an upper level laundry room with washer and dryer provide added convenience. The unfinished basement offers abundant storage space, while the detached two-car garage provides additional parking and storage.  Conveniently located just minutes from historic downtown Charles Town, shopping, restaurants, schools, and major commuter routes including WV-9 and US-340, this home offers an ideal location for commuters traveling to Virginia, Maryland, and Northern Virginia. Don't miss this opportunity to lease a beautiful home in one of Charles Town's most sought-after communities. Schedule your private showing today!  Monthly Rent: $2,600. Security Deposit: $2,600. Pets: Considered on a case-by-case basis. Tenant Responsible For: Electric, water/sewer, gas, and all other utilities. Owner Provides: Trash and recycling service. Minimum Credit Score: 620.  Application, credit, background, income, and rental history verification required.  Rental Insurance is Required.
#WVJF2025250

CHARLES TOWN

341 BULLSKIN STREET

3 Beds

2 Baths

1,976 Sq.Ft.

$2,600

MLS#: WVJF2025250

Experience waterfront living at its finest with this exceptional property. This beautiful water lot comes ready for immediate enjoyment, featuring a 2007 park model camper and a newly poured concrete pad, providing a solid foundation for your retreat. The outdoor space is equipped with a convenient walk plank and a recently resurfaced dock, perfect for accessing the water. Included with the sale are a 2001 pontoon boat, a paddle boat, and a kayak, ensuring you have everything needed to explore the surroundings. Boasting stunning water views, this lot offers a true blank slate to customize and make your own. Do not miss this rare opportunity to own a piece of paradise.

Elaboration on Property Highlights:

Essential Amenities Included:
*   2007 Park Model Camper for immediate lodging.
*   Newly resurfaced dock for boating and fishing access.
*   Included watercraft: 2001 pontoon boat, paddle boat, and kayak.
*   Newly installed concrete pad perfect for outdoor seating or structural expansion.

Unique Selling Points:
*   Waterfront positioning with expansive, scenic views.
*   Highly versatile "blank slate" layout that allows new owners to design their ideal outdoor living area.
*   Ready-to-use infrastructure combined with recreational equipment included in the purchase.
#WVBE2053022

FALLING WATERS

Block 77 Lot 29 PARK BLVD

None Beds

None Baths

N/A

$238,000

MLS#: WVBE2053022

TRUE OFF THE GRID , PRIMITIVE HUNTING CABIN WITH 133.944 UNRESTRICTED WOODED ACRES! THIS PROPERTY IS 2.5 MILES OFF THE COUNTY ROAD. THERE IS A 30 FT DEEDED ACCESS RIGHT OF WAY ROAD MEANDERING THROUGH THE MOUNTAIN SIDE TO THIS PRIMITIVE HUNTING CAMP.  THE CABIN IS ONE LARGE ROOM WITH BEDDING FOR SEVERAL HUNTERS, DINING ROOM TABLE WITH CHAIRS, WIRED FOR BATTERY OPERATED LIGHTS, PROPANE STOVE/OVEN AND HEATED WITH A WOOD STOVE. THE SELLER'S ARE LEAVING 2 PROPANE GRILLS AND OUTSIDE PICNIC TABLE. THE CABIN HAS AN OUTSIDE PRIVY. THERE IS A WOOD SHED AND FIREWOOD CUT. LOOKING FOR THAT SECLUDED PROPERTY TO HUNT, SHOOT AND RIDE YOUR ATV'S, THIS MAY BE IT. THERE ARE HUNTING STANDS ALREADY IN PLACE WITH ATV ACCESS A TO ALL. NUMEROUS LOGGING TRAILS THROUGH OUT THE PROPERTY  FOR ACCESS.
#WVMI2004168

BURLINGTON

133.944 ACRES RUSSELLDALE ROAD

None Beds

None Baths

512 Sq.Ft.

$389,900

MLS#: WVMI2004168

IMMEDIATE DELIVERY Tupelo Ranch home w/ full basement in the new Oak Leaf Meadows community is ready now and awaiting your family! This stylish, single‑level home offers 3 bedrooms, 2 full bathrooms, and a 2‑car garage, all thoughtfully designed for comfort and convenience. The inviting foyer draws you into a bright, open great room while providing access to two secondary bedrooms and a full hall bath.
The spacious great room, w/ LVP flooring throughout, flows seamlessly into the gourmet kitchen and dining area—perfect for everyday living and entertaining. The kitchen features brand‑new stainless steel appliances, granite countertops, upgraded white linen cabinets and a central island, offering ample countertop space for preparing and enjoying your favorite meals. A conveniently located laundry room sits just off the owner’s suite on the main floor.
Retreat to the private owner’s suite, complete with an oversized walk‑in closet and a dual‑vanity bath designed for relaxation and ease. Enjoy a rear covered porch and fully-sodded lawn for immediate use of your beautiful outside space.  The full unfinished basement provides tons of storage space and the possibility of adding future living square footage.
Oak Leaf Meadows offers an unbeatable location in the Musselman School District—just 5 minutes to I‑81, 15 minutes to Martinsburg, and 20 minutes to Winchester. Closing assistance available with the use of the seller’s preferred lender. Photos are representative, only, with actual photos to follow, soon.
Visit the model home at 186 Inola Court, Inwood, WV 25428 to tour this Quick Move-In Tupelo, today!
#WVBE2052814

INWOOD

572 MUTUAL DRIVE

3 Beds

2 Baths

1,533 Sq.Ft.

$399,990

MLS#: WVBE2052814

Tucked into the quiet woods of the gated River Ridge community, this is a sweet, spot. The kind where porch-sitting is a daily ritual, and the river’s always within reach. Whether you’re chasing fireflies with the kids or floating lazily down the Cacapon, this place gives you that soft pause you didn’t know you needed.

It’s not fancy. It’s freeing.

Simple setup, serious comfort

 You won’t be bumping into each other or digging through drawers for a spatula.

✅ 2 bedrooms — one with a queen bed, the other with two twins (great for kids, friends, or those who like to spread out)
✅ 1 full bathroom with a tub and shower combo—easy for rinsing off sandy toes or winding down after a river day
✅ Full service kitchen—nothing over-the-top, just the real essentials to cook up what you love
✅ Roku smart TV, in case you need a movie night or a moment to catch up
✅ And the screened-in porch? It’s where everyone ends up, whether it’s for a slow breakfast or a glass of something at sunset.

Fenced yard, charcoal grill, and plenty of sky

The fenced-in yard means your dog (or your kids) can safely roam, while you’re free to relax on the deck or fire up the charcoal grill. The trees provide the soundtrack—wind in the leaves, birds chatting, maybe the occasional splash from the river nearby.

✅ Private deck for stretching out in the sun
✅ Picnic table for lunch under the sky
✅ Community river access—bring your float, rod, or just your curiosity
✅ Community park within walking distance—playground energy or a peaceful bench moment, your choice

You’ll find yourself outside more than in. But that’s kind of the point.

Pet-friendly, kid-friendly, just plain friendly


✅ Private driveway

You’ve got space. You’ve got privacy. You’ve got a place that feels like home, but with way better scenery.
Just one more thing...

You’ll sleep better. Laugh more. Take longer walks. And maybe—just maybe—forget where your phone is for a while.

Sound like the kind of reset you’ve been craving? Go ahead. The river’s waiting.
#WVMO2006920

GREAT CACAPON

67 TRANQUIL WAY

2 Beds

1 Baths

1,120 Sq.Ft.

$1,600

MLS#: WVMO2006920

Located on the 8th Fairway at The Woods Resort and Golf Course. Build your dream vacation or primary/retirement home at The Woods with underground utilities, public water and public sewer.  Enjoy all the amenities that the The Woods has to offer.  Private Club Amenities are not owned or operated by the HOA nor are their dues included in the HOA fees. Private Club Amenities include: Golf (Greens Fees), Driving Range, Chipping Green, Putting Green, Indoor Sports Center (racquetball, indoor pool, gym, aerobics room, laundry facilities, sauna, steam room, whirlpool, volleyball, indoor & outdoor tennis, indoor & outdoor basketball, shuffleboard, pickleball) , 2 Outdoor Pools, Clubhouse, Club Room, Baseball Field, Playground, Fishing Ponds. Other onsite amenities include: The Clubhouse Grille & Pub and the Sleepy Creek Spa & Salon.
#WVBE2053600

HEDGESVILLE

LOT 9 WAMPUM LANE

None Beds

None Baths

0.48 acres

$90,000

MLS#: WVBE2053600

Be the first to live in this brand-new end-unit townhome, formerly the model home, offering approximately 2,280 square feet of living space. This home features 3 bedrooms, 2 full bathrooms, 2 half bathrooms, and a 1-car garage. The spacious open main level offers a bright living area and a modern kitchen with stainless steel appliances, quartz countertops, white cabinetry, a large island, and a walk-in pantry. Upstairs, you’ll find the spacious primary suite with a walk-in closet and private bath, along with two additional bedrooms, a full bath, and a convenient laundry area. The finished lower level includes a large recreation room and an additional half bath, providing flexible space for a home office, or media room. Pets are considered on a case-by-case basis with an additional pet deposit and monthly pet fee.
#WVBE2053460

INWOOD

61 ZANDER ROAD

3 Beds

2 Baths

2,280 Sq.Ft.

$2,075

MLS#: WVBE2053460

AVAILABLE NOW! 2.74 Acre Lot with Route 11 Frontage in Falling Waters West Virginia, Close to Maryland State Line. Property Backs to I81. Currently has a two story home, with small commercial store front attached (previously operated as a day care), and a detached garage converted into an apartment. Potential uses could be home seperated into apartments, car lot, mini storage, RV parking, and many other uses. Call For Details.
#WVBE2031368

FALLING WATERS

9038 WILLIAMSPORT PIKE

None Beds

None Baths

N/A

$300,000

MLS#: WVBE2031368

Discover the possibilities with this beautiful 10.3-acre wooded property in Great Cacapon, WV. Currently enjoyed as a private camping and hunting retreat, this property also features an ideal elevated homesite ready for your dream cabin or full-time residence. An established driveway leads to the build site, where a septic system and electric meter are already in place, making it easy to start enjoying the property immediately. Wake up to beautiful eastern sunrise views while surrounded by the peace and privacy of nature.
A storage container, which conveys with the property, provides convenient on-site storage for hunting gear, camping equipment, or building materials. With road frontage on both Pepper Lane and Orlean Road, the property offers excellent access and added flexibility. Conveniently located just 10 miles from downtown Berkeley Springs, you'll enjoy easy access to restaurants, shopping, spas, and local attractions while still experiencing the privacy and tranquility of your own wooded retreat. Whether you're looking for a recreational getaway, hunting property, or future homesite, this ready-to-enjoy acreage offers the best of all worlds.
#WVMO2007994

GREAT CACAPON

LOT 2 PEPPER LANE

None Beds

None Baths

10.3 acres

$123,500

MLS#: WVMO2007994

Coming soon
COMING SOON in Martinsburg! Get ready to fall in love with the charm of 424 S Tennessee Avenue. This inviting cottage combines classic character with thoughtful updates, offering 2 bedrooms, 1 full bath, hardwood floors, a private backyard, and a deep driveway with off-street parking. The finished basement space allows for an extra bedroom or den. Recent improvements make this home even more appealing, including refinished hardwood floors and a new HVAC system in 2024, plus a new roof, gutters, and downspouts in 2025. The exterior has been professionally painted, the kitchen cabinetry refreshed, and the bathroom updated with a replaced countertop, sink, and fixtures. Enjoy a manageable floor plan, outdoor space to relax or entertain, and convenient access to downtown Martinsburg, shopping, dining, commuter routes, and everyday amenities. Mark this one to see when showings begin!
#WVBE2054172

MARTINSBURG

424 S TENNESSEE AVENUE

2 Beds

1 Baths

1,018 Sq.Ft.

$280,000

MLS#: WVBE2054172
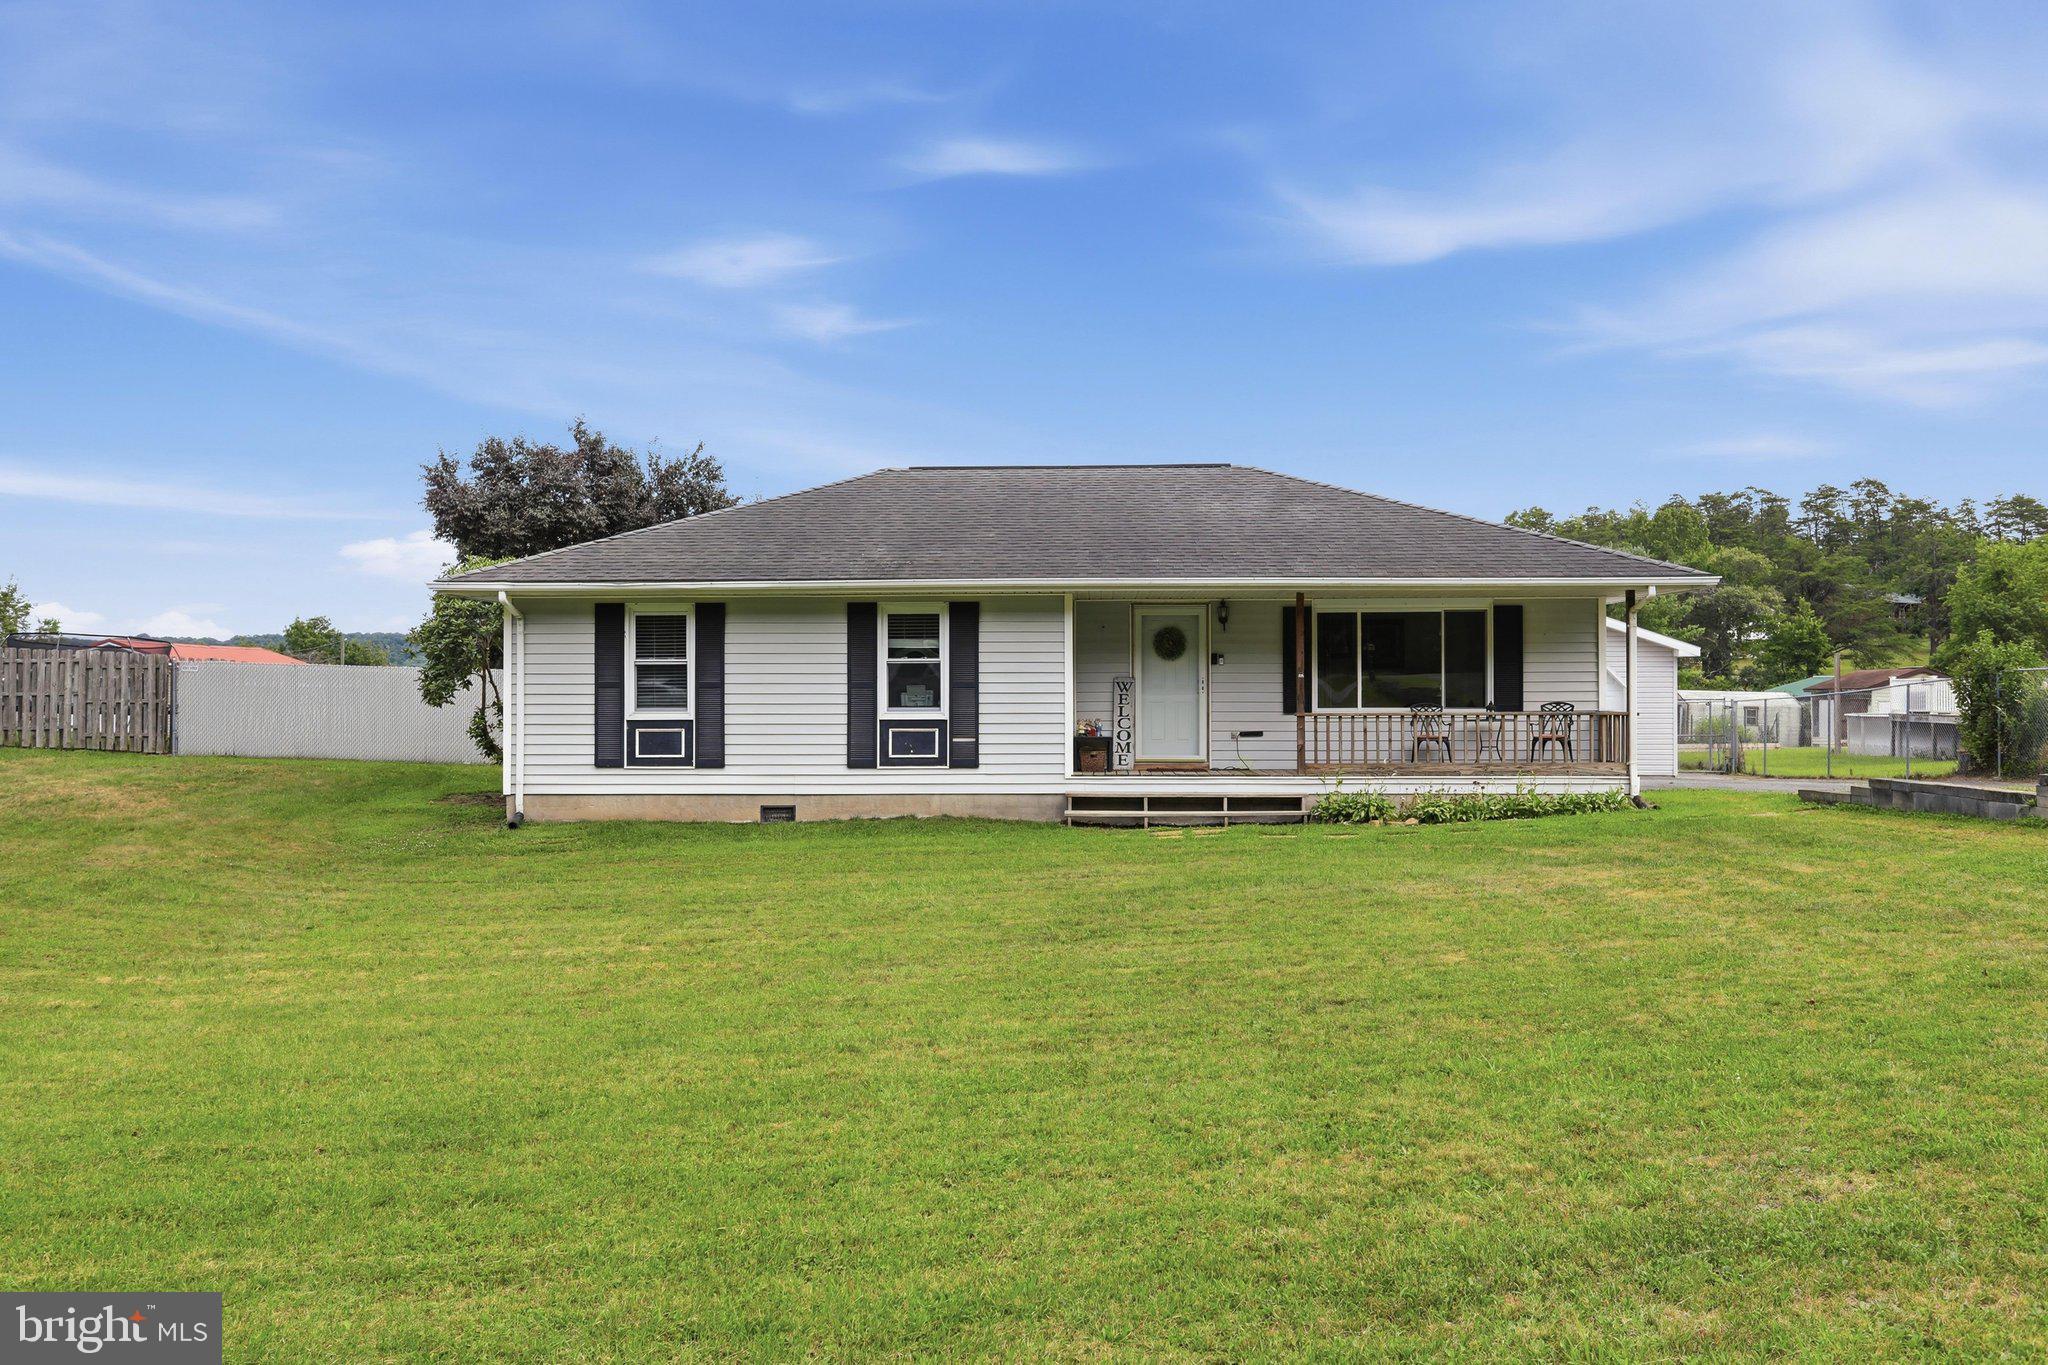
Discover the ease of one-level living in this 3-bedroom, 2-bath rancher located in Northwood Ranch Estates in Hedgesville. Situated on a 1-acre lot, this property offers a covered front porch, a detached 1-car garage, and a spacious, fenced backyard with a large patio—perfect for outdoor dining, entertaining, or simply relaxing. The eat-in kitchen features upgraded countertops and upgraded appliances, creating an inviting space for everyday meals and gatherings. The primary bedroom features a private full bath, while two additional bedrooms and a second full bath provide comfortable space for family or guests. Whether you're looking for your first home, downsizing, or simply seeking the convenience of one-level living, this home offers a wonderful opportunity to make it your own.
#WVBE2053046

HEDGESVILLE

102 WISHBONE CIRCLE

3 Beds

2 Baths

1,200 Sq.Ft.

$311,000

MLS#: WVBE2053046

Multiple Offers Received- highest and best  by Noon tomorrow- August 11th   Picturesque rural setting for this  charming single level 1900 farmhouse,  featuring  2 bedrooms and 1 bath,  and nestled on a peaceful 3+ acre level lot just outside of historic Shepherdstown. Enjoy the  spectacular  farmland view from the welcoming 10X30 front porch, enhanced with Red Blaze Quarry tile flooring. The interior of this freshly painted home is open and bright , offering scenic views of nature from every window.  The living room combined with dining area,  has wood floors , chair railing, ceiling fan, and mantel from a former fireplace.  The spacious eat-in kitchen is flooded with natural light from the casement bay window. There are numerous cabinets , double sink, ceiling fan, and  tile flooring .  Bedroom 1 has a large closet, wood floors , built in curio shelving, and ceiling fan.  Bedroom 2 offers  a brick hearth with  hook up for  wood stove, as well as shelving for storage cubbies.  The bathroom features a vintage soaking tub with mounted shower.   The enclosed back porch provides a storage area and mud room.  Next to the mud room is the  8X11 laundry room with added  utility sink.  The 10X23 composite deck includes a  Sunset Awning if additional shade is needed .  There is a  26X26 detached 2 bay garage with a side entry door, as well as plenty of parking on the grounds. Beyond the garage is the sturdy and freshly painted  54X32  block barn featuring  9 stalls and hayloft.  There are so many possibilities for utilizing  this property- bring the chickens, create gardens or  establish a hobby farm- no HOA restrictions!  Enjoy  the front lawn as a gathering space with  family  and friends for picnics under the mature shade trees and set up games  in the open field.    Flat board fencing on three sides  defines the  property lines. Note, that the farm across the street is in a preservation easement.
Heating is provided by oil furnace (serviced yearly)  for baseboard hot water ( new oil tank 2025).  There are also 4 mini splits  (2021) for  additional heat and AC.  All of the wiring has been updated, vinyl clad windows installed and vinyl siding added in major renovation in 1993.  New roof and gutter guards in 2021.   Mechanicals are located in the dirt floor cellar /crawl space.   Entire property is sold AS IS.   Conveniently located just minutes from the Duffields Metro Stop and historic Shepherdstown, offering  unique stores, coffee shops, and fine dining.
#WVJF2024518

SHENANDOAH JUNCTION

381 FRENCH ROAD

2 Beds

1 Baths

1,295 Sq.Ft.

$393,000

MLS#: WVJF2024518
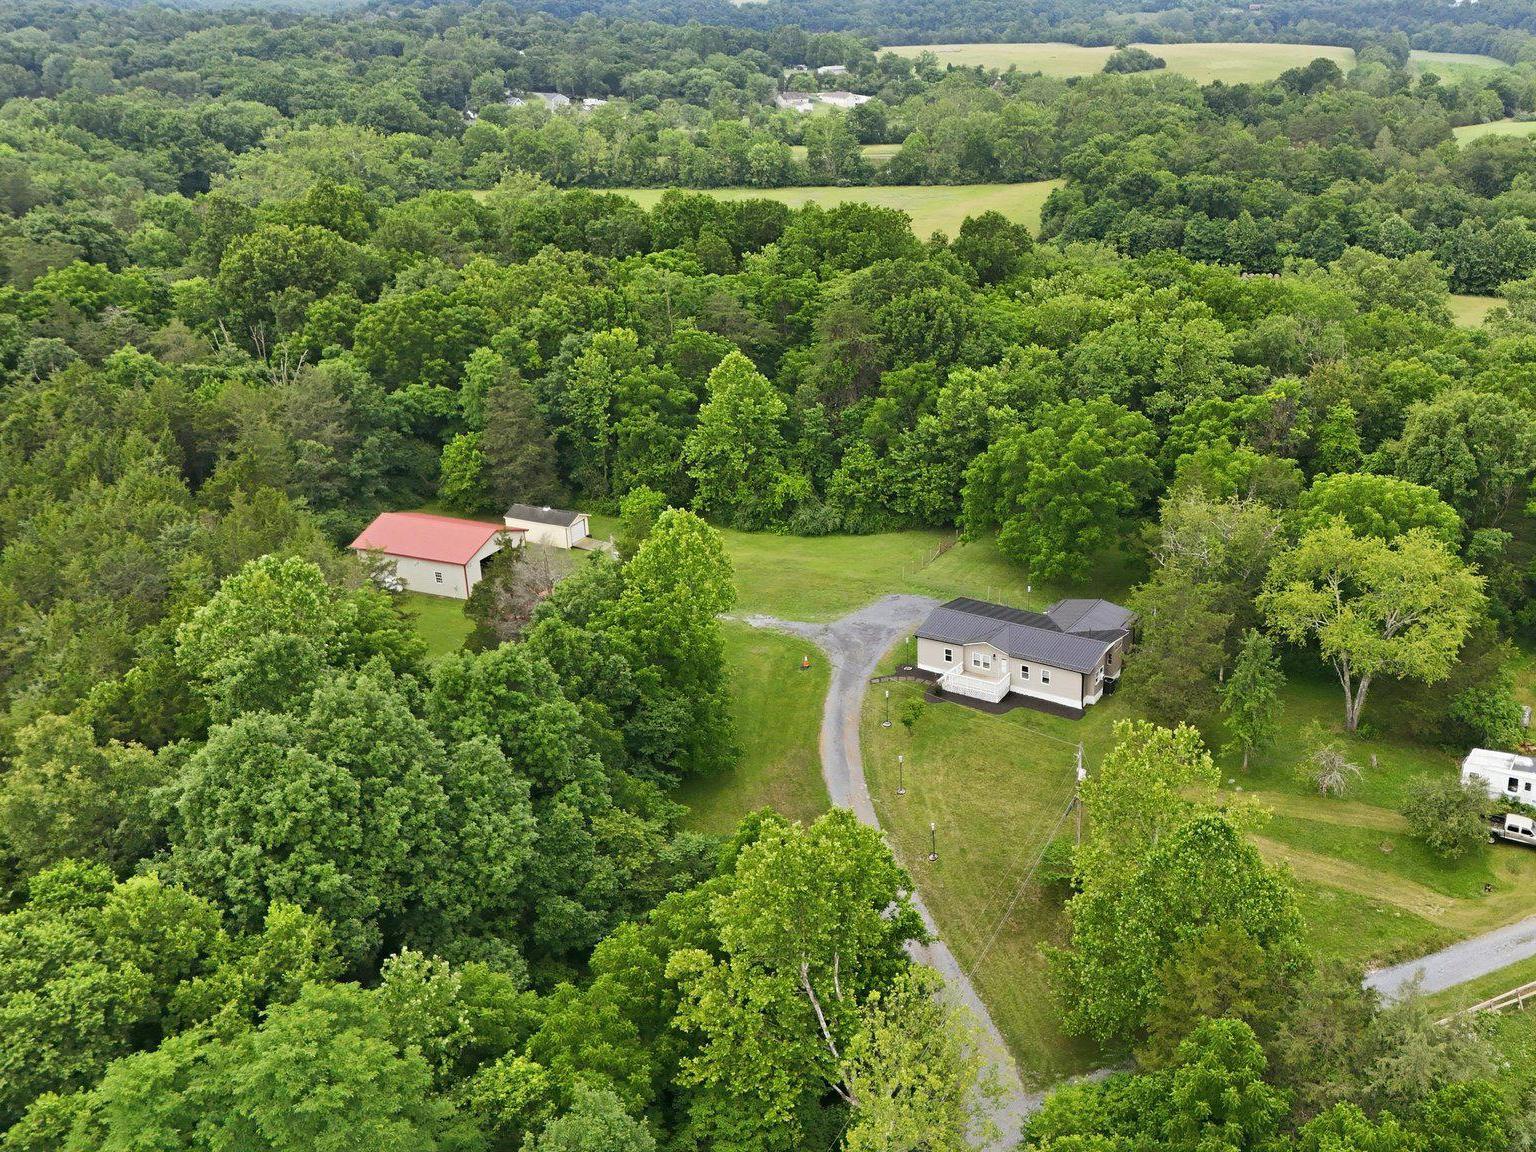
5.57 ACRES ON THE OPEQUON CREEK! This property has space, creek frontage, multiple outbuildings (including a 30x40 detached HEATED & COOLED workshop garage... a mechanic or DIYers dream!) and an adorable, move-in ready, 1626 sq ft manufactured home. The home itself has a brand new kitchen with quartz countertops and large island, sunroom, front and back decks, primary suite and two secondary bedrooms with a shared bathroom. There is an already fenced-in area of yard, with a shed that has electric and heat, and a gate that leads to the path to approx 200+ft of Opequon Creek frontage, allowing for fun fishing or floating down the creek! There is a second large shed with overhead door and electricity, currently used as a workout space. With NO HOA, and at the end of a secluded lane, 75 Lindas Ln offers privacy and freedom! Whether your looking for recreation or year-round living... this place is for you! New metal roof in 2024. New gutters in 2025. Photos scheduled June 29. Anticipated On Market date of July 1!
#WVJF2024954

KEARNEYSVILLE

75 LINDAS LANE

3 Beds

2 Baths

1,808 Sq.Ft.

$399,000

MLS#: WVJF2024954

1 ... 532 533 534 535 536 ... 666
* Listings identified with the FMLS IDX logo come from FMLS and are held by brokerage firms other than the owner of this website. The listing brokerage is identified in any listing details. Information is deemed reliable but is not guaranteed. If you believe any FMLS listing contains material that infringes your copyrighted work please click here to review our DMCA policy and learn how to submit a takedown request. © 2024. First Multiple Listing Service, Inc.

Send a message

Message successfully sent.

Your message

What is 3 + 4 ?

Reason for contacting?

I agree to receive email communication and understand I can unsubscribe at any time.

I agree to be contacted by Charis Realty Group - Christine Issler, Broker via call, email, and text for real estate services. To opt out, you can reply 'stop' at any time or reply 'help' for assistance. You can also click the unsubscribe link in the emails. Message and data rates may apply. Message frequency may vary. Privacy Policy

Sign Out

Virtual Assistant

Would you like to take the next step with this property? We can help you schedule a showing or virtual tour, or send you more details.

Yes, I would like more information.

Thank You for Your Reply, One of Our Agents will contact you as soon as possible

No, maybe later.

Thank you, you can always contact me via email, phone number or through the contact form.

Realhub AI

Lucy - Your AI-Powered Realtor

Update Your Temporary Password

Personalize your search

Enter your email and we'll notify you immediately when new listings match what you're looking for.

or enter email address

Already have an account ? Login here

Continue your home search

I agree to receive communications and understand I can unsubscribe at any time.

I agree to be contacted by Charis Realty Group - Christine Issler, Broker via call, email, and text for real estate services. To opt out, you can reply 'stop' at any time or reply 'help' for assistance. You can also click the unsubscribe link in the emails. Message and data rates may apply. Message frequency may vary. Privacy Policy

Already have an account ? Login here

We use cookies

We use cookies primarily for analytics to enhance your experience. By accepting, you agree to our use of these cookies. You can manage your preferences or learn more about our cookies policy.
