Properties

Browse or get in touch to schedule a walkthrough.

  • Nearby me
Price range

Popular Features

Community Features

Association

Property Features

Waterfront

View

Exterior Features

Interior Features

Style

10000 properties match your criteria

Updated 1 minute ago

E-Alert name

Welcome to this beautiful 3-bedroom, 2.5-bath townhome in the desirable Falling Waters area! As you step inside, you're greeted by a bright, open-concept main level designed for both everyday living and entertaining. The spacious living room flows seamlessly into the dining area and modern kitchen, featuring stainless steel appliances, abundant cabinetry, and a large center island perfect for meal prep, casual dining, or gathering with friends and family.

Head upstairs to find a generous primary suite complete with a walk-in closet and a private en-suite bath, creating a comfortable retreat at the end of the day. Two additional bedrooms offer flexibility for family, guests, or a home office, while the conveniently located upper-level laundry room adds ease to your daily routine.

Outside, enjoy the convenience of an attached 1-car garage and additional driveway parking. Ideally situated just minutes from I-81, shopping centers, restaurants, and local amenities, this home combines comfort, style, and accessibility in one exceptional rental opportunity.

No smoking. Schedule your private tour today and discover everything this wonderful home has to offer!
#WVBE2051468

FALLING WATERS

120 TUXFORD RD

3 Beds

2 Baths

2,042 Sq.Ft.

$1,900

MLS#: WVBE2051468

Welcome home to this charming rambler situated on a desirable corner lot, conveniently located just minutes from I-81. Inside, luxury vinyl plank  flooring flows throughout the main living areas, creating a stylish and low-maintenance living space. The spacious galley kitchen offers ample cabinet and counter space, while the adjacent dining area opens to a deck overlooking the large, flat backyard—perfect for entertaining, relaxing, or outdoor activities. The primary bedroom features a private en suite bathroom, providing comfort and convenience. This home combines an ideal location with functional living spaces and a generous yard, making it a wonderful place to call home.
#WVBE2052692

MARTINSBURG

129 RAIDER LANE

3 Beds

2 Baths

1,189 Sq.Ft.

$295,000

MLS#: WVBE2052692
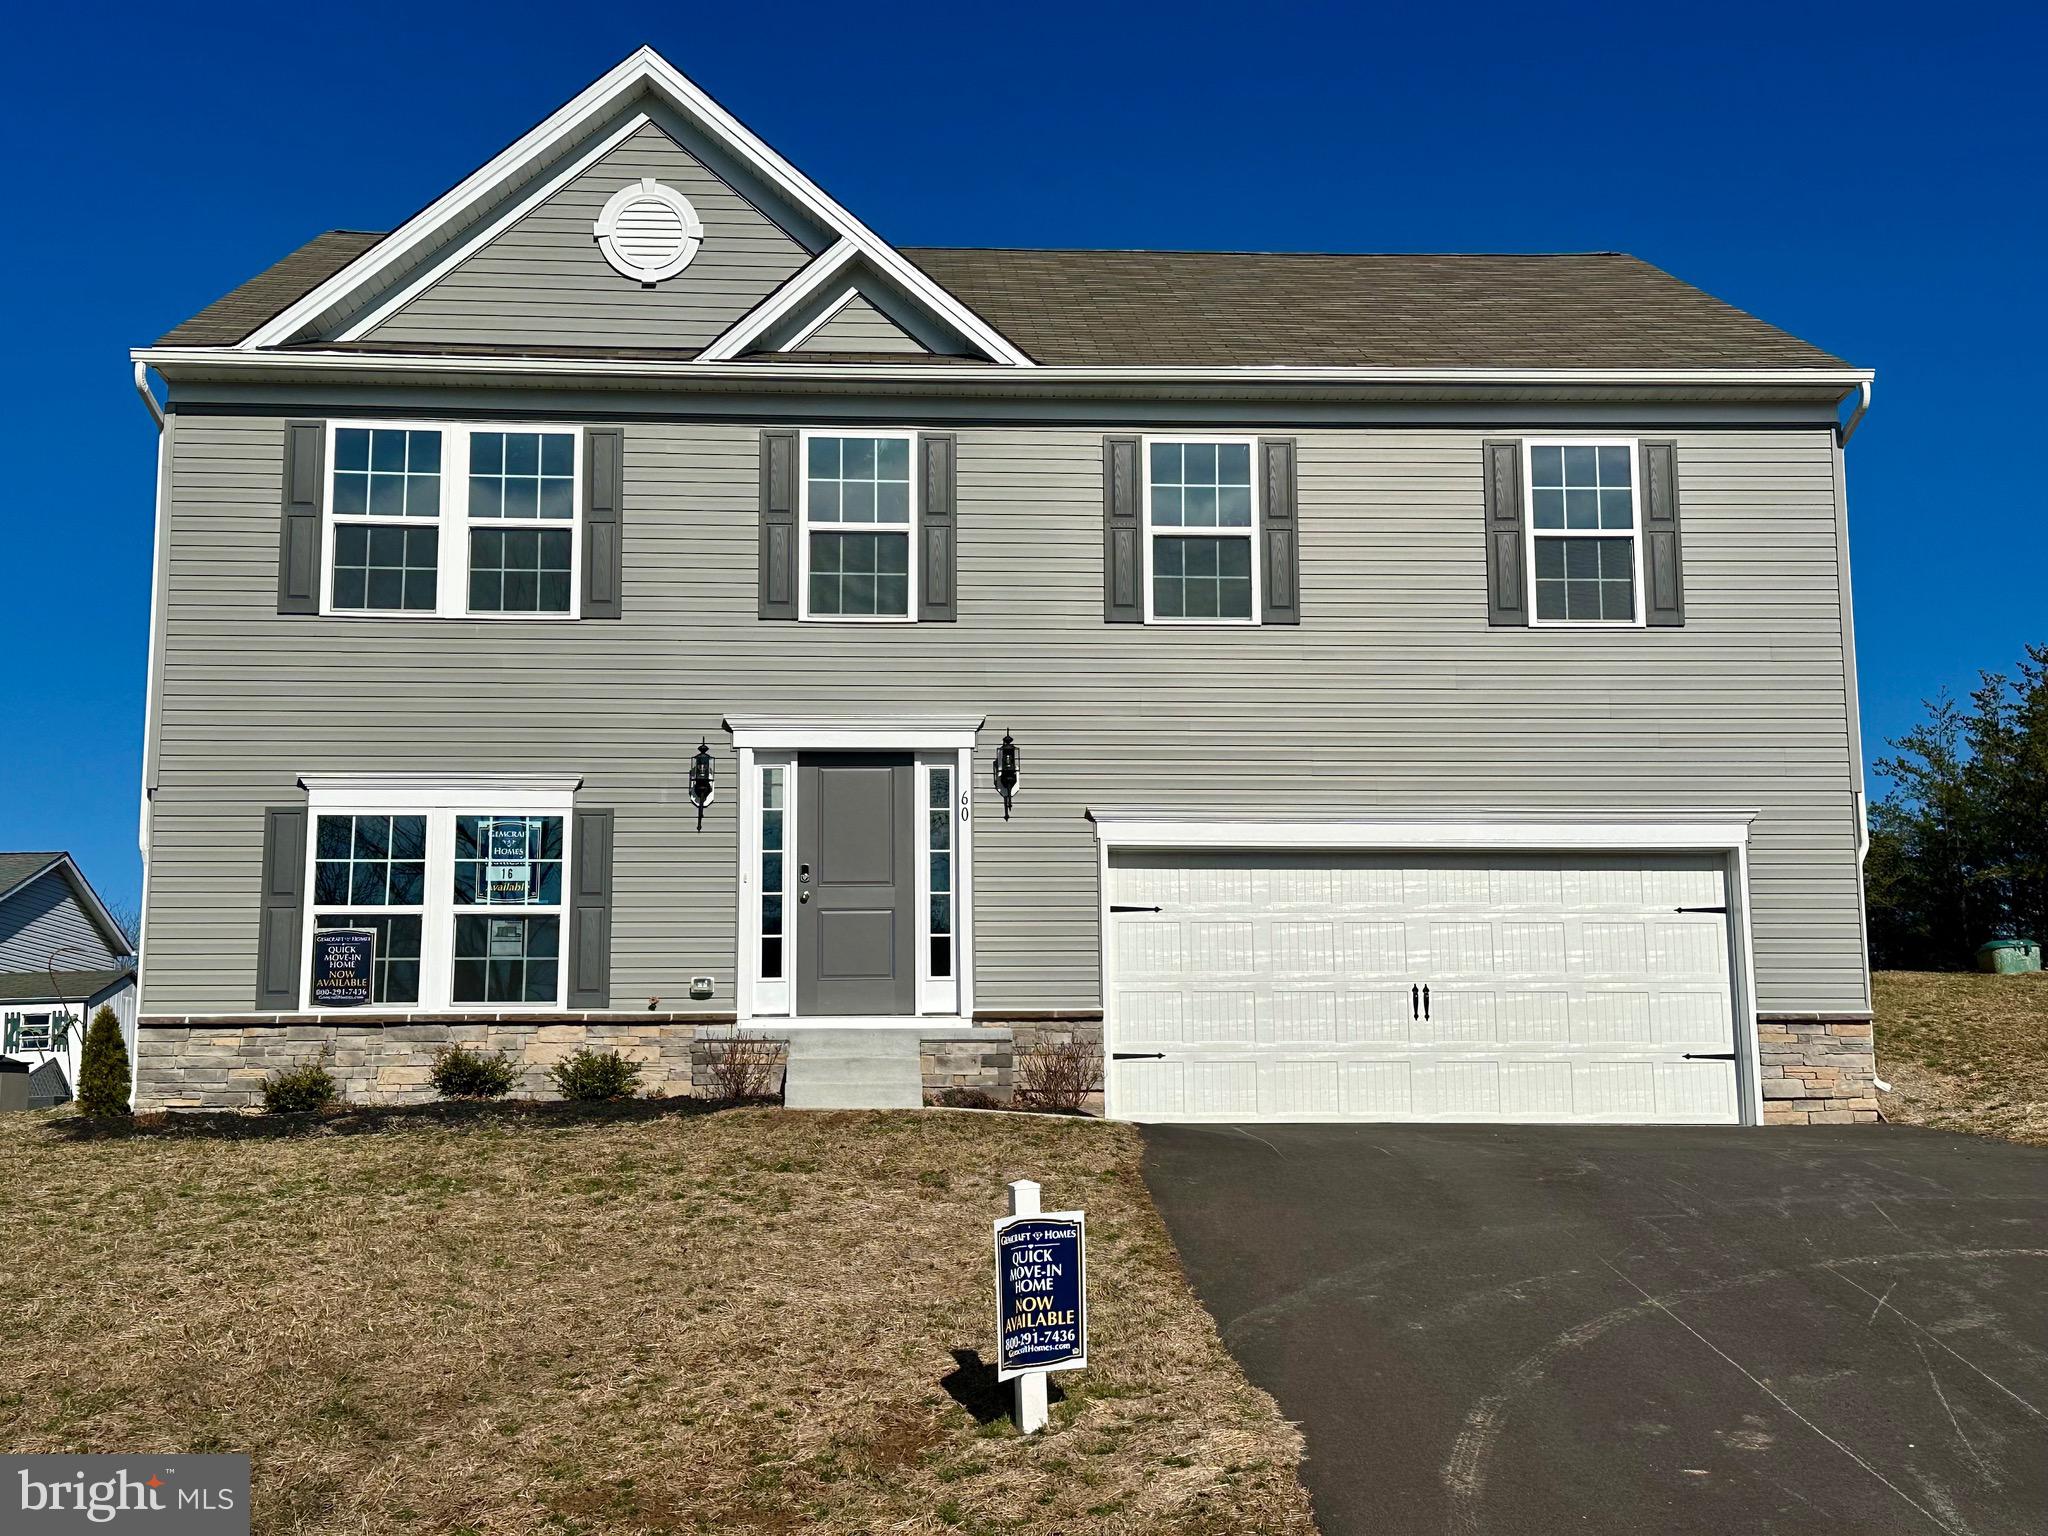
BIG PRICE IMPROVEMENT! 
Brand New Gemcraft Homes Exclusive – The HANOVER in Beautiful Romney, WV! 
Welcome home to the stunning HANOVER by Gemcraft Homes — a thoughtfully designed single-family residence that perfectly blends modern comfort with scenic charm.
Perched gracefully atop the rolling hills of Romney, this brand-new home offers breathtaking views and peaceful surroundings in the highly desirable South Hills School District. Enjoy the privacy of your own paved driveway leading to a spacious 2-car garage, setting the tone for the quality and care found throughout.
Main Level Living at Its Finest!
Step inside to an inviting open-concept great room designed for today’s lifestyle. The seamless flow between the living area, kitchen, and pantry creates the perfect space for entertaining, gathering, and everyday living.
The main level also features three generously sized bedroos, a full hall bath conveniently located for guests and secondary bedrooms and a luxurious owner’s bedroom suite complete with a private en-suite bath and coveted walk-in closet.
#WVHS2006502

ROMNEY

60 CORNWELL

3 Beds

3 Baths

1,913 Sq.Ft.

$329,888

MLS#: WVHS2006502
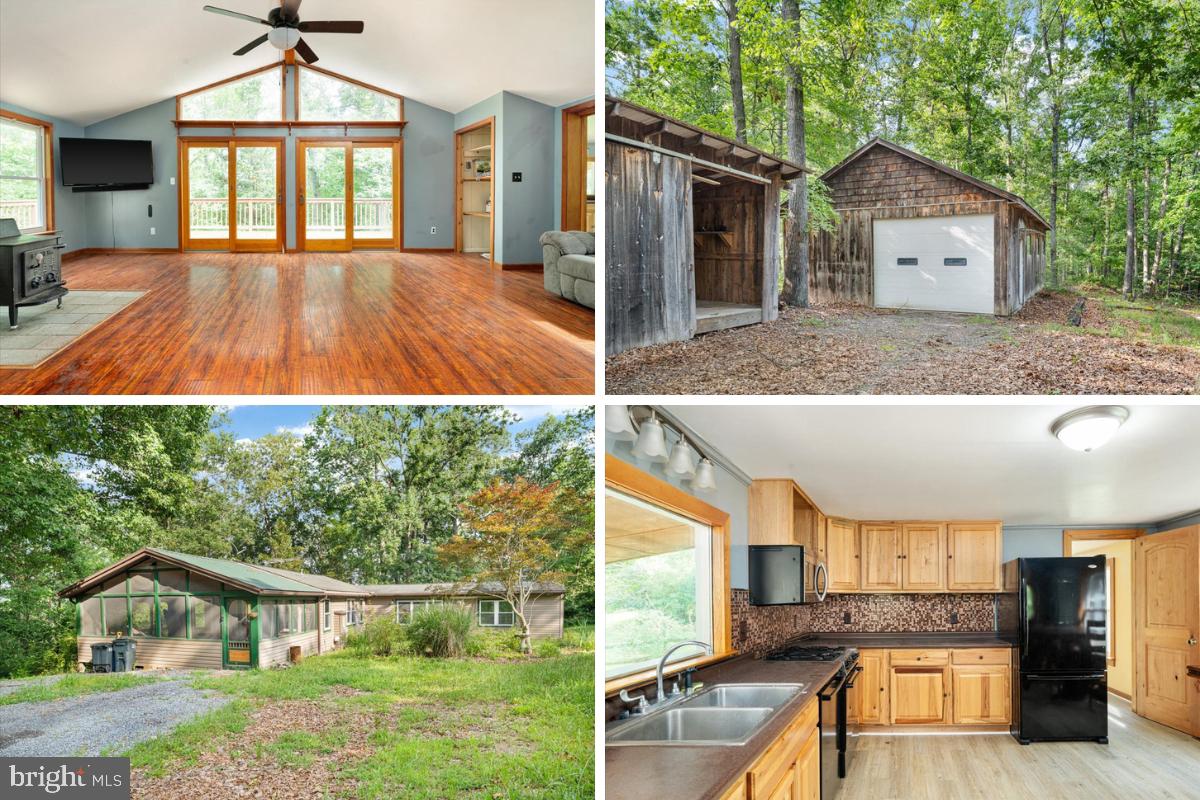
**MULTIPLE OFFERS***Set on 5 peaceful acres, 128 Barksdale Lane offers privacy, space, and the kind of outdoor setting that is hard to find. Whether you want room to garden, take in the natural surroundings, or simply have more privacy around you, this property gives you room to enjoy.

This 2-bedroom, one-level home is tucked into a lovely Hedgesville setting. The light-filled living room features vaulted ceilings, wood accents, and a wood-burning stove with a ceramic hearth and stone detail, along with access to the rear deck. The spacious kitchen includes a propane gas stove and offers plenty of room for everyday living and gathering, with access to the covered rear porch. The bathroom includes a whirlpool tub and separate shower, and the laundry space adds everyday convenience.

Outdoor living is a major highlight, with a screened front porch, covered rear porch, and rear deck giving you several places to relax and enjoy the surroundings. The 24 x 40 detached garage/workshop with electric is a standout feature, offering excellent space for projects, equipment, vehicles, hobbies, or extra storage. There is also a 10 x 16 storage shed for added convenience. The crawl space adds additional storage opportunities.

If you are looking for one-level living with acreage, privacy, and fantastic outdoor space, this one is worth a look. Schedule your showing today!
#WVMO2007920

HEDGESVILLE

128 BARKSDALE LANE

2 Beds

1 Baths

1,360 Sq.Ft.

$279,000

MLS#: WVMO2007920

Discover the charm of this inviting double-wide manufactured home nestled in the serene Harlan Springs community. Built in 1998, this ranch-style residence offers a perfect blend of comfort and functionality. With two spacious bedrooms and two full bathrooms, it provides ample space for relaxation and privacy. The open layout invites natural light, creating a warm atmosphere throughout. Enjoy the convenience of a detached carport with space for two vehicles, ensuring easy access and protection from the elements. A handy shed offers additional storage for your outdoor tools and equipment. The surrounding area is perfect for leisurely strolls or enjoying the tranquility of nature. This home is not just a place to live; it's a sanctuary where you can create lasting memories. Embrace the opportunity to make this delightful property your own and experience the joy of homeownership in a welcoming community. Don't miss out on this gem!
#WVBE2052868

MARTINSBURG

52 GANTT

2 Beds

2 Baths

1,176 Sq.Ft.

$78,000

MLS#: WVBE2052868

Experience modern comfort in this nearly new 5-bedroom, 3.5-bath single-family home located in the desirable Cardinal Pointe community. Built in 2024, this open-concept floor plan boasts a chef’s kitchen with stainless steel appliances, an oversized island, and upgraded countertops ,perfect for entertaining or family meals. The finished basement provides bonus living space ideal for a home office, media room, or guest room.
Upstairs, the spacious primary suite features a walk-in closet and luxurious en-suite bath, complemented by four additional bedrooms for flexibility. Outdoors, enjoy a private, fully fenced rear yard with vinyl fencing and a patio, great for gardening, or relaxing evenings. A two-car attached garage plus generous driveway parking offer convenience for multiple vehicles.
Located in a easy access to local amenities, schools, shopping, and commuter routes including I-81/WV-9. Available immediately.
#WVBE2052744

HEDGESVILLE

365 OTERO LANE

5 Beds

3 Baths

2,653 Sq.Ft.

$2,795

MLS#: WVBE2052744

****MULTIPLE OFFERS RECEIVED. HIGHEST AND BEST DEADLINE: MONDAY 8/17 by 4pm.**** Welcome to your own private woodland retreat! A beautifully crafted log-sided home rests on 5.39 quiet, wooded acres, offering the kind of peace and space that's hard to find.

Step inside, and the great room makes an unforgettable first impression with soaring wood-beamed ceilings, warm wood floors, knotty pine wall accents, and a striking wood-burning stone fireplace. The kitchen features granite counters, lovely cabinetry with glass front accents, pantry storage, and a breakfast bar. The adjoining dining nook opens directly to the deck, perfect for morning coffee or evening meals outside. Two additional bedrooms and a full bath complete the main level. Upstairs, a spacious loft owner's suite with a full bath offers calming views through its windows, along with additional storage space.

The lower level extends the living space further, featuring a recreation room and gas fireplace, a full bath, and laundry room. A storage room, complete with a utility sink, leads out to the side yard.

Step outside to the wrap-around deck or front porch swing and let the quiet wooded setting take over. With towering oak trees and abundant wildlife, this is a rare opportunity to make nature part of everyday life. A gated driveway, detached garage, storage shed, and RV parking pad add even more convenience.

Recent updates to the home include a new metal roof (2017), restained exterior siding (2023), new basement carpet (2022), new basement French doors (2025), and a new refrigerator (2025). Other features include an EV charger, generator inlet, radon mitigation system, and Frontier FiOS high-speed internet.

This home offers the perfect blend of seclusion and easy access to commuter routes, making it the place you'll want to come home to every evening. Schedule your private showing today.
#WVBE2053454

HEDGESVILLE

624 TILHANCE ROAD

3 Beds

3 Baths

1,639 Sq.Ft.

$399,900

MLS#: WVBE2053454

Welcome to Lot 7 at Ancient Oaks Court , the most functional layout, and a direct, unobstructed view of the neighboring horse farm that makes this property truly one of a kind. This to-be-built craftsman ranch sits on 2.04 acres with no HOA, giving you the space and freedom that's nearly impossible to find at this price point in the region.

The open-concept floor plan features 3 bedrooms, 2 full baths, and 1,878 square feet of thoughtfully designed main-level living. The gourmet kitchen includes quartz countertops, large island and  lots of cabinets! The main-level primary suite offers a soaking tub and walk-in closet. A full daylight basement with interior and exterior access provides unlimited potential. Side-entry 2-car garage.
Construction begins soon — there is still time to select your options and personalize your finishes.  Conveniently located with easy access to Routes 340, 9, and 7 for commuters to Northern Virginia and Maryland. Schedule your private tour of the lot today and see the view for yourself.
#WVJF2026028

CHARLES TOWN

Lot 7 ANCIENT OAKS COURT

3 Beds

2 Baths

1,878 Sq.Ft.

$664,900

MLS#: WVJF2026028

Come home to the river. Set on 5.12 acres in the private, gated community of Misty Meadows, this well-maintained contemporary home offers the right combination of quality, privacy, finished living space, and direct access to North River. Built in 2004, the home features approximately 2,600 square feet of finished living area between the main level and fully finished lower level. The main living room is the centerpiece of the home, with soaring cathedral ceilings, abundant natural light, warm wood finishes, and a beautiful stone fireplace. The kitchen is equally inviting, with hickory cabinetry, generous counter space, and an open connection to the adjoining living and dining areas. The main level includes two bedrooms, two full baths, a half bath, and a private office that provides a comfortable place to work from home or simply get away from the main living areas. The finished lower level adds another bedroom, a full bath, and flexible space for guests, recreation, or extended family. Outside, the property offers approximately 130 feet of frontage along North River, with your own private access for fishing, kayaking, or spending a quiet afternoon along the water. Just as importantly, the house is positioned high and dry outside the mapped flood zone, allowing you to enjoy riverfront ownership without having the residence located in the floodplain. A spacious deck provides a great place to relax, while the two-car attached garage and two well-built storage buildings offer plenty of room for tools, equipment, and all the toys that come with life in West Virginia. A propane-fired whole-house generator provides added peace of mind, ensuring you can continue enjoying all the comforts this home has to offer even during a power outage. Located in Augusta, the property offers a peaceful rural setting while remaining convenient to Winchester, Interstate 81, and the Washington, D.C., metropolitan area. River frontage, gated privacy, acreage, generous finished living space, abundant storage, whole-house backup power, and a home that has been exceptionally well cared for—this is a property that is difficult to duplicate and even harder to replace.
#WVHS2008092

AUGUSTA

765 WHITETAIL CROSSING ROAD

3 Beds

3 Baths

2,693 Sq.Ft.

$399,900

MLS#: WVHS2008092

Welcome to this 3 Bed, 2.5 Bath, Single Family Home in Martinsburg, WV!

Located on a corner lot, this home features a carpeted living room with access to the fenced rear yard, half bath, laundry room with washer and dryer hook-ups, formal dining room, kitchen with large island and access to the 2 car garage. 

The carpeted upper level features a primary suite with a generous walk-in closet, and full bath with a dual sink vanity and soaking tub; two additional bedrooms, and second full bath. 

Need a place to store your “stuff”? The unfinished walk-up basement is perfect for additional storage space! 

No Pets.

Additional monthly costs include Renter's insurance (price based on plan selection) and Second Nature Air Filter Subscription program ($15.00/month).


NO PETS!

EHO.
#WVBE2052004

MARTINSBURG

59 STORK LANE

3 Beds

2 Baths

1,826 Sq.Ft.

$1,950

MLS#: WVBE2052004
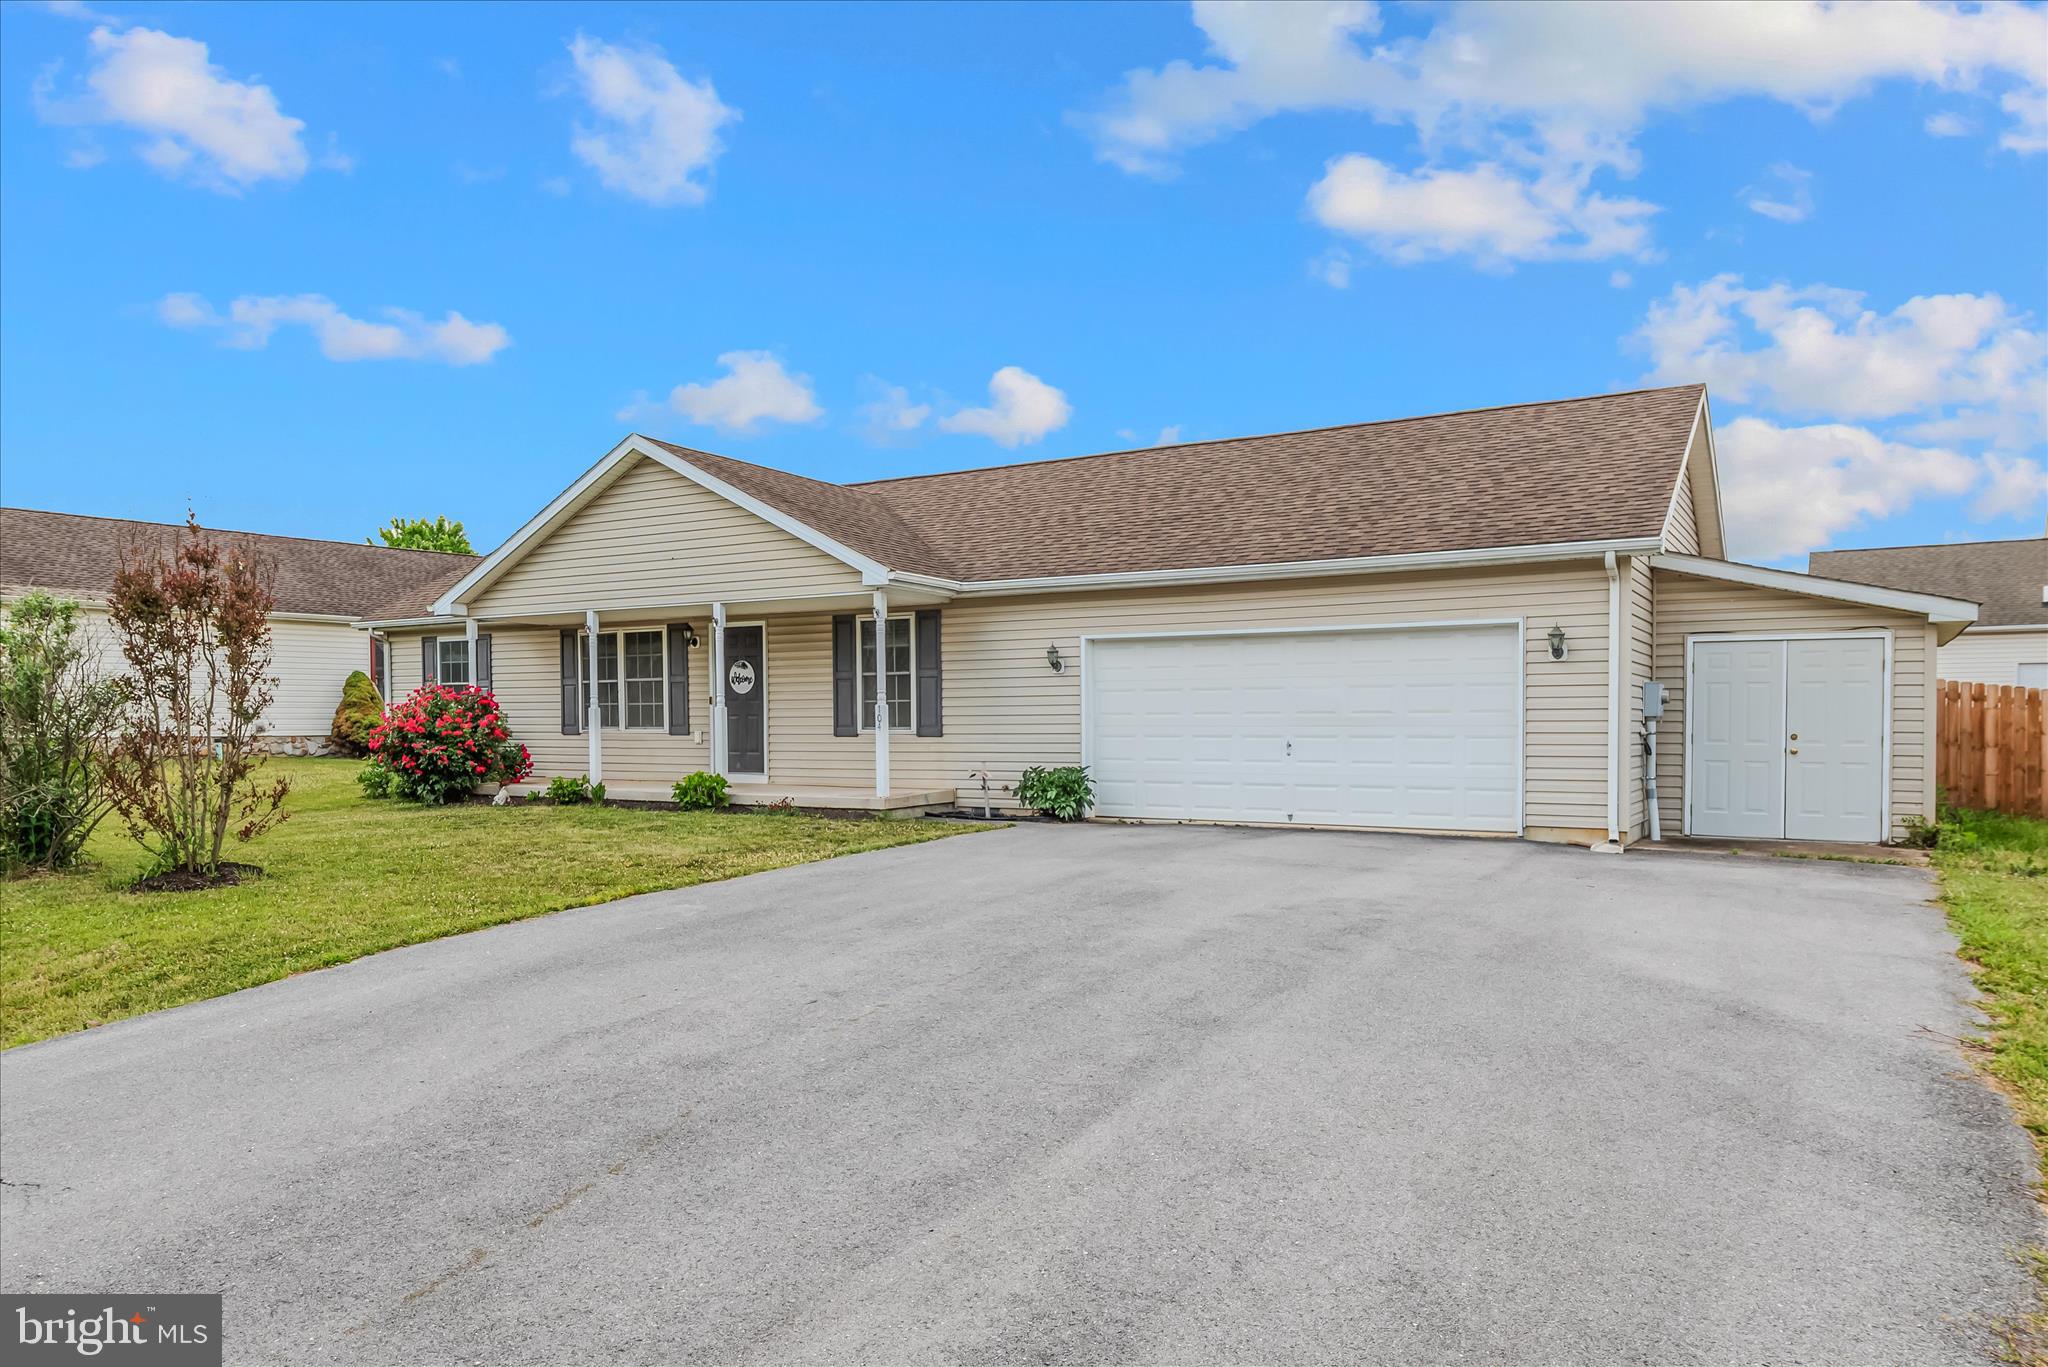
Discover the charm of this beautifully maintained ranch-style home, built in 2012, where comfort meets modern living. With 1,120 sq. ft. of thoughtfully designed space, this residence features three spacious bedrooms and two full bathrooms with. The inviting layout has a blend of plush carpeting and luxury vinyl plank flooring.  A new HVAC, water heater and fence were installed less than a year ago. The heart of the home is always the well-appointed kitchen, and this one is ready for culinary adventures with all the modern conveniences. Enjoy the ease and security of an attached two-car garage with remote and the large driveway for additional parking. Step outside to enjoy the front porch and covered back patio as well as the fully fenced back yard where your whole family can play. This home is not just a place to live; it's a sanctuary where memories are made. Experience the perfect blend of comfort, style, and functionality in a neighborhood that feels like home. Don't miss the opportunity to make this gem your own!
#WVBE2051644

MARTINSBURG

104 OWL AVENUE

3 Beds

2 Baths

1,120 Sq.Ft.

$284,900

MLS#: WVBE2051644
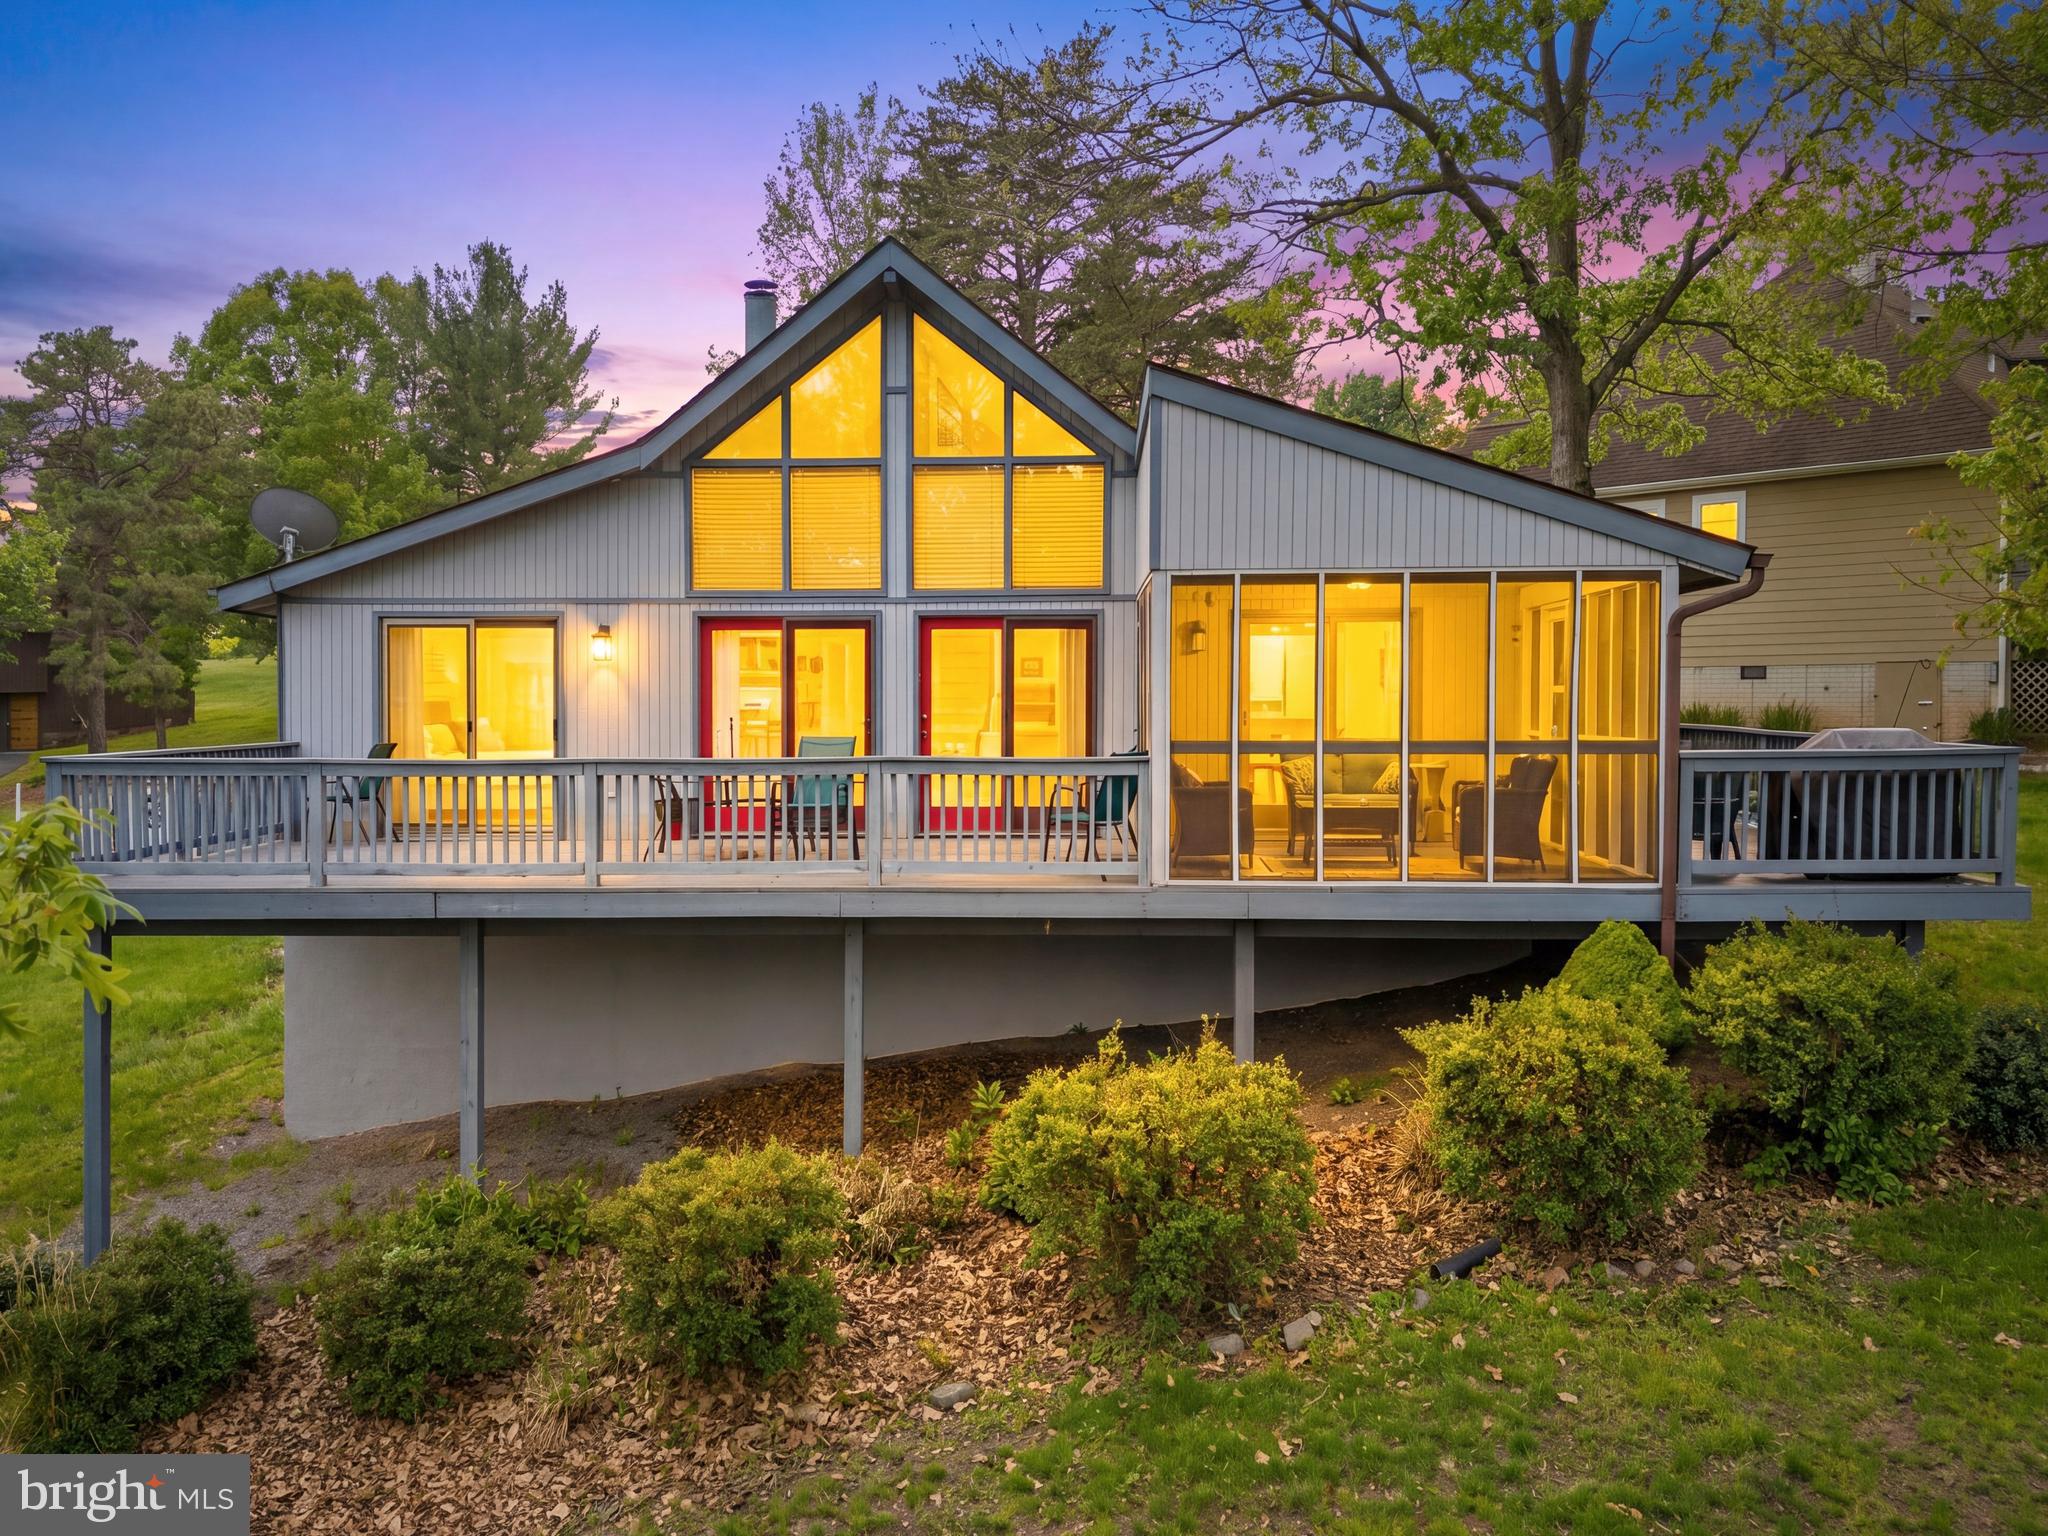
Welcome home to Serenity in The Woods Resort! This beautifully updated 3-bedroom, 2-bath chalet offers approximately 1,686 square feet of inviting living space with breathtaking views overlooking the 18th fairway. From the screened-in porch to the expansive wraparound deck, every space is designed to relax and enjoy the peaceful resort setting.

Inside, you’ll find a bright, open floor plan filled with natural light from the dramatic wall of windows. The main level features brand-new carpet and luxury vinyl plank flooring throughout, including the kitchen and bathrooms. The spacious chef’s kitchen includes stainless steel appliances and a large seating area perfect for gathering with family and friends.

The owner’s suite offers a private retreat with dual vanities and a large walk-in shower featuring a built-in corner seat. Fresh exterior paint adds to the home’s warm and welcoming curb appeal.

Currently used as a successful short-term rental, this property offers excellent potential as a vacation getaway, investment opportunity, or full-time residence.
#WVBE2051012

HEDGESVILLE

196 THE WOODS RD

3 Beds

2 Baths

1,686 Sq.Ft.

$370,000

MLS#: WVBE2051012
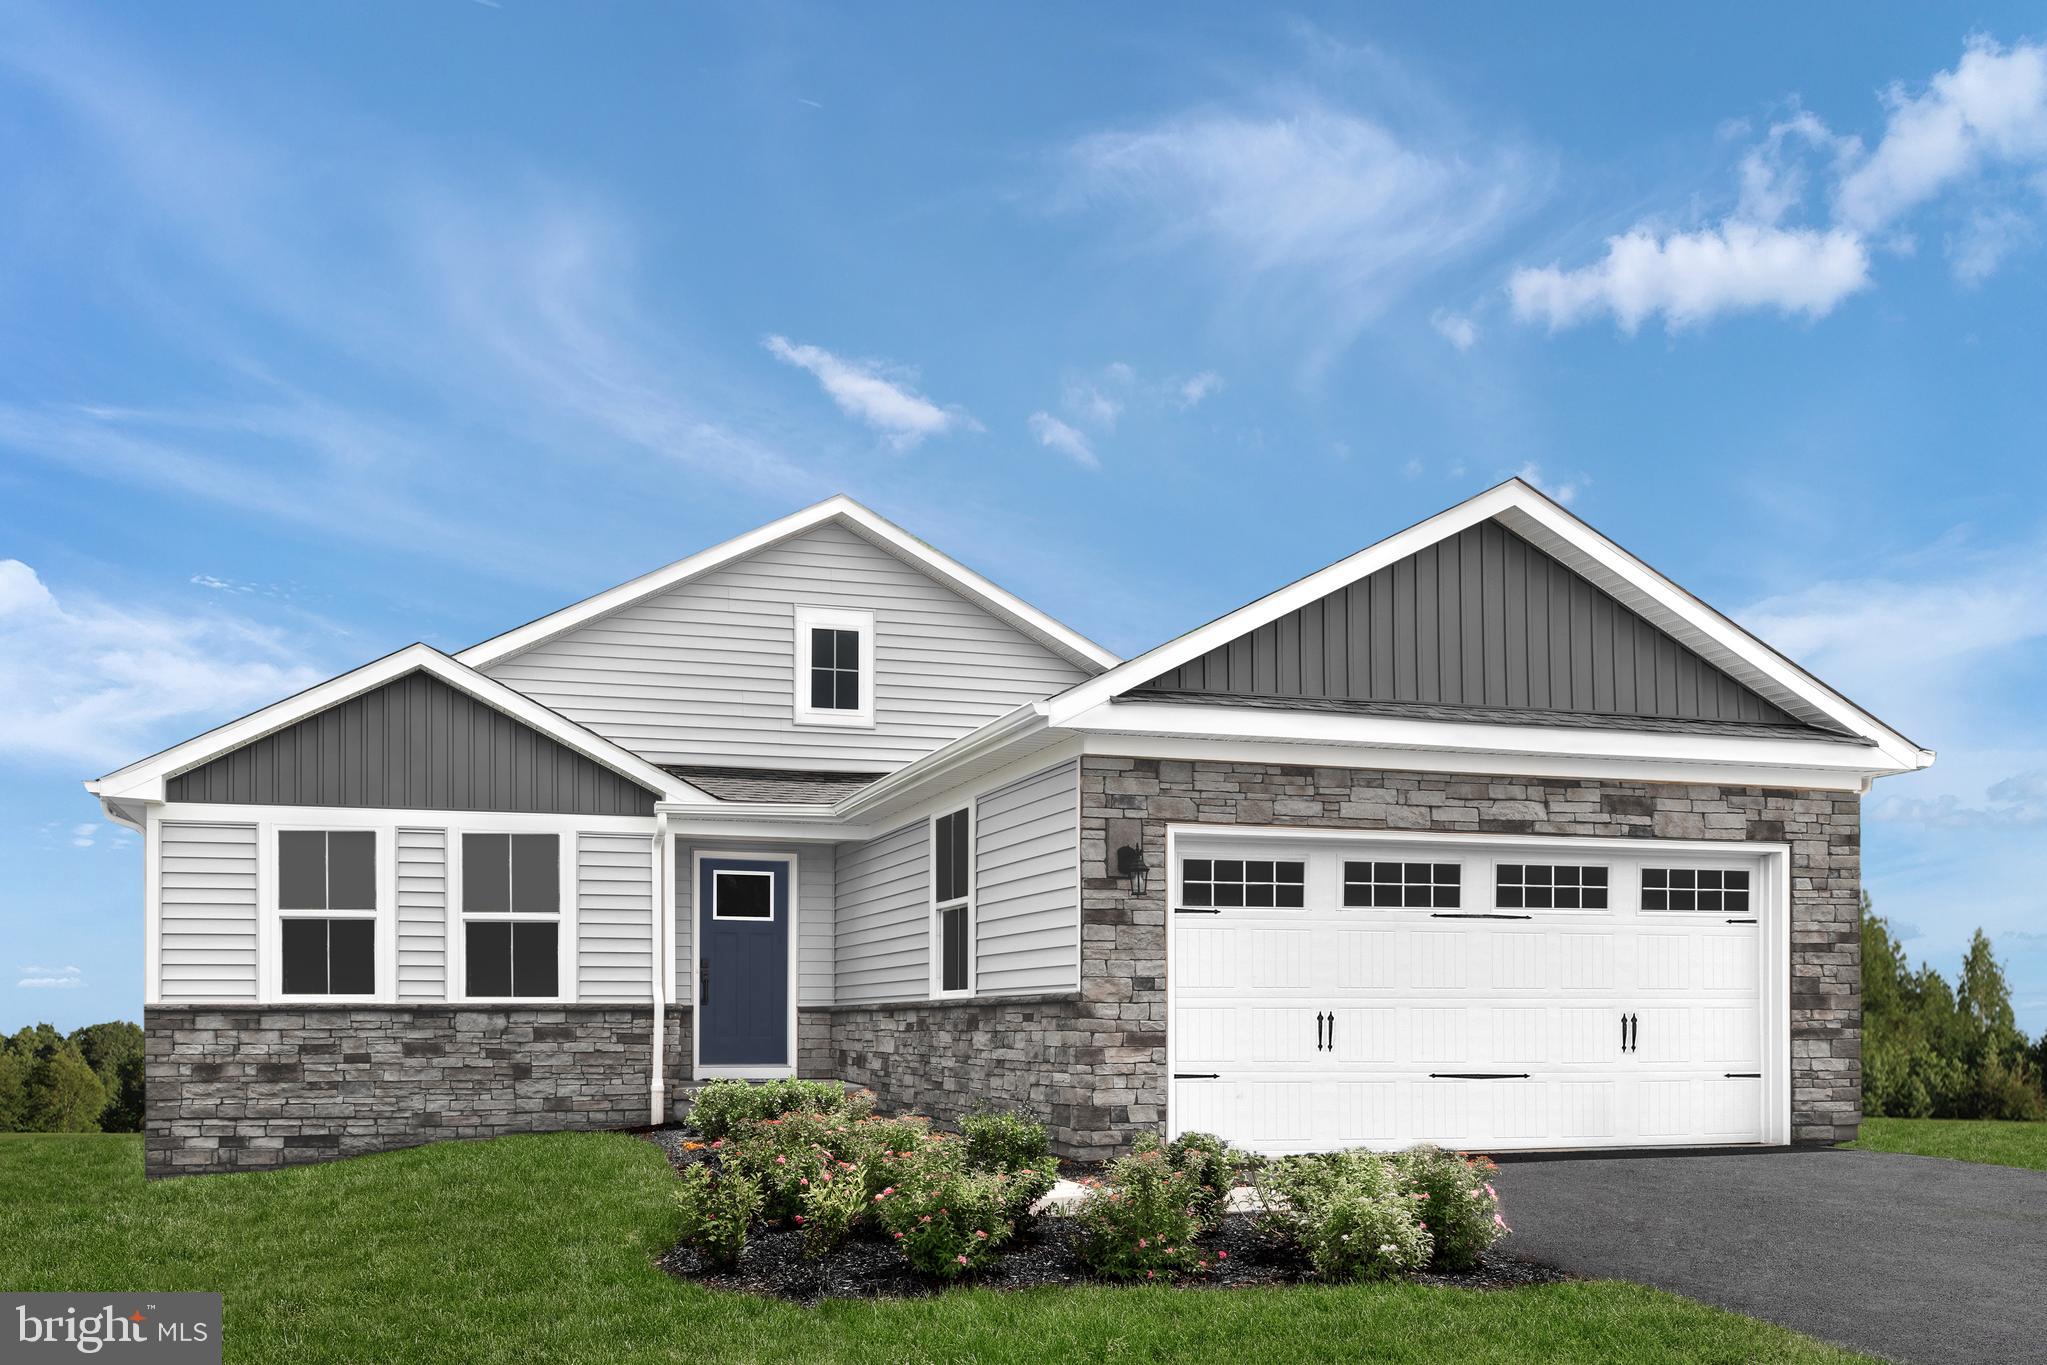
This Dominica Spring, under construction at Burwell in Martinsburg, is the right fit for a classic, grand lifestyle. Walking in through the foyer or 2-car garage places you inside the open, airy floor plan. The stunning great room flows seamlessly into the gourmet kitchen with expansive island and dinette. The kitchen boasts designer cabinets, granite countertops, LVP flooring and stainless-steel appliances. A formal dining room, w/ french doors, could be used as a home office, if you prefer. Inside your lavish owner's suite, you'll be wowed by the oversized walk-in closet and double-vanity bath. Just outside the owner’s suite is the spacious laundry room, w/ laundry tub, offering ease and convenience.  Two additional bedrooms and a full bath provide comfort for family and guests.  Enjoy the finished rec room and 3rd full bath in the walkout basement! The Dominica Spring is simply undeniable.  Photos are representative only. 

Burwell is designed for convenience and style, these thoughtfully crafted homes offer seamless living with everything you need right on the first floor. Enjoy living in an established neighborhood close to everything you need with thoughtfully designed amenities including pickleball court, covered picnic pavilion, sidewalks, multi-use field and a playground.  Minutes to The Commons Retail Center which includes stores like Target, Best Buy, Aldi, Dick's Sporting Goods, Ulta, TJ Maxx, Old Navy, and Starbucks. Easy commuter routes allow quick access.  Just 15 minutes to Hagerstown, 40 mins to Harpers Ferry and only 45 mins to Frederick.
#WVBE2051920

MARTINSBURG

LOT A052 ALICE SPRINGS DRIVE

3 Beds

2 Baths

2,526 Sq.Ft.

$449,990

MLS#: WVBE2051920

Welcome home to this stunning 3-bedroom, 2-full-bath Craftsman-style rancher, beautifully situated on over an acre and designed with comfort, style, and entertaining in mind. Step inside to an inviting open-concept floor plan featuring 9-foot ceilings throughout and a gorgeous gourmet kitchen that truly serves as the centerpiece of the home. The kitchen boasts a large granite island along with abundant counter and cabinet space—perfect for the aspiring chef, hosting family and friends, or simply gathering together at the end of the day.

The thoughtfully designed split-bedroom floor plan places the spacious primary suite on its own side of the home, providing added privacy from the two additional bedrooms. The private primary bath features dual vanities and a beautifully finished custom tile shower.

Outside, this property offers just as much to love. In addition to the attached two-car garage, you’ll find a separate two-car detached garage—ideal for extra vehicles, recreational toys, storage, a workshop, hobbies, or whatever fits your lifestyle. A beautifully paved driveway provides plenty of additional space and creates an impressive approach to the home.

Start your mornings with a cup of coffee or unwind at the end of the day on the covered concrete porch while watching the sun go down. With over an acre of land, four total garage spaces, 3 bedrooms, 2 full baths, a fantastic open layout, and quality finishes throughout, this property offers the space and versatility you’ve been looking for.

Don’t miss your opportunity to make this exceptional home yours!
#WVBE2054370

MARTINSBURG

78 QUICKSILVER COURT

3 Beds

2 Baths

1,750 Sq.Ft.

$599,900

MLS#: WVBE2054370
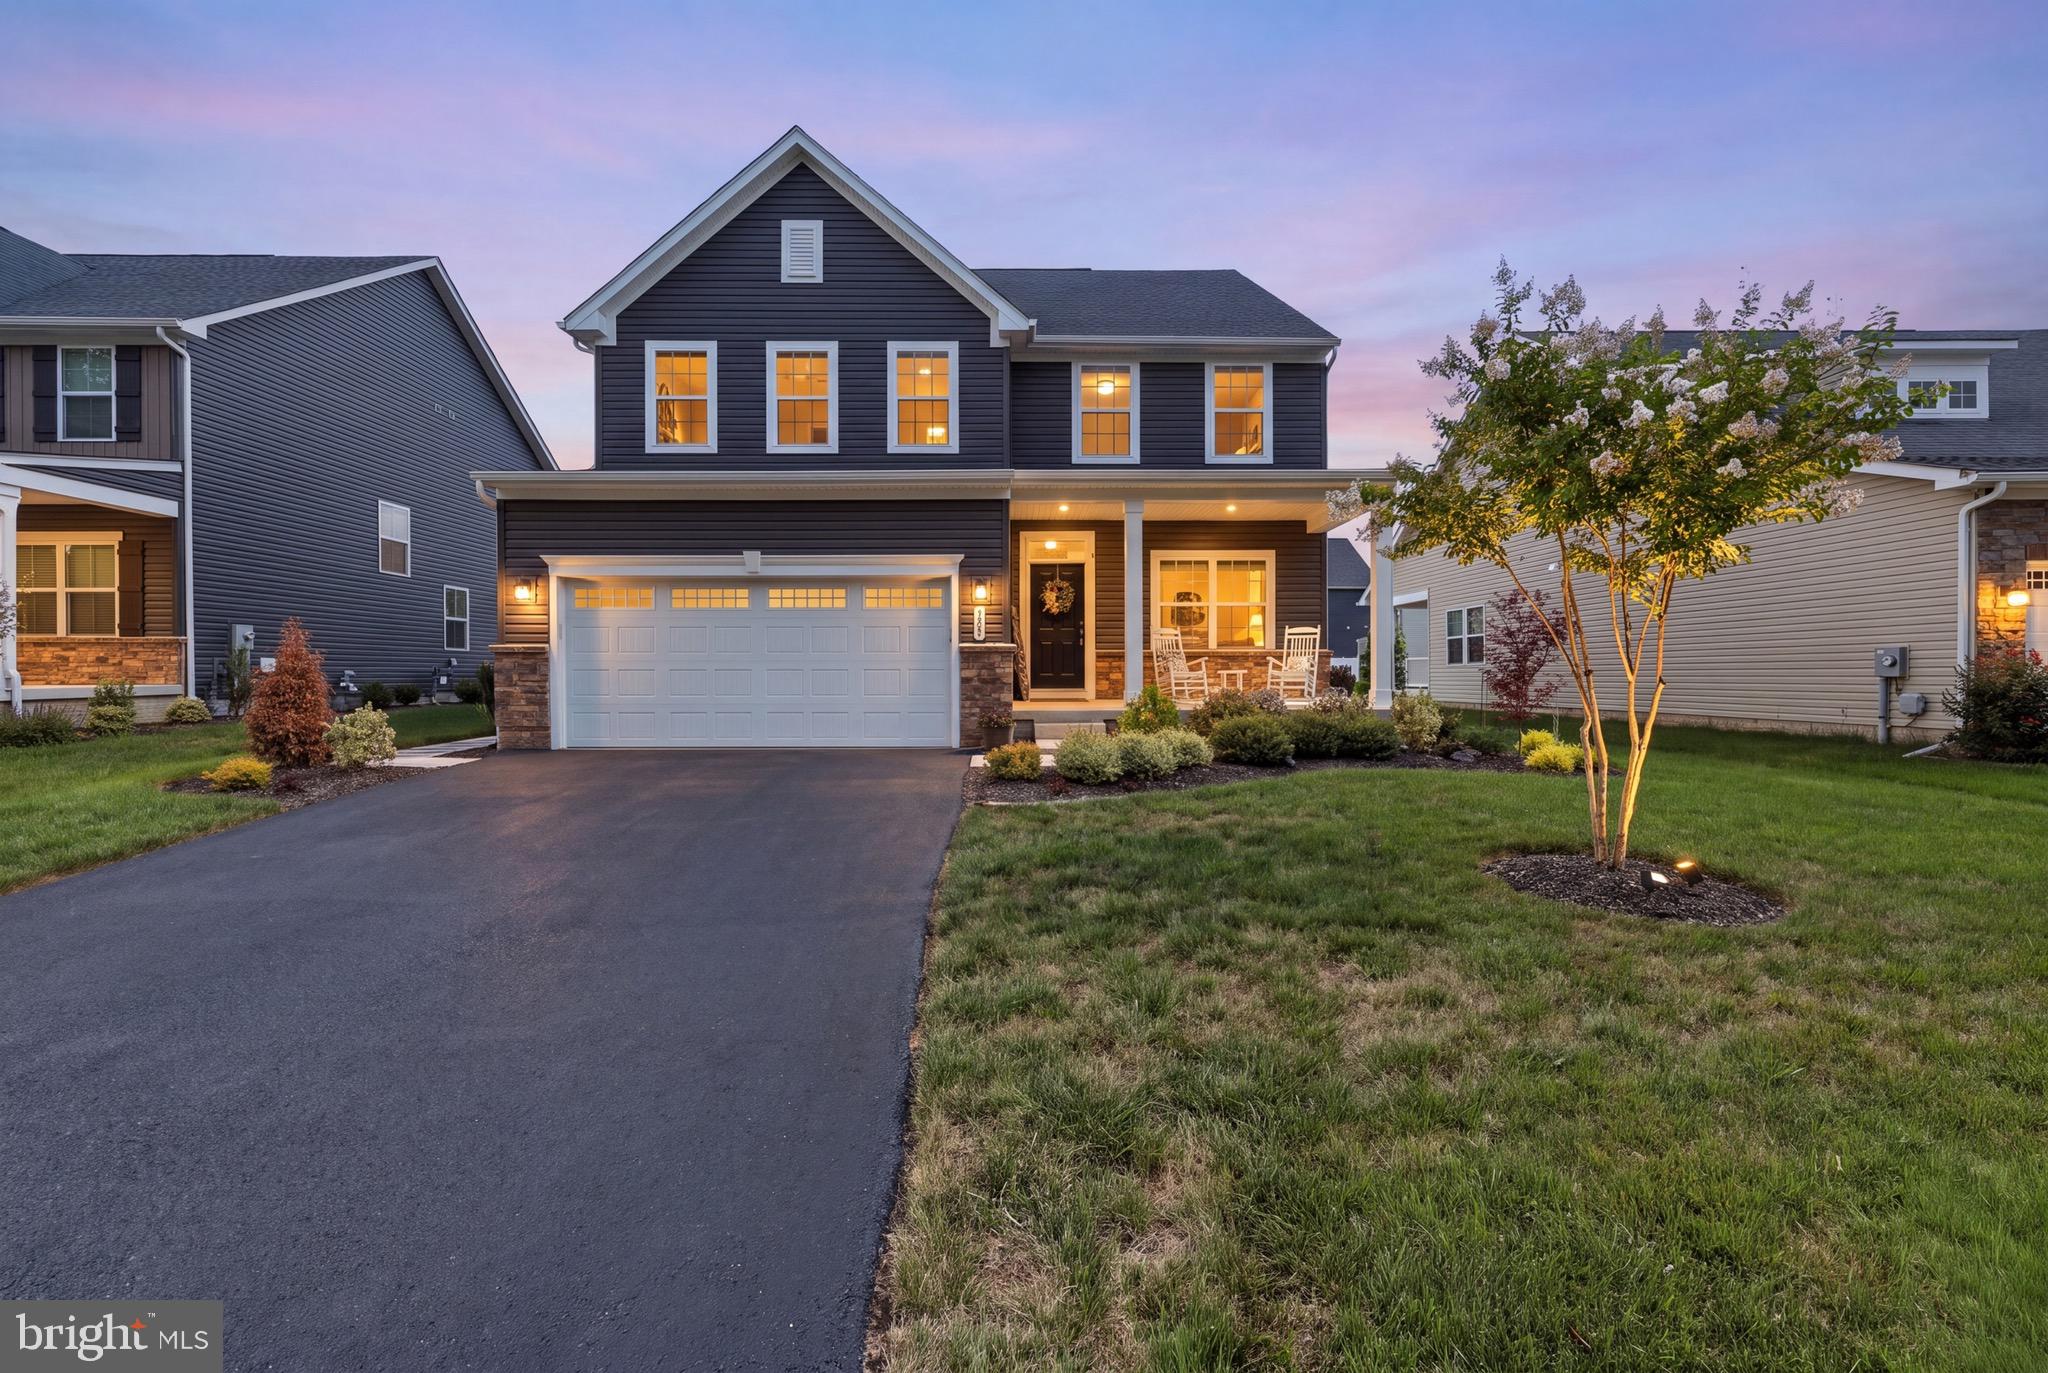
Welcome to 504 Rushbrook Drive, where modern design, thoughtful upgrades, and meticulous care come together to create a truly move-in-ready home. Built just three years ago and impeccably maintained, this beautiful residence is located in the highly sought-after Lakes at Martinsburg community, offering the perfect combination of comfort, style, and convenience. As you arrive, you'll immediately notice the recently sealed driveway leading to the spacious attached two-car garage. Beautifully landscaped grounds and an inviting covered front porch create outstanding curb appeal and provide the perfect place to relax while enjoying the peaceful surroundings. Step inside to a welcoming foyer with a spacious hallway that immediately sets the tone for the home's open and airy feel. To the right, a bright and elegant home office is filled with natural light from large windows, creating an ideal workspace for anyone needing a quiet retreat. Continue down the hall into the heart of the home, a stunning open-concept living space designed for both everyday living and entertaining. The kitchen is truly the centerpiece, featuring striking black cabinetry, beautiful granite countertops, stainless steel appliances, abundant cabinet space, and a layout that seamlessly connects to the dining and living areas. The adjacent dining room offers flexibility for family meals, holiday gatherings, or additional entertaining space, while the expansive living room provides plenty of room to relax and unwind. Sliding glass doors lead to a large trex deck overlooking the beautifully maintained backyard. The outdoor space is complete with a vinyl privacy fence and recently planted trees that will continue to mature, creating an even more private setting for outdoor entertaining, children, pets, or peaceful evenings at home. Conveniently located just off the kitchen are the garage entrance and a well-appointed half bathroom, making daily living both practical and efficient. Upstairs, you'll find four generously sized bedrooms, including a spacious primary suite featuring vaulted ceilings, a large walk-in closet, and a luxurious en-suite bathroom complete with a dual vanity, soaking tub, and glass-enclosed walk-in shower. Each additional bedroom offers abundant natural light, ample closet space, and easy access to a full shared bathroom. Completing the upper level is a conveniently located laundry room, eliminating the hassle of carrying laundry between floors. The finished lower level adds exceptional versatility to the home. Featuring plush carpeting, a full bathroom, and an egress window providing natural light, this space can easily serve as a recreation room, home theater, playroom, office, or guest suite. Adjacent to the finished area is a dedicated workout space that could also be used as additional storage, along with a separate unfinished storage room offering plenty of space for seasonal items and household essentials. With modern construction, quality finishes, and only three years of ownership, this home offers the peace of mind that comes with newer construction while eliminating many of the concerns associated with older homes. From its stylish interior and functional floor plan to its exceptional outdoor living space and desirable location, 504 Rushbrook Drive is ready to welcome its next owners. Don't miss your opportunity to own this exceptional home—schedule your private showing today!
#WVBE2053060

MARTINSBURG

504 RUSHBROOK ROAD

4 Beds

3 Baths

4,046 Sq.Ft.

$489,000

MLS#: WVBE2053060

1 ... 534 535 536 537 538 ... 666
* Listings identified with the FMLS IDX logo come from FMLS and are held by brokerage firms other than the owner of this website. The listing brokerage is identified in any listing details. Information is deemed reliable but is not guaranteed. If you believe any FMLS listing contains material that infringes your copyrighted work please click here to review our DMCA policy and learn how to submit a takedown request. © 2024. First Multiple Listing Service, Inc.

Send a message

Message successfully sent.

Your message

What is 3 + 4 ?

Reason for contacting?

I agree to receive email communication and understand I can unsubscribe at any time.

I agree to be contacted by Charis Realty Group - Christine Issler, Broker via call, email, and text for real estate services. To opt out, you can reply 'stop' at any time or reply 'help' for assistance. You can also click the unsubscribe link in the emails. Message and data rates may apply. Message frequency may vary. Privacy Policy

Sign Out

Virtual Assistant

Would you like to take the next step with this property? We can help you schedule a showing or virtual tour, or send you more details.

Yes, I would like more information.

Thank You for Your Reply, One of Our Agents will contact you as soon as possible

No, maybe later.

Thank you, you can always contact me via email, phone number or through the contact form.

Realhub AI

Lucy - Your AI-Powered Realtor

Update Your Temporary Password

Personalize your search

Enter your email and we'll notify you immediately when new listings match what you're looking for.

or enter email address

Already have an account ? Login here

Continue your home search

I agree to receive communications and understand I can unsubscribe at any time.

I agree to be contacted by Charis Realty Group - Christine Issler, Broker via call, email, and text for real estate services. To opt out, you can reply 'stop' at any time or reply 'help' for assistance. You can also click the unsubscribe link in the emails. Message and data rates may apply. Message frequency may vary. Privacy Policy

Already have an account ? Login here

We use cookies

We use cookies primarily for analytics to enhance your experience. By accepting, you agree to our use of these cookies. You can manage your preferences or learn more about our cookies policy.
