Properties

Browse or get in touch to schedule a walkthrough.

  • Nearby me
Price range

Popular Features

Community Features

Association

Property Features

Waterfront

View

Exterior Features

Interior Features

Style

10000 properties match your criteria

Updated 1 minute ago

E-Alert name

** multiple offers have been received. Seller has set offer deadline  for July 26  at 12:00 EST ***Welcome to 96 George Lane, Berkeley Springs, WV 25411—a beautifully maintained 2-bedroom, 2 full-bath bungalow offering the perfect balance of charm, comfort, and convenience. This well-maintained home features 880 square feet of thoughtfully designed one-level living, making excellent use of every inch of space. Whether you're a first-time homebuyer, looking to downsize, or searching for a low-maintenance retreat, this home is sure to impress. Luxury vinyl plank flooring extends throughout most of the home, adding both durability and a modern touch to the warm and inviting interior. Situated on 0.22 acres, the property offers a wonderful outdoor space with a partially fenced backyard, perfect for entertaining, pets, or simply enjoying the peaceful surroundings. Beyond the fenced area, you'll find additional yard space complete with a chicken coop, providing endless possibilities for gardening, hobby farming, or creating your own backyard oasis. Inside, multiple energy-efficient mini-split systems provide personalized heating and cooling for year-round comfort and efficiency.Perched in a desirable location just above Berkeley Springs High School, this home is only minutes from shopping, restaurants, schools, and the charm of historic downtown Berkeley Springs. Enjoy the convenience of nearby amenities while taking advantage of everything this historic spa town has to offer, including its famous warm mineral springs, unique local boutiques, art galleries, dining, and year-round community events. Combining pride of ownership, modern comforts, and an unbeatable location, 96 George Lane is truly move-in ready and waiting for its next owner.Don't miss your opportunity to own this well-maintained 2-bedroom, 2 full-bath bungalow! Reach out today to schedule your private showing and experience everything this wonderful home has to offer!
#WVMO2007964

BERKELEY SPRINGS

96 GEORGE LANE

2 Beds

2 Baths

880 Sq.Ft.

$234,999

MLS#: WVMO2007964
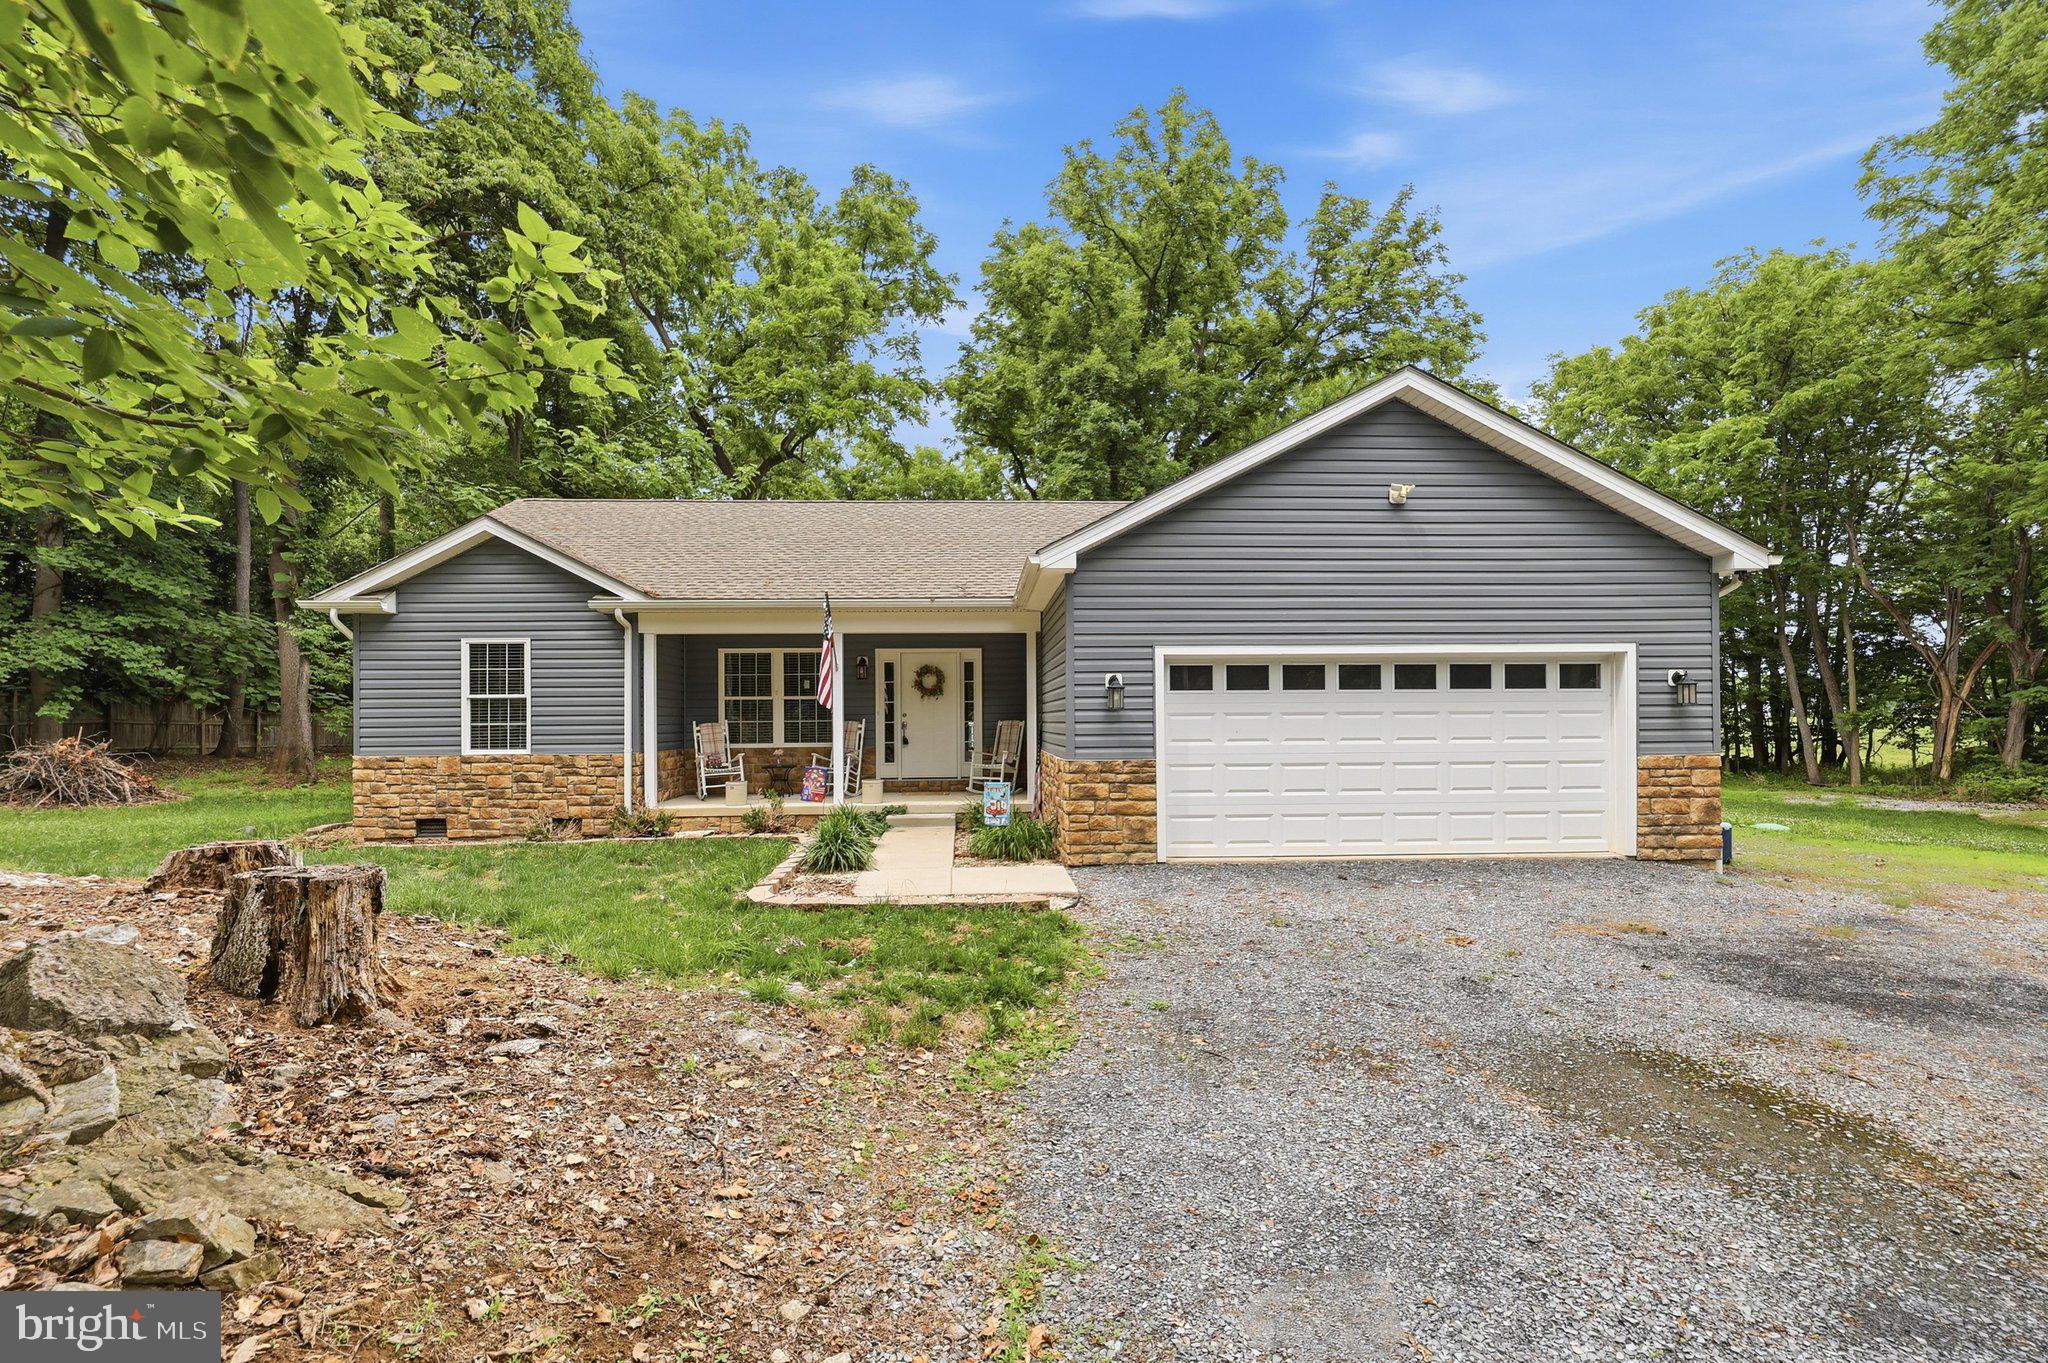
Welcome to 1063 Whitmer Road! Built in 2019, this move-in-ready 3-bedroom, 2-bath home sits on 1.46 acres in Shenandoah Junction and offers a great mix of privacy, comfort, and convenience. With 1,318 square feet of easy one-level living and an attached 2-car garage, this home has a lot to offer. Inside, you’ll find all new flooring, new kitchen appliances, and updated bathroom vanities, giving the home a fresh, clean feel without the hassle of taking on projects after move-in. A new roof adds even more peace of mind. Outside, enjoy the covered front porch, newly finished back deck, mature trees, and plenty of room to relax, garden, entertain, or simply enjoy having a little extra space. The home is situated on a crawl space with private well and septic and offers that hard-to-find combination of newer construction, acreage, garage space, and recent updates. If you’ve been looking for a home that feels tucked away while still being convenient to everyday needs, this one is definitely worth a look. Come see it for yourself!
#WVJF2025094

SHENANDOAH JUNCTION

1063 WHITMER ROAD

3 Beds

2 Baths

1,318 Sq.Ft.

$550,000

MLS#: WVJF2025094

Newly constructed upper unit on a duplex located in town.  New everything and includes appliances (washer and dryer also).
#WVMO2007936

BERKELEY SPRINGS

33A ET ANDREWS WAY

2 Beds

1 Baths

1,200 Sq.Ft.

$1,500

MLS#: WVMO2007936
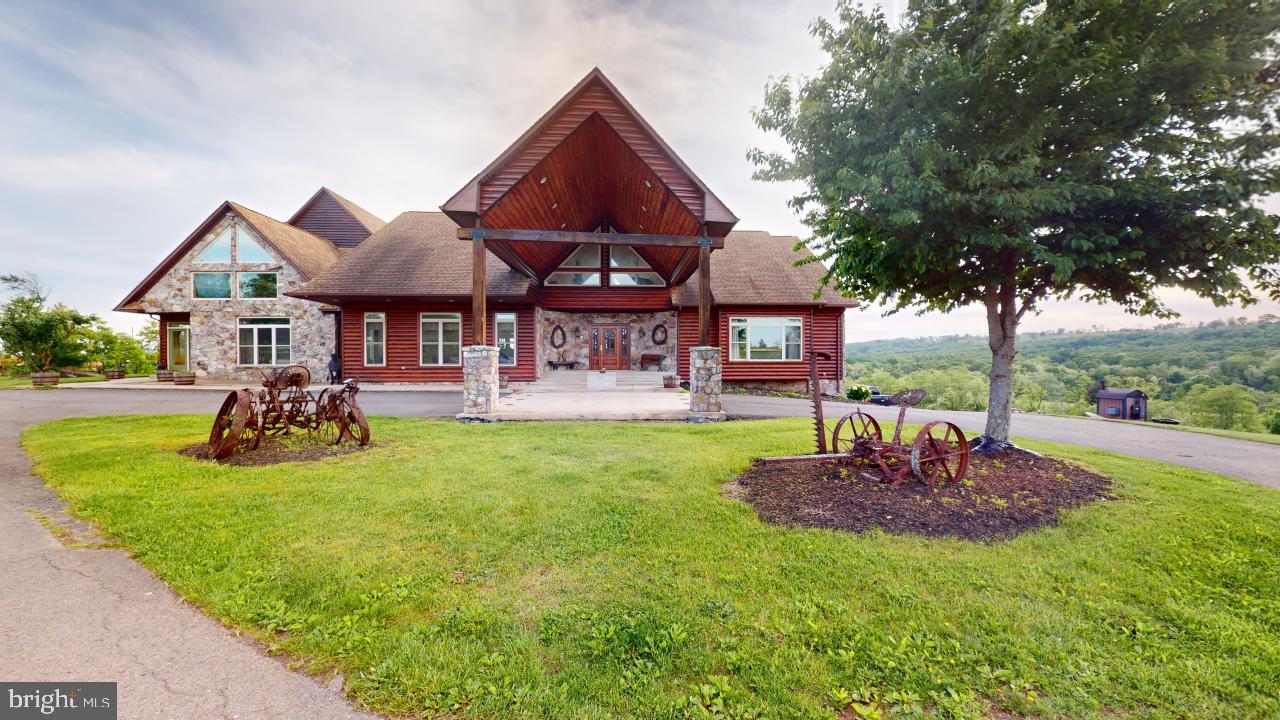
Extraordinary Custom Estate with Unmatched Views on 55 +\-Acres – Ideal for a Winery, Wedding Venue, Airbnb, or Assisted Living Facility or just your personal home.

Welcome to a truly one-of-a-kind property offering panoramic mountain views, endless amenities, and boundless potential for personal use or business ventures. This custom-built estate is nestled on a picturesque 55+ acre parcel featuring a stocked 2.5+ acre pond, cleared pastures, and multiple dwellings.

Property Features:
Main Residence: Up to 8 bedrooms including a fully finished attic, in-law suite with private entrance and parking, and four sets of washer/dryer hookups.
Kitchens: Two over sized kitchens—main kitchen includes custom Hickory cabinets, double appliances, under-counter ice maker, dual sinks, custom cabinetry with hidden outlets, and a separate walk-in pantry with reinforced plywood shelving.
Bathrooms: Luxurious master suite with dual vanities, his and hers walk-in closets, and private bathroom area for one and a separate toilet for another. Jack-and-Jill baths serve the third-floor bedrooms.
Closets: 20–25+ closets with automatic lighting and pine-lined interiors—no painting ever needed.
Technology & Utilities: Intercom and security systems, cable and internet ready, TV hookups and phone lines in every bedroom and kitchen.
Living Spaces: 5-inch hardwood floors, carpeted bedrooms, tiled baths and kitchens, hand-carved front door from Branson, Missouri, over sized 3-car garage, large portico, and expansive walk-out patio with propane hookup for grilling.

Outdoor Highlights:
60'x100' ft. (6,000 square feet) Morton building Barn: Ideal man cave, workshop, or event space.
Pavilion: With water and electric for entertaining.
Guest House: Currently generates $850/month in rental income.
Trails: Designed for walking or horseback riding.
Utilities: Two wells and two septic systems.
Camper Hookups: Electric and water available for two campers. Great place to incorporate Tiny Houses!
Hot Tub Ready: Rear deck reinforced and wired for future installation.

Potential Uses:
Boutique, winery or vineyard
Bed & breakfast or Air BNB rental
Wedding and event venue
Assisted living or multi-generational family home
Country private home
Black top Driveway

Great Horse property with space for arena has fencing, run in shed, tack and feed room, water, feeding troughs.

Bonus: Seller has additional adjoining acreage available for negotiation.

Don’t miss your opportunity to own this private estate with unmatched versatility and breathtaking views. Schedule your private showing today! Note: AI generated descriptions.
#WVHS2004740

ROMNEY

2810 DON MCCAULEY ROAD

7 Beds

4 Baths

10,000 Sq.Ft.

$1,575,000

MLS#: WVHS2004740
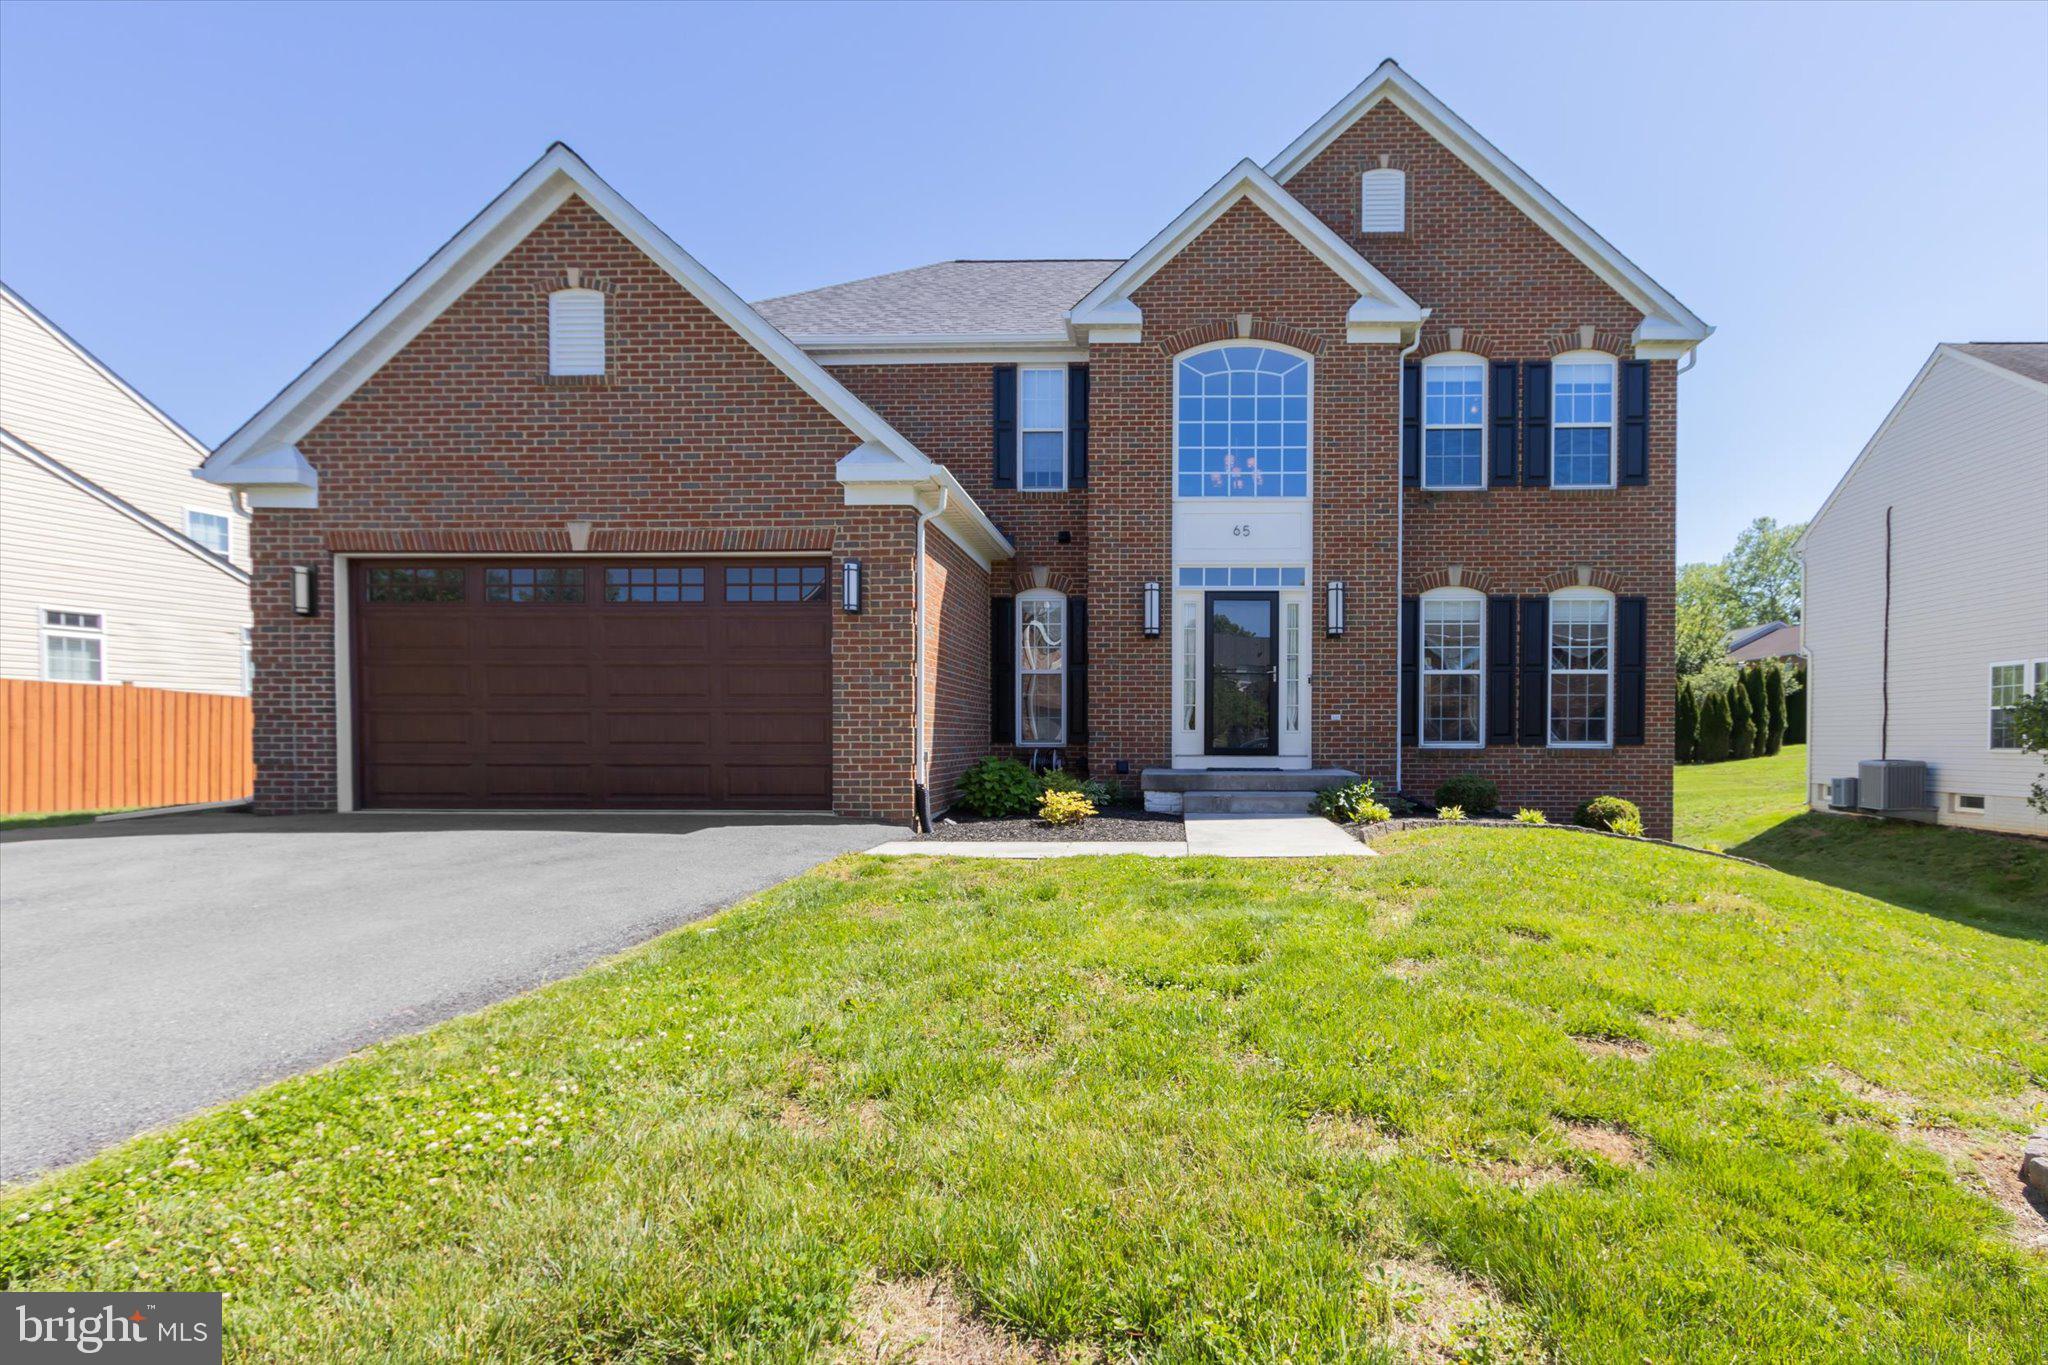
As soon as you enter this beautiful home you realize this is a well maintained one! Nice open stairway and two-story foyer to the second floor. Sparkling wood floors and laminate floors as well. First floor offers living room as well as a family room off the kitchen. Formal dining but breakfast room also and, counter seating in a beautifully laid out kitchen. Granite counters, gas stove, built in microwave, oversized refrigerator and matching dishwasher. Breakfast room has lots of windows and wonderful sunlight coming in.  Dark laminate floor flows nicely and easy clean. Only steps away to a large paved patio area and wrought iron fenced backyard. Yard backs to one of the common areas, allowing nice privacy in the rear as well as additional play yard! All four of the upstairs bedrooms are carpeted. Primary bedroom is extra large with an ensuite bath with separate tub and shower.  The primary bedroom closet has custom built- in shelving. Another bath off the other 3 bedrooms rounds out the second floor. Downstairs finds a large finished area which could be playroom, office, hobby or even an extra bedroom. A half bath services that area and an outside walkup entrance.  Lots of updated lighting and ceiling fans. New roof in 2025, new HW heater, 8 yr. old heat pump, and paneled garage door!  Guardian alarm system and Ring cameras. Minutes to the grocery store, pharmacy, gas stations and restaurants! 5 minutes from downtown historic Shepherdstown and Shepherd University (walking/biking path to Shepherd in the neighborhood!)  Be at the Antietam Battlefield in 10 minutes and Harpers Ferry in 20 minutes. And, lots of outdoor activities from hiking, and fishing and boating on the Potomac River.
#WVJF2024326

SHEPHERDSTOWN

65 MADDEX FARM DRIVE

4 Beds

2 Baths

3,902 Sq.Ft.

$515,000

MLS#: WVJF2024326

BRAND NEW CONSTRUCTION of the in Berkeley County’s Premier Planned Community featuring a clubhouse, swimming pools, walking trails, lush landscaping, mountain views and more! NOW OFFERING UP TO $10,000 IN CLOSING ASSISTANCE FOR PRIMARY RESIDENCE WITH THE USE OF APPROVED LENDER AND TITLE***CONTACT CO-LISITING AGENT FOR ADDITIONAL INCENTIVES. Under Contract. BRAND NEW CONSTRUCTION of the in Berkeley County’s Premier Planned Community featuring a clubhouse, swimming pools, walking trails, lush landscaping, mountain views and more! The Litchfield II is a spacious 2 level townhome floorplan with 3 Bedrooms, 2.5 Baths, and 1 car garage. It features a beautiful foyer with tray ceiling and powder room, The alternate plan with gourmet features level 2 cabinets and level 1 quartz countertops with a kitchen island stainless appliances and pantry. The staircase with 2 landings leads you to the upstairs where there is room for a reading nook or decorative area. The large primary suite includes a large walk-in closet, dual quartz vanity, and oversized seated, tiled shower in primary bath with a linen closet. Secondary bedrooms are generously sized. Laundry is located on the bedroom level. Home and community information, including pricing, included features, terms, conditions, availability and sales procedures related to appointments subject to change without notice. All images are for illustrative purposes only and individual homes, amenities, features, and views may differ. Images may be subject to copyright.
#WVBE2050230

MARTINSBURG

605 SLICK TERRACE HOMESITE 514

3 Beds

2 Baths

1,544 Sq.Ft.

$306,056

MLS#: WVBE2050230

This wooded parcel in the Shannondale subdivision offers a peaceful setting surrounded by nature. The property is near public access to the Shenandoah River and within a short drive of historic Harpers Ferry, where you’ll find local shops, dining, and attractions.
#WVJF2026076

HARPERS FERRY

Lot 22 ROBIN LANE

None Beds

None Baths

0.2 acres

$10,000

MLS#: WVJF2026076
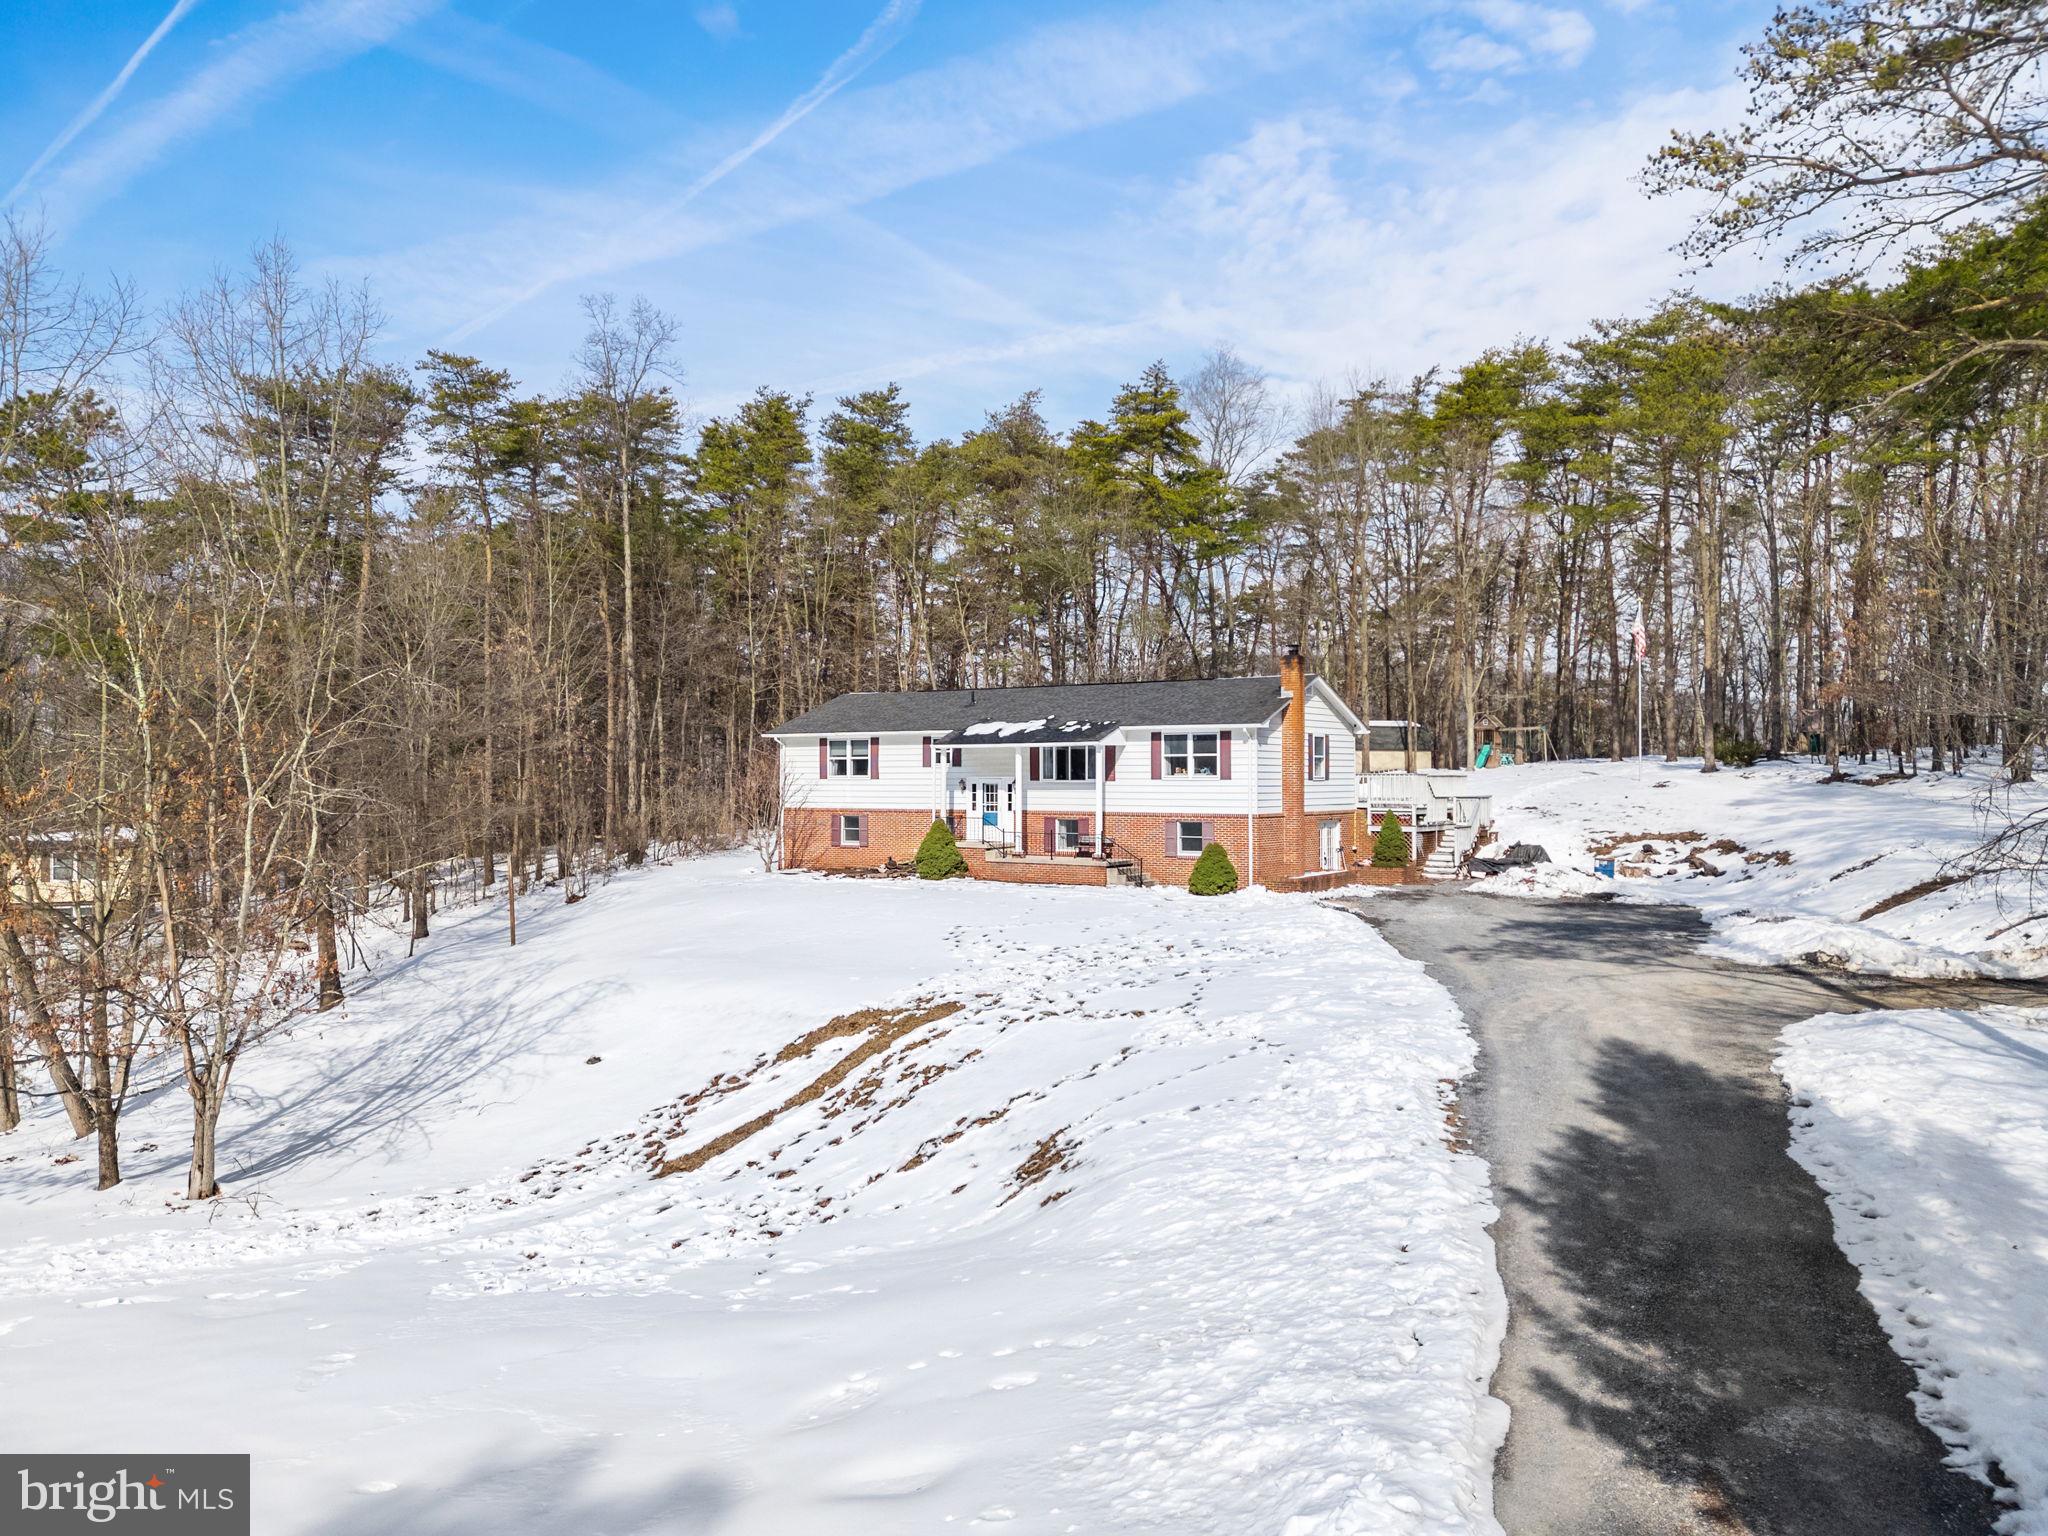
This split-foyer single-family home offers a traditional layout, generous living space, and a peaceful setting just outside Berkeley Springs. Situated on 1.61 acres and backing to trees and a utility right-of-way, the property provides long-term rear privacy with no future homes planned behind it.

The home features 4 bedrooms, 3 full baths, and approximately 2,612 square feet of finished living space, including a fully finished walk-out lower level. Interior highlights include hardwood floors, partial carpeting, a formal dining room with French doors, and a comfortable living room with an electric fireplace. The eat-in kitchen offers an island and convenient access to outdoor living areas.

Outdoor spaces include a large deck with pergola and a screened porch, overlooking a spacious yard that backs to trees. The property also includes a 10x20 storage shed and a fenced dog run area, providing flexibility for storage, pets, and outdoor use.

Recent updates and system details include architectural shingles installed approximately four years ago, hot water heater replaced in 2023, a water pressure tank installed in 2016, a water softener, and a recently pumped septic system. The home is equipped with two heating and cooling units with separate thermostats, offering efficient comfort on both levels.

Located in a quiet, private setting while remaining convenient to town and major commuter routes, this property offers a rare combination of space, functionality, and accessibility.
#WVMO2007198

BERKELEY SPRINGS

66 FERN PLACE LANE

4 Beds

3 Baths

2,612 Sq.Ft.

$365,000

MLS#: WVMO2007198

This is the kind of place you leave work early for. Your own 22.22 acres in the West Virginia mountains, sweeping valley views, and a cabin with three bedrooms and a wraparound porch to take it all in. Hunt your own ground, spend the afternoon exploring the woods, or pull up a chair and let the rest of the world wait. Just minutes off Corridor H and about 15 minutes from Moorefield, this is a getaway you can use often. The cabin is clean, solid, and ready to enjoy from the first weekend. Three bedrooms, one full bath, hardwood floors, and a wood stove give you a comfortable place to settle in after a day outside. The owners recently installed a new mini split heating and cooling system, making summer visits more comfortable and extending your time here well beyond hunting season. The wraparound porch gives everyone room to gather, share a meal, and watch the evening settle over the mountains. Rising above 2,000 feet in elevation, the property offers mature hardwoods, wooded privacy, and views over Corridor H and the surrounding valleys. Deer, bear, and turkey frequent the land. A pond adds to the setting, and an outbuilding gives you space for tools, hunting equipment, and outdoor gear. There’s enough ground here to spend the day exploring without leaving your property. The cabin is served by a cistern and onsite septic. Fishing and paddling on the South Branch of the Potomac River are nearby, with more room to hunt and hike in the George Washington National Forest. Groceries, supplies, and restaurants are a short trip into Moorefield. For buyers coming from Northern Virginia, Maryland, or the D.C. area, access from Corridor H makes it practical to head out Friday and stay through Sunday. The land, the views, the porch, and a cabin that’s ready when you are. It’s all here. Bring your boots, walk the property, and see what your next weekend could look like.
#WVHD2003566

MOOREFIELD

883 WHITE OAK CROSSING ROAD

3 Beds

1 Baths

912 Sq.Ft.

$349,900

MLS#: WVHD2003566

Welcome home to this meticulously maintained colonial offering more than 3,600 square feet of finished living space with 4 bedrooms, 3.5 bathrooms on a beautifully landscaped .84-acre lot. Thoughtfully updated and move-in ready, this home blends timeless architectural details with modern finishes in the convenient commuter-friendly location of Gap View Village in Harpers Ferry.
Step inside the impressive two-story foyer, where a dramatic triple window fills the space with natural light and creates a warm, inviting first impression. Nine-foot ceilings and an inviting floor plan make the home ideal for both everyday living and entertaining. Elegant crown molding enhances both the formal living and dining rooms, while chair rail molding adds a classic finishing touch to the dining room. The main level features durable luxury vinyl plank flooring installed in 2019, while the only carpet in the home is the brand-new carpeting on the main staircase.
The kitchen serves as the heart of the home, with granite countertops, a large center island, a pantry, abundant cabinetry, upgraded lighting, and an extended breakfast bar that accommodates several barstools. Just beyond the kitchen, the sun-filled morning room provides the perfect space for casual dining or relaxing with a cup of coffee while overlooking the backyard, with direct access to the composite deck for seamless indoor-outdoor living. Adjacent to the kitchen, the welcoming family room features a cozy gas fireplace, creating an inviting gathering space for family and friends.
Step outside to enjoy the deck overlooking the fully fenced backyard, where thoughtfully designed landscaping and numerous recently planted fruit trees create a beautiful outdoor setting with increasing privacy as the landscape continues to mature. With a roof replacement in 2018 and the home being equipped with dual-zone HVAC systems, this property is set up for enhanced comfort and energy efficiency throughout the year.
Upstairs, the spacious primary suite is filled with natural light from a striking triple window and offers vaulted ceilings, a large walk-in closet, and a spa-inspired ensuite bathroom designed for relaxation. Unwind in the soaking tub beneath an elegant chandelier or enjoy the oversized tiled walk-in shower with a frameless glass door. Three additional bedrooms and a full hall bathroom complete the upper level.
The fully finished walkout basement provides an exceptional amount of additional living space with an expansive recreation or family room featuring custom built-in shelving, a third full bathroom, and a separate bonus room that is ideal for overnight guests, a home office, fitness room, or hobby space. French doors provide direct access to the backyard, extending your living space outdoors.
Additional highlights include a 2 car garage, an additional paved driveway area for extra parking, a Level 2 electric vehicle charger in the garage, an invisible pet fence, and a location offering convenient access to major commuter routes such as Route 9 and 340 and near Historic Harpers Ferry and the Appalachian Trail.
#WVJF2025526

HARPERS FERRY

57 GENERAL SEMMES COURT

4 Beds

3 Baths

3,669 Sq.Ft.

$569,900

MLS#: WVJF2025526

PRICE IMPROVEMENT!  Commercial opportunity with 12,722 sq ft of space located on 2.20 acres suitable for professional offices, medical, retail, office or mixed-use. Accessibility and visibility in a high-traffic area off Edwin Miller Blvd conveniently located near I-81. Not within the City limits. Potential for multi-tenant or mixed-use occupancy. With its strategic location and substantial square footage, this property presents endless possibilities for investors or business owners looking to expand or establish their presence in a thriving commercial corridor. Previously used as a Survey Business and sports facility. Agents Download Features Sheet Doc for detailed information. All information provided is deemed reliable but is not guaranteed and should be independently verified by the buyer. This includes, but is not limited to, square footage, lot size, utilities, property features, and condition. Buyer is responsible for conducting their own due diligence and confirming all information to their satisfaction prior to purchase.
#WVBE2049880

MARTINSBURG

61 N EAGLE SCHOOL ROAD

None Beds

None Baths

12,722 Sq.Ft.

$999,999

MLS#: WVBE2049880

RARE FIND NEAR HISTORIC SHEPHERDSTOWN! Discover unmatched flexibility and unlimited potential on this premium 32.14± acre parcel blending rural tranquility with convenient downtown access. Located in a rapidly growing corridor, this flat to gently rolling tract features generous French Road frontage and nearby utility access. It yields up to 6–7 executive homesteads for developers, or offers ample room for a private luxury estate with horses, farming, and recreation. The property also includes an existing 50x70 ft airplane hangar, conveyed as-is, perfect for unique storage or a workshop. Whether securing a strategic investment holding or building a multi-lot subdivision, this property delivers high land value and immense upside in a rare, high-demand opportunity.
#WVJF2025872

SHENANDOAH JUNCTION

0 FRENCH ROAD

None Beds

None Baths

32.14 acres

$1,399,000

MLS#: WVJF2025872
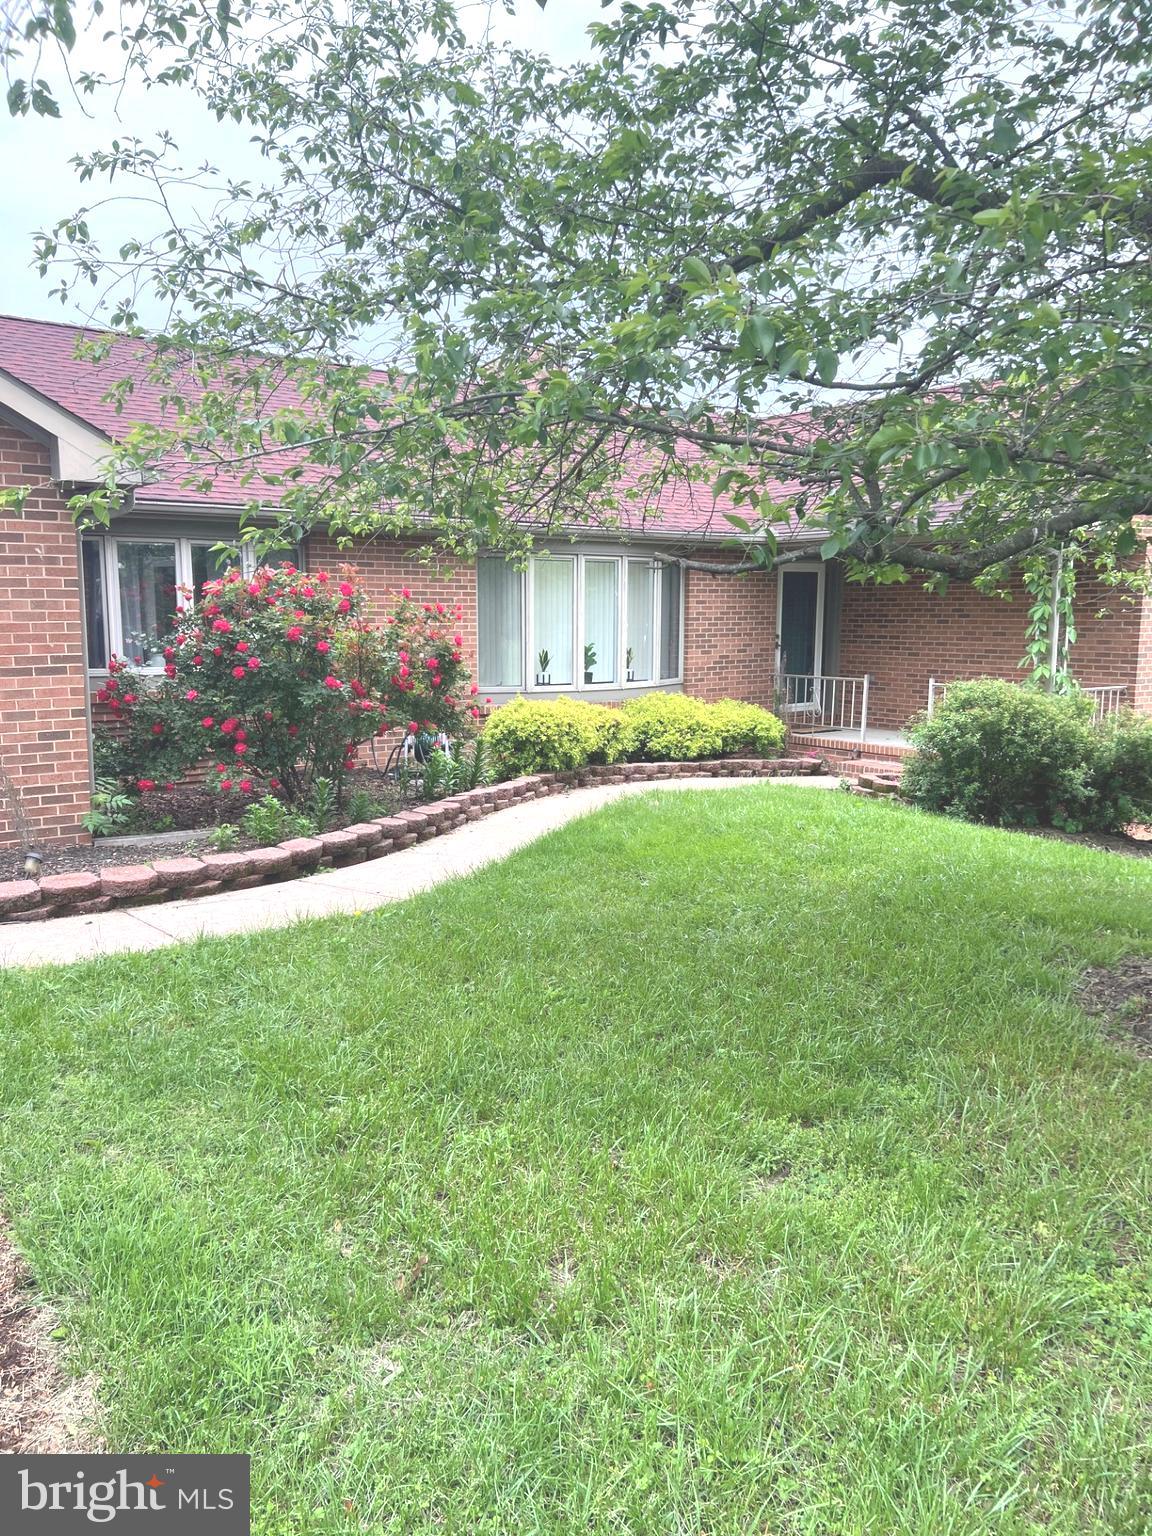
Welcome to this quiet, serene escape from the hustle bustle of everyday living that combines the convenience of main level living with a lower level, walk out basement housing a possible walk out in-law suite, with a private entrance!  This beautifully updated brick rambler is comfortable, charming and has an incredible rear deck and outdoor space.  With 1.87 acres that include mature fruit trees, this home is a private retreat with plenty of room to enjoy the great outdoors.  Inside you'll immediately notice the thoughtful updates, including renovated bathrooms with walk-in showers and multiple storage closets to keep everything organized. The full finished walk-out basement offers space for a multitude of uses —an in-law suite, a cozy hangout spot, a home gym, or even a guest suite, the possibilities are endless!  The bright sunroom is a wonderful location for a home office or play area.   The multi-level deck is perfect for hosting family and friends, and offers a place to relax, unwind, or enjoy the beautiful yard.  With all this space inside and out, plus easy access to town and major roadways, this home truly has it all. If you’ve been looking for the perfect blend of modern updates and outdoor beauty, this all brick home is calling your name!
#WVBE2048756

MARTINSBURG

40 MARSTON DRIVE

4 Beds

3 Baths

4,852 Sq.Ft.

$589,000

MLS#: WVBE2048756

None
#WVJF2026302

CHARLES TOWN

18 TELLURIDE WAY

4 Beds

3 Baths

2,097 Sq.Ft.

$2,375

MLS#: WVJF2026302

Your DREAM HOME is waiting for you  in the lovely and idyllic Community of Brookside. Currently under construction and built with a meticulous attention to details, this gorgeous custom built home is overflowing with upgrades and amenities. The unique open floor plan offers the convenience of single level living with ample space to spread out.  The living room, kitchen and dining are flow easily together and makes this space fantastic for entertaining family and friends. You'll fall in love with the kitchen that boasts granite countertops, soft close drawers, upgraded cabinets and appliances, and pantry for storage. Beautiful engineered hardwood floors throughout the main living area gives it a warm and welcoming feel while also being incredibly durable. The Master Bedroom Suite with 2 walk-in closets, private bathroom with separate vanities, soaking tub, and 6' custom tiled shower. There are an additional 3 bedrooms and 2 full bathrooms also with custom tile, a large laundry room, mud room, and interior access to the 2-car garage. The full basement is perfect for storage or to be finished for even more living space. Situated on a 2.12 tree-lined acres offering tons of outdoor space to enjoy. Schedule your showing today and see if this is the Happily Ever After you've been searching for!
#WVBE2002714

MARTINSBURG

Lot 4 ELEGANT DRIVE

4 Beds

3 Baths

2,302 Sq.Ft.

$500,000

MLS#: WVBE2002714

1 ... 536 537 538 539 540 ... 666
* Listings identified with the FMLS IDX logo come from FMLS and are held by brokerage firms other than the owner of this website. The listing brokerage is identified in any listing details. Information is deemed reliable but is not guaranteed. If you believe any FMLS listing contains material that infringes your copyrighted work please click here to review our DMCA policy and learn how to submit a takedown request. © 2024. First Multiple Listing Service, Inc.

Send a message

Message successfully sent.

Your message

What is 3 + 4 ?

Reason for contacting?

I agree to receive email communication and understand I can unsubscribe at any time.

I agree to be contacted by Charis Realty Group - Christine Issler, Broker via call, email, and text for real estate services. To opt out, you can reply 'stop' at any time or reply 'help' for assistance. You can also click the unsubscribe link in the emails. Message and data rates may apply. Message frequency may vary. Privacy Policy

Sign Out

Virtual Assistant

Would you like to take the next step with this property? We can help you schedule a showing or virtual tour, or send you more details.

Yes, I would like more information.

Thank You for Your Reply, One of Our Agents will contact you as soon as possible

No, maybe later.

Thank you, you can always contact me via email, phone number or through the contact form.

Realhub AI

Lucy - Your AI-Powered Realtor

Update Your Temporary Password

Personalize your search

Enter your email and we'll notify you immediately when new listings match what you're looking for.

or enter email address

Already have an account ? Login here

Continue your home search

I agree to receive communications and understand I can unsubscribe at any time.

I agree to be contacted by Charis Realty Group - Christine Issler, Broker via call, email, and text for real estate services. To opt out, you can reply 'stop' at any time or reply 'help' for assistance. You can also click the unsubscribe link in the emails. Message and data rates may apply. Message frequency may vary. Privacy Policy

Already have an account ? Login here

We use cookies

We use cookies primarily for analytics to enhance your experience. By accepting, you agree to our use of these cookies. You can manage your preferences or learn more about our cookies policy.
