Properties

Browse or get in touch to schedule a walkthrough.

  • Nearby me
Price range

Popular Features

Community Features

Association

Property Features

Waterfront

View

Exterior Features

Interior Features

Style

10000 properties match your criteria

Updated 1 minute ago

E-Alert name

Welcome home to this stunning 3-bedroom, 2-full-bath Craftsman-style rancher, beautifully situated on over an acre and designed with comfort, style, and entertaining in mind. Step inside to an inviting open-concept floor plan featuring 9-foot ceilings throughout and a gorgeous gourmet kitchen that truly serves as the centerpiece of the home. The kitchen boasts a large granite island along with abundant counter and cabinet space—perfect for the aspiring chef, hosting family and friends, or simply gathering together at the end of the day.

The thoughtfully designed split-bedroom floor plan places the spacious primary suite on its own side of the home, providing added privacy from the two additional bedrooms. The private primary bath features dual vanities and a beautifully finished custom tile shower.

Outside, this property offers just as much to love. In addition to the attached two-car garage, you’ll find a separate two-car detached garage—ideal for extra vehicles, recreational toys, storage, a workshop, hobbies, or whatever fits your lifestyle. A beautifully paved driveway provides plenty of additional space and creates an impressive approach to the home.

Start your mornings with a cup of coffee or unwind at the end of the day on the covered concrete porch while watching the sun go down. With over an acre of land, four total garage spaces, 3 bedrooms, 2 full baths, a fantastic open layout, and quality finishes throughout, this property offers the space and versatility you’ve been looking for.

Don’t miss your opportunity to make this exceptional home yours!
#WVBE2054370

MARTINSBURG

78 QUICKSILVER COURT

3 Beds

2 Baths

1,750 Sq.Ft.

$599,900

MLS#: WVBE2054370
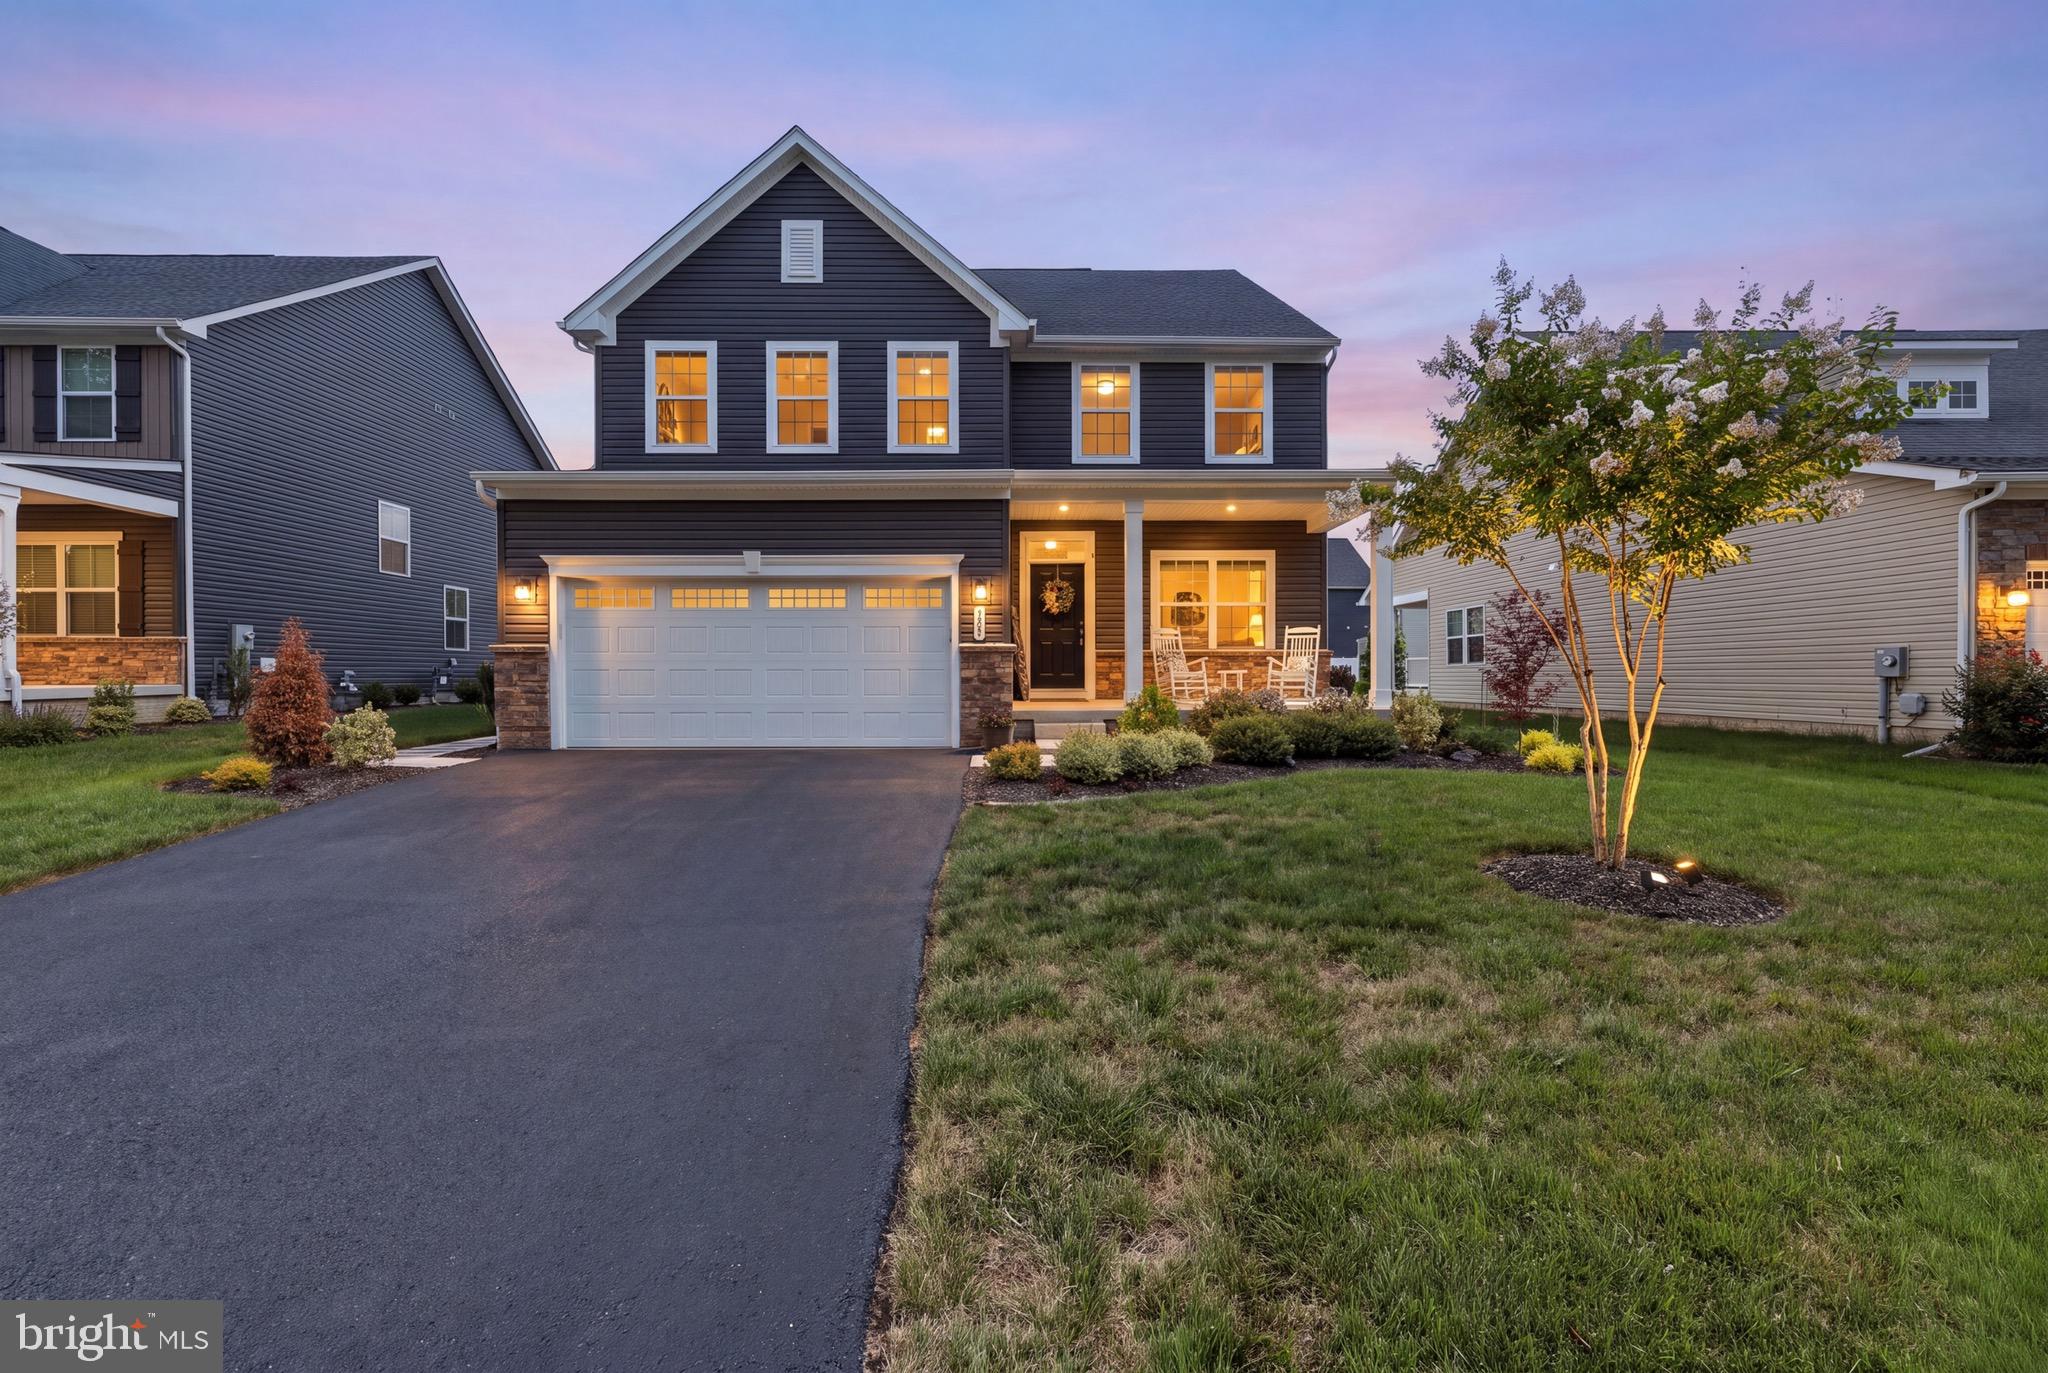
Welcome to 504 Rushbrook Drive, where modern design, thoughtful upgrades, and meticulous care come together to create a truly move-in-ready home. Built just three years ago and impeccably maintained, this beautiful residence is located in the highly sought-after Lakes at Martinsburg community, offering the perfect combination of comfort, style, and convenience. As you arrive, you'll immediately notice the recently sealed driveway leading to the spacious attached two-car garage. Beautifully landscaped grounds and an inviting covered front porch create outstanding curb appeal and provide the perfect place to relax while enjoying the peaceful surroundings. Step inside to a welcoming foyer with a spacious hallway that immediately sets the tone for the home's open and airy feel. To the right, a bright and elegant home office is filled with natural light from large windows, creating an ideal workspace for anyone needing a quiet retreat. Continue down the hall into the heart of the home, a stunning open-concept living space designed for both everyday living and entertaining. The kitchen is truly the centerpiece, featuring striking black cabinetry, beautiful granite countertops, stainless steel appliances, abundant cabinet space, and a layout that seamlessly connects to the dining and living areas. The adjacent dining room offers flexibility for family meals, holiday gatherings, or additional entertaining space, while the expansive living room provides plenty of room to relax and unwind. Sliding glass doors lead to a large trex deck overlooking the beautifully maintained backyard. The outdoor space is complete with a vinyl privacy fence and recently planted trees that will continue to mature, creating an even more private setting for outdoor entertaining, children, pets, or peaceful evenings at home. Conveniently located just off the kitchen are the garage entrance and a well-appointed half bathroom, making daily living both practical and efficient. Upstairs, you'll find four generously sized bedrooms, including a spacious primary suite featuring vaulted ceilings, a large walk-in closet, and a luxurious en-suite bathroom complete with a dual vanity, soaking tub, and glass-enclosed walk-in shower. Each additional bedroom offers abundant natural light, ample closet space, and easy access to a full shared bathroom. Completing the upper level is a conveniently located laundry room, eliminating the hassle of carrying laundry between floors. The finished lower level adds exceptional versatility to the home. Featuring plush carpeting, a full bathroom, and an egress window providing natural light, this space can easily serve as a recreation room, home theater, playroom, office, or guest suite. Adjacent to the finished area is a dedicated workout space that could also be used as additional storage, along with a separate unfinished storage room offering plenty of space for seasonal items and household essentials. With modern construction, quality finishes, and only three years of ownership, this home offers the peace of mind that comes with newer construction while eliminating many of the concerns associated with older homes. From its stylish interior and functional floor plan to its exceptional outdoor living space and desirable location, 504 Rushbrook Drive is ready to welcome its next owners. Don't miss your opportunity to own this exceptional home—schedule your private showing today!
#WVBE2053060

MARTINSBURG

504 RUSHBROOK ROAD

4 Beds

3 Baths

4,046 Sq.Ft.

$489,000

MLS#: WVBE2053060
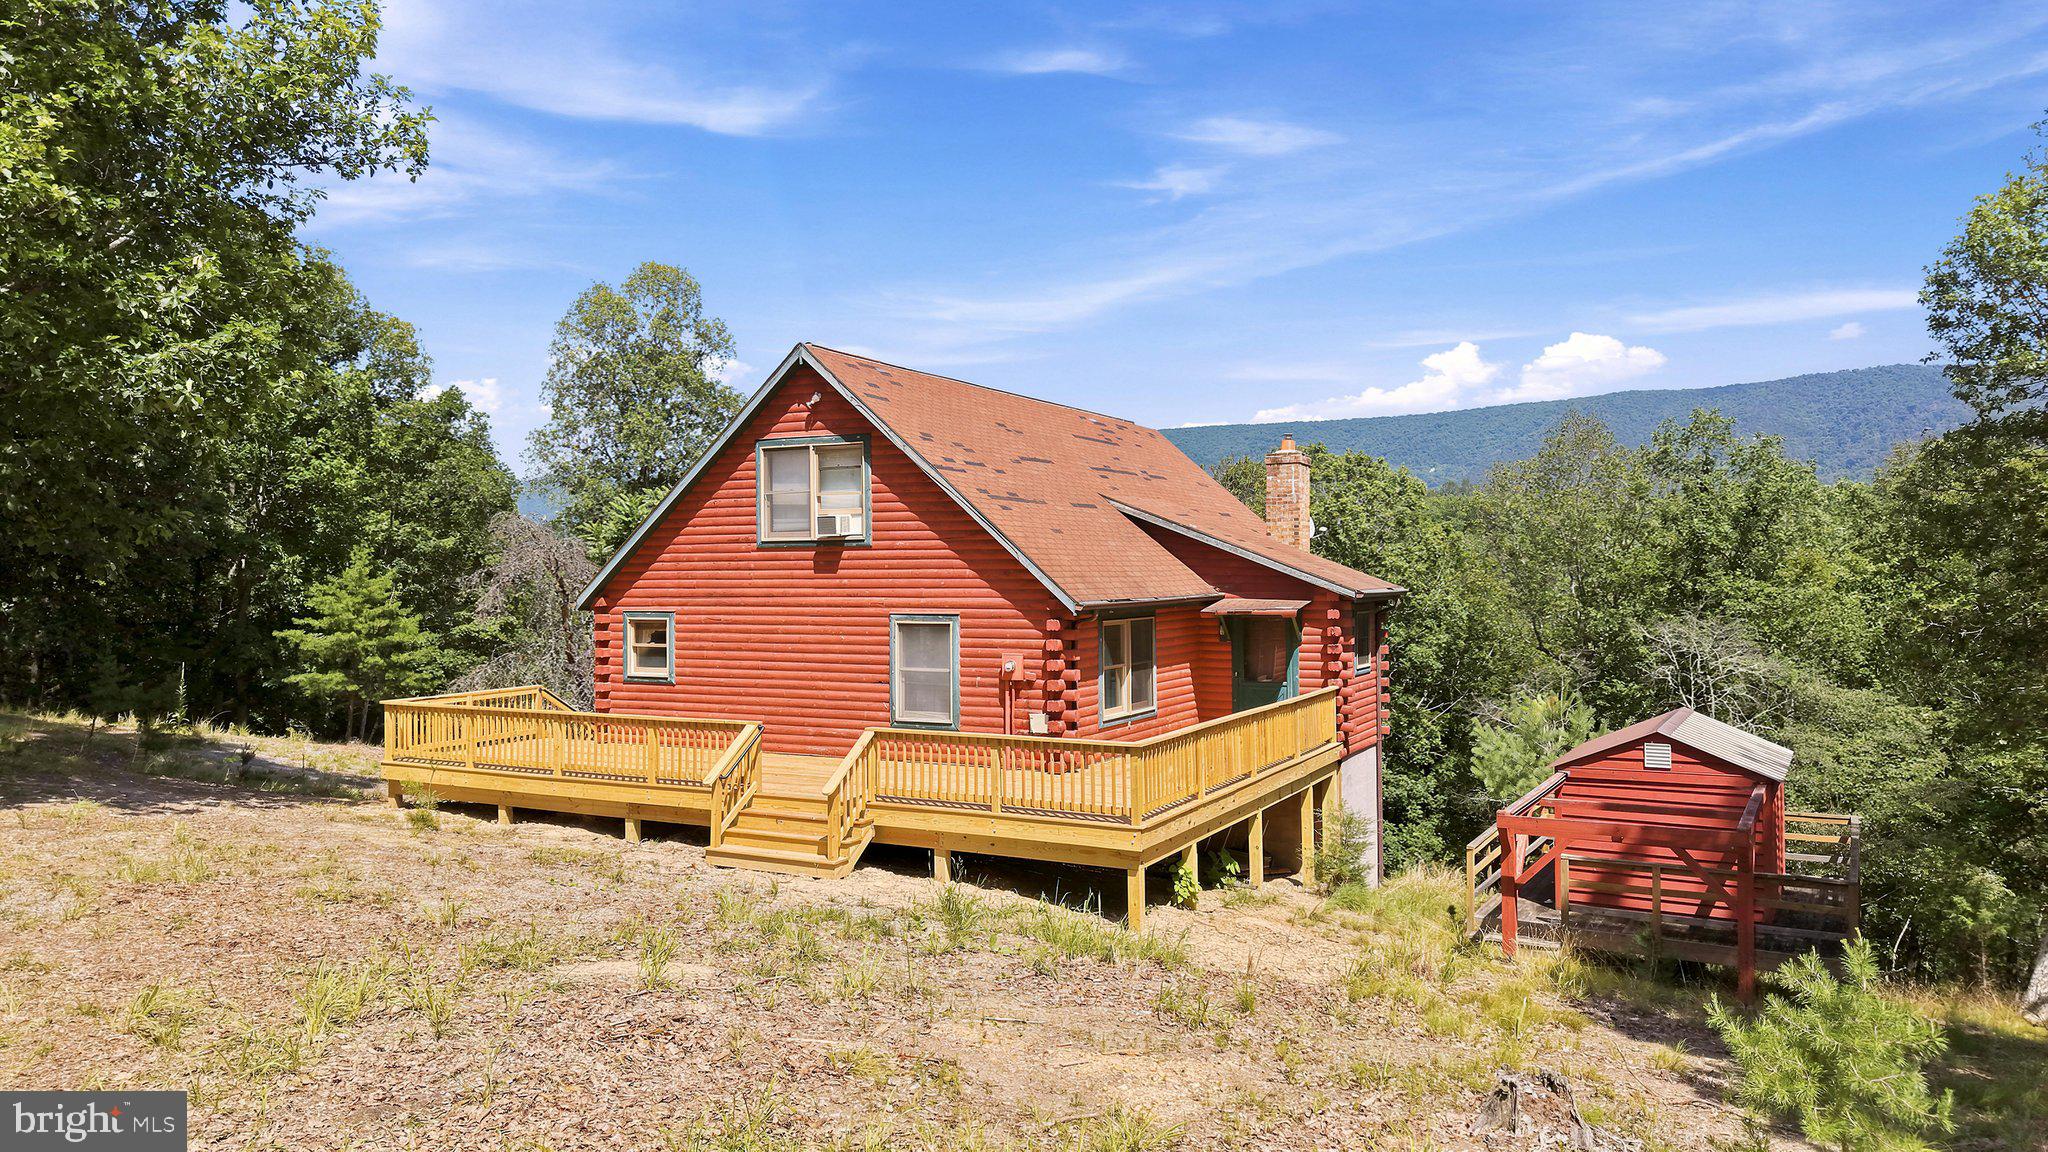
Escape to this charming log home perfectly suited as a full-time residence, weekend retreat, or income-producing vacation rental. Nestled on a quiet, no-outlet road within a gated community, this inviting home offers peace, privacy, and breathtaking forest views from two brand-new oversized decks, creating the perfect setting for morning coffee or relaxing beneath a canopy of stars. For an even more memorable experience, the property includes a dedicated observatory building with a retractable roof, allowing you to use the  telescope to enjoy the night sky, or just enjoy exceptional stargazing far from the glow of city lights.  Inside, the open-concept design features a spacious, oversized kitchen that's perfect for entertaining family and friends. Comfort is ensured year-round with a two-zone heat pump system, including one newly replaced in 2024.
Just moments away, enjoy easy access to the community's scenic river, where you can spend the day canoeing or kayaking, then gather at the picnic grounds featuring tables and fire pits for grilling and memorable evenings outdoors.
Whether you're seeking a tranquil mountain lifestyle, a vacation getaway, or a desirable short-term rental opportunity, this beautiful chalet offers the perfect blend of comfort, recreation, and natural beauty.
#WVMO2006898

GREAT CACAPON

382 SUNDOWN TRAIL

3 Beds

2 Baths

1,475 Sq.Ft.

$365,000

MLS#: WVMO2006898

Looking for a quiet neighborhood to build your dream home between Brandywine and Franklin? Look no further! Wooded lot located in secluded Oak Flat Estates Development. Public Water, Underground Electric and Perc approved for Septic. Just minutes from George Washington National Forest, less than an hour travel to Harrisonburg, VA, 10 min. to Franklin, WV, 40 minutes to Seneca Rocks Recreation. This lot has a small cemetery on it.
#WVPT2001196

BRANDYWINE

Lot #32, COUNTRY ACRES DRIVE

None Beds

None Baths

3.55 acres

$30,350

MLS#: WVPT2001196

2 bedroom, 1 bath home fronting on Rt. 28, located on 2.12 acres with a basement.  This property is eligible under the Freddie Mac First Look Initiative through 7/23/26
#WVMI2004316

FORT ASHBY

28 BRELSFORD LANE

2 Beds

1 Baths

1,020 Sq.Ft.

$114,900

MLS#: WVMI2004316

Welcome to 31 Beekman Place in Charles Town, West Virginia!

This lovely 3-bedroom, 1.5-bath home offers comfortable living in an established neighborhood with the convenience of being close to shopping, dining, recreation, and commuter routes.

The main level features a spacious living room, kitchen with a breakfast bar, a dining area, a convenient half bath, and a bright family room.   

This is a inviting space to relax, entertain, or enjoy a quiet evening at home.  Upstairs, you'll find three comfortable bedrooms and a full bath with direct access from the primary bedroom.  Additional features include a large laundry room, pull-down attic storage, a storage shed, and a paved driveway.

A bonus to living at 31 Beekman Place is everything that's nearby.  Whether you're going out for dinner in historic downtown Charles Town, meeting friends for coffee, spending the afternoon in Harpers Ferry, or enjoying one of the area's many parks and outdoor activities, you'll appreciate having so much just minutes from home.

Outdoor enthusiasts will enjoy easy access to the Potomac and Shenandoah Rivers, hiking and biking trails, fishing, boating, and Harpers Ferry National Historical Park. If entertainment is on your list, Hollywood Casino at Charles Town Races is just minutes away.

Commuters will appreciate the convenient access to WV Route 9, US Route 340, and nearby Maryland and Virginia. You're approximately 10 minutes from Harpers Ferry, 20 minutes from Martinsburg, 30 minutes from Leesburg, Virginia, 40 minutes from Frederick, Maryland, and about an hour from Dulles International Airport.

Whether you're purchasing your first home, looking to downsize, or simply searching for a home in a convenient location, 31 Beekman Place offers the opportunity to enjoy everything the Eastern Panhandle has to offer while still feeling right at home.
#WVJF2025726

CHARLES TOWN

31 BEEKMAN PLACE

3 Beds

1 Baths

1,544 Sq.Ft.

$265,000

MLS#: WVJF2025726

READY TO BE  BOUGHT !!!  3  BEDROOM 2 FULL BATH HOME IN A CLOSED  SUB-DIVISION { NO MORE LOTS LEFT }  EDGE  OF  VA LINE AND EASY  ACCESS TO I-81 , ---YOUR OWN HOME ON YOUR OWN LOT WITH VACANT  GROUND ON RIGHT--- -PAVED  ROADS IN SUBDIVISION,  LOT  IS .29 OF A ACRE. STICK BUILT HOME  WITH 14' WIDE GARAGE, ALL ON 1 FLOOR 1 STEP IN .OPEN  LIVING AREA WITH 3 BEDROOMS  IN SOUTHERN END OF HOME .MASTER WITH WALK IN CLOSET AND FULL BATH . MAIN BATH IN  HALLWAY BESIDE  LAUNDRY  AREA . GREAT KITCHEN WITH ALL NEW APPLIANCES  DINING AREA  AND JOINS  WITH  LIVING  AREA  OPEN CONCEPT .COVERED FRONT PORCH , CAN BE COMPLETED IN LESS THAN 30 DAYS. IN BUNKER HILL LOVELY SOUTH BERKELEY COUNTRY.
#WVBE2053750

BUNKER HILL

578 WENDOVER DRIVE

3 Beds

2 Baths

1,204 Sq.Ft.

$310,000

MLS#: WVBE2053750
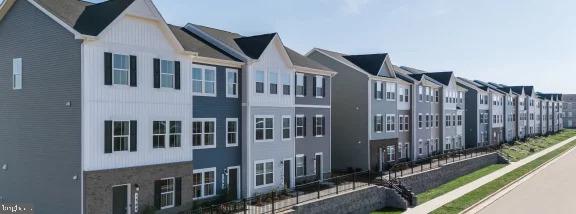
EXPECTED DELIVERY AUGUST! Welcome to the Lancaster floorplan in Red Clover Meadows, a beautifully designed three-level townhome offering approximately 1,723 square feet, 3 bedrooms, 2 full baths, 1 half baths, and a 2-car rear-load garage. This end-unit home features a spacious entry-level recreation room, making it the perfect space for a home office, media room, fitness area, or additional living space.
The main level showcases an open-concept design with a bright Great Room, dining area, and an entertainer's kitchen enhanced by a 2-foot rear extension. The kitchen is appointed with Harbor-colored cabinetry, White Ornamental granite countertops, a classic subway tile backsplash, stainless steel appliances, a large center island, and ample cabinet space. Step outside to the rear deck, providing the perfect setting for morning coffee or evening relaxation.

The upper level features three generously sized bedrooms, including a spacious owner's suite with a walk-in closet and private bath. Two additional bedrooms, a full hall bath, and a conveniently located laundry area complete the top floor. Included smart home features such as a Ring Video Doorbell Pro, Schlage Encode smart lock, ceiling fan pre-wiring in all bedrooms and the Great Room, and a Legrand structured wiring enclosure provide modern convenience.

Red Clover Meadows offers low West Virginia taxes and an outstanding location just minutes from shopping, dining, Routes 9 and 340, the Duffields MARC Station, historic Harpers Ferry, and countless outdoor recreation opportunities including hiking, rafting, kayaking, and camping. Community amenities include a tot lot with additional neighborhood features planned. Photos are of a similar home. Prices, features, and availability are subject to change without notice.
#WVJF2025570

RANSON

415 SILVER BIRCH DRIVE HS 233

3 Beds

2 Baths

1,723 Sq.Ft.

$349,990

MLS#: WVJF2025570
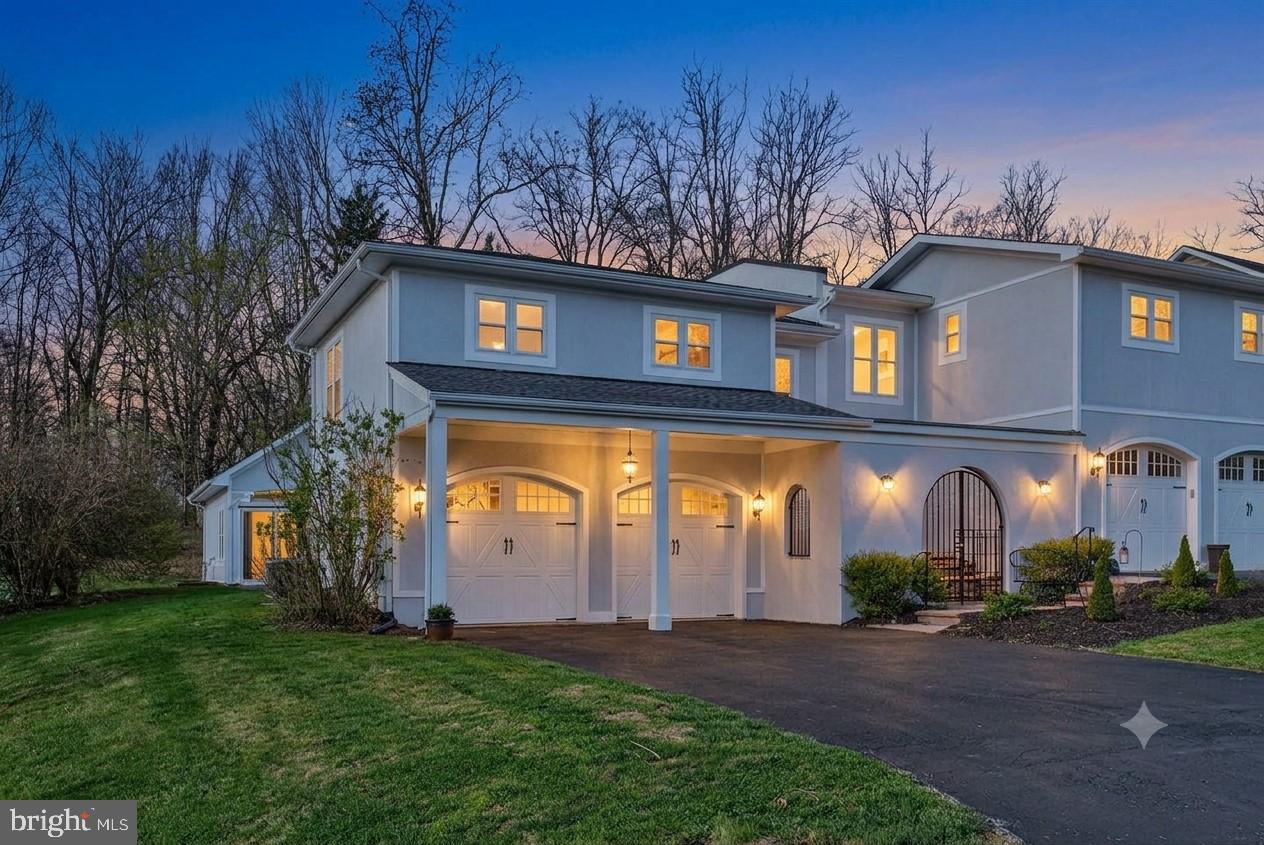
MOTIVATED SELLER...REDUCED $15k....This delightful semi detached home offers a perfect blend of comfort and style with an association that covers lawn care, snow removal, and common area maintenance, you can spend more time enjoying your home and less time on upkeep.  Built in 2008, the villa-style residence boasts 2 spacious bedrooms and the adjoining room can easily be converted to 3rd and 2.5 bathrooms.  Step inside to discover an inviting open floor plan that seamlessly connects the main level kitchen and living areas, enhanced by beautiful wood floors and natural light streaming through skylights and sliding doors that lead to the outdoor patio.  The eat-in kitchen is an entertainer's dream, featuring upgraded countertops, an island for casual dining, plus a large pantry.  Enjoy cozy evenings by the fireplace in the living room, or unwind in the primary suite, complete with a walk-in closet and a spa-like bathroom featuring a soaking tub and separate walk-in shower.  The home is set on a well-maintained lot situated on a peaceful cul-de-sac.  The attached garage provides convenient parking, with additional driveway space for guests.  This property is not just a house; it’s a place to create lasting memories. Don’t miss the opportunity to make it your own!  ALSO LISTING AGENT LIVES IN THE NEIGHBORHOOD! REACH OUT FOR ANY QUESTIONS!
#WVJF2022982

SHEPHERDSTOWN

61 HARTZELL DRIVE

3 Beds

2 Baths

2,239 Sq.Ft.

$535,000

MLS#: WVJF2022982

Enjoy homeownership with no HOA fees and no lot rent! This 3-bedroom, 2-full-bath manufactured home sits on a permanent block foundation on a 0.37-acre level lot with mature trees and a fenced backyard.

The spacious open floor plan connects the living room, dining area, and kitchen, creating a comfortable space for everyday living. The kitchen features a peninsula with a convenient breakfast bar, ample cabinets, and newer laminate flooring.

The primary suite includes a walk-in closet and a private bath with a double vanity. Vaulted ceilings throughout the home create an open feeling with ceiling fans in most rooms. A separate laundry room offers washer and dryer connections along with built-in shelving for storage.

Outside, the backyard has a long two-level deck with plenty of room for a patio table and outdoor furniture, all shaded by a large, mature tree. There are two sheds that provide additional storage area. The roof was replaced approximately six years ago. Fence is a combination of wood panel and wire fence.
#WVBE2053222

MARTINSBURG

1181 GRAPEVINE ROAD

3 Beds

2 Baths

1,500 Sq.Ft.

$199,999

MLS#: WVBE2053222

Starter home or rehab investment property. Located on beautiful Middle Cove Rd. Farmhouse originally built in 1925. The house sits on 4.43 unrestricted acres. Hunt on your own property. Property backs up to a creek so there are plenty of deer.
 The house is livable and ready for final touches.  Main level has a Double living room with Wood Stove, Fully equipped Kitchen, Bathroom with shower/ tub and laundry room. Upstairs has space for 3 bedrooms and a primary bedroom with bathroom rough in. There is a nice back porch for relaxing and cooking out. 3 outbuildings for storage.  New septic in 2012. Siding and windows in 2010. Metal roof in 2020 and new gutters in 2022.  Close to Lost River State Park and Trout Pond Recreation area. Property and house sold "AS IS"
#WVHD2003654

MATHIAS

2600 MIDDLE COVE ROAD

4 Beds

2 Baths

1,584 Sq.Ft.

$219,000

MLS#: WVHD2003654

Nice home in Martinsburg features 3 bedrooms, 2 full bathrooms, kitchen, living and dining room combo, laundry hook ups, lots of storage and small yard.  Close to schools, shopping and restaurants.  Pets allowed on case by case basis.  Photos from previous listing, new photos this week.
#WVBE2053960

MARTINSBURG

164 RUDOLPH COURT

3 Beds

2 Baths

1,060 Sq.Ft.

$1,400

MLS#: WVBE2053960

Absolutely stunning and meticulously maintained, this one-of-a-kind property has been completely remodeled from top to bottom with exceptional attention to detail. Every inch of the home has been thoughtfully updated, including a new roof, new water softener and whole-house filtration system, a beautifully remodeled kitchen, upgraded flooring throughout, and countless additional improvements. The craftsmanship and quality of this renovation are truly unmatched.
The lower level offers incredible flexibility with a fully equipped in-law suite or multigenerational living setup, featuring its own full kitchen, full bathroom, and two separate entrances—perfect for extended family, guests, or creating the ideal family compound.
Horse lovers will appreciate that the property is already equipped with a paddock, run-in shed, and round pen, making it move-in ready for your four-legged companions. With no HOA, you'll enjoy the freedom to truly make the property your own.
A rare highlight is the impressive 40' x 50' detached shop featuring 12-foot cathedral ceilings, concrete floors, 100-amp electric service, and a vehicle lift that conveys with the sale—an incredible space for mechanics, hobbyists, business owners, or anyone in need of exceptional storage and workspace.
Outside, you'll find fresh gravel on the driveway, beautiful outdoor living spaces including a patio and two decks, and a peaceful setting that offers both privacy and convenience. Located just minutes from shopping, dining, commuter routes, and everyday amenities, this home combines quiet country living with an incredibly central location.
Properties like this rarely come to market. From the extensive renovations and versatile living spaces to the equestrian amenities and extraordinary shop, 96 Lady Bug Lane offers a truly unique opportunity to own a turnkey property that has been lovingly cared for and is ready for its next chapter.
#WVJF2025738

KEARNEYSVILLE

96 LADY BUG LANE

3 Beds

3 Baths

2,720 Sq.Ft.

$525,000

MLS#: WVJF2025738

Spacious and serene, this beautiful 4-bedroom, 3.5-bath home sits on just over 6.42+- unrestricted acres, offering privacy, comfort, and stunning mountain views. Relax and take in the scenery from the large front porch, or entertain guests on the expansive back deck and patio.

Inside, you’ll find hardwood floors and all-new flooring throughout, along with a thoughtfully designed layout featuring a primary suite with an  en suite bath on the main level. The home is move-in ready with appliances conveying, including a brand-new dishwasher, as well as new window blinds for a fresh, modern touch.

Enjoy year-round comfort with two new HVAC units, and take advantage of additional living space in the basement family room—perfect for gatherings, a home theater, or recreation. A one-car garage adds convenience, while the expansive acreage provides endless possibilities with no restrictions.

This property offers the perfect blend of peaceful country living and modern updates—don’t miss your chance to make it yours!
#WVMI2004070

KEYSER

364 KATIE DRIVE

4 Beds

3 Baths

3,116 Sq.Ft.

$425,000

MLS#: WVMI2004070

This 2-bedroom, 1-bath home is located on a 1-acre lot in Hedgesville, offering plenty of outdoor space and possibilities. The kitchen provides plenty of cabinet space for storage. A large exterior deck begins near the front entrance and wraps around the side of the home, providing outdoor space to relax and enjoy the surrounding tree views.

Conveniently located with easy access to Hedgesville, Martinsburg, and nearby commuter routes. Property is being sold AS-IS.
#WVBE2053346

HEDGESVILLE

2619 AUDUBON ROAD

2 Beds

1 Baths

768 Sq.Ft.

$175,000

MLS#: WVBE2053346

1 ... 535 536 537 538 539 ... 666
* Listings identified with the FMLS IDX logo come from FMLS and are held by brokerage firms other than the owner of this website. The listing brokerage is identified in any listing details. Information is deemed reliable but is not guaranteed. If you believe any FMLS listing contains material that infringes your copyrighted work please click here to review our DMCA policy and learn how to submit a takedown request. © 2024. First Multiple Listing Service, Inc.

Send a message

Message successfully sent.

Your message

What is 3 + 4 ?

Reason for contacting?

I agree to receive email communication and understand I can unsubscribe at any time.

I agree to be contacted by Charis Realty Group - Christine Issler, Broker via call, email, and text for real estate services. To opt out, you can reply 'stop' at any time or reply 'help' for assistance. You can also click the unsubscribe link in the emails. Message and data rates may apply. Message frequency may vary. Privacy Policy

Sign Out

Virtual Assistant

Would you like to take the next step with this property? We can help you schedule a showing or virtual tour, or send you more details.

Yes, I would like more information.

Thank You for Your Reply, One of Our Agents will contact you as soon as possible

No, maybe later.

Thank you, you can always contact me via email, phone number or through the contact form.

Realhub AI

Lucy - Your AI-Powered Realtor

Update Your Temporary Password

Personalize your search

Enter your email and we'll notify you immediately when new listings match what you're looking for.

or enter email address

Already have an account ? Login here

Continue your home search

I agree to receive communications and understand I can unsubscribe at any time.

I agree to be contacted by Charis Realty Group - Christine Issler, Broker via call, email, and text for real estate services. To opt out, you can reply 'stop' at any time or reply 'help' for assistance. You can also click the unsubscribe link in the emails. Message and data rates may apply. Message frequency may vary. Privacy Policy

Already have an account ? Login here

We use cookies

We use cookies primarily for analytics to enhance your experience. By accepting, you agree to our use of these cookies. You can manage your preferences or learn more about our cookies policy.
