Properties

Browse or get in touch to schedule a walkthrough.

  • Nearby me
Price range

Popular Features

Community Features

Association

Property Features

Waterfront

View

Exterior Features

Interior Features

Style

10000 properties match your criteria

Updated 1 minute ago

E-Alert name
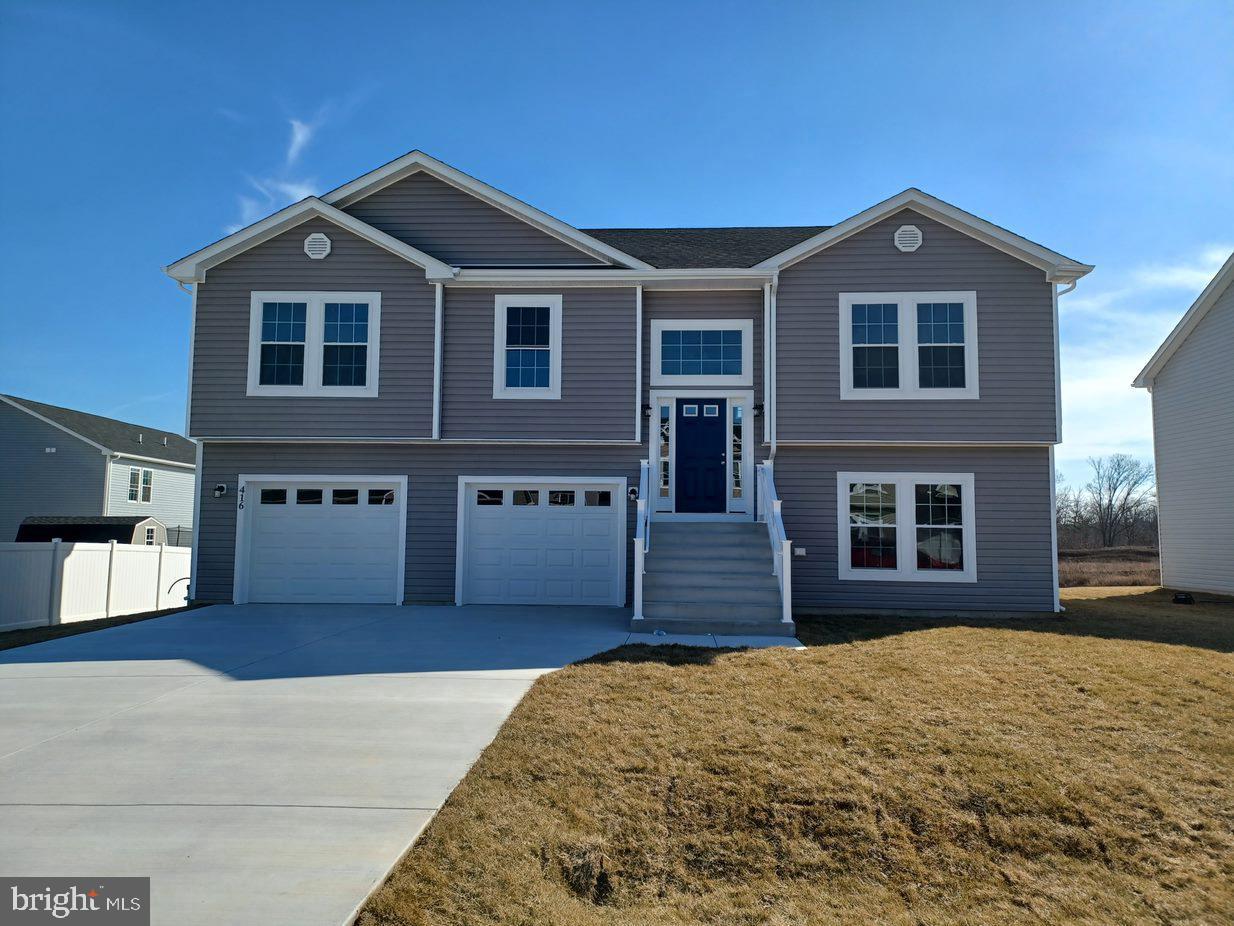
Great open floor plan in a convenient commuter location.   Entering the foyer is custom rails leading to an open great room plan.  Kitchen has soft close cabinets,  granite counters and stainless appliances.   LVT flooring throughout the main level, carpet in bedrooms and lower level.  Guest bath features ceramic flooring.  Large Primary BR with private bath.  Double bowl sinks, oversized tiled shower with seat, glass doors and tiled floors.  The garage is HUGE and features insulated walls and garage door, openers as well.  The lower level has full 3rd bath with ceramic flooring, a 4th BR and large family room.   If you hurry, Buyer may select exterior and interior color selections and finishes.  As with all new construction, transfer taxes are paid by the Purchaser. Some photos may show options that are available but not standard in base pricing, consult agent if questions. Seller offering $5,000.00 in closing costs allowance at settlement when using preferred lender.
#WVBE2050566

MARTINSBURG

Lot 20 CABRIOLET

4 Beds

3 Baths

1,992 Sq.Ft.

$364,900

MLS#: WVBE2050566

This mid-century Martinsburg bungalow is giving a little “take me out to the ballgame”—with nothing but practice fields and greenspace just beyond your private fenced backyard. Grab the popcorn and peanuts and catch a practice game from home, enjoy your own front-row view of Martinsburg’s Fourth of July festivities, or pop over to the nearby neighborhood convenience store before settling back into your own little corner of town.

Built in 1955, this charming 2-bedroom, 1-bath bungalow offers the kind of simple, comfortable living that just works—whether you’re planting roots, passing through, looking for an affordable first home, or simply wanting a place that’s easy to call your own. Inside, you’ll find a cozy, practical layout with casual dining space and a kitchen equipped with a dishwasher, electric range, and refrigerator.

Out back may be my favorite spot. The covered deck overlooking the fenced yard feels made for summer evenings, morning coffee, or sitting in the shade snapping beans from your own little garden. An attached carport keeps you covered coming and going, while the backyard shed provides extra storage for the mower, tools, bikes, and all the things a house eventually collects.

Set on a manageable .14-acre lot with recreation and greenspace just beyond the backyard, 626 State Circle offers an approachable opportunity for homeownership in Martinsburg—with everyday conveniences nearby and access to the greater DC metro region when work or life takes you east. A sweet little 1955 bungalow with a fenced yard, a covered place to sit, and a ballfield practically in the backyard. Sometimes simple really is pretty darn good.
#WVBE2054538

MARTINSBURG

626 STATE CIRCLE

2 Beds

1 Baths

720 Sq.Ft.

$199,999

MLS#: WVBE2054538

Class A office space available.  1 room or 3 rooms available.  $1,200/month.  Great location on the corner of Rt 340 and Bakerton Road.  Beautifully restored historical building with great access to Rt 340. ALL UTILITIES INCLUDED.  FURNISHED OR UNFURNISHED.  2 shared conference rooms.  Plenty of exterior parking.  Outside Vendor space also available.  200 - 750 sq. ft. available inside.
#WVJF2026658

HARPERS FERRY

36 BAKERTON

None Beds

None Baths

N/A

$1,200

MLS#: WVJF2026658
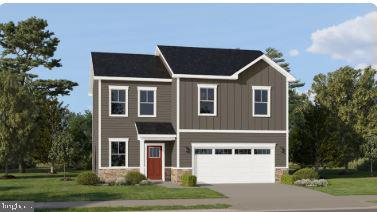
NEW CONSTRUCTION – ESTIMATED AUGUST 2026 DELIVERY! Welcome to the Hansom at Apple Harvest, a beautifully designed two-story home offering approximately 2,363 square feet of thoughtfully designed living space with 4 bedrooms, 2.5 bathrooms, a spacious loft, a partially finished basement, and a 2-car garage. The open-concept main level is designed for today's lifestyle, featuring a bright Great Room that flows effortlessly into the dining area and modern kitchen, making it ideal for both everyday living and entertaining.
The kitchen is appointed with Frost White Quartz countertops, Barnett Duraform Harbor cabinetry, stainless steel appliances, a center island with seating, and abundant cabinet and workspace. A convenient powder room and included washer and dryer add everyday convenience. The partially finished basement provides valuable additional living space perfect for a recreation room, media room, home gym, or play area, while still offering unfinished storage space and room for future expansion.
Upstairs, you'll find four generously sized bedrooms along with a versatile loft that can serve as a second family room, home office, or playroom. The spacious owner's suite features a large walk-in closet and a private bath with dual vanities, creating a comfortable retreat.
Apple Harvest is a sought-after master-planned community offering outstanding amenities, including a community swimming pool, pool house, playgrounds, tot lots, pocket parks, and scenic green spaces. Conveniently located near Route 45, I-81, and the Martinsburg MARC Station, commuting is simple while shopping, dining, and entertainment at The Commons, North Mall, and Martinsburg Plaza are just minutes away. Outdoor recreation is nearby at Ambrose Park, Poor House Farm Park, and the Berkeley 2000 Recreation Center.
Photos are of a similar home. Home features, finishes, colors, pricing, incentives, and availability are subject to change without notice. Closing costs and other buyer-paid fees are not included in the list price. School attendance zones are subject to change; buyers should verify current Martinsburg school assignments.
#WVBE2052686

MARTINSBURG

117 SPITZENBURG STREET HS 204

4 Beds

2 Baths

2,363 Sq.Ft.

$383,390

MLS#: WVBE2052686

Spacious and nearly level lot (for this area!) Ready and waiting for you new home! Come and grab it before its gonesville!
#WVMI2004462

KEYSER

2745 KNOBLEY ROAD

None Beds

None Baths

1.0 acres

$39,900

MLS#: WVMI2004462

SOLAR SYSTEM IS PAID IN FULL equaling EXTREMELY low electric bills for you as the buyer! The Martinsburg equivalent to "The Home Alone house." Don't leave the kid behind when you come out for a visit to your future premier residence just a block from the flagship park in the area, War Memorial.  Home is located on .55 acres in the Rosemont district just minutes from Foxcroft shopping and dining, Apple Harvest shopping and dining, Downtown shopping and dining, and Interstate 81 commuter access.  This is one of those sought after park district homes in Martinsburg that typically stay in families for generations.  The 5 bedrooms and 3.5 baths offer so much space with 2 woodburning fireplaces, two dining options, a private office area, separate laundry and mud room with old school laundry chute (man I wish these would come back in style), custom cabinets, granite countertops, bay windows, hardwood floors, and so much more.  Primary bedroom and bath offer walk in cedar closet, walk in shower, and separate vanity.  Hall Bath offers the same convenient bathroom layout separating the toilet and tub from the vanity.  Lets talk about this lower level.  Finished with custom 200 year old white oak, this rec room offers incredible ceramic floors, 11.2 surround sound with 11 speakers and 2 subs, massive pool side bathroom with walk in wet room style shower, floor to ceiling ceramic, and custom vanity.  The lower level opens up to the pool deck that features an inground pool that gets constant sun with a 2025 pump and liner replacement.  Both of those should have 15-20 year lifespans.  The home has a rebuilt electrical panel with surge protection from 2025, new roof on house and garage in 2025, solar panels installed in 2025, and tankless hot water from 2020.  

The detached garage offers one of the biggest upsides.  With a little elbow grease and sweat equity, your garage could be easily converted to an ADU (Accessory Dwelling Unit).  With separate electric, water, and sewer connections, the apartment over the garage is primed to be an income maker or short term rental right near the park.  Bath is already plumbed and it could easily be created into a great space.  Upon entering the you would enter into the dining area with kitchen outside the bathroom.  Step into the family room from there and then into the bedroom.  It is an easy and inexpensive (relatively) conversion to see income of over a grand a month on long term or more using it as a short term rental.  Any use of the detached building as an ADU must be approved by The City of Martinsburg and code enforcement.
#WVBE2053426

MARTINSBURG

305 N RED HILL ROAD

6 Beds

3 Baths

3,704 Sq.Ft.

$589,900

MLS#: WVBE2053426

NO HOA! UNRESTRICTED! This beautiful 6.192-acre property in West Virginia offers the perfect blend of privacy, flexibility, and convenience, ideally situated in a great commuter location with easy access to major routes while still enjoying a peaceful, rural setting. With no HOA and truly unrestricted land, you have the freedom to build your dream home, place a manufactured or modular home, start a homestead, or simply enjoy the land for recreation—without the limitations of neighborhood covenants or association rules. Call for more information today!
#WVBE2051528

BUNKER HILL

Lot A GOLDMILLER RD

None Beds

None Baths

6.19 acres

$249,900

MLS#: WVBE2051528

Welcome to a rare opportunity to own 186+/- unrestricted acres offering unmatched privacy, recreation, and endless possibilities. Tucked away behind a locked gate and surrounded by high banks, this exceptional property provides a secluded retreat with a sense of security and exclusivity. A graded road provides convenient access throughout the property, leading directly to the garage and barn.

The property is thoughtfully equipped for both relaxation and outdoor enjoyment. The two-car garage is currently utilized as a versatile entertainment and storage space, featuring a dedicated billiards room, bar area, and wood stove that creates a warm and inviting atmosphere. Through the double doors, the space opens into a full kitchen with additional room to gather and unwind, along with a second wood stove designed to provide comfortable heat throughout the building. Just behind the garage is a 100-yard rifle range complete with a covered shooting bench, providing a convenient and private space for target practice and firearm enthusiasts. Detached from the garage is a separate bath house complete with a shower, additional storage, water filtration system, and hot water heater, offering added convenience for extended stays or recreational use.

The impressive 40’ x 80’ barn provides ample covered space for equipment, vehicles, recreational toys, or additional storage needs. Tucked into the corner of the barn is a walk-in cooler, offering a valuable addition for processing and preserving your harvest, making this property exceptionally well-equipped for serious hunters and outdoor enthusiasts.

Outdoor enthusiasts will appreciate the extensive features this property has to offer, including over 4 miles of ATV trails winding throughout the acreage, providing access to explore and enjoy the land. A beautiful 3/4-acre stocked pond offers excellent recreational opportunities and is home to bass, crappie, and sunfish. The pond also features a dock extending more than 20 feet out over the water, creating the perfect spot for fishing, relaxing, or enjoying the peaceful surroundings.

For hunters and wildlife enthusiasts, this property offers a rare opportunity with a rich history of dedicated deer management. For the past 20 years, the focus has been on targeting and preserving old, mature deer, creating a strong foundation for quality wildlife management. Multiple designated treestand locations are already established, and two box blinds will remain with the property. Much of the acreage sits relatively flat, making the creation and maintenance of food plots a breeze. The existing power line corridors provide additional opportunities for establishing large-scale food plots, enhancing wildlife habitat, and creating strategic hunting locations. The property’s layout also offers the potential to create an impressive 800-yard rifle range, adding another unique recreational feature for shooting enthusiasts.

With its secluded setting, unrestricted acreage, extensive trail system, stocked pond, established hunting opportunities, and thoughtfully designed improvements, this 186+/- acre property offers a truly unique opportunity for a private retreat, hunting property, homestead, or outdoor getaway. A rare combination of privacy, recreation, and proven land management makes this a property ready for its next owner to enjoy.
#WVHS2008108

SLANESVILLE

729 ANTHONY BOHRER ROAD

None Beds

None Baths

186.0 acres

$875,000

MLS#: WVHS2008108

Very nice home located in a great location close to town, but far enough out to be peaceful.  Some beautiful hardwood floors, a wood burning fireplace, and laundry on the first level are great features. Other features are an attached garage, and finished lower level space. Very nice yard space with storage sheds also. Plenty of storage in the home and all paved roads and driveway. Lots of natural light and hand-made wood kitchen cabinets. A must see!
#WVMO2007916

BERKELEY SPRINGS

381 GROVE HEIGHTS ROAD

3 Beds

1 Baths

1,902 Sq.Ft.

$256,000

MLS#: WVMO2007916
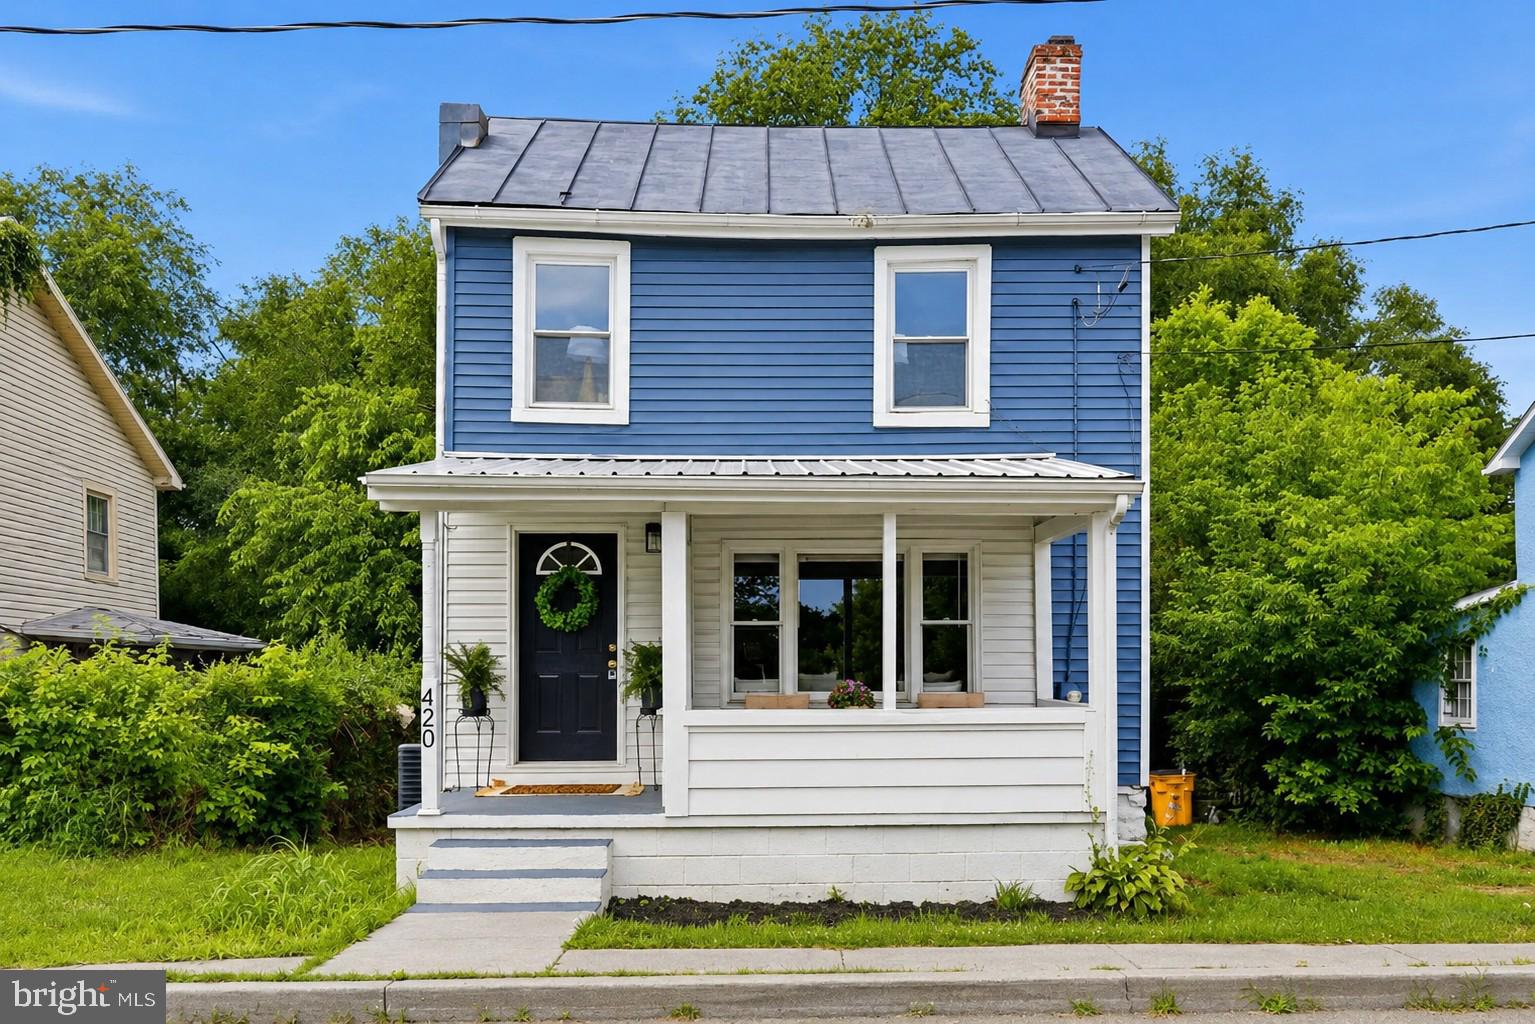
Welcome to 420 E. North Street: perfect for those who seek a move-in ready home with timeless character throughout. Fall in love with this remodeled, colonial-style home located within the heart of Charles Town within walking distance to shops and restaurants. Located right off the foyer is a spacious living room which offers a large picture window permitting plenty of natural light.  You will appreciate the BRAND NEW vinyl plank flooring throughout the main level.  The kitchen offers new LVP flooring, new electric stove, new built-in microwave, and newer Stainless Steel refrigerator. There is a powder room located on main level and upper level offers an upscale full  bathroom.  Upper level has BRAND NEW CARPET throughout. New lighting has been installed and home has been professionally painted. Heat pump is new as of 2024.  Private, tree-lined backyard with mature landscaping and expansive green space, offering a peaceful setting for entertaining, recreation, or simply enjoying the outdoors. There is a dropped curb whereas one could park their car or add gravel to for private parking. Don't wait: schedule your tour today!
#WVJF2024956

CHARLES TOWN

420 NORTH STREET E

3 Beds

1 Baths

1,120 Sq.Ft.

$250,000

MLS#: WVJF2024956

Welcome to this stunning, brand-new 2026 construction townhome in the desirable Huntwell West community! This spacious 4-bedroom, 3.5-bath home offers modern luxury and exceptional comfort. Window blinds and ceiling fans will be installed, and an EV charger can be installed based on the tenant's needs. Enjoy a large deck, perfect for outdoor entertaining, relaxing, and spending quality time with family.
Step inside to discover an inviting open-concept layout featuring elegant wood flooring throughout the main living areas and plush carpeting in the bedrooms. The gourmet kitchen boasts upgraded countertops, a generous pantry, ample cabinet space, and plenty of room for cooking and entertaining.
The home features four generously sized bedrooms, including a luxurious primary suite with a walk-in closet and a beautifully appointed bathroom. Three full bathrooms and an additional half bath offer convenience and comfort for the entire household.
The attached garage and private driveway provide convenient parking, while the low-maintenance 0.09-acre lot allows for easy outdoor enjoyment without extensive yard upkeep.

Available for lease starting September 29, 2026, with flexible lease terms ranging from 12 to 48 months.
Experience modern living in this beautiful, brand-new, spacious 4-bedroom townhome in Huntwell West. Don't miss the opportunity to make this exceptional property your next home!
#WVJF2026662

RANSON

387 HUNTWELL W BOULEVARD

4 Beds

3 Baths

2,400 Sq.Ft.

$2,300

MLS#: WVJF2026662

A unique end-unit townhouse in Inwood, WV, offering 3 finished levels, extra side yard space, a fenced backyard, and no HOA. Conveniently located just 1.5 miles from I-81, this home provides easy access for commuting while giving you more outdoor space than you might expect from townhouse living.

The ground level features a one-car garage, additional storage, laundry area, half bath, and flexible living space that works well as a family room, home office, gym, or guest area. Sliding glass doors lead directly to the fenced backyard. BONUS: the property’s additional side yard extends beyond the fenced area.

On the main level, the recently renovated kitchen features white shaker-style cabinets, butcher block countertops, and a pantry. Step directly from the kitchen onto the back deck for outdoor dining or relaxing. This level also includes a dining area, living room, and 2nd convenient half bath.

Upstairs, the primary bedroom offers two closets and a private en suite bath. Two additional bedrooms and a full hall bath complete the third floor.

No HOA, 3 bedrooms, 2 full baths, 2 half baths, garage parking, multiple living spaces, a deck, fenced yard, and extra side yard, this end-unit home offers plenty of space inside and out—all in a convenient Inwood location near I-81.
#WVBE2053770

INWOOD

114 SIR WASHINGTON STREET

3 Beds

2 Baths

1,698 Sq.Ft.

$260,000

MLS#: WVBE2053770

Discover the epitome of luxury living in this exquisite new construction ranch-style home, set to be completed in 2027. Nestled on a sprawling 2.07-acre lot, this residence offers a serene rural setting with panoramic views that invite tranquility and inspiration. Step inside to find an inviting interior featuring three spacious bedrooms and two elegantly designed bathrooms, including a luxurious walk-in shower. The heart of the home boasts a cozy gas fireplace, perfect for creating warm memories during cooler evenings. High-end finishes abound, with ceramic tile and luxury vinyl plank flooring that seamlessly blend style and durability. The gourmet kitchen is a chef's dream, equipped with stainless steel appliances, including a built-in microwave, granite counters, electric oven/range, and a refrigerator, ensuring every culinary endeavor is a delight. The main floor laundry adds convenience to your daily routine, while the attached side-entry garage provides ample parking for you and your guests. Outside, enjoy the expansive cleared lot with road frontage, offering endless possibilities for outdoor activities or future enhancements. The peaceful rural location ensures privacy while still being accessible to nearby amenities. This property is not just a home; it's a lifestyle choice, offering the perfect blend of luxury, comfort, and natural beauty. Embrace the opportunity to make this stunning residence your own and experience the exclusive lifestyle it promises.
#WVBE2054616

SHEPHERDSTOWN

Lot B18 CEDAR LANE

3 Beds

2 Baths

2,096 Sq.Ft.

$649,900

MLS#: WVBE2054616

Welcome home to this beautiful, like-new end-unit townhouse in the highly sought-after Red Clover subdivision. This spacious Harriet model offers three levels of comfortable living with numerous upgrades and desirable features.
The home features an upgraded kitchen with modern appliances and this property is equipped with a water treatment system designed to improve the quality and condition of the property's water supply.  . Enjoy outdoor living on the large one-year-old composite deck, perfect for relaxing or hosting guests. Lawn maintenance is included in the rent price and tenant pays all utilities. 
Additional highlights include:
End-unit location with additional privacy
Three finished levels of living space
Two-car attached garage
Upgraded kitchen and appliances
Large, one-year-old composite deck
Spacious and modern floor plan
Beautiful like-new condition
Located in the desirable Red Clover subdivision
This exceptional rental combines modern finishes, generous living space, outdoor enjoyment, and the convenience of a two-car garage. Move-in ready and a must-see!
#WVJF2026256

RANSON

439 17TH

3 Beds

2 Baths

1,570 Sq.Ft.

$2,100

MLS#: WVJF2026256

Freshly Painted  3 Bedroom, 1 Bath Duplex in Martinsburg, Fenced Back Yard. Convenient location. Pets on a Case by case basis with deposit, No Smoking.
#WVBE2052648

MARTINSBURG

114 S KENTUCKY AVENUE

3 Beds

1 Baths

2,188 Sq.Ft.

$1,349

MLS#: WVBE2052648

1 ... 563 564 565 566 567 ... 666
* Listings identified with the FMLS IDX logo come from FMLS and are held by brokerage firms other than the owner of this website. The listing brokerage is identified in any listing details. Information is deemed reliable but is not guaranteed. If you believe any FMLS listing contains material that infringes your copyrighted work please click here to review our DMCA policy and learn how to submit a takedown request. © 2024. First Multiple Listing Service, Inc.

Send a message

Message successfully sent.

Your message

What is 3 + 4 ?

Reason for contacting?

I agree to receive email communication and understand I can unsubscribe at any time.

I agree to be contacted by Charis Realty Group - Christine Issler, Broker via call, email, and text for real estate services. To opt out, you can reply 'stop' at any time or reply 'help' for assistance. You can also click the unsubscribe link in the emails. Message and data rates may apply. Message frequency may vary. Privacy Policy

Sign Out

Virtual Assistant

Would you like to take the next step with this property? We can help you schedule a showing or virtual tour, or send you more details.

Yes, I would like more information.

Thank You for Your Reply, One of Our Agents will contact you as soon as possible

No, maybe later.

Thank you, you can always contact me via email, phone number or through the contact form.

Realhub AI

Lucy - Your AI-Powered Realtor

Update Your Temporary Password

Personalize your search

Enter your email and we'll notify you immediately when new listings match what you're looking for.

or enter email address

Already have an account ? Login here

Continue your home search

I agree to receive communications and understand I can unsubscribe at any time.

I agree to be contacted by Charis Realty Group - Christine Issler, Broker via call, email, and text for real estate services. To opt out, you can reply 'stop' at any time or reply 'help' for assistance. You can also click the unsubscribe link in the emails. Message and data rates may apply. Message frequency may vary. Privacy Policy

Already have an account ? Login here

We use cookies

We use cookies primarily for analytics to enhance your experience. By accepting, you agree to our use of these cookies. You can manage your preferences or learn more about our cookies policy.
