Properties

Browse or get in touch to schedule a walkthrough.

  • Nearby me
Price range

Popular Features

Community Features

Association

Property Features

Waterfront

View

Exterior Features

Interior Features

Style

10000 properties match your criteria

Updated 1 minute ago

E-Alert name

Discover the epitome of luxury living in this exquisite new construction ranch-style home, set to be completed in 2027. Nestled on a sprawling 2.07-acre lot, this residence offers a serene rural setting with panoramic views that invite tranquility and inspiration. Step inside to find an inviting interior featuring three spacious bedrooms and two elegantly designed bathrooms, including a luxurious walk-in shower. The heart of the home boasts a cozy gas fireplace, perfect for creating warm memories during cooler evenings. High-end finishes abound, with ceramic tile and luxury vinyl plank flooring that seamlessly blend style and durability. The gourmet kitchen is a chef's dream, equipped with stainless steel appliances, including a built-in microwave, granite counters, electric oven/range, and a refrigerator, ensuring every culinary endeavor is a delight. The main floor laundry adds convenience to your daily routine, while the attached side-entry garage provides ample parking for you and your guests. Outside, enjoy the expansive cleared lot with road frontage, offering endless possibilities for outdoor activities or future enhancements. The peaceful rural location ensures privacy while still being accessible to nearby amenities. This property is not just a home; it's a lifestyle choice, offering the perfect blend of luxury, comfort, and natural beauty. Embrace the opportunity to make this stunning residence your own and experience the exclusive lifestyle it promises.
#WVBE2054616

SHEPHERDSTOWN

Lot B18 CEDAR LANE

3 Beds

2 Baths

2,096 Sq.Ft.

$649,900

MLS#: WVBE2054616

Welcome home to this beautiful, like-new end-unit townhouse in the highly sought-after Red Clover subdivision. This spacious Harriet model offers three levels of comfortable living with numerous upgrades and desirable features.
The home features an upgraded kitchen with modern appliances and this property is equipped with a water treatment system designed to improve the quality and condition of the property's water supply.  . Enjoy outdoor living on the large one-year-old composite deck, perfect for relaxing or hosting guests. Lawn maintenance is included in the rent price and tenant pays all utilities. 
Additional highlights include:
End-unit location with additional privacy
Three finished levels of living space
Two-car attached garage
Upgraded kitchen and appliances
Large, one-year-old composite deck
Spacious and modern floor plan
Beautiful like-new condition
Located in the desirable Red Clover subdivision
This exceptional rental combines modern finishes, generous living space, outdoor enjoyment, and the convenience of a two-car garage. Move-in ready and a must-see!
#WVJF2026256

RANSON

439 17TH

3 Beds

2 Baths

1,570 Sq.Ft.

$2,100

MLS#: WVJF2026256

Freshly Painted  3 Bedroom, 1 Bath Duplex in Martinsburg, Fenced Back Yard. Convenient location. Pets on a Case by case basis with deposit, No Smoking.
#WVBE2052648

MARTINSBURG

114 S KENTUCKY AVENUE

3 Beds

1 Baths

2,188 Sq.Ft.

$1,349

MLS#: WVBE2052648

The previous contract was voided due to circumstances related to the buyer’s health.  This beautifully maintained 4-bedroom, 3.5-bath home welcomes you with a covered front porch, mature landscaping and a spacious yard. Inside, refinished hardwood floors add warmth and character throughout the main living areas, while abundant natural light and generously sized rooms create a comfortable and inviting atmosphere. The home features zoned HVAC for enhanced comfort and efficiency throughout the living spaces. The family room features a propane fireplace, providing the perfect setting for cozy evenings at home.  The well-appointed kitchen is designed for both everyday living and entertaining, offering extensive cabinetry, ample Corian counter space, stainless steel appliances and a highly functional layout. A convenient breakfast area provides access to the tiered deck, overlooking the fenced backyard and creating an ideal space for outdoor dining and relaxation.  Upstairs, four comfortable bedrooms and two full bathrooms provide plenty of space for family and guests. The primary suite includes a private bath featuring dual sinks, a jetted tub, shower stall and makeup vanity for added comfort and convenience.  The fully finished basement adds valuable living space and versatility, complete with a third full bathroom and room for a recreation area, hobbies, home office or additional storage. Outside, mature landscaping and a well-kept yard create a private and inviting setting for relaxing or entertaining. A two-car attached garage and generous driveway provide ample parking and everyday convenience.
#WVJF2026280

CHARLES TOWN

630 MORISON STREET

4 Beds

3 Baths

1,880 Sq.Ft.

$469,900

MLS#: WVJF2026280

Discover a charming and well-built cabin nestled on almost an acre in the serene Shannondale Lake community. This inviting home features three bedrooms and two full bathrooms, complemented by a spacious unfinished walkout basement. The property also includes a bonus lot behind the property that is fully wooded and ensures privacy where deer and other wildlife are frequent visitors. The upstairs living area benefits from baseboard heating, which works alongside a relatively new central air system and a large fireplace, ensuring comfort year-round. A wood stove efficiently heats the basement, and a new hot water heater was installed in the summer of 2025. The oversized one-car attached garage boasts a built-in grill, while an updated patio at the back of the house offers potential for easy conversion into a carport. The septic system was installed in September 2018. Inside, the cozy ambiance is enhanced by wood paneling, creating a feeling of warmth as you enter. Imagine relaxing during a summer rain, listening to the raindrops on the large leaves of the hardwoods, or gazing out the plate glass window at a winter snow, all while enjoying the comforting glow of the fireplace. The owner is offering to convey the living room furniture, bedroom furniture, and the furniture in the basement along with all appliances.  For outdoor enthusiasts, the private Shannondale Lake (https://www.mountainlakeclub.com/) is just a short 10-minute walk away, offering plentiful opportunities for fishing, swimming, paddle boarding, and diving. Recreational activities continue with the Shenandoah River, located just one mile down the mountain, and the Appalachian Trail a mile up the mountain. Additionally, the picturesque Virginia wine country is just a short drive over the mountain, featuring a wide array of wineries for your enjoyment.  Located just over the VA line, your new home is close to all amenities while truly being in Wild Wonderful West Virginia.  Take me home!
#WVJF2026358

HARPERS FERRY

74 ROLLING LANE

3 Beds

2 Baths

1,063 Sq.Ft.

$345,000

MLS#: WVJF2026358

Welcome to a truly special Fort Ashby property where space, comfort, and beautifully maintained surroundings come together. Situated on a gorgeous .53-acre lot, this impressive  3,500-square-foot home offers 3 bedrooms, 3 full bathrooms, and an abundance of living and entertaining space both inside and out.

Step inside to a warm and inviting interior featuring beautiful flooring and generously sized living areas. The large den offers endless possibilities for relaxing, entertaining, a game room, home office, or additional gathering space. With multiple areas to host family and friends, this home is designed for both everyday living and memorable occasions.

Outside is where this property truly shines. Extensive, thoughtfully maintained landscaping creates a stunning setting around the home, while the expansive deck and patio provide the perfect backdrop for summer gatherings, outdoor dining, morning coffee, or relaxing evenings while taking in the beautiful mountain views.

The detached 3- car garage provides plenty of room for vehicles, hobbies, equipment, and additional storage. Garage has its own HVAC system for year round temperature maintenance. The included shed is a full workshop with a built in work table ready to tackle projects! 

From the beautifully maintained interior to the exceptional outdoor spaces and scenic mountain setting, this property offers a rare combination of size, character, privacy, and versatility. 

If you’ve been searching for a home that offers room to live, room to entertain, and a setting you’ll love coming home to, this Fort Ashby gem deserves a closer look.

With a full price offer the following furniture is included: 2 bedroom suits-mattresses included 
3 living room sets- couches, tables and recliners
Kitchen table and wine rack. 

Schedule your private showing today—you won’t want to miss this one!
#WVMI2004398

FORT ASHBY

225 BOWDEN DRIVE

3 Beds

3 Baths

3,440 Sq.Ft.

$429,900

MLS#: WVMI2004398

Welcome to this well-maintained and attractive colonial in the sought-after Potomac Station community. This inviting home offers a spacious and functional layout with thoughtful updates throughout and high ceilings throughout the main level.

The living room, formal dining room, and kitchen all feature attractive LVP flooring, creating a cohesive and easy-to-maintain flow throughout the main living areas. The open and airy main level is ideal for both everyday living and entertaining. The well-appointed kitchen boasts granite countertops, an attractive backsplash, an oversized island with seating, a wall oven, and a stove. An adjoining eat-in breakfast nook overlooks the fully fenced backyard, providing a pleasant space for casual dining and everyday enjoyment. Step outside to the deck just off the kitchen, perfect for relaxing or entertaining, while two access gates in the wooden fence add convenience to the backyard.

A conveniently located half bath is situated just off the kitchen. The primary bedroom suite offers a tray ceiling and an oversized walk-in closet. The primary bath features tile flooring, a tiled walk-in shower surround, a private toilet closet, and a double vanity.

The partially finished basement provides versatile additional living space that can be used as a recreation room, guest space, or bedroom, complete with an egress window. An upgraded full bath adds functionality, while the unfinished portion provides ample storage space.

With its desirable Potomac Station location, high ceilings, attractive updates, flexible living spaces, and finished backyard, this home is ready to welcome its next owner.

Professional photos coming soon!
#WVBE2054008

FALLING WATERS

54 VANCOUVER PLACE

4 Beds

3 Baths

3,263 Sq.Ft.

$425,000

MLS#: WVBE2054008

OPEN HOUSE - SUN 1-4!
Affordable large 3000+sqft 3 bed 3.5 bath brick-front colonial on .58 unrestricted acres with a fully finished basement in desirable Springs Mills with NO HOA. Family rooms offers a floor-to-ceiling brick gas fireplace and hardwood floors are throughout the entire home including all of the large bedroom. Large kitchen offers plenty of cabinet space and Corian counters. The 1 car garage was converted into flex space/hobby room and the fully finished walk-up basement with full bath allows for additional space. The large composite rear deck adds additional space for entertaining. Easy access to schools, shopping restaurants and I81. A must see to appreciate!!
#WVBE2053146

MARTINSBURG

665 BROWN ROAD

3 Beds

3 Baths

3,300 Sq.Ft.

$399,000

MLS#: WVBE2053146

Introducing the 1441 Rancher D by Warfield Homes at Middle Creek Vistas. Have you been dreaming of a home that offers one-level living? Perhaps you have been strategizing to make a plan to retire in place. Warfield Homes Inc. has been building custom homes in the Northern Shenandoah Valley for over 30 years. You'll love the openness of the floor plan, the 9' ceilings & the luxury vinyl plank flooring. The kitchen is beautifully finished with soft close cabinets, stainless steel appliances & upgraded countertops. This floor plan features a walk-in pantry. The primary suite features a walk-in closet, dual sinks & a custom
shower with floor to ceiling tile. A $2,000 closing cost credit & a free appraisal are available with the use of the builder's preferred lender. The completion time frame is approximately 120 days from the issuance of the county building permit.
#WVBE2052272

INWOOD

249 LARIMAR LANE

3 Beds

2 Baths

1,441 Sq.Ft.

$382,140

MLS#: WVBE2052272

Building lot in town limits
#WVHR2000038

CLARKSBURG

179 ELLIOTT STREET

None Beds

None Baths

0.11 acres

$9,900

MLS#: WVHR2000038

Unrestricted and No HOA!  674 ft frontage on state maintained road. This lush 3.81 acre lot is the perfect place for your dream home! Beautiful mature trees cover the property. Its close proximity to amenities and lengthy frontage on Mill Creek gives you the best of both worlds! 3 bedroom septic permit in hand. Add a well and you're ready to build. Or just bring your camper!
#WVBE2048346

BUNKER HILL

Lot B SPECKS RUN ROAD

None Beds

None Baths

3.81 acres

$69,900

MLS#: WVBE2048346

Tucked less than two miles from Peterstown in Monroe County, West Virginia, this well-maintained 4 bedroom, 2.5 bath home sits on .77 acres and offers the rare combination of small-town convenience with a rural setting. From the property, panoramic views stretch across the surrounding mountains and neighboring farmland, giving every day a backdrop most homes can't match.

Inside, hardwood floors run throughout the home, adding warmth and durability to every room. One of the standout features is a beautifully updated bathroom with a roll-in shower, a thoughtful addition that adds accessibility and long-term value. The main floor laundry room adds everyday convenience, and the washer and dryer convey with the home, along with the kitchen appliances, so the next owner can move in without buying the basics. The home is set up for everyday comfort with central air conditioning and fiber optic internet, making it just as functional for remote work as it is for relaxing evenings at home.

Storage and workspace won't be a problem here. The attached 2-car garage covers daily parking and gear, while the unfinished basement adds a flexible space that's ready to become a workshop, storage area, or whatever the next owner needs. A separate storage building on the property is already set up to house lawn equipment, keeping the garage and basement free for other uses.

Utilities are straightforward and low-maintenance, with public water and public sewer already connected, removing the guesswork that often comes with rural properties. And while the setting feels quiet and secluded, the location keeps you close to everything: Peterstown is under two miles away, the new Peterstown Elementary and Middle School is 2.3 miles away, and the town of Narrows, VA is roughly 6 miles away for additional shopping and services.

Whether the draw is the mountain views, the acreage, or the peace of mind that comes with a well-maintained home and modern utilities, this Monroe County property is worth a closer look.
#WVME2000066

PETERSTOWN

2305 BALLARD RED SULPHUR PARKWAY

4 Beds

2 Baths

1,415 Sq.Ft.

$240,000

MLS#: WVME2000066
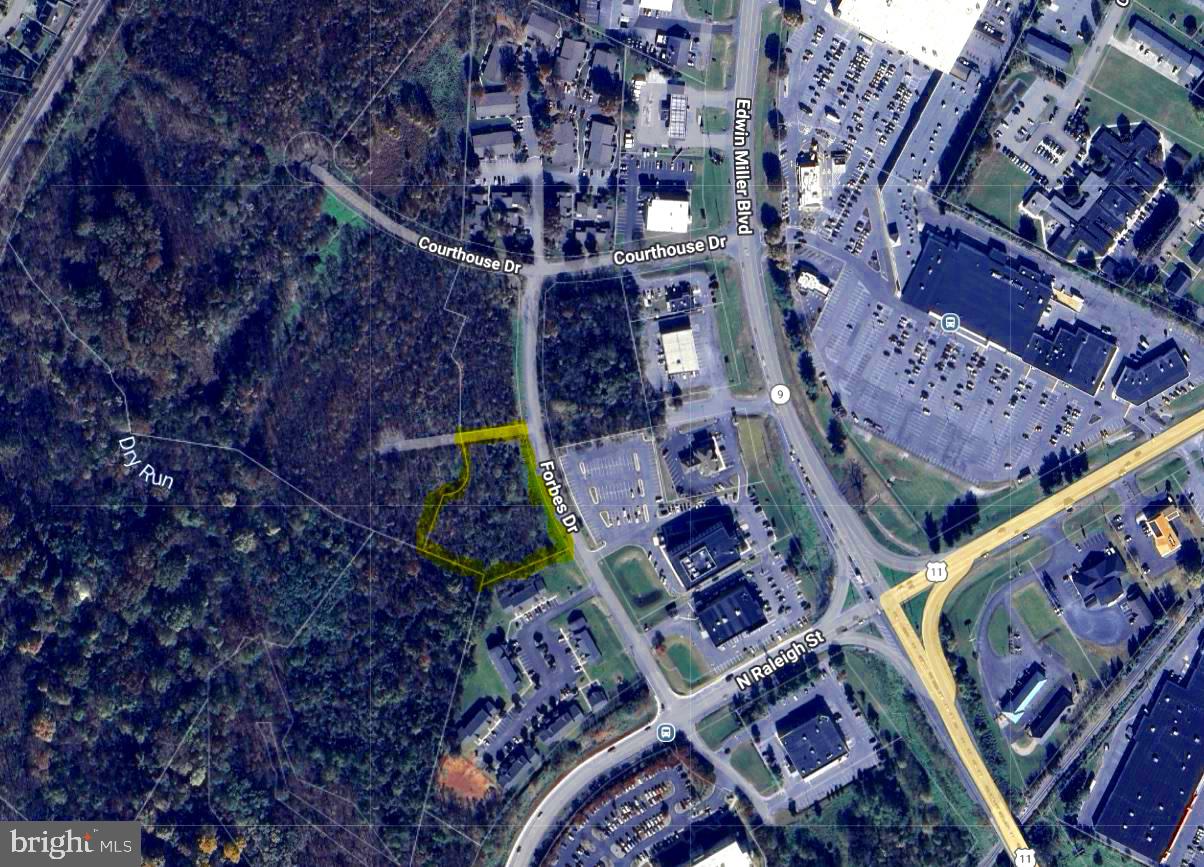
Looking for a  commercial opportunity in the fast-growing, high-density, north end of Martinsburg, but can't stomach the prices of the other options? This 1.8 acre property (Tract A), zoned Mixed-Use Commercial (MUC), offers the possibility to get into this space for around half the price of many of the other currently available options. Permitted uses include general retail, convenience stores, food & beverage, group residential housing, hotels, government facilities, multi-family dwellings, schools, AND MANY OTHERS - see View Docs for the Zoning Ordinance. This property fronts over 300' on Forbes Dr (paved) and backs DIRECTLY up to DRB Homes' 170+/- townhome community known as The Villages at Courthouse Square. Access to this property from Edwin MIller Boulevard would be via the Edwin Miller Blvd and Raleigh St extension intersection (which already has a stoplight) or the Edwin Miller Blvd and Courthouse Dr intersection (which is soon getting a stoplight). An adjacent tract (1.3 Acre Tract B), which also fronts 300'+ on Forbes Dr, and also backs DIRECTLY up to DRB Homes' townhome community, is also available for purchase for $350,000.
#WVBE2047968

MARTINSBURG

Tract A FORBES DRIVE

None Beds

None Baths

1.8 acres

$199,000

MLS#: WVBE2047968

A RARE, COMPLETE ESTATE OFFERING – FULLY FURNISHED & EQUIPPED! Magnolia Fields Estate offers an extraordinary opportunity to own approximately 22.5 picturesque acres combining history, country living, extensive improvements and an established event venue in one remarkable property. At the heart of the estate is a circa-1761 farmhouse offering approximately 2,635 finished square feet with 3 bedrooms and 1.5 baths. Rich in historic character and surrounded by rolling fields, mature trees and beautiful grounds, the residence creates a warm and inviting centerpiece for the property. The estate’s improvements offer exceptional versatility. The expansive main event venue, originally constructed as an airplane hangar, has been thoughtfully transformed into an impressive gathering space with heating and air conditioning, multiple restrooms, ample on-site parking and areas designed to support weddings and special events. A separate 3-car garage includes additional finished space with a full kitchen and half bath, while the 5-stall horse barn features fenced pasture, a riding arena and a spacious recreation/lounge area with a half bath and pool table. A historic bank barn provides additional storage, workshop and flexible-use space. The property also includes a charming stone building ready for restoration and customization, along with a historic smokehouse, springhouse and additional outbuildings. Multiple patios, a pool, expansive lawns, fenced areas, mature landscaping and beautiful countryside views create inviting spaces for everyday living, entertaining, photography and outdoor gatherings. Magnolia Fields can be enjoyed simply as an extraordinary private country estate, continued as an event-venue business, or envisioned as a combination of home and business. The acreage and collection of buildings also invite a buyer to imagine additional possibilities, subject to applicable zoning, permitting, licensing, septic/well capacity and other required approvals. What makes this offering especially unusual is the opportunity to acquire the property fully furnished and equipped. Furnishings, artwork, décor, tables, chairs, linens, event/venue equipment, pool table and numerous other contents convey unless specifically excluded in writing. The Kubota utility vehicle and lawn mower also convey. The established Magnolia Fields Estate business may convey as well, including the business/trade name and associated business assets. Details regarding the transfer of business assets are available upon request. Whether envisioned as a private estate, equestrian property, event destination, business opportunity or a blend of these uses, Magnolia Fields offers a combination of history, acreage, improvements and flexibility that is increasingly difficult to find. Schedule your private tour and experience Magnolia Fields Estate.
#WVBE2053704

MARTINSBURG

2120 ROPP DRIVE

3 Beds

1 Baths

2,635 Sq.Ft.

$2,749,000

MLS#: WVBE2053704

Beautiful new build in Fort Ashby features 1 bedroom, 1 bathroom, kitchen, living room, laundry hook ups, patio and parking in front of home.
#WVMI2004308

FORT ASHBY

65 WOODS EDGE ROAD 16

1 Beds

1 Baths

700 Sq.Ft.

$1,000

MLS#: WVMI2004308

1 ... 564 565 566 567 568 ... 666
* Listings identified with the FMLS IDX logo come from FMLS and are held by brokerage firms other than the owner of this website. The listing brokerage is identified in any listing details. Information is deemed reliable but is not guaranteed. If you believe any FMLS listing contains material that infringes your copyrighted work please click here to review our DMCA policy and learn how to submit a takedown request. © 2024. First Multiple Listing Service, Inc.

Send a message

Message successfully sent.

Your message

What is 3 + 4 ?

Reason for contacting?

I agree to receive email communication and understand I can unsubscribe at any time.

I agree to be contacted by Charis Realty Group - Christine Issler, Broker via call, email, and text for real estate services. To opt out, you can reply 'stop' at any time or reply 'help' for assistance. You can also click the unsubscribe link in the emails. Message and data rates may apply. Message frequency may vary. Privacy Policy

Sign Out

Virtual Assistant

Would you like to take the next step with this property? We can help you schedule a showing or virtual tour, or send you more details.

Yes, I would like more information.

Thank You for Your Reply, One of Our Agents will contact you as soon as possible

No, maybe later.

Thank you, you can always contact me via email, phone number or through the contact form.

Realhub AI

Lucy - Your AI-Powered Realtor

Update Your Temporary Password

Personalize your search

Enter your email and we'll notify you immediately when new listings match what you're looking for.

or enter email address

Already have an account ? Login here

Continue your home search

I agree to receive communications and understand I can unsubscribe at any time.

I agree to be contacted by Charis Realty Group - Christine Issler, Broker via call, email, and text for real estate services. To opt out, you can reply 'stop' at any time or reply 'help' for assistance. You can also click the unsubscribe link in the emails. Message and data rates may apply. Message frequency may vary. Privacy Policy

Already have an account ? Login here

We use cookies

We use cookies primarily for analytics to enhance your experience. By accepting, you agree to our use of these cookies. You can manage your preferences or learn more about our cookies policy.
