Properties

Browse or get in touch to schedule a walkthrough.

  • Nearby me
Price range

Popular Features

Community Features

Association

Property Features

Waterfront

View

Exterior Features

Interior Features

Style

10000 properties match your criteria

Updated 1 minute ago

E-Alert name

The Lily Floor Plan | TO-BE-BUILT

Discover the Lily, a beautifully designed 3-bedroom, 2-bath ranch offering 1,368 finished square feet of thoughtfully planned main-level living, plus a full basement and 2-car garage.

For a limited time, the finished basement recreation room is included at base price, giving you even more room to spread out without sacrificing the convenience of single-level living. The remaining Lily homesites feature walk-out basements, with select homesites backing to wooded areas along a protected stream preserve.

The open-concept main level is designed for both everyday living and entertaining. The spacious L-shaped kitchen features granite countertops, a large island with additional seating, abundant lighting, a window over the sink, and stainless Samsung smart appliances. The range hood is vented directly to the exterior, providing an upgrade in function you don't always find in new construction.

The spacious primary suite offers a huge walk-in closet and a private bath featuring a double vanity and walk-in shower. Additional bath upgrades are available, including a triple showerhead, ceramic tile, floor-to-ceiling tile, and a glass sliding shower door.

Throughout much of the main level, luxury vinyl plank flooring comes standard, providing a durable and stylish finish for everyday living.

The finished basement recreation room provides additional space for entertaining, a home office, hobbies, fitness, media, or simply a place to relax. Additional basement space provides valuable storage and future flexibility, with options available for a basement bathroom.

Starting at $339,990, the Lily combines new-construction value, single-level convenience, and flexible additional living space. With walk-out basements now available on the remaining Lily homesites, including select homesites adjacent to wooded areas and the stream preserve, opportunities to build this popular ranch are becoming limited.

📍 For more information, visit the Maronda Homes Sales Office at 174 Grayling Rd, Inwood, WV.

📸 Photos are of a similar home. Actual features, finishes, and options may vary.
#WVBE2054794

INWOOD

100 EDDY ROAD

3 Beds

2 Baths

1,368 Sq.Ft.

$339,990

MLS#: WVBE2054794

**Just Listed in South Brook – The Avalon Ranch! TO BE BUILT.**

Enjoy the ease of single-level living in the thoughtfully designed Avalon Ranch, featuring 3 bedrooms, 2 baths, and an open-concept layout. **For a limited time, enjoy a finished basement rec room included at base price**, providing additional living space that's perfect for entertaining, a home office, hobbies, fitness, or simply relaxing. A full basement offers additional storage and future flexibility, while the 2-car garage completes this versatile home.

The modern kitchen features granite countertops, stainless steel appliances, luxury vinyl plank flooring, and a spacious center island with additional seating and storage, opening to a bright family room and breakfast area that's ideal for everyday living and entertaining.

The spacious primary suite includes a walk-in closet and a private en suite bath with a dual vanity and walk-in shower. Two additional bedrooms provide flexible space for guests, a home office, or hobbies, while the conveniently located main-level laundry room adds everyday convenience.

📍 For more information, visit the Maronda Homes Sales Office at 109 Spatterdock Road.

📸 Photos are of a similar home. Actual features, finishes, and options may vary.
#WVBE2054298

INWOOD

4 EDDY ROAD

3 Beds

2 Baths

2,454 Sq.Ft.

$378,990

MLS#: WVBE2054298

New on site 4 days ago
Lot 12 River view, almost 4 acres very private on a nice lot with hardwoods. Only one neighbor, almost at the end of the lane. This lot is directly before 173 Dead End Lane, Berkeley Springs WV on the right.
#WVMO2008328

BERKELEY SPRINGS

DEAD END LANE

None Beds

None Baths

3.98 acres

$65,000

MLS#: WVMO2008328

***We are requesting highest and best offers by Tuesday Oct. 13th at 2 pm please.***. Nearly 3 acres in Hedgesville with room to spread out! This beautiful, privately situated Colonial offers over 2,400 sq ft of above-grade living space, plus a partially finished basement featuring a bedroom, living area, and full bathroom!
The main level features fresh neutral paint and LVP flooring, along with a spacious kitchen that opens to the dining area and family room, complete with a cozy fireplace and built-in bookshelves. A separate formal living room and dining room add even more versatility to the space!
Upstairs, you’ll find a spacious primary suite with an adjoining room that’s perfect for a nursery, sitting room, or home office. The additional bedrooms are generously sized as well.
Outside, enjoy a 2-car attached garage, rebuilt front porch, back deck, large fenced backyard, and plenty of room to enjoy the nearly 3-acre property!
Recent improvements include a newer HVAC system (2024), well pump, and water pressure tank (2026).
Enjoy the privacy of a country setting while remaining convenient to everyday amenities. With space inside and out, this property offers a wonderful opportunity to make it your own!
HOA Information: Property is currently part of an HOA but receives no HOA benefits. Per the attorney representing this property and one other, paperwork requesting removal from the HOA has been filed and is awaiting processing, which the attorney advises is the final step in the removal process.
#WVBE2054924

HEDGESVILLE

805 BUTTS MILL ROAD

4 Beds

3 Baths

2,795 Sq.Ft.

$439,900

MLS#: WVBE2054924

New on site 4 days ago
Located on a quiet street in the Windmill Crossing neighborhood, this 1,760 sq. ft. brick front Townhome offers thoughtfully designed living space.
Located just outside historic Charles Town, this 3 bedroom 2.5 bath home offers modern amenities and finishes with Luxury Vinyl Plank flooring in the entry hallway and throughout the entire second level living area, new carpeting in the hallways and the three 3rd level bedrooms, new waterproof Luxury Vinyl Tile flooring in the primary bathroom and the guest bath and  fresh paint throughout the 3 levels. Along with creating a warm and inviting atmosphere the updated finishes provide functionality and easy maintenance.  The entry hallway welcomes you into the home offering a coat closet, half bath, garage access and an ample light filled and conditioned room housing the laundry area with an LG washer and dryer and providing backyard access. The 2nd level open floor plan seamlessly connects the living, dining and kitchen areas.  The kitchen is equipped with stainless steel appliances to include a deep double sink with disposal, ample cabinetry, counter space and an island making cooking a breeze.  The adjacent dining area provides for conversation over effortlessly prepared meals. The living spaces to include the living room and the morning room are located on either side of the kitchen with the morning room providing access to the 12’ x 20’ deck overlooking the community greenspace between the homes and the perfect spot for morning coffee, relaxing or entertaining.
The 3rd level is comprised of three bedrooms with the primary bedroom offering a quiet retreat at the end of the day with a walk-in closet and en-suite primary bathroom with a double vanity, soaking tub, shower stall, toilet.  Two guest bedrooms and the guest bath with a tub/shower, vanity and toilet along with a hall linen closet complete the 3rd level. Outside the level lot provides a front yard and fenced rear yard for outdoor activities.  Parking is easy with the attached one car garage, driveway and off-street options ensuring convenience for guests.  
The neighborhood offers greenspace behind the townhomes, sidewalks throughout, shared playground, basketball court, mailbox gazebo and community organized events. The location also provides walkability to businesses such as ALDI grocery store, SHEETZ fuel and convenience store, Tractor Supply, Cornerstone Landscape Supply, WVU Urgent Care, Family Dentistry and Medical Eye Center. There is easy access to Charles Town, Shepherdstown and Harpers Ferry for restaurants, retail businesses, major employment centers, historical sites and a variety of outdoor sports to enjoy along with close proximity to major commuter routes to VA, MD and the MARC train.
#WVJF2026866

CHARLES TOWN

44 DON QUIXOTE DRIVE

3 Beds

2 Baths

1,760 Sq.Ft.

$2,300

MLS#: WVJF2026866

Opportunity Awaits in Falling Waters!
This 3-bedroom, 2-bath rancher offers plenty of space and potential. Inside, you’ll find a large living room, spacious eat-in kitchen, additional den, and a functional layout with plenty of possibilities to make it your own. Outside, enjoy a wraparound porch and large lot, offering plenty of outdoor space to enjoy.
This property is being sold strictly AS-IS, making it a great opportunity for an investor or buyer ready to bring their own vision to the home.

Come see the possibilities this Falling Waters property has to offer!
#WVBE2054470

FALLING WATERS

373 POTOMAC BOULEVARD

3 Beds

2 Baths

1,400 Sq.Ft.

$200,000

MLS#: WVBE2054470
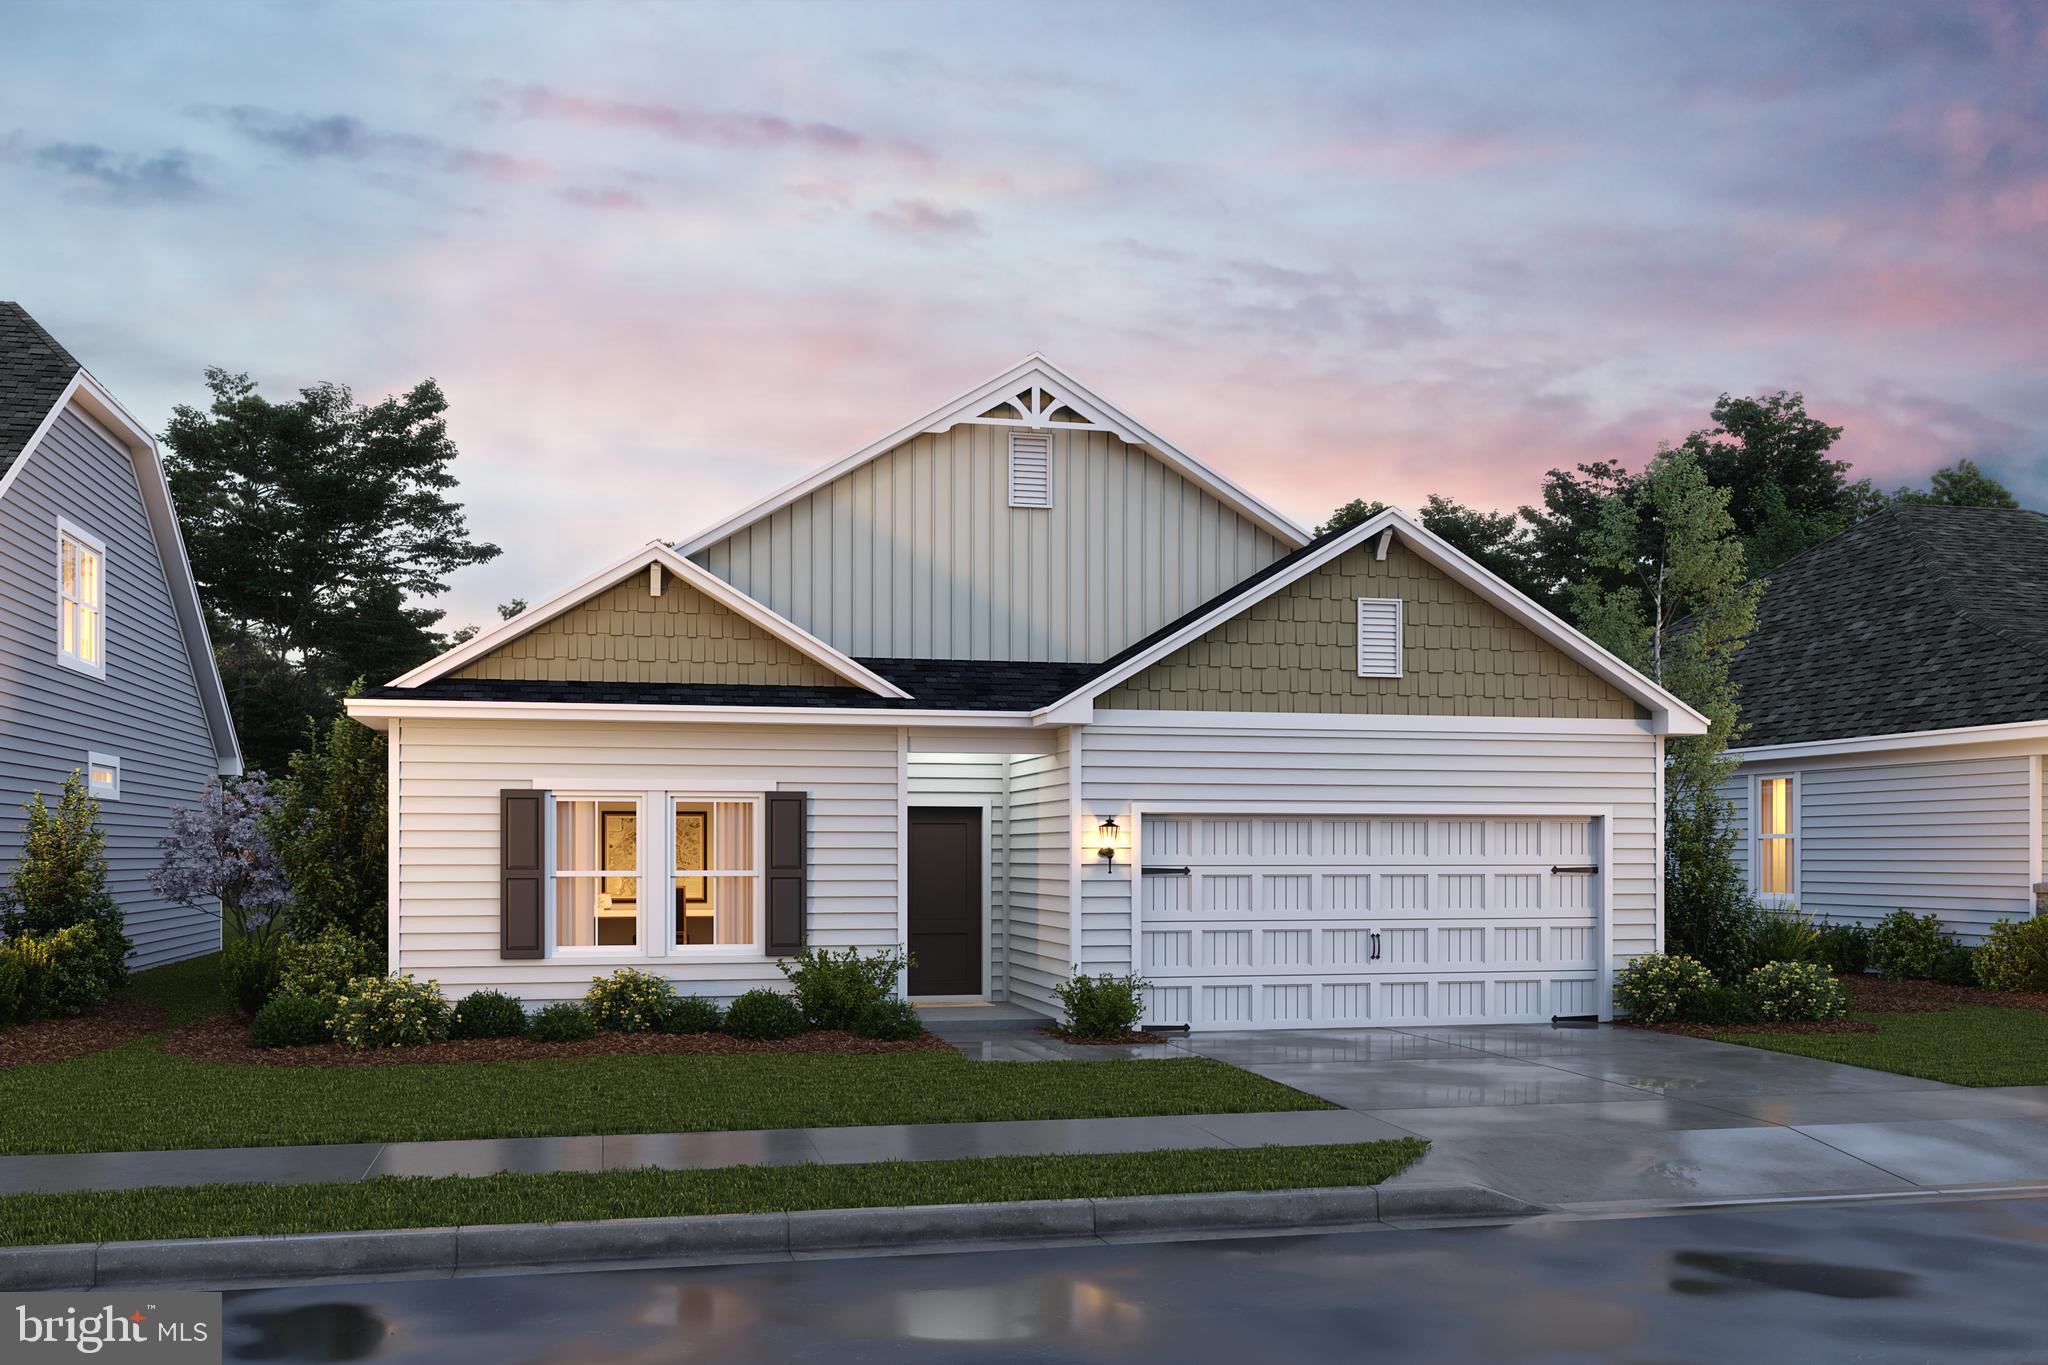
🌟 THE GOLDENROD RANCHER – UNDER ROOF - DELIVERY JANUARY 2027 - ASCEND SERIES | LIBERTY RUN - BUILDERS LENDER IS OFFERING CLOSING COST ASSISTANCE.

1,762 SQ. FT. | 4 BEDROOMS | TRUE ONE-LEVEL LIVING | RARE FIND

Stop settling. This is the rancher buyers wait for—and almost never find.

Introducing the Goldenrod, one of the largest true single-level homes available in Berkeley County, offering 4 bedrooms, modern finishes, and the kind of open layout today’s buyers demand—all in a prime commuter-friendly location near Jefferson County for easy access to NOVA/DC.

🏡 WHY THIS HOME DOMINATES THE MARKET
✔ Rare 4-bedroom rancher (almost unheard of at this size)
✔ 1,762 sq. ft. of true one-level living – no stairs, no compromises
✔ Vaulted ceilings + 9’ ceilings throughout = bright, open, airy
✔ Move-in ready timeline with customization options still available
✔ Outstanding value compared to smaller, outdated resale homes

✨ DESIGNED TO IMPRESS – BUILT TO LIVE IN
Step into a wide-open layout that actually works for real life and entertaining.

Showstopper Kitchen Includes:
• Oversized quartz island (gathering central)
• Designer cabinetry + subway tile backsplash
• GE stainless steel appliance suite
• Walk-in pantry for serious storage

Flows seamlessly into dining and great room spaces with vaulted ceilings and natural light pouring in.

🛏️ PRIMARY SUITE = YOUR PRIVATE RETREAT
• Spacious, tucked away for privacy
• Large walk-in closet
• Spa-style bath with dual vanities
• Glass-enclosed walk-in shower

🔽 EXPAND YOUR SPACE (AND YOUR EQUITY)
Basement homesites are NOW AVAILABLE

⚡Basement LOT opportunities are also available.

💥 WHO IS THIS HOME PERFECT FOR:
• Buyers tired of stairs
• Downsizers who don’t want to downgrade
• Move-up buyers wanting space + style
• Anyone who recognizes a rare opportunity when they see it

⚠️ IMPORTANT DETAILS
Photos are of a similar model. Taxes estimated. Incentives may be available for a limited time.

🔥 BOTTOM LINE:
There are VERY FEW true ranch homes with this kind of space, layout, and finish level in this area. Once they’re gone—they’re gone.

📲 Schedule your private tour TODAY and secure one of the most in-demand homes in Liberty Run before someone else does.
#WVBE2051218

MARTINSBURG

408 (Lot 198) VALOR LANE

4 Beds

2 Baths

1,762 Sq.Ft.

$369,990

MLS#: WVBE2051218

FULLY RENOVATED RANCHER ON A CORNER LOT! Welcome to this beautifully renovated rancher situated on a spacious corner lot. This property has been thoughtfully updated throughout and offers a wonderful combination of modern finishes, generous outdoor space, and convenient location. The main level features new windows, new flooring, new lighting throughout, freshly painted interiors, completely updated bathrooms, and new appliances. A new 40-gallon water heater adds to the many recent improvements. The home also features two new 1.5-ton AC split units, providing a total of 3 tons of cooling capacity. The fully finished basement provides additional versatile living space with a large recreation room and full bathroom. Commercial-grade tile offers durability and a clean, updated finish. Outside, the 2 corner lot provides plenty of space and ample parking, making this property ideal for those looking for room to spread out while remaining close to everyday conveniences.  Conveniently located near dining, shopping, the casino, and major commuter routes, offering easy access to surrounding areas. 
Back yard is not part of sellers property.
#WVJF2026672

RANSON

201 14TH AVENUE

3 Beds

2 Baths

890 Sq.Ft.

$299,900

MLS#: WVJF2026672

Thank you for showing. Please provide feedback. This home is also for sale for $498,950.

Welcome home to this beautifully upgraded, nearly new home offering approximately 3,700 sq. ft. of total space and endless potential! Only two years old and barely lived in, this home combines the feel of new construction with upgrades already in place. The main level features LVP flooring throughout and a gorgeous gourmet chef’s kitchen with upgraded quartz countertops, generous prep space, and an open layout flowing seamlessly into the extended sunroom/morning room—a beautiful space for entertaining or everyday living. The home backs to trees, providing a peaceful setting and added privacy. Upstairs, the spacious primary suite is a true retreat featuring two walk-in closets and a beautiful primary bath with a double vanity and plenty of room to unwind. Ceiling fans have been added to every bedroom for additional comfort. One of the biggest opportunities is the expansive 1,119 sq. ft. unfinished walk-out basement, complete with a bathroom rough-in and its own exterior access. Create a recreation room, guest suite, home gym, theater, office—or design an entirely new level of living space to fit your needs. Enjoy fantastic community amenities including walking trails, a fitness center, swimming pool, and more, all in a highly desirable location convenient to Route 9 and offering easy access to both Virginia and Maryland. With approximately 2,600 finished sq. ft. above grade and nearly 3,700 total sq. ft., this home offers incredible space, upgrades, privacy, and room to grow. Priced well below comparable new construction, this is an opportunity you don’t want to miss!

Apply here: https://apply.link/wKEJkt0
#WVBE2054930

MARTINSBURG

605 HUSKY TRL

4 Beds

2 Baths

2,655 Sq.Ft.

$2,850

MLS#: WVBE2054930

Welcome home to this beautifully upgraded, nearly new home offering approximately 3,700 sq. ft. of total space and endless potential! Only two years old and barely lived in, this home combines the feel of new construction with upgrades already in place.

The main level features LVP flooring throughout and a gorgeous gourmet chef’s kitchen with upgraded quartz countertops, generous prep space, and an open layout flowing seamlessly into the extended sunroom/morning room—a beautiful space for entertaining or everyday living. The home backs to trees, providing a peaceful setting and added privacy.

Upstairs, the spacious primary suite is a true retreat featuring two walk-in closets and a beautiful primary bath with a double vanity and plenty of room to unwind. Ceiling fans have been added to every bedroom for additional comfort.

One of the biggest opportunities is the expansive 1,119 sq. ft. unfinished walk-out basement, complete with a bathroom rough-in and its own exterior access. Create a recreation room, guest suite, home gym, theater, office—or design an entirely new level of living space to fit your needs.

Enjoy fantastic community amenities including walking trails, a fitness center, swimming pool, and more, all in a highly desirable location convenient to Route 9 and offering easy access to both Virginia and Maryland. With approximately 2,600 finished sq. ft. above grade and nearly 3,700 total sq. ft., this home offers incredible space, upgrades, privacy, and room to grow. Priced well below comparable new construction, this is an opportunity you don’t want to miss!
#WVBE2054914

MARTINSBURG

605 HUSKY TRL

4 Beds

2 Baths

2,655 Sq.Ft.

$498,950

MLS#: WVBE2054914

New on site 3 days ago
Freshly updated, move-in ready, and offering approximately 2,120 finished square feet in the wooded Shannondale community! Welcome to 470 Moonridge Lane, a 4-bedroom, 3-full-bath home on approximately .46 acre with two decks, a finished walkout lower level, and an oversized attached 2-car garage.
Step inside to an open and inviting family room with soaring cathedral ceilings and a dramatic two-story wood-burning fireplace with mantel as the focal point. A large picture window fills the room with natural light while framing beautiful views of the surrounding wooded landscape.
The spacious eat-in kitchen offers plenty of room for a full-size table, generous workspace and storage, including two closets, plus direct access to the rear deck—perfect for grilling, outdoor dining, or simply enjoying the peaceful setting.
The main level also includes a full guest bathroom and three bedrooms, including a primary suite with its own private full bath. The primary bedroom features large windows with beautiful views, creating a bright and peaceful retreat.
Downstairs, the finished walkout lower level opens up even more possibilities. Here you’ll find an additional bedroom, the home’s third full bathroom, laundry area, and a spacious second living area that could work beautifully as a rec room, home office, guest space, workout area, playroom, or combination of uses. Direct access leads into the oversized attached 2-car garage with insulated garage doors, offering plenty of room for vehicles, storage, tools, and hobbies.
Outdoor living is another standout feature. Enjoy the large front deck with beautiful views and evening skies, plus a second deck directly off the kitchen and dining area overlooking the wooded backyard. Sunrise is behind the home, while sunsets can be enjoyed toward the front.
Recent updates include a roof replaced in late 2024, fresh interior paint completed September 2026,, and a propane-powered backup generator for added peace of mind. Additional highlights include high-speed internet, all paved roads to the property, private well and septic, heat pump with propane backup, and no HOA.
With 4 bedrooms, 3 full baths, approximately 2,120 finished square feet, multiple living areas, two decks, an oversized 2-car garage, high-speed internet, paved access, and recent big-ticket updates—all offered at $399,000—470 Moonridge offers the space, setting, and flexibility that are hard to find at this price point.
#WVJF2026854

HARPERS FERRY

470 MOONRIDGE LANE

4 Beds

3 Baths

2,120 Sq.Ft.

$399,000

MLS#: WVJF2026854

New on site 3 days ago
Just over half an acre of wooded privacy in Harpers Ferry. This 0.53-acre parcel offers a peaceful mountain setting with mature trees and road frontage, while sitting close to neighboring homes, which can make utility connections easier. Appalachian Trail access is just minutes away, and the community features a fishing pond and playground. Quick access to Rt. 9 and Rt. 340 puts Charles Town, historic Harpers Ferry, and Northern Virginia commuter routes within easy reach. Ideal for a future homesite, weekend retreat, recreational getaway, or long-term land investment. Low annual HOA fee. Buyer to verify utilities and intended use with Jefferson County.
#WVJF2026904

HARPERS FERRY

Lots 19-20 RED MAPLE LANE

None Beds

None Baths

0.53 acres

$16,500

MLS#: WVJF2026904

UNDER CONSTRUCTION!  EXPECTED DELIVERY NOVEMBER 2026! Welcome to the Laurel! This spacious three-level home features an inviting open-concept main level where the gourmet kitchen, breakfast area, and Great Room flow seamlessly together—perfect for everyday living and entertaining. The kitchen is beautifully appointed with Harbor-colored cabinetry and White Ornamental granite countertops, while luxury vinyl plank flooring throughout the main level and oak stairs add style and durability. Privately situated at the rear of the home, the main-level owner’s suite offers a full en-suite bathroom and walk-in closet.
Upstairs, a spacious loft provides flexible space for relaxing, working, or entertaining, along with two comfortable secondary bedrooms. The finished basement expands the home’s living space and offers endless possibilities for a recreation room, home gym, media room, or guest area.

Located in the sought-after Shenandoah Springs community, residents enjoy outstanding neighborhood amenities including a community swimming pool, picnic area, basketball court, sport court, playgrounds, and open green spaces. Conveniently situated in Jefferson County, the community is just minutes from historic Harpers Ferry, shopping, dining, Civil War historic sites, outdoor recreation, hiking, white-water rafting, and the 63-acre Cool Spring Nature Preserve. Commuters will appreciate easy access to the Duffields MARC Station, major commuter routes, Northern Virginia, Maryland, and Washington, D.C.

Photos are of a similar home. Features, finishes, pricing, and availability are subject to change by the builder without notice.
#WVJF2026596

RANSON

110 WHISPERING BROOK LANE HS 535

4 Beds

3 Baths

2,200 Sq.Ft.

$499,990

MLS#: WVJF2026596
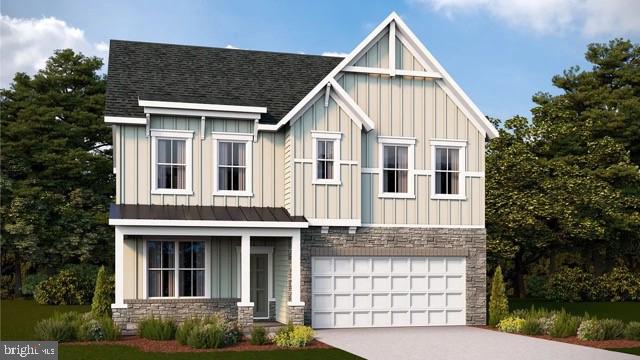
Welcome to Riverpointe, Charles Town’s newest community! This beautiful two-story Colonial offers 2,148 sq. ft. of well-designed living space with 4 bedrooms, 2.5 baths, and a 2-car garage.
The open-concept main level features 9-foot ceilings, a spacious family room, and a modern kitchen complete with stainless steel appliances, quartz countertops, and a large corner pantry—perfect for everyday living and entertaining.
Upstairs, the primary suite is filled with natural light and includes a walk-in closet plus a private bath with dual vanity. Three additional bedrooms provide plenty of space for family and guests.
The lower level, walk-out basement is partially finished with carpet ready for those loving sports. Make this your theatre tv room.  There is also a rough-in for future bath and egress window. 
Enjoy a fully sodded yard, ready for outdoor fun, along with a prime commuter-friendly location just minutes from Northern Virginia, Maryland, and DC. Restaurants, shopping, and parks are all nearby for added convenience.
With its thoughtful layout, stylish finishes, and move-in ready appeal, this home is waiting for you. Schedule your tour today of our models. Some Feature many vary.
#WVJF2024602

CHARLES TOWN

223 ECLIPSE STREET

4 Beds

2 Baths

2,314 Sq.Ft.

$469,990

MLS#: WVJF2024602

Nestled in the Appalachian Mountains and just minutes from Berkeley Springs, this large fully-furnished home features multiple decks, a screened porch, and a covered porch for enjoying the serene surroundings. Inside, vaulted ceilings with wood beams, vinyl plank flooring, a spacious kitchen with island seating, a wood stove, and a second living area create a warm, open atmosphere. As a vacation rental, it has generated $158,000 over the past 3.5 years ($39k in the past 12 months) and can convey with an existing property manager and cleaner. All furniture & furnishings included except hot tub (available for purchase).  See seller docs for full rental history and financials, plus receive a $1,000 buyer credit if you continue with the current manager. A perfect vacation home or investment opportunity!
#WVMO2008168

GREAT CACAPON

205 CANDLEWOOD LANE

4 Beds

2 Baths

2,190 Sq.Ft.

$369,000

MLS#: WVMO2008168

1 ... 596 597 598 599 600 ... 666
* Listings identified with the FMLS IDX logo come from FMLS and are held by brokerage firms other than the owner of this website. The listing brokerage is identified in any listing details. Information is deemed reliable but is not guaranteed. If you believe any FMLS listing contains material that infringes your copyrighted work please click here to review our DMCA policy and learn how to submit a takedown request. © 2024. First Multiple Listing Service, Inc.

Send a message

Message successfully sent.

Your message

What is 3 + 4 ?

Reason for contacting?

I agree to receive email communication and understand I can unsubscribe at any time.

I agree to be contacted by Charis Realty Group - Christine Issler, Broker via call, email, and text for real estate services. To opt out, you can reply 'stop' at any time or reply 'help' for assistance. You can also click the unsubscribe link in the emails. Message and data rates may apply. Message frequency may vary. Privacy Policy

Sign Out

Virtual Assistant

Would you like to take the next step with this property? We can help you schedule a showing or virtual tour, or send you more details.

Yes, I would like more information.

Thank You for Your Reply, One of Our Agents will contact you as soon as possible

No, maybe later.

Thank you, you can always contact me via email, phone number or through the contact form.

Realhub AI

Lucy - Your AI-Powered Realtor

Update Your Temporary Password

Personalize your search

Enter your email and we'll notify you immediately when new listings match what you're looking for.

or enter email address

Already have an account ? Login here

Continue your home search

I agree to receive communications and understand I can unsubscribe at any time.

I agree to be contacted by Charis Realty Group - Christine Issler, Broker via call, email, and text for real estate services. To opt out, you can reply 'stop' at any time or reply 'help' for assistance. You can also click the unsubscribe link in the emails. Message and data rates may apply. Message frequency may vary. Privacy Policy

Already have an account ? Login here

We use cookies

We use cookies primarily for analytics to enhance your experience. By accepting, you agree to our use of these cookies. You can manage your preferences or learn more about our cookies policy.
