Properties

Browse or get in touch to schedule a walkthrough.

  • Nearby me
Price range

Popular Features

Community Features

Association

Property Features

Waterfront

View

Exterior Features

Interior Features

Style

10000 properties match your criteria

Updated 1 minute ago

E-Alert name
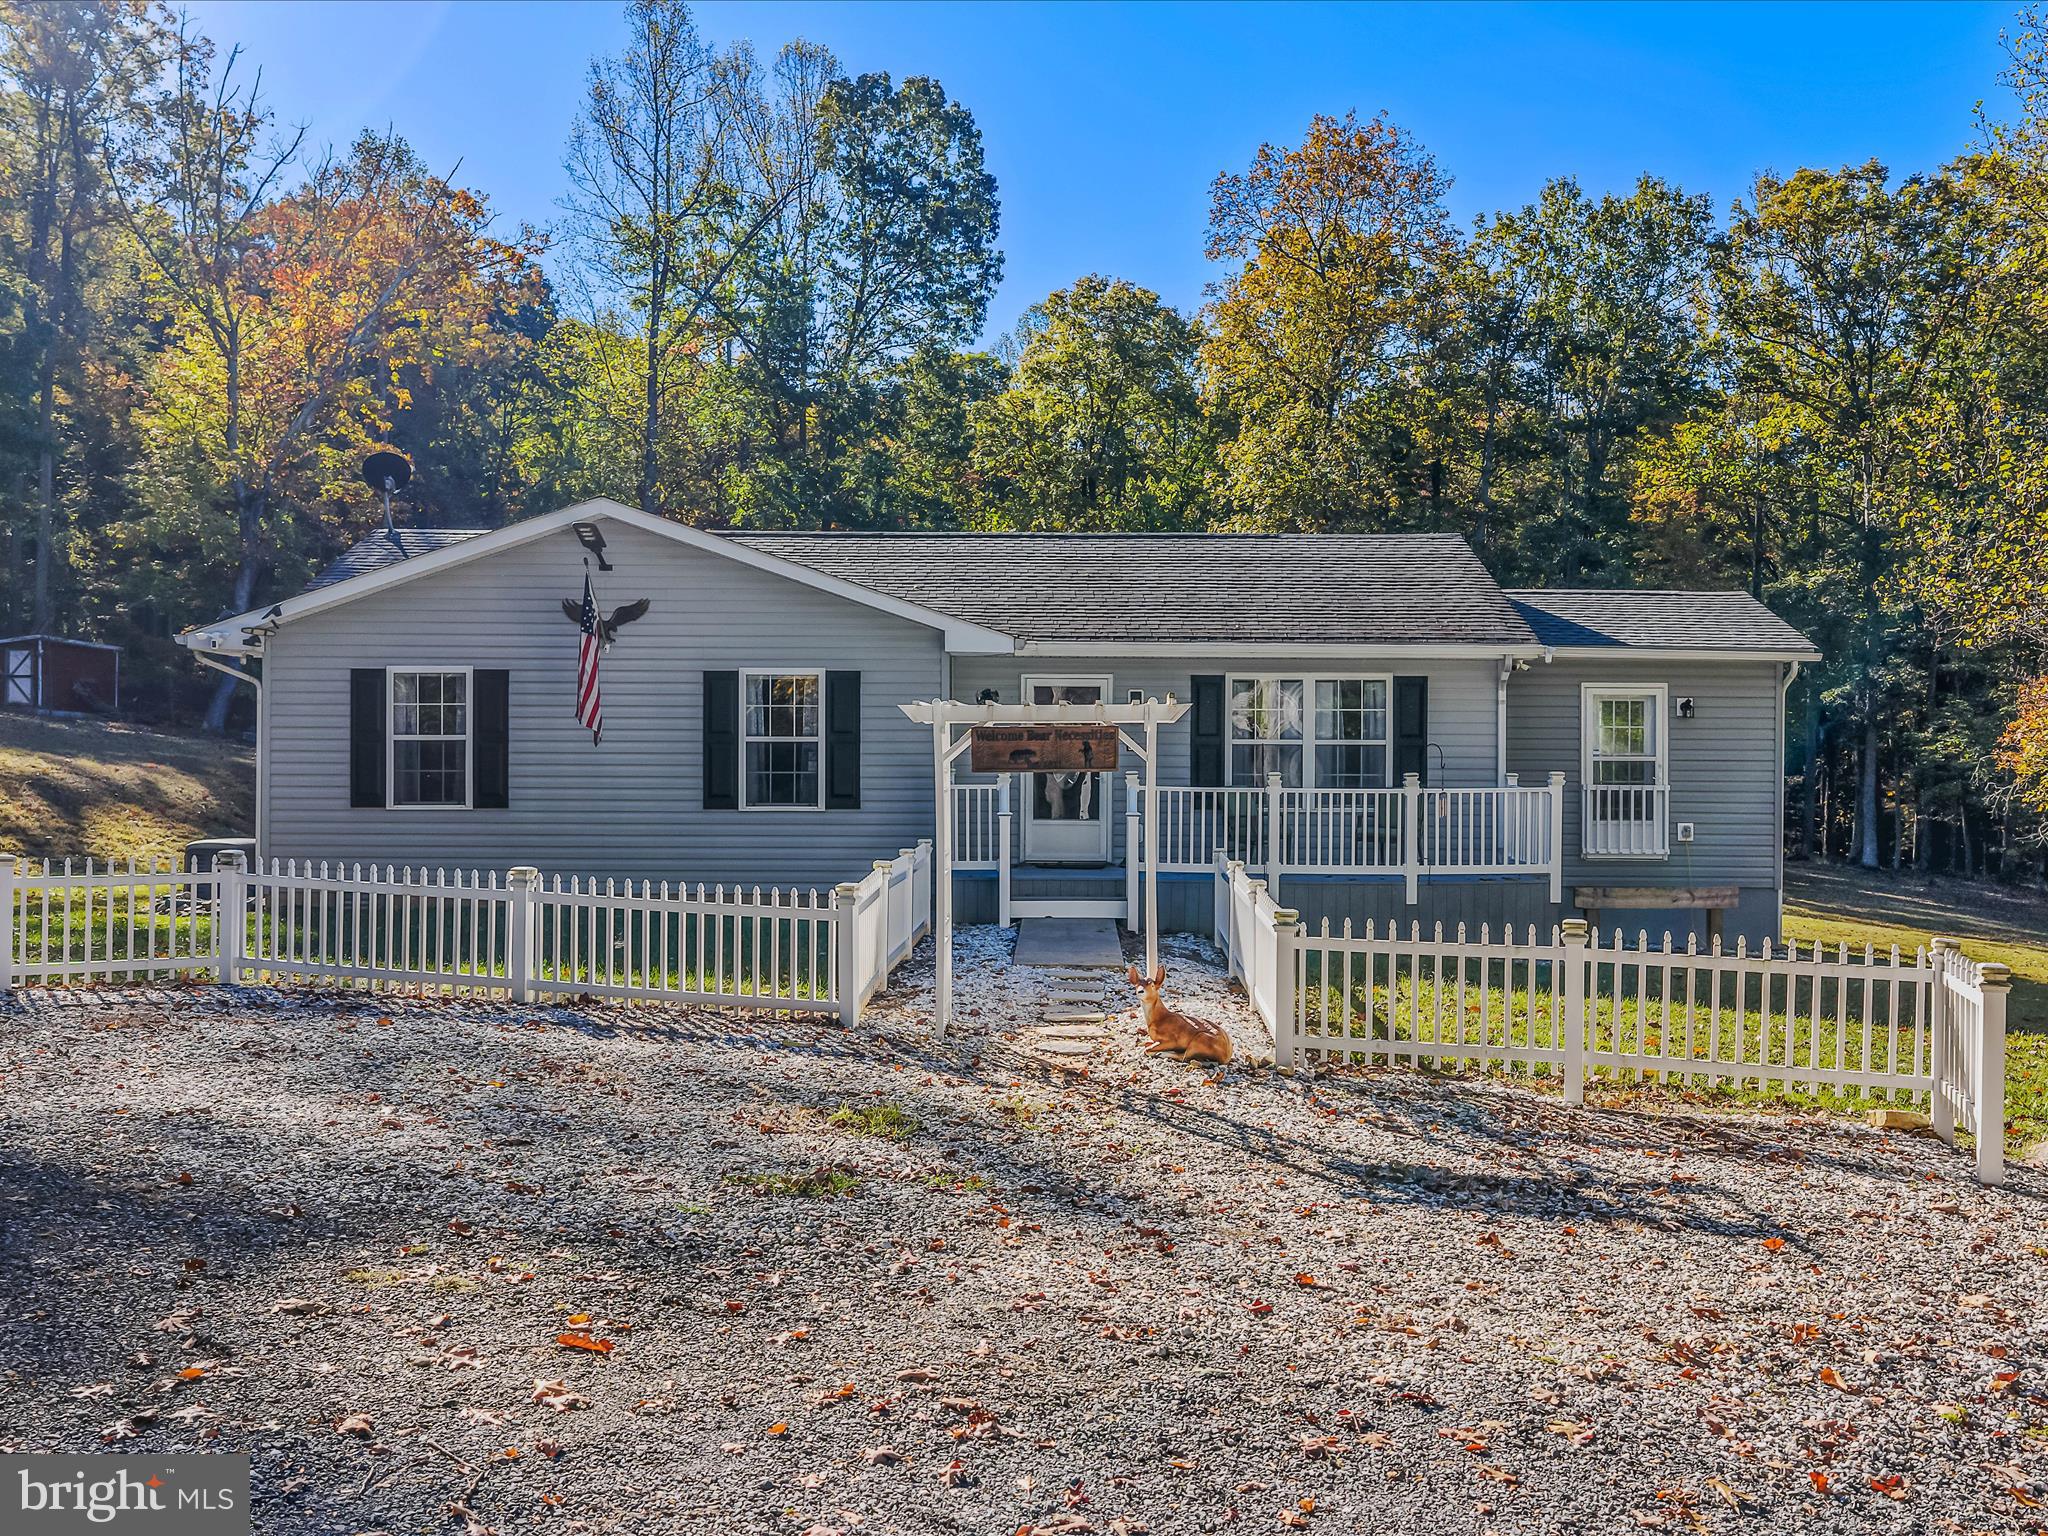
Remarkable rancher on 5 acres of land that is a peaceful paradise.  Plenty of space in the home with recent additions.  2 unit Central heat and air for comfort and a backup generator just in case.  Security system is included and solar lights line the majority of the property. Enjoy the back deck to view the abundant wildlife. Very tasteful colors and decorating abound in this striking home.  The community offers their own river lot in a park-like setting.  There is a nice newer garage/shed set up on the property for storage also.  Nice mixture of wooded and cleared on the land.  Come take a look and you will not be disappointed.  By appointment only please.
#WVMO2006852

GREAT CACAPON

154 BROOKLYN WAY

3 Beds

2 Baths

1,600 Sq.Ft.

$460,000

MLS#: WVMO2006852
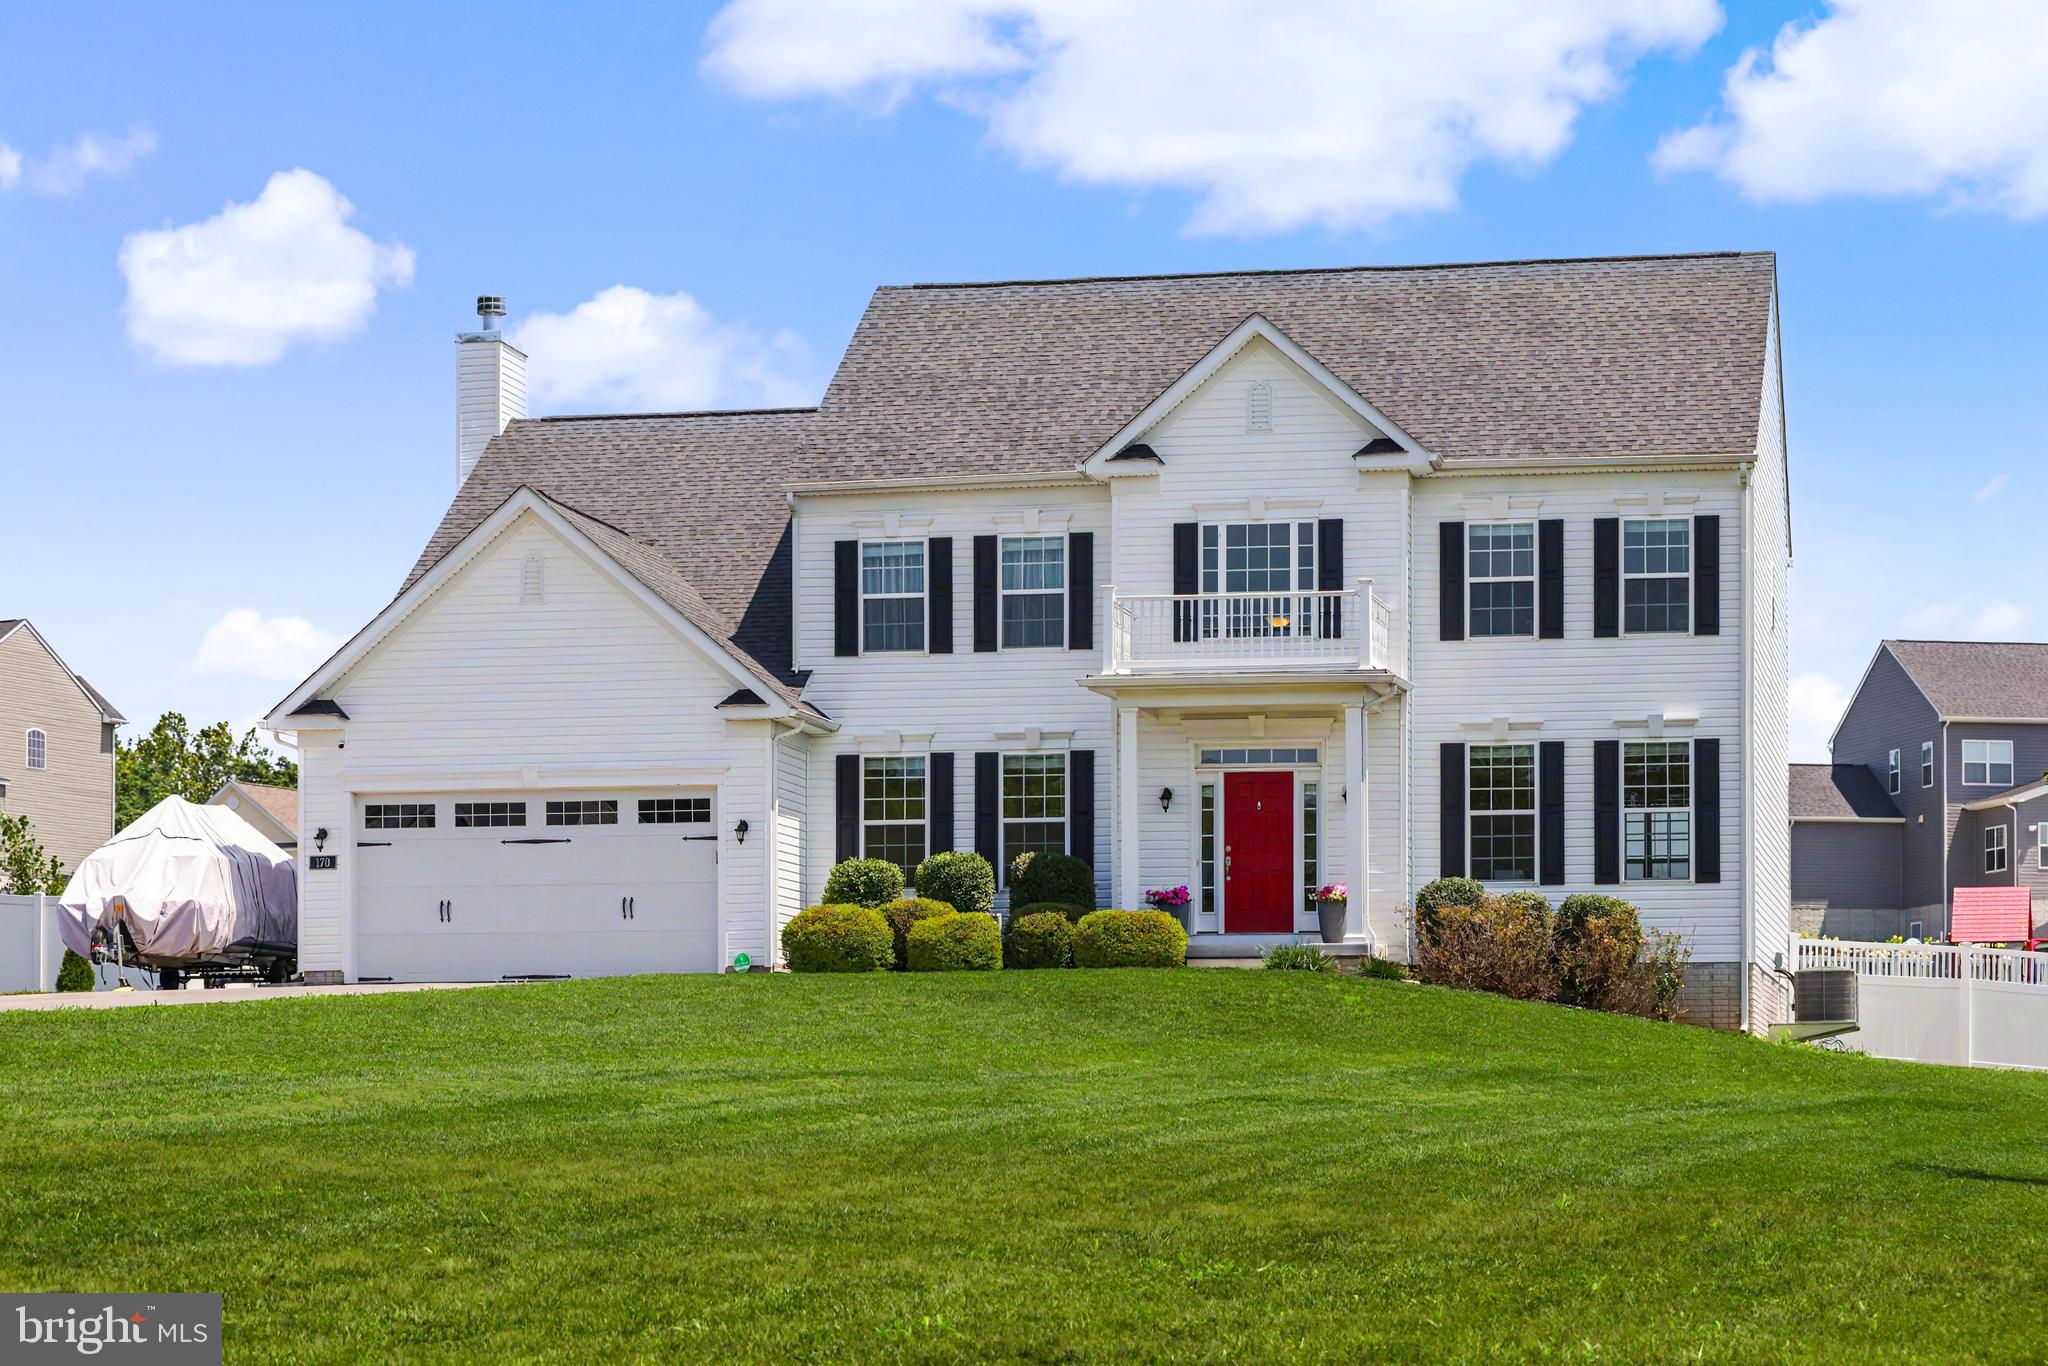
Welcome to 170 Chesterfield Drive, a beautifully crafted Manor House Builders home situated on a spacious 0.93-acre homesite in the highly desirable Amberfield community of Falling Waters. Built in 2022, this impressive residence offers 4 bedrooms, 2.5 bathrooms, over 3,300 square feet of above-grade living space, and a flexible bonus room that can easily adapt as a fifth bedroom, home office, playroom, or media room.
From the moment you arrive, the home's expansive front yard, extended driveway, and welcoming curb appeal create an impressive first impression. Step inside to a dramatic two-story foyer complemented by 9-foot ceilings throughout the main level, creating an open and inviting atmosphere.
Designed for both everyday living and entertaining, the heart of the home features a spacious family room anchored by a cozy fireplace and custom-built shelving that adds both character and functionality. Luxury vinyl plank flooring flows throughout the entire main level, leading into the bright kitchen complete with crisp white cabinetry, a large center island, abundant workspace, and seamless sightlines into the adjoining living and dining areas.
Upstairs, the generously sized primary suite serves as a relaxing retreat with a spacious walk-in closet and an en-suite bath featuring dual vanities and a walk-in shower. Three additional bedrooms, the versatile bonus room, and a conveniently located laundry room just off the mudroom and garage provide great living flexibility. 
The unfinished lower level offers tremendous potential with a full bathroom rough-in already in place, providing the perfect opportunity to expand your living space with a recreation room, guest suite, home gym, theater, or additional entertaining area.
Outside, enjoy a private fenced backyard highlighted by a hardscape patio, ideal for summer cookouts, evenings around a fire pit, or simply relaxing outdoors. The oversized front yard provides additional green space while maintaining excellent privacy and curb appeal.
Conveniently located just minutes from Interstate 81, this home offers an easy commute to Maryland, Virginia, and beyond while combining the advantages of newer construction, generous living space, and modern design in one exceptional property.
Don't miss your opportunity to own a nearly new home that offers the space to grow, the flexibility to fit your lifestyle, and the quality craftsmanship today's buyers appreciate.
#WVBE2052778

FALLING WATERS

170 CHESTERFIELD DRIVE

4 Beds

2 Baths

3,328 Sq.Ft.

$549,000

MLS#: WVBE2052778

Welcome to this 3-bedroom, 2-full-bath home in the Serenity Acres neighborhood, offering 1,980 finished square feet of single-level living on a spacious 2.04-acre lot. The home offers an opportunity for its next owner to add personal touches and make it their own. The living room features a wood-burning fireplace with a pellet stove insert, creating a warm and inviting gathering space. The kitchen includes a convenient island for meal preparation and entertaining, while the sunroom provides a relaxing place to enjoy the surrounding views throughout the year. A full, unfinished walkout basement offers excellent potential for future expansion, additional storage, or a workshop. Outside, enjoy the expansive property and the added convenience of an outdoor storage shed. Located just minutes from the many amenities of Spring Mills, this property combines the appeal of one-level living, a generous lot, and plenty of possibilities to make it your own!
#WVBE2055072

MARTINSBURG

113 CHRIS DRIVE

3 Beds

2 Baths

1,980 Sq.Ft.

$299,900

MLS#: WVBE2055072

**OFFERING UP TO $12,500 IN FLEX CASH FOR PRIMARY RESIDENCE WITH USE OF BUILDERS APPROVED LENDER AND TITLE.**
The only community within historic Charles Town with resort style amenities!
Brand New Construction Available in Jefferson County’s premier planned community. This modern 1 car garage Bedford floor plan has 3 Bedroom, 3.5 Bath, spacious foyer, and a double coat closet, upon entering. Open concept oversized upgraded kitchen with a large island, stainless steel appliances that opens to the morning room and living room. The primary suite features a large walk-in closet, dual vanity, soaking tub and separate shower. Laundry is located on the bedroom level. The home is complete with a finished basement and full bathroom. **Photos may be of similar home/floorplan if home is under construction or if this is a base price listing.
#WVJF2024584

CHARLES TOWN

HOMESITE 736 ABIGAIL STREET

3 Beds

3 Baths

1,630 Sq.Ft.

$325,697

MLS#: WVJF2024584

This property has been well maintained and features - new smoke and CO2 detectors, Metal Roof, Gutter Guard on back gutters, HVAC replaced in the last 18 months, Water treatment charcoal filter/backflow system, out buildings - 20X20 green storage building (wired for electric) and an additional building that could be whatever you want it to be. Well pump was replaced 3.5 years ago. There are 2 wood burning stoves (1 inside and 1 in the detached garage), 2 additional wall mounted propane heaters in the lower level will keep you toasty.  2 large propane tanks are leased.  Trails on the property lead to a partially cleared space for camping, fish in your own pond.
#WVBE2054274

HEDGESVILLE

221 CLAVIUS

3 Beds

2 Baths

1,488 Sq.Ft.

$414,900

MLS#: WVBE2054274

New on site 4 days ago
Discover our Sweet Pea floorplan, blending modern comfort and thoughtful design in this stunning brand-new home! This 2,200 sq ft, 4-bedroom, 3 full bath home features a bright, open-concept layout with 9’ ceilings throughout the main living areas. The upgraded kitchen is a true centerpiece, showcasing quartz countertops, a large island, and a walk-in pantry, perfect for everyday living and entertaining alike. The spacious great room offers an inviting space for gatherings or cozy nights at home. Retreat to the primary suite, complete with an oversized walk-in closet and a spa-inspired bath featuring double vanities and a semi-frameless walk-in shower. An Extra Suite on the main level provides exceptional flexibility—ideal for guests, multigenerational living, or a private home office. This home offers the perfect balance of luxury, function, and comfort. Huntwell West is a highly sought after community conveniently located within minutes from shopping, dining, and outdoor adventures. Explore nearby gems like Historic Harpers Ferry, Historic Shepherdstown and Downtown Charles Town, just minutes from Hollywood Casino at Charles Town Races. Enjoy close proximity to commuter routes to Washington, D.C., Frederick, MD, and Northern Virginia. Call today to schedule your private tour! Ask about our closing costs assistance with KHovnanian American Mortgage. **Photos may be of a decorated Model Home and similar home/features and may not reflect current home finishes. Pricing, options, and promotions are subject to change without notice.
#WVJF2026858

RANSON

(Lot 389) 524 WYSONG STREET

4 Beds

3 Baths

2,203 Sq.Ft.

$493,689

MLS#: WVJF2026858

UNDER CONSTRUCTION!  Fall in love with the Water Lily, a stunning 5-bedroom, 4-bath home with a partially finished rec room and full bath in the basement! This home is designed with modern elegance, comfort, and functionality in mind. The main level features an open flexible living space perfect for additional living space or work-from-home needs. Enjoy an open-concept kitchen complete with a center island that flows seamlessly into the dining area and spacious family room, ideal for everyday living and entertaining. Additionally, you will find an extra bedroom and full bath on the main level, ideal for guests, in-laws, or private office! The upstairs includes a central loft area, 3 secondary bedrooms, laundry room and spacious Primary Bedroom. This home also features our designer curated Loft Look which includes 42” staggered upper cabinets and floating shelves, adding a sense of charm and providing a unique space to display your favorite decor or dinnerware. The sleek seamless Quartz kitchen countertops, generous sized island and stainless-steel appliances complete this spacious kitchen. The Water Lily at Huntwell West is conveniently located within minutes from shopping, dining, and outdoor adventures. Explore nearby gems like Historic Harpers Ferry, Historic Shepherdstown and Downtown Charles Town, just minutes from Hollywood Casino at Charles Town Races. Enjoy close proximity to commuter routes to Washington, D.C., Frederick, MD, and Northern Virginia. Call today to schedule your private tour! Ask about our closing costs assistance with KHovnanian American Mortgage. **Photos are of a decorated Water Lily Model Home and similar home/features and may not reflect current home finishes. Pricing, options, and promotions are subject to change without notice.
#WVJF2025852

RANSON

(Lot 413) 109 PICKERSGILL ST

5 Beds

4 Baths

3,224 Sq.Ft.

$507,499

MLS#: WVJF2025852

Location, history, and outdoor adventure right outside your door! This charming brick end-unit townhouse is within walking distance of Historic Harpers Ferry, downtown shops, the public library, National Park Service land, and numerous walking and hiking trails. The Woodpecker Woods Trail is conveniently located right across the street, offering easy access to the outdoors. Along the trail, you’ll encounter the historic Keep Tryst Furnace, the first blast furnace built in present-day West Virginia, erected along the Potomac River near Harpers Ferry in 1763.

What a wonderful location for the outdoor enthusiast, history buff, Short term rental or commuter! Convenient access to Route 340 and the MARC train makes commuting a breeze.

Inside, you’ll find LVP flooring throughout, a convenient first-floor laundry room, and a half bath on the main level. The main level also opens to a deck overlooking the fenced rear yard—perfect for relaxing or entertaining. Additional features include a single-car garage, new heat pump in 2026 and the desirable end-unit location.

A rare opportunity to enjoy the best of Harpers Ferry—history, nature, recreation, and convenience—all within easy reach.
#WVJF2026676

HARPERS FERRY

281 OLD FURNACE ROAD

3 Beds

1 Baths

1,269 Sq.Ft.

$245,000

MLS#: WVJF2026676

Welcome to 20 Orchard Green Drive, a spacious three-level townhome in the Townes at Tate Manor, conveniently located in Charles Town. Built in 2023, this well-designed home offers modern finishes, flexible living space, and beautiful Blue Ridge Mountain views.

The main level features an open-concept layout ideal for both everyday living and entertaining. The kitchen is the centerpiece of the space with stainless steel appliances, a large island, pantry, recessed lighting, and plenty of room for dining. The adjoining living area opens to a spacious rear deck—the perfect place to relax, entertain, or enjoy the mountain views.

Upstairs, the primary suite features a walk-in closet and private bath, while two additional bedrooms and a second full bath provide plenty of space. Convenient upper-level laundry keeps everything right where you need it.

The finished walk-out lower level adds even more versatility with a large recreation or bonus room, additional storage, and a full bath—ideal for a home office, guest space, workout area, or second living room.

Outside, the extended driveway provides generous off-street parking, while the HOA handles lawn maintenance. Located close to Jefferson Memorial Park and just minutes from downtown Charles Town, shopping, dining, commuter routes, and area amenities, 20 Orchard Green offers the combination of newer construction, low-maintenance living, and a convenient location.
#WVJF2026674

CHARLES TOWN

20 ORCHARD GREEN DRIVE

3 Beds

3 Baths

1,780 Sq.Ft.

$320,000

MLS#: WVJF2026674

Do you like Mountain Views? Do you like quiet? Do you like an amazing project?  If so, 195 Hinkle Mtn Rd is for you!!! This spectacular 15 acre parcel, with mountain views, a quiet setting and unrestricted land, make for a wonderful experience. This 2 bedroom cabin is already built, providing the perfect canvas, with well and electricity, needing updates/repairs and personalization for you to make it your own. *** Also Listed as Land, MLS # WVHD2003826
#WVHD2003824

MOOREFIELD

195 HINKLE MT ROAD

2 Beds

None Baths

720 Sq.Ft.

$100,000

MLS#: WVHD2003824

WELCOME TO CEDARWOOD!! This private estate is part of the Woods Resort, but like no other home in the community. It's situated on a large 4+-Acre tract of wooded land and is a rare find in this coveted community. The new owners have completely remodeled this spacious cedar home, from a new medal roof to all new flooring.  Beautiful Wolf cabinets line the kitchen with quartz countertops. All new stainless appliances, exquisite light fixtures and all new doors. The bedrooms are generously sized, including a primary suite with stall shower, soaking tub, and custom tile. Although the home is on a wooded lot, the house provides lots on natural light with three large skylights... in the kitchen and both bathrooms and tons of large windows! French doors in the dining room, first guest bedroom, and primary bedroom lead to outdoor decks. The lot itself is a showstopper - mostly level with mature hardwoods, sunrise views from the front, and mountain glimpses from the back. The oversized two-car garage includes a massive unfinished bonus space with a separate entrance, already primed for a full bath, kitchenette, and one or two additional bedrooms - ideal for an in-law suite or rental potential. . A Class B membership to The Woods Club includes access to swimming pools, tennis and pickleball courts, the clubhouse, and more, providing year-round recreation in a scenic mountain setting.
#WVBE2051332

HEDGESVILLE

228 RISING SUN ROAD

3 Beds

2 Baths

2,010 Sq.Ft.

$575,000

MLS#: WVBE2051332

The Lily Floor Plan | TO-BE-BUILT

Discover the Lily, a beautifully designed 3-bedroom, 2-bath ranch offering 1,368 finished square feet of thoughtfully planned main-level living, plus a full basement and 2-car garage.

For a limited time, the finished basement recreation room is included at base price, giving you even more room to spread out without sacrificing the convenience of single-level living. The remaining Lily homesites feature walk-out basements, with select homesites backing to wooded areas along a protected stream preserve.

The open-concept main level is designed for both everyday living and entertaining. The spacious L-shaped kitchen features granite countertops, a large island with additional seating, abundant lighting, a window over the sink, and stainless Samsung smart appliances. The range hood is vented directly to the exterior, providing an upgrade in function you don't always find in new construction.

The spacious primary suite offers a huge walk-in closet and a private bath featuring a double vanity and walk-in shower. Additional bath upgrades are available, including a triple showerhead, ceramic tile, floor-to-ceiling tile, and a glass sliding shower door.

Throughout much of the main level, luxury vinyl plank flooring comes standard, providing a durable and stylish finish for everyday living.

The finished basement recreation room provides additional space for entertaining, a home office, hobbies, fitness, media, or simply a place to relax. Additional basement space provides valuable storage and future flexibility, with options available for a basement bathroom.

Starting at $339,990, the Lily combines new-construction value, single-level convenience, and flexible additional living space. With walk-out basements now available on the remaining Lily homesites, including select homesites adjacent to wooded areas and the stream preserve, opportunities to build this popular ranch are becoming limited.

📍 For more information, visit the Maronda Homes Sales Office at 174 Grayling Rd, Inwood, WV.

📸 Photos are of a similar home. Actual features, finishes, and options may vary.
#WVBE2054794

INWOOD

100 EDDY ROAD

3 Beds

2 Baths

1,368 Sq.Ft.

$339,990

MLS#: WVBE2054794

**Just Listed in South Brook – The Avalon Ranch! TO BE BUILT.**

Enjoy the ease of single-level living in the thoughtfully designed Avalon Ranch, featuring 3 bedrooms, 2 baths, and an open-concept layout. **For a limited time, enjoy a finished basement rec room included at base price**, providing additional living space that's perfect for entertaining, a home office, hobbies, fitness, or simply relaxing. A full basement offers additional storage and future flexibility, while the 2-car garage completes this versatile home.

The modern kitchen features granite countertops, stainless steel appliances, luxury vinyl plank flooring, and a spacious center island with additional seating and storage, opening to a bright family room and breakfast area that's ideal for everyday living and entertaining.

The spacious primary suite includes a walk-in closet and a private en suite bath with a dual vanity and walk-in shower. Two additional bedrooms provide flexible space for guests, a home office, or hobbies, while the conveniently located main-level laundry room adds everyday convenience.

📍 For more information, visit the Maronda Homes Sales Office at 109 Spatterdock Road.

📸 Photos are of a similar home. Actual features, finishes, and options may vary.
#WVBE2054298

INWOOD

4 EDDY ROAD

3 Beds

2 Baths

2,454 Sq.Ft.

$378,990

MLS#: WVBE2054298

New on site 4 days ago
Lot 12 River view, almost 4 acres very private on a nice lot with hardwoods. Only one neighbor, almost at the end of the lane. This lot is directly before 173 Dead End Lane, Berkeley Springs WV on the right.
#WVMO2008328

BERKELEY SPRINGS

DEAD END LANE

None Beds

None Baths

3.98 acres

$65,000

MLS#: WVMO2008328

***We are requesting highest and best offers by Tuesday Oct. 13th at 2 pm please.***. Nearly 3 acres in Hedgesville with room to spread out! This beautiful, privately situated Colonial offers over 2,400 sq ft of above-grade living space, plus a partially finished basement featuring a bedroom, living area, and full bathroom!
The main level features fresh neutral paint and LVP flooring, along with a spacious kitchen that opens to the dining area and family room, complete with a cozy fireplace and built-in bookshelves. A separate formal living room and dining room add even more versatility to the space!
Upstairs, you’ll find a spacious primary suite with an adjoining room that’s perfect for a nursery, sitting room, or home office. The additional bedrooms are generously sized as well.
Outside, enjoy a 2-car attached garage, rebuilt front porch, back deck, large fenced backyard, and plenty of room to enjoy the nearly 3-acre property!
Recent improvements include a newer HVAC system (2024), well pump, and water pressure tank (2026).
Enjoy the privacy of a country setting while remaining convenient to everyday amenities. With space inside and out, this property offers a wonderful opportunity to make it your own!
HOA Information: Property is currently part of an HOA but receives no HOA benefits. Per the attorney representing this property and one other, paperwork requesting removal from the HOA has been filed and is awaiting processing, which the attorney advises is the final step in the removal process.
#WVBE2054924

HEDGESVILLE

805 BUTTS MILL ROAD

4 Beds

3 Baths

2,795 Sq.Ft.

$439,900

MLS#: WVBE2054924

1 ... 595 596 597 598 599 ... 666
* Listings identified with the FMLS IDX logo come from FMLS and are held by brokerage firms other than the owner of this website. The listing brokerage is identified in any listing details. Information is deemed reliable but is not guaranteed. If you believe any FMLS listing contains material that infringes your copyrighted work please click here to review our DMCA policy and learn how to submit a takedown request. © 2024. First Multiple Listing Service, Inc.

Send a message

Message successfully sent.

Your message

What is 3 + 4 ?

Reason for contacting?

I agree to receive email communication and understand I can unsubscribe at any time.

I agree to be contacted by Charis Realty Group - Christine Issler, Broker via call, email, and text for real estate services. To opt out, you can reply 'stop' at any time or reply 'help' for assistance. You can also click the unsubscribe link in the emails. Message and data rates may apply. Message frequency may vary. Privacy Policy

Sign Out

Virtual Assistant

Would you like to take the next step with this property? We can help you schedule a showing or virtual tour, or send you more details.

Yes, I would like more information.

Thank You for Your Reply, One of Our Agents will contact you as soon as possible

No, maybe later.

Thank you, you can always contact me via email, phone number or through the contact form.

Realhub AI

Lucy - Your AI-Powered Realtor

Update Your Temporary Password

Personalize your search

Enter your email and we'll notify you immediately when new listings match what you're looking for.

or enter email address

Already have an account ? Login here

Continue your home search

I agree to receive communications and understand I can unsubscribe at any time.

I agree to be contacted by Charis Realty Group - Christine Issler, Broker via call, email, and text for real estate services. To opt out, you can reply 'stop' at any time or reply 'help' for assistance. You can also click the unsubscribe link in the emails. Message and data rates may apply. Message frequency may vary. Privacy Policy

Already have an account ? Login here

We use cookies

We use cookies primarily for analytics to enhance your experience. By accepting, you agree to our use of these cookies. You can manage your preferences or learn more about our cookies policy.
