Properties

Browse or get in touch to schedule a walkthrough.

  • Nearby me
Price range

Popular Features

Community Features

Association

Property Features

Waterfront

View

Exterior Features

Interior Features

Style

10000 properties match your criteria

Updated 1 minute ago

E-Alert name

Just minutes from Shepherdstown on 2+ acres sits this distinctive custom Mill Creek Timber Frame home.  Built with craftsmanship and distinct attention to detail in 1993,  this timber frame home consists of 5 bedrooms and 3.5 baths.  The nicely landscaped grounds of mature trees and large rock breaks greet you as you enter the property and quickly lead you to the heart of the home - a soaring great room  anchored by vaulted ceilings, a grand window 22-foot high with natural stone outside and inside.   The great room fireplace rises to a beamed cathedral ceiling 27' high, with 2 x12'  wood plank flooring throughout, that flows into a country kitchen, dining room,  half bath, screened porch and deck that offer ample room to relax, entertain, and take in the surrounding tranquility.

Three cozy bedrooms make up the sleeping spaces of this home.   The true charmer is the elegant primary suite which offers generous closet space and bathroom complete with separate vanities and large jacuzzi tub.  The primary bedroom extends to a 10 X 32 loft for exercise room, crafts, sewing and  additional closets.

The ground level full apartment features 2 BR, full bath, kitchen/dinette, deck, stone fireplace, separate  entrance, and a fire pit.  Suitable for in-laws,  family, multigenerational, Airbnb, or to rent out.
All cabinets, doors, and closets are custom handcrafted by "Little Cove
Furniture."   Rounding out this unique property is the spacious, detached  550 sq. ft. matching building uniquely designed with workshop, storage, and space for lawn equipment that provides endless potential for a studio or easily converted into additional living space.   

This is the property to relax and watch nature!!!  Conveniently located minutes from the vibrant culture, dining, shops, and historic charm of Shepherdstown plus convenience to the Potomac River, C&O Canal, Antietam National Battlefield, Shepherd University, National Conservation Training Center, Cress Creek Country Club, Bavarian Inn Resort, nearby MARC Train, and so much more.
#WVJF2018094

SHEPHERDSTOWN

1132 TERRAPIN NECK ROAD

5 Beds

3 Baths

3,147 Sq.Ft.

$799,900

MLS#: WVJF2018094

Tucked within the peaceful Mountain Brook Estates community, this inviting Cape Cod-style residence blends timeless charm with comfortable living. Offering more than 4,100 sq. ft. of finished space, the home features four well‑appointed bedrooms plus two additional rooms ideal for a den, craft room, or flexible use.  
Inside, classic details such as crown molding and chair rail accents add character throughout the traditional floor plan. The family room sits just off the kitchen—an ideal layout for everyday living. A cozy gas fireplace with an elegant mantel creates a warm focal point for relaxing evenings.  
Set on a picturesque 2.02‑acre lot backing to mature trees, the outdoor setting is a true retreat. Enjoy the expansive deck and unwind in the charming gazebo, or stroll through beautifully landscaped gardens. A detached garage, secure storage options, and a paved driveway provide convenience and ample parking.  
With serene views of the garden and surrounding woods, this property offers a sense of privacy and tranquility while remaining just minutes from local amenities, parks, and recreation.  
Experience the perfect balance of comfort and convenience in this enchanting Mountain Brook Estates home—an opportunity you won’t want to miss.
#WVBE2050206

MARTINSBURG

236 BABBLING BROOK LANE

4 Beds

4 Baths

4,107 Sq.Ft.

$580,000

MLS#: WVBE2050206

A beautiful  mountain and a flat meadow are a perfect combination for these two parcels being sold together.  Lovely stream runs across the edge of the property adding to the beauty.  Parts of the parcel are in the flood plain but there may be a spot or two that may be built on.  Wonderful area for family gatherings or possibly hunting.  These lots would be great spot for a hunting cabin or camping area.  This is a hard to find quiet, peaceful setting and a great opportunity to own a beautiful piece of property.
#WVMO2007584

BERKELEY SPRINGS

SPOHRS RD

None Beds

None Baths

22.55 acres

$120,000

MLS#: WVMO2007584

Like-new, fully finished 3-level townhome in the desirable Stonecrest community! This 3-bedroom, 2.5-bath home offers a spacious and functional layout. Enter through the foyer to a finished recreation room with walk-out access to a fully fenced rear yard—perfect for relaxing or entertaining. The main level features durable LVP flooring, an open-concept design, and abundant natural light. Enjoy a large living room, convenient half bath, and an eat-in kitchen with granite countertops, stainless steel appliances, and a dining area that opens to a rear deck with stairs leading down to the yard.

Upstairs, the primary suite includes a walk-in closet and private en suite bath. Two additional bedrooms share a full hall bath with tub/shower combo. Laundry is conveniently located on the bedroom level. Additional highlights include an attached 1-car garage and modern finishes throughout. Ideally located near major commuter route Interstate 81, offering easy access for daily travel. Move-in ready and waiting for you to call it home!
#WVBE2048446

MARTINSBURG

56 NORCROSS COURT

3 Beds

2 Baths

1,560 Sq.Ft.

$265,000

MLS#: WVBE2048446

Move-in ready brick townhome in desirable Windmill Crossing featuring a beautifully updated primary bathroom shower, spacious layout, and a large Trex deck perfect for relaxing or entertaining.
Come see this well-maintained 3 bedroom, 2.5 bath townhome offering three finished levels of living space in a convenient Charles Town location. The main level features an open-concept kitchen and living area with great natural flow for everyday living and gatherings. Just off the kitchen is a flexible rear sunroom/nook that makes a perfect home office, playroom, workout space, reading area, or additional sitting room, with direct access to the newer Trex deck.  The finished lower level offers a spacious rec room/family room ideal for movie nights, hobbies, gaming, or additional living space, along with access to the one-car garage. Upstairs, the primary suite stands out with its beautifully remodeled shower and updated bathroom feel. One of the best features of this home is its location within the community. Tucked toward the back of the neighborhood for reduced through traffic, the property is also located near a large community green space and playground area, giving homeowners extra outdoor space to enjoy right outside their door. Need parking? This section of the neighborhood offers multiple nearby guest parking areas in addition to the garage and driveway, making entertaining and daily living much easier. Nice bonus and a time saver...the HOA treats and cuts your grass.  Conveniently located near shopping, dining, commuter routes, and historic downtown Charles Town and Harpers Ferry, this home offers low-maintenance living with extra space both inside and out. Updates: New within 5 years... front living room windows, water heater, HVAC, primary shower, washer, dryer, kitchen appliances, and 16' x 24' Trex deck. Come see how great this home is.
#WVJF2023918

CHARLES TOWN

204 MONTE CARLO WAY

3 Beds

2 Baths

2,364 Sq.Ft.

$324,700

MLS#: WVJF2023918

Charming 3-bedroom, 1.5-bath mobile home offering comfort, privacy, and great value! This home features a brand-new metal roof, providing durability and low maintenance for years to come. Brand new flooring throughout .It is right off quarter H and only miles from Moorefield. 
Situated on a wooded lot, you’ll enjoy a quiet, country feel.
✨ Highlights include:
• 3 Bedrooms
• 1.5 Bathrooms
• New Metal Roof
• Public Water Available & fiber optics
• Wooded Lot for Privacy
• Affordable & Move-In Ready

Perfect for first-time buyers, downsizers, or rental investors. Don’t miss this opportunity for peaceful living at an affordable price!
📞 Call or message today for more details or to schedule a showing.
#WVHD2003300

MOOREFIELD

344 ORCHARD LANE

3 Beds

1 Baths

N/A

$135,000

MLS#: WVHD2003300

Welcome to 21 Stephen Court, a spacious 4 bedroom, 3 full and a half bath home tucked onto a 1.9 acre corner lot in Cloverdale Heights.  The main level features hardwood flooring, a large front living room, an oversized kitchen, a separate dining room, and an additional living space with a wood-burning fireplace. French doors lead out to the expansive deck, creating an easy flow for entertaining, grilling, or simply enjoying the peaceful setting. With generous room sizes, a 2 car garage, and a large lot offering room to spread out, this property combines everyday comfort with the kind of outdoor space that is hard to find. Conveniently located near Charles Town, commuter routes, shopping, dining, and local amenities, 21 Stephen Court offers a strong blend of privacy, space, and accessibility.
#WVJF2024066

CHARLES TOWN

21 STEPHEN COURT

4 Beds

3 Baths

2,831 Sq.Ft.

$509,000

MLS#: WVJF2024066

Welcome home to 126 Dugan Court. This three bedroom two bath has been fully updated with new flooring freshly painted new countertops and shows amazing. Owner will consider pets on a case by case basis with breed restrictions and weight limit restrictions as well as number restrictions. all applicants must pass a background check criminal check and credit check. It’s $40 per person for anyone over the age of 18 that would be residing in the home. Pet deposit $250 per pet and $50 monthly pet rent
#WVBE2051212

HEDGESVILLE

126 DUGAN COURT

3 Beds

2 Baths

N/A

$1,350

MLS#: WVBE2051212

2BR/1BA rancher in Gerrardstown on a private 1.7-acre wooded lot! Features an open floor plan with vaulted ceilings, wood stove, kitchen island and loft above the bedrooms. Includes detached garage, separate workshop, and shed. Paved driveway, covered deck, and many upgrades: roof, gutters, doors, windows, whole-house generator, remodeled bath, updated appliances, and newer heating/cooling systems. 100% financing available. Some restrictions apply. Call today for a tour!
#WVBE2050994

GERRARDSTOWN

60 BIRCH TRAIL

2 Beds

1 Baths

800 Sq.Ft.

$269,900

MLS#: WVBE2050994

Nestled in the charming Communities of Burwell, this exquisite end-of-row townhouse offers a perfect blend of modern luxury and comfort. Built in 2023, the home features a stunning Colonial architectural style, showcasing a beautiful brick front and elegant shake siding that enhances its curb appeal. Step inside to discover a thoughtfully designed interior, where luxury vinyl plank flooring flows seamlessly throughout the main living areas. The spacious kitchen is a culinary delight, boasting upgraded countertops, stainless steel appliances, and an inviting island perfect for casual dining. The combination kitchen and dining area is bathed in natural light, creating a warm atmosphere for gatherings. Retreat to the serene bedroom, complete with a walk-in closet and easy access to a beautifully appointed bathroom featuring both a tub shower and a walk-in shower. Recessed lighting and ceiling fans add to the home's inviting ambiance. Outside, enjoy the meticulously landscaped front yard and rear yard, ideal for relaxation or entertaining. The private patio invites you to unwind while overlooking the lush garden and lawn views. Additional features include an attached garage with inside access, a concrete driveway, and exterior security cameras for peace of mind. With a low-maintenance lifestyle, this property includes road maintenance and snow removal through the association, allowing you to enjoy your home without the hassle. Experience the exclusive lifestyle this remarkable townhouse offers, where luxury meets comfort in every detail.
#WVBE2051176

MARTINSBURG

13 OLGA DRIVE

4 Beds

3 Baths

1,900 Sq.Ft.

$295,000

MLS#: WVBE2051176
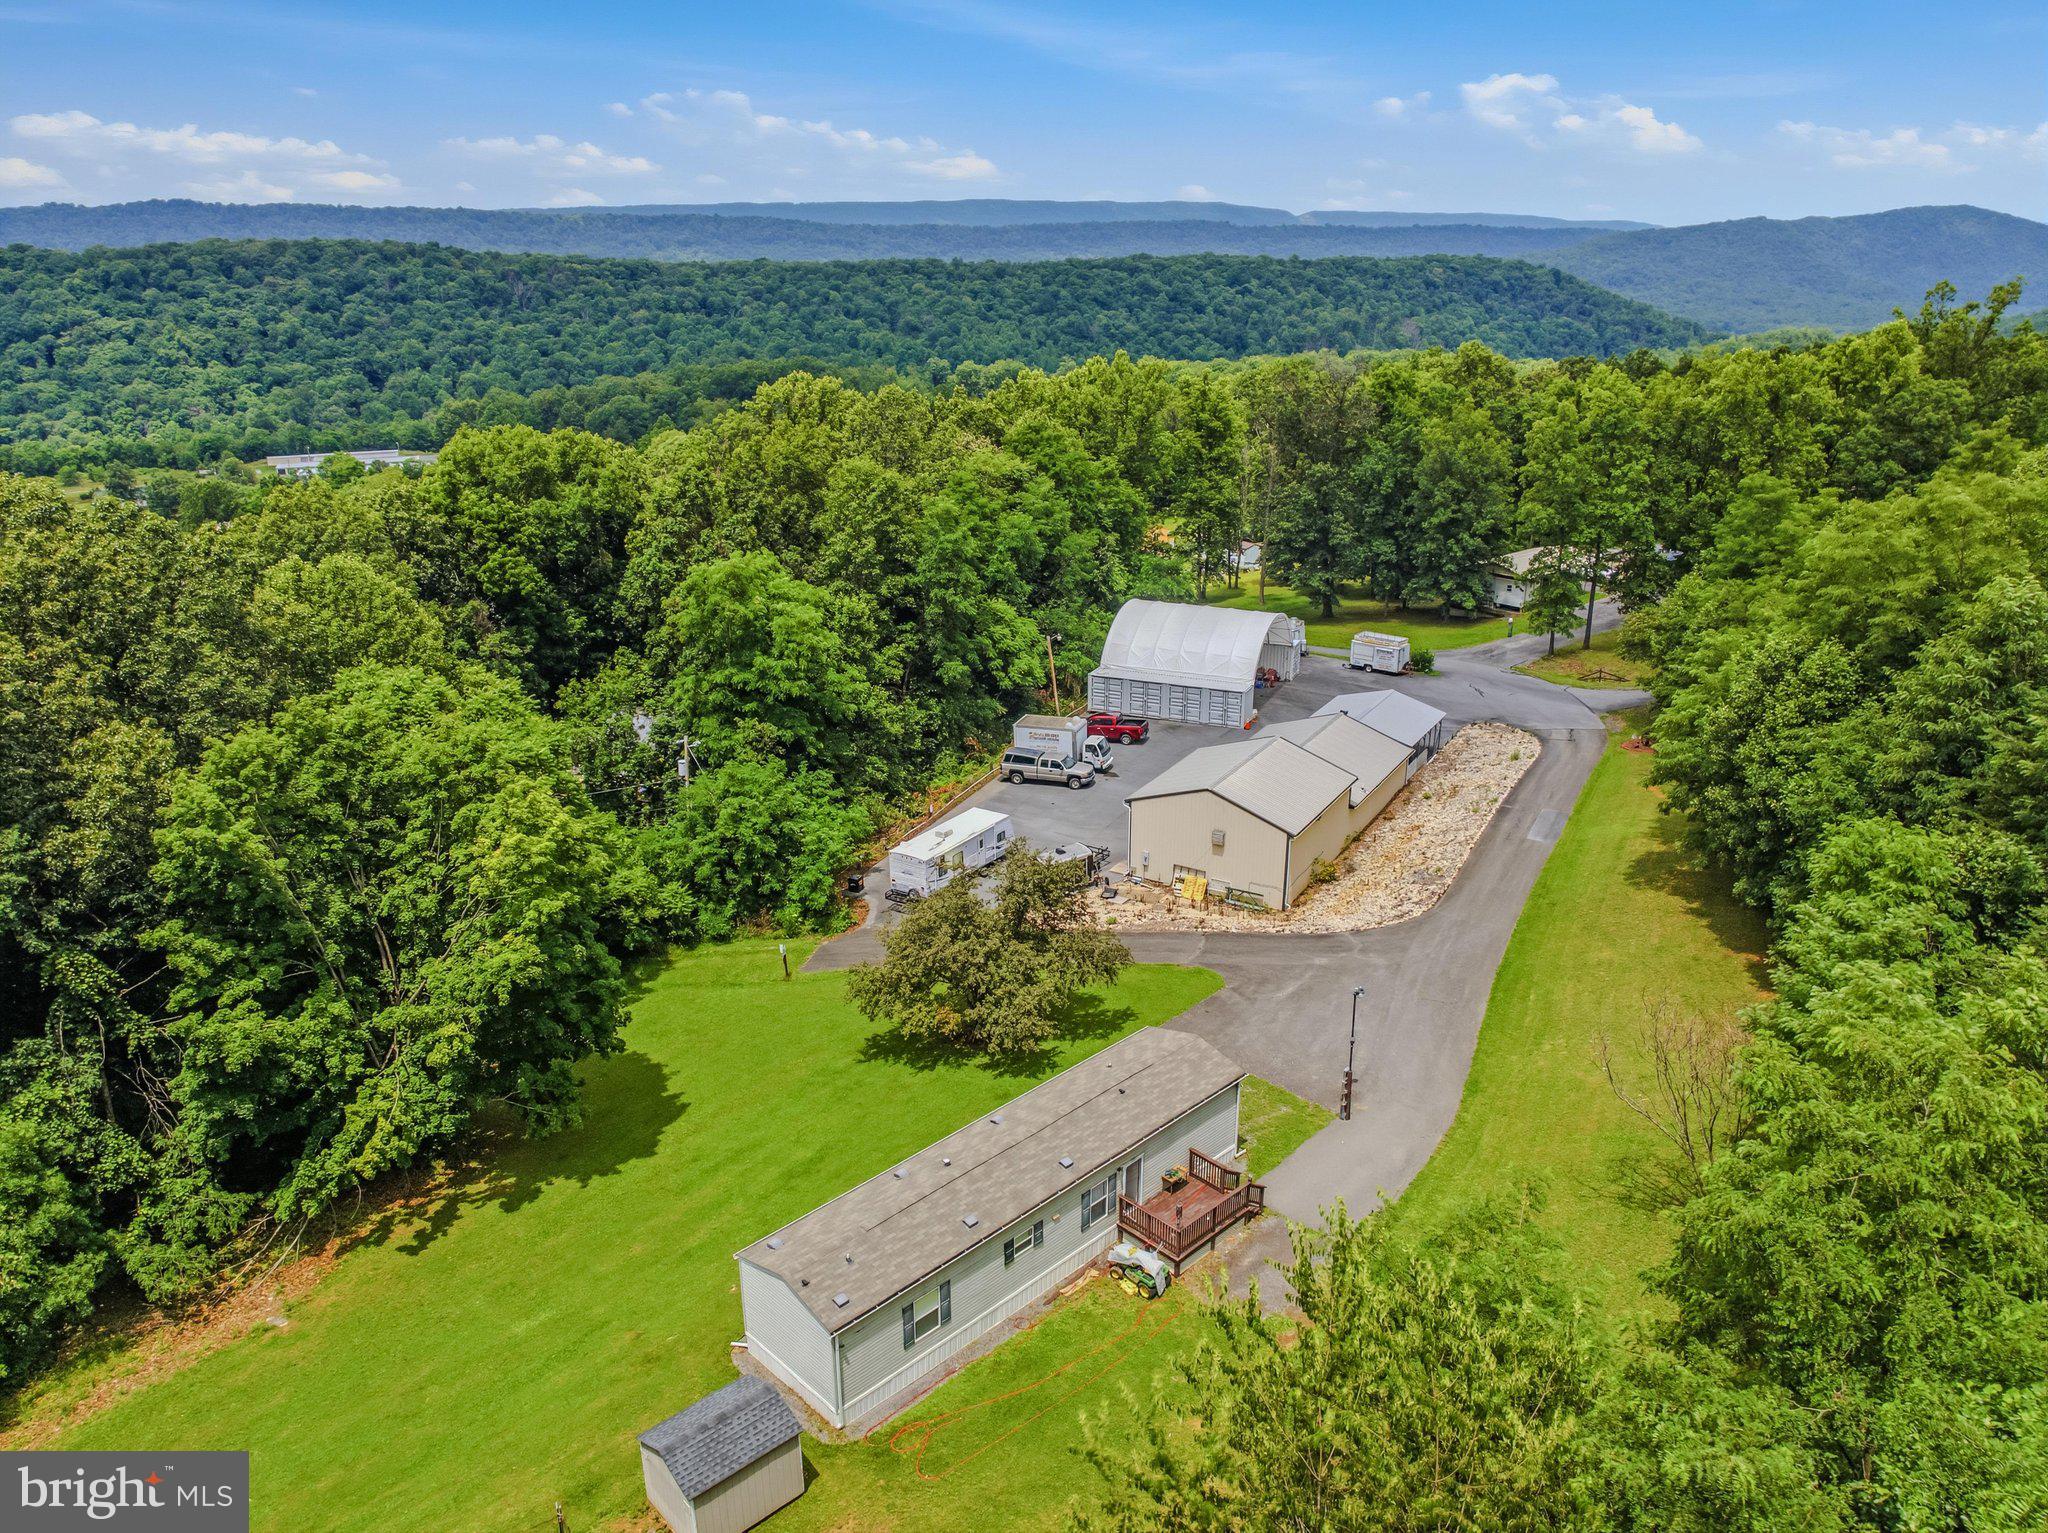
Calling all entrepreneurs, dreamers, and lovers of slow-smoked perfection—this turnkey commercial property is practically begging you to flip the "Open" sign. Sitting just steps from Berkeley Springs State Park, the location delivers steady foot traffic and a built-in audience hungry for something delicious.
At the heart of this rare offering is a versatile garage and shop, complete with a connecting one-bedroom apartment featuring a mini split system and full bath—instant rental income while you build your empire. Adjacent sits a fully equipped commercial Prepping kitchen, equipment included, ready for your culinary ambitions from day one.
The investment opportunities keep stacking up. A 2018 Clayton mobile home with two bedrooms and two bathrooms generates additional rental revenue, while two 40 ft shipping containers separated into 4 units each are  tucked beneath a carport providing secure storage. The 8 divided spaces are ready to rented out. 
Now for the showstopper: an entire roadside business ready to roll. The "Bob's Big Beef" operation includes a Southern Pride 700 smoker on trailer, a health-department-approved barbecue trailer, pig cookers, a funnel cake trailer, and a fry-and-veggie trailer. There's even a 2004 box truck outfitted with a commercial walk-in freezer and a 2004 GMC catering truck with warmers in the back, a Prepping kitchen with restroom, a covered pavilion for events, and—because every fair needs flair—a mechanical pony ride.
Generous lot size, ample parking, and a welcoming neighborhood round out this remarkable package. Whether you crave a full-time venture or a profitable side hustle, the recipe for success is already simmering here.
Bring your appetite and your vision—schedule your private tour today.
#WVMO2007892

BERKELEY SPRINGS

208 BARBEQUE DRIVE

2 Beds

2 Baths

840 Sq.Ft.

$650,000

MLS#: WVMO2007892

THE LARGEST SINGLE LEVEL NEW HOMES IN SOUTH BERKELEY** NOW OFFERING UP TO $15,000 CLOSING COST ASSISTANCE FOR PRIMARY RESIDENCE WITH USE OF APPROVED LENDER AND TITLE!**
Discover South Berkeley County’s only new single-level homes with stunning mountain-view homesites and a fully personalized Design Studio experience. This to-be-built 3-bedroom, 2-bath home offers 1,687 sq. ft. of elegant, open living space with a 2-car garage, starting at $339,990. Enjoy refined mountain living just minutes from Main Street Martinsburg, with easy access to I-81. Thoughtfully designed and crafted with over 35 years of quality and craftsmanship. This community is selling fast, so act soon! *Photos may not be of actual home. Photos may be of similar home/floorplan if home is under construction or if this is a base price listing.
#WVBE2047914

INWOOD

576 OUTRIGGER ROAD HOMESITE 414

3 Beds

2 Baths

1,687 Sq.Ft.

$371,590

MLS#: WVBE2047914

Move-in ready and conveniently located, this 3-level Ranson townhome offers 3 bedrooms, 2.5 baths, 1,984 square feet, and a flexible layout with room to spread out. The walk-in lower level features a 1-car garage, laundry area, sitting room, and den, offering useful space for a home office, hobbies, guests, or everyday storage.

The main level includes a comfortable living and dining area with built-in shelving, along with a spacious kitchen and breakfast area. The kitchen features stainless steel appliances, a center island, pantry, and plenty of room for casual meals or gathering. Just off the kitchen, the family room includes luxury vinyl plank flooring, recessed lighting, and an electric fireplace, creating an inviting space to relax.

Step outside to enjoy the large wooden deck that wraps around the rear of the home, overlooking a backyard with vinyl privacy fencing, extensive plantings, and established flowerbeds. Upstairs, the primary suite offers two walk-in closets and a private bath with soaking tub, walk-in shower, double vanity, and luxury vinyl tile flooring. Two additional bedrooms and a second full bath complete the upper level.

Additional highlights include an owned water treatment system, a 62-gallon hot water heater, and a convenient location close to Ranson shopping, restaurants, and Route 9. With multiple living areas, outdoor space, and everyday conveniences already in place, this home offers comfort, flexibility, and a great location for work, errands, and commuting.
#WVJF2023596

RANSON

1229 MARE STREET

3 Beds

2 Baths

1,984 Sq.Ft.

$298,000

MLS#: WVJF2023596

5-bedroom, 3-bath single-family home in Forest Hills, Martinsburg. Main level includes kitchen, dining, living room, and 3 bedrooms. Full finished basement adds 2 bedrooms, a living area, extra room, bathroom, and laundry. Brick/Frame construction, 2-car attached garage, and central heat/air with heat pump. Municipal water and sewer. Located within Berkeley County School District: Bedington Elementary, Martinsburg North Middle, and Spring Mills High School. Property is being sold as-is and offers excellent space for families or investors.
#WVBE2048784

MARTINSBURG

67 GREGORY DRIVE

5 Beds

3 Baths

2,800 Sq.Ft.

$244,900

MLS#: WVBE2048784
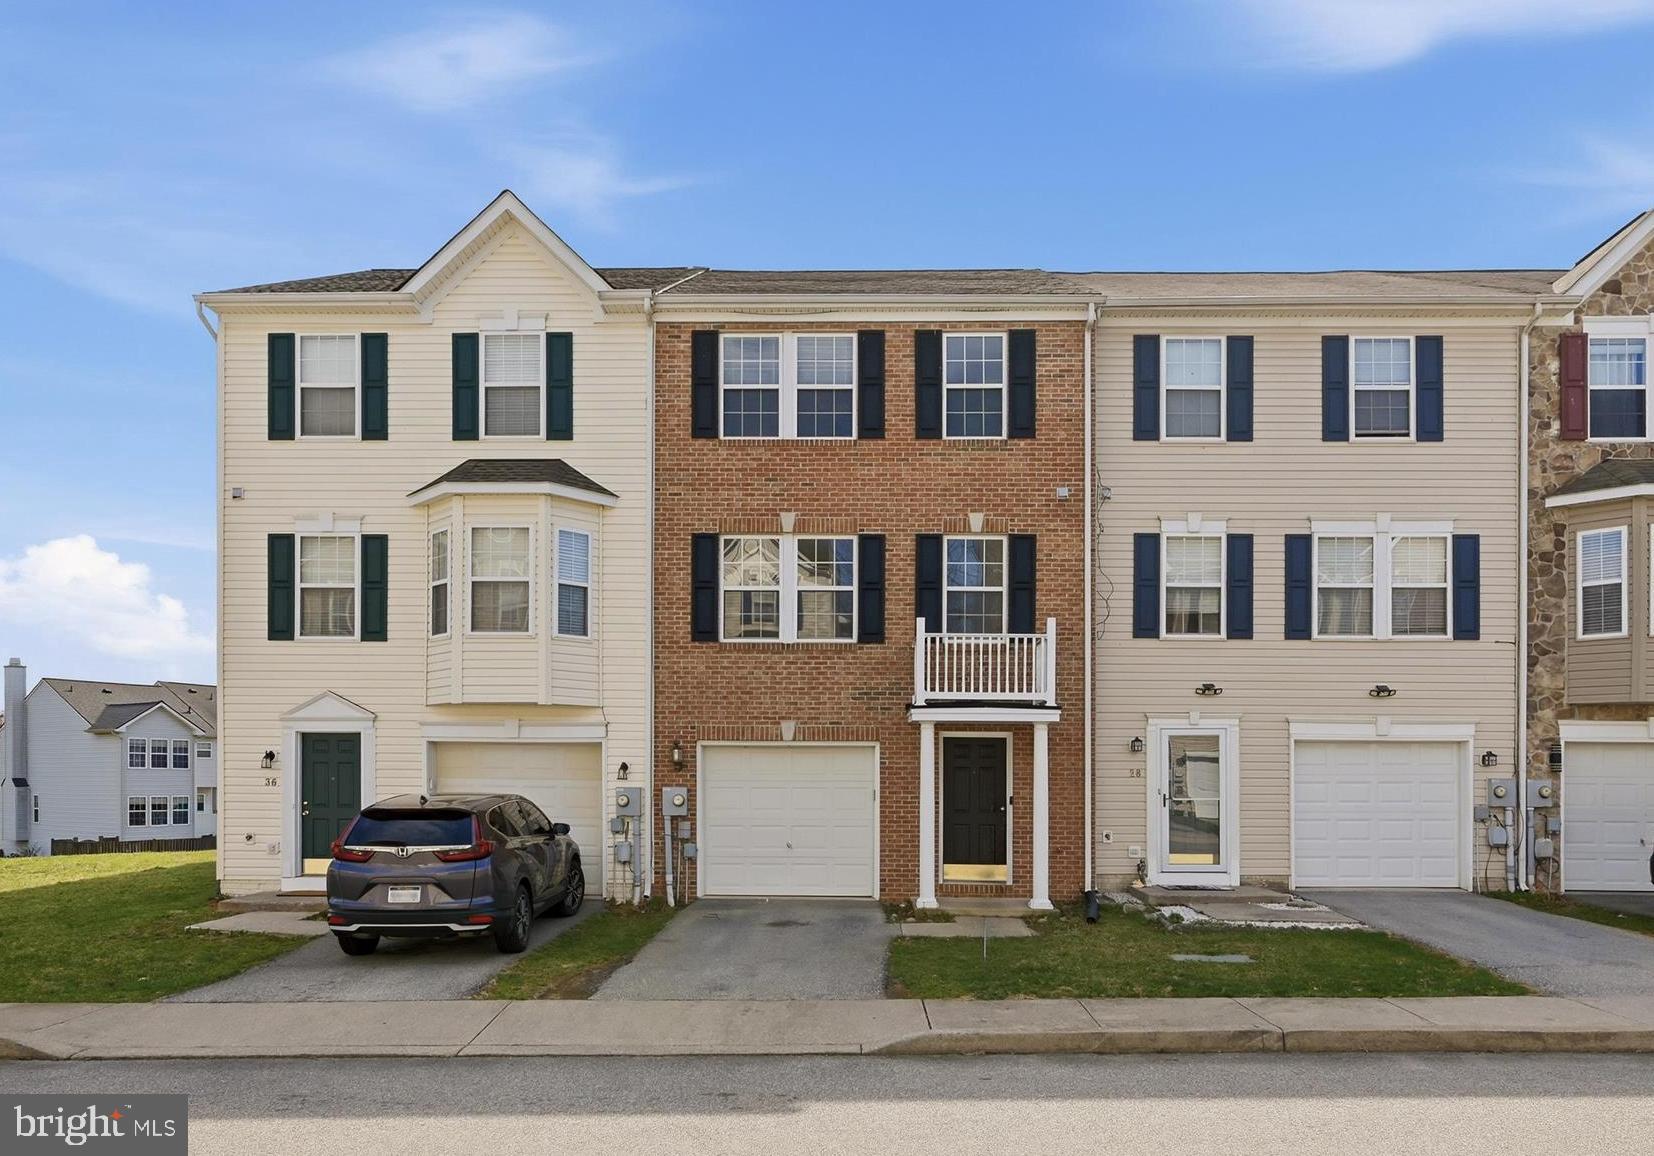
Move-in ready, this townhome features neutral interior paint that provides a clean backdrop you can easily make your own, along with a comfortable three-level layout that feels easy to settle into. The brick front exterior adds timeless curb appeal and low-maintenance living. The walk-in entry level includes a welcoming foyer, laundry room, access to the fenced rear yard, and interior entry from the attached one-car garage for everyday convenience.
The main living level is designed for gathering and offers a spacious living room, powder room, and an eat-in kitchen with breakfast nook. New modern LVP flooring extends throughout the foyer, main living room, and powder room, while new plush carpet with upgraded padding adds comfort throughout the stairs and upper level.
Upstairs, the spacious primary suite features a private en-suite bath with double vanity, soaking tub, and separate shower, along with two additional well-sized bedrooms and a full hall bath.
Outside, the fenced rear yard provides functional outdoor space, with a community tot lot and playground nearby.
#WVJF2022488

CHARLES TOWN

32 BRUCE DRIVE

3 Beds

2 Baths

1,480 Sq.Ft.

$285,000

MLS#: WVJF2022488

1 ... 593 594 595 596 597 ... 666
* Listings identified with the FMLS IDX logo come from FMLS and are held by brokerage firms other than the owner of this website. The listing brokerage is identified in any listing details. Information is deemed reliable but is not guaranteed. If you believe any FMLS listing contains material that infringes your copyrighted work please click here to review our DMCA policy and learn how to submit a takedown request. © 2024. First Multiple Listing Service, Inc.

Send a message

Message successfully sent.

Your message

What is 3 + 4 ?

Reason for contacting?

I agree to receive email communication and understand I can unsubscribe at any time.

I agree to be contacted by Charis Realty Group - Christine Issler, Broker via call, email, and text for real estate services. To opt out, you can reply 'stop' at any time or reply 'help' for assistance. You can also click the unsubscribe link in the emails. Message and data rates may apply. Message frequency may vary. Privacy Policy

Sign Out

Virtual Assistant

Would you like to take the next step with this property? We can help you schedule a showing or virtual tour, or send you more details.

Yes, I would like more information.

Thank You for Your Reply, One of Our Agents will contact you as soon as possible

No, maybe later.

Thank you, you can always contact me via email, phone number or through the contact form.

Realhub AI

Lucy - Your AI-Powered Realtor

Update Your Temporary Password

Personalize your search

Enter your email and we'll notify you immediately when new listings match what you're looking for.

or enter email address

Already have an account ? Login here

Continue your home search

I agree to receive communications and understand I can unsubscribe at any time.

I agree to be contacted by Charis Realty Group - Christine Issler, Broker via call, email, and text for real estate services. To opt out, you can reply 'stop' at any time or reply 'help' for assistance. You can also click the unsubscribe link in the emails. Message and data rates may apply. Message frequency may vary. Privacy Policy

Already have an account ? Login here

We use cookies

We use cookies primarily for analytics to enhance your experience. By accepting, you agree to our use of these cookies. You can manage your preferences or learn more about our cookies policy.
