Properties

Browse or get in touch to schedule a walkthrough.

  • Nearby me
Price range

Popular Features

Community Features

Association

Property Features

Waterfront

View

Exterior Features

Interior Features

Style

10000 properties match your criteria

Updated 1 minute ago

E-Alert name

From the moment you arrive, this three-year-young home welcomes you with warmth, light, and a layout designed for comfortable living. The charming front porch sets the tone for quiet mornings and relaxing evenings, and stepping inside reveals 9-foot ceilings, sun-filled spaces, and an open, airy floor plan that flows effortlessly from room to room.
The heart of the home is the beautifully upgraded kitchen, complete with stone counters, stainless steel appliances, and a spacious island where everyone naturally gathers. From here, life moves easily into the living and dining areas and out onto the deck and lower patio — perfect for grilling, unwinding, or enjoying the peaceful flat backyard.
A wonderful bonus on the main level is the bedroom with a full bath, offering comfort and flexibility for guests or a quiet workspace with easy access.
Upstairs, the home continues to impress with exceptionally large bedrooms and a bright, open landing area. The primary suite is a true standout, featuring a very large walk-in closet that feels more like a dressing room — a rare and welcome surprise.
The unfinished walk-out basement opens the door to endless possibilities. Whether you envision a future rec room, home gym, additional bedroom, or simply need extra storage, the space is ready for your ideas with a bath rough-in already in place and natural light pouring in from the rear doors.
Tucked at the end of a cul-de-sac, with a generous driveway and a peaceful setting, this home offers privacy while still keeping you close to everything you need. Enjoy quick access to I-81, Route 9, shopping, dining, grocery options, and daily conveniences — all just minutes away.
Every corner of this home feels inviting, intentional, and ready for its next chapter.
 Welcome home!
#WVBE2046164

BUNKER HILL

86 CILANTRO LANE

5 Beds

2 Baths

2,199 Sq.Ft.

$440,000

MLS#: WVBE2046164

Tucked away in the scenic hills of Morgan County, this beautiful parcel offers privacy and open space. **Multiple offers** Please submit offers by 5pm on 5/18/2026. Located near historic Berkeley Springs, Cacapon State Park, and an easy drive to Winchester. The property features a mix of mature trees and partially cleared ground, creating an ideal setting for a future homesite, weekend retreat, or equestrian property. Situated in a horse-friendly HOA, this land offers plenty of room to enjoy riding, recreation, and peaceful country living. The gently rolling terrain and existing cleared areas make it easy to envision your dream home surrounded by nature and mountain views. Whether you are looking for a private getaway or a place to build your forever home, this property is ready for your vision. *
#WVMO2007636

BERKELEY SPRINGS

FORESTVIEW DRIVE

None Beds

None Baths

4.35 acres

$65,000

MLS#: WVMO2007636
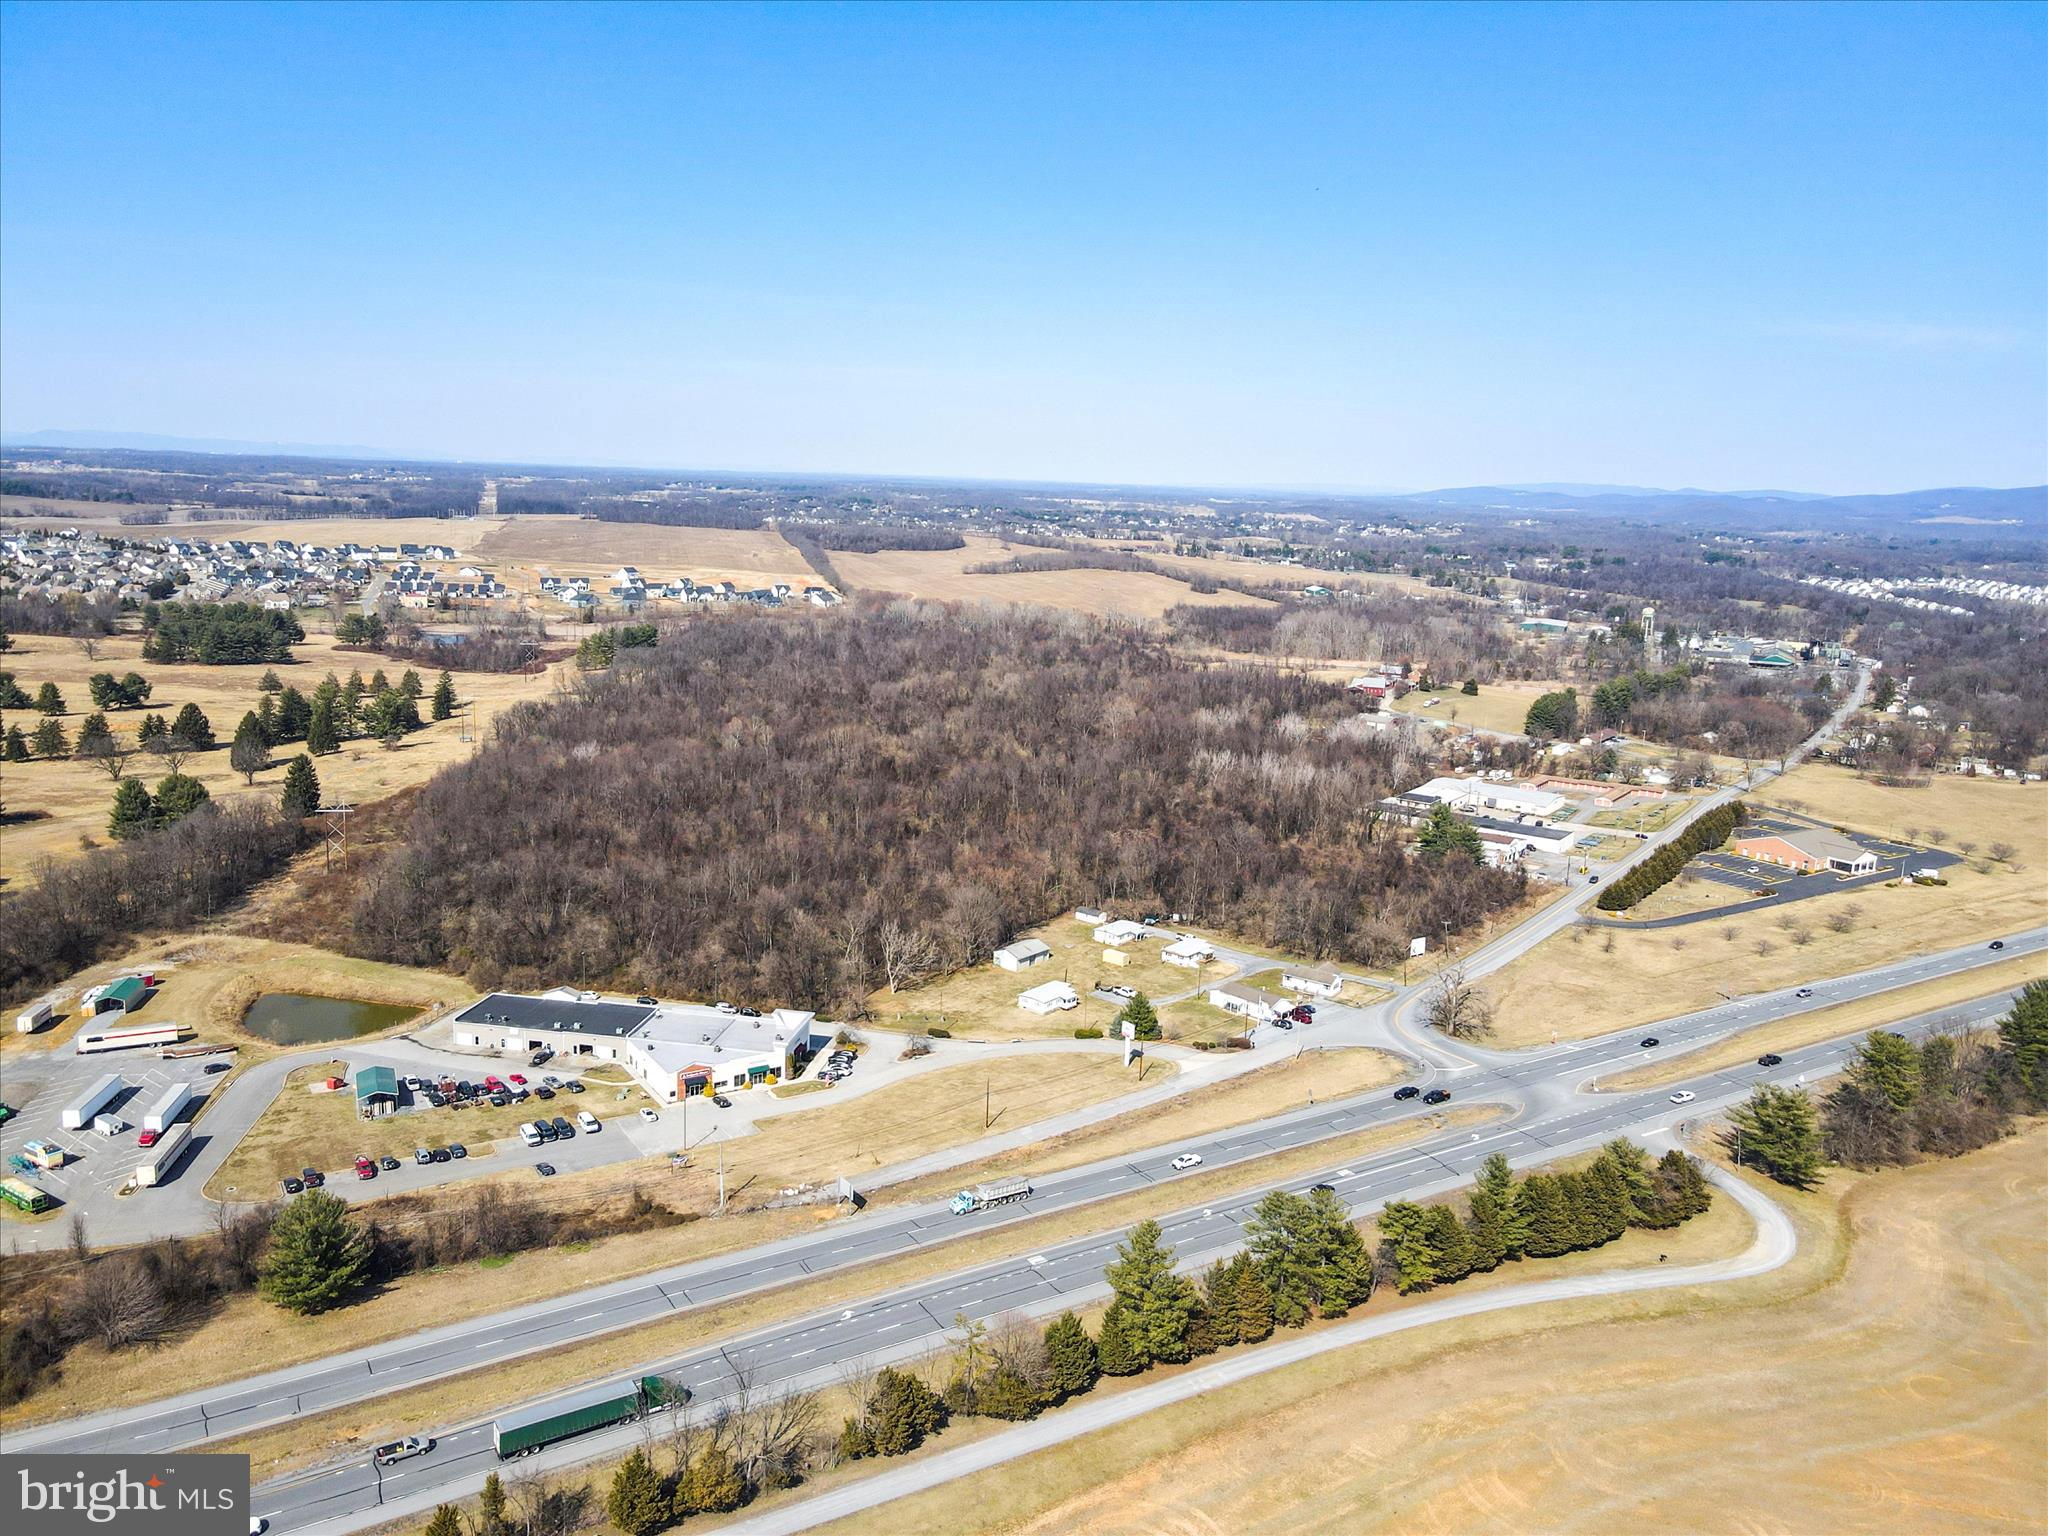
Amazing Development opportunity immediately off of Route 340 in Harpers Ferry not far from existing Public Water at top corner of property and very close to Public Sewer taps!  This one is a DO NOT MISS for any residential, commercial, or light industrial developer.  There is potential for a contiguous property that is listed by a separate company consisting of 13+/- acres to be a part of the sale off Halltown Rd.   Backing up to the par 3 Golf Course, that has been rumored in development circles, and fronting the Halltown Acreage, this property may have a lot more access than it looks like.  Current access from Halltown is off of Tabb Lane.  This is an incredible location and perfect for today's developer demands.
#WVJF2016350

HARPERS FERRY

51.47 Ac TABB LANE

None Beds

None Baths

51.47 acres

$2,500,000

MLS#: WVJF2016350

Welcome to this beautifully updated 5-bedroom, 2-bath Cape Cod home set on 25.5 fully fenced acres, offering breathtaking views of Jack Mountain and backing directly to the serene Blackthorn Creek. This property perfectly blends modern updates with peaceful country living.
Step inside to find fresh paint throughout, along with a newly installed HVAC system and mini-split, ensuring year-round comfort. The kitchen shines with new Samsung stainless steel appliances, a drink refrigerator, an island with additional storage and seating for two, and an open-concept flow into the dining area—ideal for everyday living and entertaining. A Samsung 2-in-1 washer/dryer adds convenience and efficiency.
The primary suite is located on the main level and features two walk-in closets and a spacious en suite complete with a soaking tub, stand-up shower, and dual vanity. Upstairs, additional bedrooms provide flexibility, including a 5th bedroom currently used as an office, complete with built-in desks and custom cabinetry. The 4th bedroom boasts a newly oversized walk-in closet, offering the potential to add a third full bathroom.
Outside, the property truly shines with four outbuildings, two equipped with electricity, offering endless possibilities for storage, workshops, or hobbies. A pavilion area along Blackthorn Creek creates the perfect setting for grilling, entertaining, or relaxing while enjoying the natural surroundings.
With its thoughtful updates, expansive acreage, and picturesque setting, this exceptional property is ready to welcome you home. Don’t miss your opportunity to make it yours.
**Owner is a licensed Real Estate Agent**
#WVPT2001100

SUGAR GROVE

83 MAY FLY LANE

5 Beds

2 Baths

2,650 Sq.Ft.

$530,000

MLS#: WVPT2001100

Welcome home to 37 Tilburg Lane, where space, privacy, and freedom come together—no HOA and over 2 acres to enjoy. Perfect for a growing family, this beautifully maintained home offers room to spread out both inside and out, centrally located between Martinsburg and Charles Town while still feeling peaceful and private. 

Built in 2001, this 4-bedroom, 3.5-bath home features 2,640 square feet of comfortable living space plus a finished basement ideal for a playroom, home theater, gym, or guest retreat as well as a separate storage area.  The thoughtful layout provides both open gathering areas and private spaces for everyday living. 

Recent upgrades add peace of mind and modern appeal, including a brand-new architectural shingle roof (2024) and a fully remodeled primary bathroom showcasing a custom tile shower and stylish finishes. The washer and dryer were purchased new in 2025.  The HVAC units, yes, there are 2; each with its own thermostat, were updated in 2019 and 2023. One is for the basement and main level, and the second unit is for the upstairs. An oversized heated 2-car attached garage adds everyday convenience year-round. 

Enjoy what truly sets this property apart: a sprawling 2.01-acre lot with a vinyl privacy fence enclosing part of the backyard, ideal for kids, pets, gardening, or simply enjoying wide-open space without close neighbors.  With a backyard this flat, you have the freedom to truly make this property your own; maybe a pool or detached garage and with this much space, maybe both.

If you like outdoor entertaining, this home offers a tongue-and-groove covered paver patio, designed to seamlessly extend the indoor living space outdoors. Complete with ceiling fans and lights, this inviting area is perfect for relaxing evenings, outdoor dining, entertaining guests, or watching kids play in the yard while staying shaded and comfortable. Whether hosting summer gatherings or enjoying quiet mornings with coffee, this space truly enhances the home’s livability. 

If you’ve been searching for more space, a large yard, and the flexibility of no HOA, this Martinsburg home checks all the boxes. Schedule your showing and imagine the possibilities at 37 Tilburg Lane.
#WVBE2047222

MARTINSBURG

37 TILBURG LANE

4 Beds

3 Baths

2,676 Sq.Ft.

$539,000

MLS#: WVBE2047222

**OPEN HOUSE FOR 4/25/2026 IS CANCELLED**Discover the charm of this beautifully crafted farmhouse-style home, nestled on a generous unrestricted 2.18-acre lot, offering a perfect blend of modern comfort and rustic appeal. Built in 2021, this detached residence boasts over 2,000 square feet of thoughtfully designed living space, featuring four spacious bedrooms and three full bathrooms, ensuring ample room for relaxation and privacy. Step inside to find an inviting open floor plan that seamlessly connects the living, dining, and kitchen areas, ideal for both entertaining and everyday living. The warm tones of the vinyl siding and the farmhouse aesthetic create a cozy atmosphere that feels like home from the moment you enter. Each bedroom offers a tranquil retreat, with the primary suite providing a private oasis complete with an en-suite bathroom. Enjoy the convenience of an attached two-car garage and a spacious driveway, providing plenty of parking for guests. Bring your animals because the expansive outdoor space is a blank canvas for your gardening dreams, outdoor activities, or simply enjoying the serene surroundings. This property is not just a house; it’s a place where memories are made. Experience the perfect balance of comfort, style, and space in this delightful home, waiting for you to create your own story. Don’t miss the opportunity to make it yours! Call or text Joanne today for your private tour.
#WVJF2022964

CHARLES TOWN

33 ANCIENT OAKS COURT

4 Beds

3 Baths

2,029 Sq.Ft.

$599,000

MLS#: WVJF2022964

Sought after community of Glen Haven. Waterfront lot w/ access and waterfront deck goes with this newly renovated Rancher. Spacious Great Room, Master Bedroom.  Full length covered front porch. Jacuzzi tub. 24 x 24 Detached Garage in rear yard. Credit checked required 675 or above.
#WVJF2021108

HARPERS FERRY

165 NATALIE LANE

2 Beds

1 Baths

1,300 Sq.Ft.

$2,300

MLS#: WVJF2021108

Welcome to 92 English Muffin Way—an exceptional  31+/- acre UNRESTRICTED property offering space, character, and endless potential. Featuring a picturesque pond, a barn, and a charming farmhouse ready for your personal vision, this property is a rare find. The farmhouse offers 4 bedrooms and 2 bathrooms, with a layout designed for both comfort and functionality. At its heart is the striking “stone room,” a spacious family room showcasing beautiful stone walls and flooring, anchored by a cozy gas fireplace—perfect for gathering year-round. The main level also includes a generous kitchen, formal living and dining rooms, a bright sunroom, a laundry room, the primary bedroom, and a full bath. Guests can be welcomed through the traditional front foyer or enter more casually through the inviting four-seasons porch that opens into the kitchen. Upstairs, three additional bedrooms and a full bathroom are accessed via a graceful curved staircase. Hardwood flooring runs throughout much of the home, adding warmth and timeless appeal. A standout feature is the expansive front porch—an ideal spot to relax and take in the scenic views of the surrounding landscape. With no restrictions, this versatile property offers a wide range of possibilities—whether you envision a private single-family residence with room to farm, a multi-generational family compound, or the potential to subdivide and develop. The combination of acreage, natural features, and existing structures makes it a truly flexible investment. Ideally located along Route 
 522, this property sits just moments from Cacapon State Park, where you can enjoy hiking and biking trails, a scenic golf course, fishing, swimming, horseback riding, and year-round outdoor recreation. It’s also just about 15 minutes from Berkeley Springs, a charming and historic town known for its warm mineral springs, relaxing spas, unique shops, and local dining. Whether you're seeking outdoor adventure or a vibrant small-town atmosphere, this location offers the best of both worlds. Bring your chickens, horses, and your vision for country living—there’s room here for it all. Gather your family, create your dream lifestyle, and schedule your private showing today. Please note: Per the tax assessment the acreage is 29.37 however the sellers had a survey done after purchasing the property with a recorded plat that reflects 31.69 acres. Property is being sold as-is.
#WVMO2007428

BERKELEY SPRINGS

92 ENGLISH MUFFIN WAY

4 Beds

2 Baths

2,788 Sq.Ft.

$560,000

MLS#: WVMO2007428

Cute Cape Cod–style home located right in the heart of Romney, WV! Enjoy the convenience of an in-town location with shops, dining, and local amenities just minutes away. This charming and well-maintained home offers the perfect blend of modern updates and the warmth and character of an older property.
With over 1,100 square feet of living space, this 3-bedroom, 2-bath residence features a traditional and functional floor plan highlighted by beautiful hardwood flooring and original wooden window and door frames—unique, hard-to-come-by features that truly showcase the craftsmanship and character of an older home. The upstairs attic area offers additional flexibility and can be used for storage or finished as an additional bedroom.
The main level includes a spacious living room, an eat-in kitchen with new flooring, two bedrooms, and a full bath. Recent upgrades such as updated electrical systems and a heat pump installed in 2023 provide peace of mind for years to come.
The full basement adds even more versatility, featuring a full bath along with ample storage or potential additional living space. Outside, enjoy a welcoming covered porch, a newly installed fenced backyard (just one year old) offering privacy and space for kids or pets, and plenty of parking with a detached one-car garage plus additional carport space.
Bright, inviting spaces and classic details make this home truly special. A wonderful opportunity in a desirable Romney location—don’t wait, this one won’t last long!
#WVHS2007194

ROMNEY

255 W MARATHON PLACE

3 Beds

2 Baths

1,148 Sq.Ft.

$214,500

MLS#: WVHS2007194

**This home qualifies for a $10,000 grant for closing costs/down payment assistance and can be combined with additional grant for up to 27K**Welcome to this beautifully crafted 2024 townhome offering the perfect blend of modern design, thoughtful layout, and everyday convenience. Featuring 3 spacious bedrooms, 2 full baths, and 2 half baths, this home is designed to fit today’s lifestyle with ease. The entry level welcomes you with a versatile flex space, ideal for a home office, gym, or additional living area, along with a convenient half bath and walkout access to the backyard. Upstairs, the main level showcases upgraded finishes throughout, highlighted by a stylish, modern kitchen that flows seamlessly into the living and dining areas, perfect for both entertaining and everyday living. An additional half bath adds extra convenience for guests. The third level offers a private retreat with a spacious primary suite complete with an en-suite bath featuring a sleek walk-in shower. Two additional bedrooms share a well-appointed full bath with a tub/shower combo. Laundry is thoughtfully located on this level for ultimate ease and functionality. Ideally situated just minutes from commuter routes and the charm of downtown Charles Town, this home combines low-maintenance living with unbeatable accessibility. Don’t miss your opportunity to own this nearly new, move-in-ready home—schedule your showing today!
#WVJF2022482

CHARLES TOWN

24 ARMISTEAD PLACE

3 Beds

2 Baths

1,764 Sq.Ft.

$313,000

MLS#: WVJF2022482

Brand new and never lived in, this beautifully designed 3-level townhome in the desirable Presidents Pointe community is available immediately for rent! Offering a spacious open-concept layout filled with natural light, this home combines modern finishes, comfortable living space, and an unbeatable location.

The main living level features 9-foot ceilings, oversized windows, and a stunning kitchen complete with white cabinetry, quartz countertops, stainless steel appliances, and a large center island perfect for everyday living and entertaining. The open flow between the kitchen, dining, and living areas creates a bright and welcoming atmosphere throughout. The lower level features tall ceilings, access to the garage, and a great room that would make a perfect office space, playroom, rec room, or potential 4th bedroom. 

Enjoy peaceful mountain views from the private deck, along with the convenience of a spacious 2-car garage and extra-long driveway offering additional parking.

Located in Presidents Pointe, the Eastern Panhandle’s only truly walkable neighborhood to shopping and restaurants at Potomac Marketplace, with quick access to Routes 9, 15, 7, and 340 for easy commuting to Virginia and Maryland. Just minutes from downtown Charles Town dining, shopping, and entertainment.
#WVJF2024290

RANSON

300 PRESIDENTS POINTE AVENUE

3 Beds

2 Baths

1,731 Sq.Ft.

$2,200

MLS#: WVJF2024290

This cottage features two bedrooms and one bathroom with over 1,300 square feet of living space. Enjoy wildlife and mountain views from the front deck or screened front porch. It will make a lovely permanent residence or weekend getaway. Located near the National Forest. Due to the condition, the property may have health/safety risk(s). Before entry/access, all parties must sign a Hold Harmless Agreement, and the property may only be shown by appointment. If the property was built before 1978, Lead-Based Paint May Exist.
#WVPT2001130

SUGAR GROVE

3368 BRUSHY FORK ROAD

2 Beds

1 Baths

1,332 Sq.Ft.

$40,000

MLS#: WVPT2001130

Solar panels valued at approximately $50,000 convey with the home and will be fully owned by the next buyer, offering long-term energy savings and added value. This all-electric home combines efficiency, sustainability, and modern comfort in the desirable Chandlers Glen community with convenient access to I-81 for easy commuting.
Welcome to 37 Tickseed, where open-concept living creates a seamless flow between the main living, dining, and kitchen areas. The main level also includes a convenient half bath for guests. Upstairs, the spacious primary suite features a large walk-in closet and private en-suite bath. Two additional generously sized bedrooms and a full hall bath provide flexible space for guests, a home office, or growing household needs. Outside, enjoy a low-maintenance outdoor setup with a concrete patio ideal for relaxing or entertaining, along with a fully fenced backyard that offers privacy and room to enjoy the outdoors.
#WVBE2047104

BUNKER HILL

37 TICKSEED COURT

3 Beds

2 Baths

1,440 Sq.Ft.

$349,999

MLS#: WVBE2047104

Skip the build time, IMMEDIATE delivery!!  

This new three-story Laurel features a generous open floorplan shared between the kitchen, breakfast room and Great Room on the first level to promote seamless transitions between spaces. The gourmet kitchen is thoughtfully designed with stone-colored cabinets, elegant White Ornamental granite countertops and premium appliances, while Luxury Vinyl Plank flooring spans the entire main level for both style and durability. The ground-floor owner’s suite is privately situated toward the back, complete with a full-sized bathroom and walk-in closet. The home also includes a finished basement boasting a spacious rec room, fourth bedroom and third full bathroom, plus an areaway to the rear yard. Upstairs, a large loft provides a versatile secondary living area, accompanied by two restful bedrooms perfect for family or guests.

Don't wait long; we invite you to visit and personally experience this beautiful home for yourself.

Photos are for illustrative purposes only. Prices and features may vary and are subject to change. Prices do not include closing costs and other fees to be paid by buyer and are subject to change without notice. This is not an offer in states where prior registration is required. Void where prohibited by law. Copyright © 2022 Lennar Corporation. Lennar, the Lennar logo are U. S. registered service marks or service marks of Lennar Corporation and/or its subsidiaries. Date 02/22
#WVJF2023692

RANSON

64 WHISPERING BROOK LANE LOT 530 LAUREL

4 Beds

3 Baths

2,200 Sq.Ft.

$479,990

MLS#: WVJF2023692

2 bedroom, 1 bath 2nd floor apartment. Features large kitchen with Stove, refrigerator, dishwasher and hookups for washer/dryer. Central are and heat. Rent includes Water, Sewer, and Trash. 2 designated parking spaces. NO ANIMALS
Convenient walking distance to schools, medical facilities, restaurants and convenience stores. Public transportation routes within walking distance.
#WVBE2052010

MARTINSBURG

319 PENDLETON DRIVE D

2 Beds

1 Baths

900 Sq.Ft.

$995

MLS#: WVBE2052010

1 ... 591 592 593 594 595 ... 666
* Listings identified with the FMLS IDX logo come from FMLS and are held by brokerage firms other than the owner of this website. The listing brokerage is identified in any listing details. Information is deemed reliable but is not guaranteed. If you believe any FMLS listing contains material that infringes your copyrighted work please click here to review our DMCA policy and learn how to submit a takedown request. © 2024. First Multiple Listing Service, Inc.

Send a message

Message successfully sent.

Your message

What is 3 + 4 ?

Reason for contacting?

I agree to receive email communication and understand I can unsubscribe at any time.

I agree to be contacted by Charis Realty Group - Christine Issler, Broker via call, email, and text for real estate services. To opt out, you can reply 'stop' at any time or reply 'help' for assistance. You can also click the unsubscribe link in the emails. Message and data rates may apply. Message frequency may vary. Privacy Policy

Sign Out

Virtual Assistant

Would you like to take the next step with this property? We can help you schedule a showing or virtual tour, or send you more details.

Yes, I would like more information.

Thank You for Your Reply, One of Our Agents will contact you as soon as possible

No, maybe later.

Thank you, you can always contact me via email, phone number or through the contact form.

Realhub AI

Lucy - Your AI-Powered Realtor

Update Your Temporary Password

Personalize your search

Enter your email and we'll notify you immediately when new listings match what you're looking for.

or enter email address

Already have an account ? Login here

Continue your home search

I agree to receive communications and understand I can unsubscribe at any time.

I agree to be contacted by Charis Realty Group - Christine Issler, Broker via call, email, and text for real estate services. To opt out, you can reply 'stop' at any time or reply 'help' for assistance. You can also click the unsubscribe link in the emails. Message and data rates may apply. Message frequency may vary. Privacy Policy

Already have an account ? Login here

We use cookies

We use cookies primarily for analytics to enhance your experience. By accepting, you agree to our use of these cookies. You can manage your preferences or learn more about our cookies policy.
