Properties

Browse or get in touch to schedule a walkthrough.

  • Nearby me
Price range

Popular Features

Community Features

Association

Property Features

Waterfront

View

Exterior Features

Interior Features

Style

10000 properties match your criteria

Updated 1 minute ago

E-Alert name

You don’t have to imagine what this property could be. It’s already there. Set on 20+ acres in the Ridges at South Branch, this isn’t raw land waiting on a plan. It’s a ready-made setup that has already been put together the right way. The driveway is in, the homesite is cleared, and the major infrastructure is already handled, including a drilled well, a conventional septic system approved for a 3-bedroom home, and electricity extended to the site serving the storage buildings and camper. That’s the heavy lifting done.
From there, it only gets better. A well-kept camper conveys with the property, giving you immediate use from day one. Whether it’s for weekends, hunting season, or staying on-site while you build, this property is already set up to work. Two practically brand-new storage buildings are in place, including one with an overhead door, along with a custom-built chicken coop, animal shelter, or whatever else you need it to be. It all adds real, usable function to the land. This is not a “someday” property. It works right now. The land itself is fully wooded with strong habitat and proven hunting potential. This area is known for producing quality whitetail, plenty of turkeys, and the occasional bear. The layout gives you room to hunt, improve, manage, and enjoy it the way you want. You’re just outside of Romney, close to town but far enough out to feel like you’ve got your own ground. The South Branch of the Potomac River and public hunting lands are minutes away, adding even more to what you can do here. Even better, this property is located under two hours from Washington, D.C., making it a realistic weekend escape from the metro area. And when you’re ready to build, you’re stepping into a site that has already been proven and prepped. This is the kind of property that skips the hard part and gets straight to the good part.
#WVHS2007626

ROMNEY

399 BUTTONWOOD TRAIL

None Beds

None Baths

20.1 acres

$189,900

MLS#: WVHS2007626

Nestled in Cherry Grove, this charming cabin-style residence offers a unique blend of rustic elegance and modern convenience. Spanning 816 square feet, the home features two inviting bedrooms and a well-appointed full bathroom, complete with a tub shower for relaxation after a day of outdoor adventures. Step inside to discover a cozy combination kitchen and dining area, perfect for entertaining or enjoying quiet meals. The kitchen is equipped with essential appliances, including an electric oven/range, microwave, refrigerator, and a convenient in-unit washer and dryer. The warmth of the wood stove adds a touch of comfort, making this space a true retreat. The exterior is equally captivating, set on a generous 14.7-acre lot that backs to lush trees, providing a tranquil backdrop and ample privacy. There is an additional unfinished cabin with a loft on the hill, an outdoor Sauna, a one room chapel and a "She Shed" style building with a wood stove. Explore the outdoors with year-round access to the adjoining National Forest, ideal for hiking, fishing, and immersing yourself in nature. The property features several outbuildings, including a gazebo and utility shed, enhancing its functionality and charm. Enjoy breathtaking mountain views from your own backyard, where the partly wooded landscape invites exploration and relaxation. The gravel driveway accommodates up to three vehicles, ensuring convenience for you and your guests. Located in a rural setting yet close to Seneca Rocks, Cass and Snowshoe Mountain Resort, this property offers the perfect balance of seclusion and accessibility. Experience the beauty of nature while enjoying the comforts of home in this delightful Cherry Grove gem.  Property is being sold "As-Is".
#WVPT2000964

CIRCLEVILLE

5994 MOUNT FREEDOM DRIVE

2 Beds

1 Baths

816 Sq.Ft.

$250,000

MLS#: WVPT2000964

Most homes in this price range come with a compromise. This one comes with a solid brick house, a double lot, and a location buyers already know and want. This classic four-sided brick split-foyer offers over 2,000 square feet of living area, 3 bedrooms, 2 full bathrooms, a newer roof, a one-car built-in garage, and a double lot containing 1.21 acres. The main level features a comfortable living room, dining area, kitchen, 3 bedrooms, and a full bathroom. The lower level adds even more usable space with a large family room, stone fireplace, bar area, second full bathroom, laundry area, and garage access. The home is clean, functional, and very livable as it sits, while still giving the next owner a clear opportunity to update finishes and build equity over time. The land is a major part of the story. The double lot gives you more breathing room, more yard space, and more flexibility than the typical neighborhood home. The location is just as strong, situated in the desirable Frankfort School District with convenient access to Short Gap, Fort Ashby, Keyser, Cumberland, Maryland, and even Winchester, Virginia. It is also in close proximity to the ATK/ABL employment corridor, making it a practical choice for buyers who need a solid home base with easy access to work, schools, and daily conveniences. With a full-price offer, the seller will provide a generous credit toward a whole-house flooring allowance, giving the buyer a head start on freshening up the interior. Solid brick construction, over 2,000 square feet of living area, a newer roof, a double lot, and a location that makes sense. This is a home with the right ingredients and real upside.
#WVMI2004196

RIDGELEY

79 MOON CREST STREET

3 Beds

2 Baths

2,062 Sq.Ft.

$225,000

MLS#: WVMI2004196

Skip the wait on new construction—this beautiful 3-bedroom, 2.5-bath townhome, built in 2022, is move-in ready and packed with tons of great features. Enjoy an open layout with over 1,800 sq ft of living space. The kitchen offers an enormous center island, pendent lights, backsplash, granite counters and stainless-steel appliances. Off the rear of the property is a large 17x9 maintenance free composite deck, perfect for entertaining. The entire main level is outfitted with easy maintenance-free LVP flooring as well as all the bathrooms and entryway. The spacious primary bedroom upstairs offers a large walk-in closet, and connecting bath with granite counters, wall sconces, and a walk-in shower.  The entry-level rec room offers flexible space for a home office, gym, or playroom, and walks out to the backyard.  Located close to schools, shopping, and commuter routes in a welcoming community with low HOA fees.  Some photos are virtually staged.
#WVBE2046926

HEDGESVILLE

51 THROWER ROAD

3 Beds

2 Baths

2,240 Sq.Ft.

$274,000

MLS#: WVBE2046926

Nestled on a serene 8.03-acre private lot, this charming 4-bedroom, 3-bathroom cottage offers the perfect blend of comfort, privacy, and natural beauty. Surrounded by mature trees with a cleared area ideal for outdoor enjoyment, this property is a peaceful retreat from the everyday.

Inside, you’ll find a cozy living area featuring a wood-burning fireplace, perfect for chilly evenings. The large eat-in kitchen provides plenty of space for gathering and social events. The utility room offers convenience, extra storage and an area that can be customized to your needs. A dedicated craft room is the perfect place to dive into your hobby and/or create a space for guests. The floored attic offers ample storage options that adds to the home’s practical charm.

The spacious primary suite includes an en suite bathroom with a jetted soaking tub, stand up shower stall- offering a private oasis for relaxation! 3 spacious secondary bedrooms and a hall bathroom accomodate the upper floor. 

Outside, a run-in shed and flexible animal accommodations make this property perfect for those who want to keep domestic animals.

This cozy, private, and beautiful home is your opportunity to embrace peaceful country living with modern comfort—all just steps from nature’s tranquility. (Agent related to seller).
#WVBE2050588

GERRARDSTOWN

159 PALE MAGNOLIA DRIVE

4 Beds

3 Baths

2,174 Sq.Ft.

$459,999

MLS#: WVBE2050588
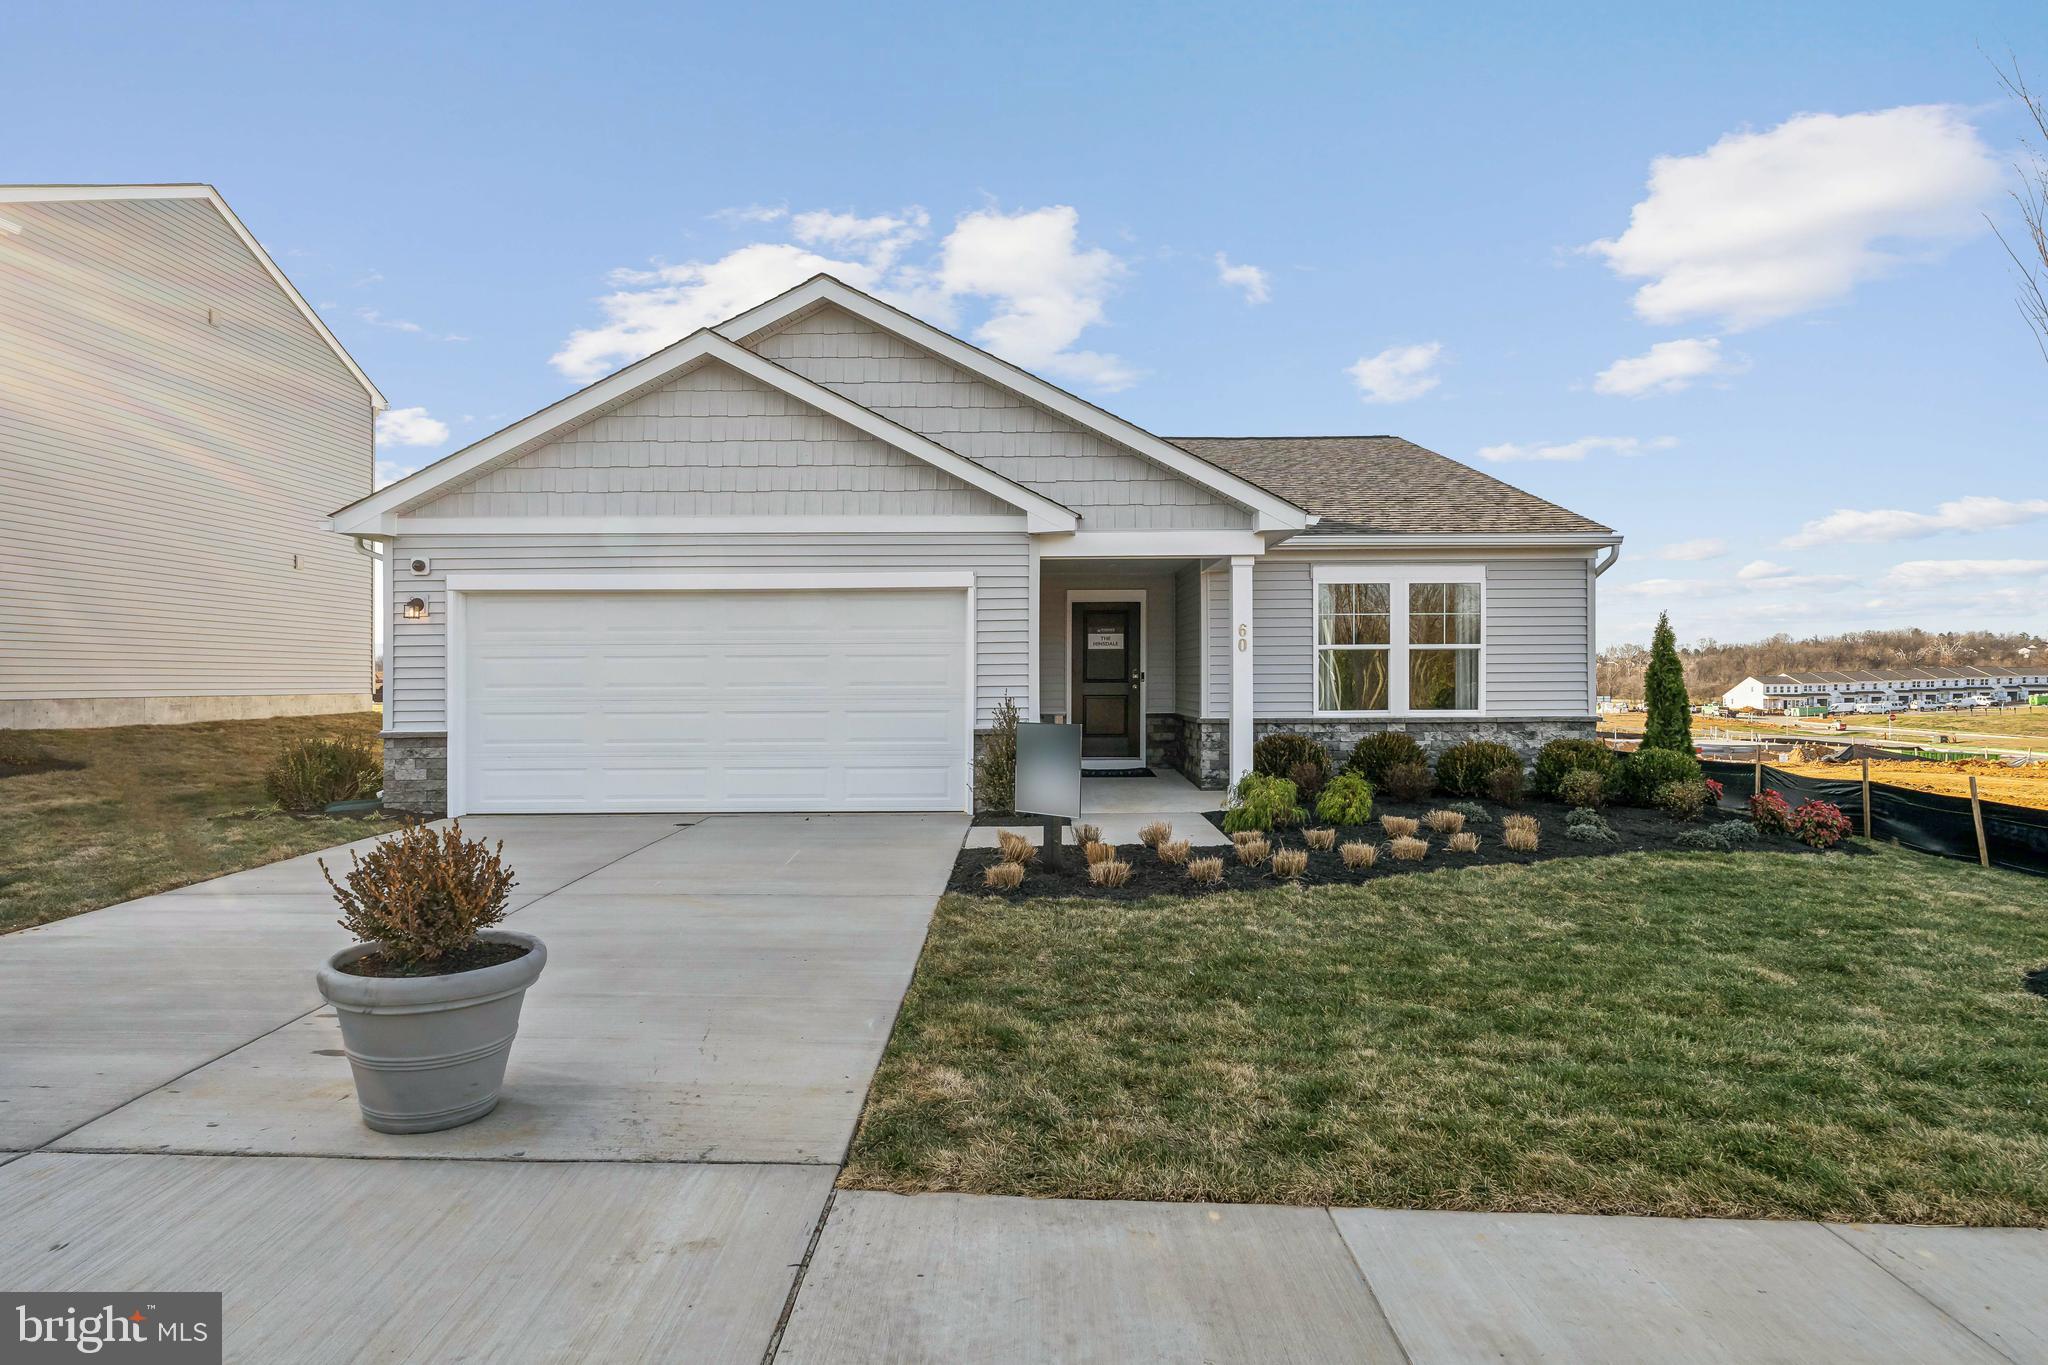
STONE SPRING – NEW HINSDALE MODEL NOW RELEASED!
Your New Home Starts Here. Join us for a company-wide Open House event on Saturday, July 11 from 12- 5 pm. Tour our models, enjoy light bites and refreshments and learn about limited-time incentives.

Experience worry-free homeownership at Essence at Stone Spring by Stanley Martin, a thoughtfully designed community where small-town charm meets modern convenience — all at an exceptional value. List price includes all options and upgrades.
Welcome to The Hinsdale, a stylish and spacious main-level living home featuring 2 bedrooms, a flex office/den, and 2 full baths. This thoughtfully designed one-level floor plan offers modern comfort and effortless living.
The open-concept layout showcases luxury vinyl plank flooring and a gourmet kitchen with quartz countertops, stainless steel GE appliances, and a large center island that flows seamlessly into the dining and family rooms — perfect for entertaining or everyday enjoyment. A flexible main-level office or den provides an ideal space for remote work, a study, or hobbies. Both bedrooms feature walk-in closets for generous storage. Stanley Martin’s energy-efficient construction helps lower monthly utility costs while enhancing year-round comfort.
Enjoy the Stone Spring lifestyle with unbeatable convenience:
✔ Walk to Starbucks and the community dog park
✔ Only 6 miles to historic Harpers Ferry for hiking, dining, and outdoor recreation
�� Minutes to Harpers Ferry Brewing
✔ Close to Hollywood Casino at Charles Town Races
✔ Just 30 minutes to Leesburg, VA
✔ Easy access to Jefferson County Memorial Park
📍 Sales Office Open Daily
Monday, Thursday, Friday & Saturday: 10 AM – 5 PM
Sunday: 12 PM – 5 PM
Closed Tuesday & Wednesday
Sales Office-  152 Cascade Road
Model homes may be toured during closed hours using Stanley Martin’s Self-Guided Tour option. Scan the QR code posted on the sales office door to receive access instructions.
Don’t miss this move-in ready opportunity — schedule your tour today
#WVJF2023278

CHARLES TOWN

60 PATTERSON ROAD

2 Beds

2 Baths

1,554 Sq.Ft.

$409,990

MLS#: WVJF2023278

Welcome to Gauley River Estates, where nature's beauty meets adventure! Nestled on the stunning rim of the Gauley River, this new subdevelopment offers the perfect canvas for your future home or getaway. Imagine waking up each morning to breathtaking views and the gentle sounds of the river flowing below, all while being just minutes away from some of the best outdoor attractions West Virginia has to offer. Situated mere minutes from Summersville Lake and the Gauley River National Recreation Area, this property is ideal for outdoor enthusiasts. Whether you enjoy fishing, kayaking, or simply soaking up the sun, your adventures are just a stone's throw away! Located just 15 miles from the world-renowned New River Gorge National Park and Preserve, the area is a haven for hikers, rock climbers, and whitewater rafting lovers. Experience the thrill of world-class rapids on the Gauley and New rivers, or explore miles of scenic trails winding through lush forests. Enjoy peace of mind knowing that Summersville Airport is only 8 miles away, making your weekend getaways and travel plans exceptionally convenient. The surrounding roads lead to endless exploration, whether you’re headed to a nearby town or embarking on a scenic road trip through the Mountain State. Become part of a vibrant new community in a rapidly developing area. Enjoy the serenity of nature while being close enough to major attractions and conveniences. Experience a lifestyle that cherishes the great outdoors, with opportunities for fishing, hiking, rafting, and more right at your doorstep. Don’t miss your chance to own a slice of paradise at Gauley River Estates. This is more than just property; it’s an invitation to live the life you’ve always dreamed of in one of the most picturesque and adventure-filled regions of the East.
#WVNC2000030

MOUNT NEBO

Lot 4 GAULEY RIDGE ROAD

None Beds

None Baths

2.5 acres

$53,000

MLS#: WVNC2000030

Welcome to 200 Salida Trail, located in the Stonecrest community of Martinsburg, WV.  This beautiful 4 bed and 2.5 bath home has been extremely well-maintained and offers custom upgrades throughout, such as newly installed LVP flooring on the main level, a butcher block island countertop, decorative backsplash, and additional cabinets added in the kitchen, a custom entertainment stand with a 4-way adjustable TV mount in the living room, a board & batten accent wall in the primary bedroom, a barn door and organizational shelving installed in the primary walk-in closet, cabinets added to the laundry room, cordless cellular blackout blinds throughout the house, and a 14' x 30' concrete patio with privacy fencing and shade sail added to the backyard. Some maintenance items that have been recently completed include servicing both the indoor and outdoor HVAC units, replacing the water heater anode and expansion tank, cleaning the refrigerator coil and vent panel, cleaning the dryer vent, and installing new racks in the dishwasher. This home offers tremendous value and is priced to sell quickly!
#WVBE2050490

MARTINSBURG

200 SALIDA TRAIL

4 Beds

2 Baths

1,680 Sq.Ft.

$320,000

MLS#: WVBE2050490

Why wait for new construction when you can have it now?

Built in 2025 and completed in 2026, this like-new home offers all the benefits of new construction—without the delays. Thoughtfully designed 1 Level Living and exceptionally maintained, this property is completely move-in ready with upgrades already in place.

Inside, you’ll find a bright, open-concept layout with vaulted ceilings and luxury vinyl plank flooring throughout—no carpet. The main living space is anchored by a stunning two-story stained stone gas fireplace, creating a dramatic focal point that brings both warmth and elevated design to the home. The kitchen flows seamlessly into this space and features granite countertops, stainless steel appliances, a pantry for added storage, and ample cabinetry—perfect for both everyday living and entertaining.

The split-bedroom design offers privacy, with the primary suite set apart from the additional bedrooms. The primary suite feels like a true retreat, featuring a beautifully tiled floor-to-ceiling walk-in shower, a spa-like soaking tub, double sinks, and a spacious walk-in closet.

The guest bathroom has been thoughtfully modified for enhanced accessibility, including an upgraded shower—providing both functionality and flexibility for a variety of living situations.

Convenience continues with main-level laundry, and the washer and dryer convey—making this home truly turnkey.

The full unfinished walk-up basement is filled with natural light and offers incredible potential. With two egress windows already in place and rough-in plumbing for an additional full bathroom, the space is ready for future bedrooms, guest quarters, or expanded living space.

Additional features include a Rheem 42,000 grain water softener system, 200+ amp electrical service, and an attached two-car garage with a paved driveway offering ample parking.

Situated on a private road with peaceful surroundings, this home offers the freedom of no HOA while still providing convenient access to commuter routes, nearby amenities, and outdoor recreation. Combining the ease of new construction with the advantage of being fully complete, this home is ready for immediate occupancy.
#WVJF2023672

HARPERS FERRY

900 BUNNY LANE

3 Beds

2 Baths

1,700 Sq.Ft.

$474,000

MLS#: WVJF2023672

Tucked away in one of South Berkeley County’s most desirable neighborhoods sits a rancher that feels like home the moment you pull in. Set on a spacious .31-acre lot, this beautifully maintained property blends comfort, convenience, and recent upgrades into one move-in-ready package. Inside, you’ll find fresh updates throughout — fresh paint, upgraded light fixtures, and all-new carpeting that gives the home a clean, refreshed feel. Built just eight years ago, the roof and major mechanicals are still in excellent condition, offering peace of mind for years to come. Step outside and the lifestyle only gets better. A newly stained back deck overlooks the flat backyard, creating the perfect space for cookouts, gatherings, or quiet evenings at home. The brand-new shed provides additional storage, while the above-ground pool is ready for summer memories ahead. Easy living, thoughtful updates, and a location everyone wants — this South Berkeley County gem won’t last long.
#WVBE2050602

BUNKER HILL

204 SONYA LANE

3 Beds

2 Baths

1,176 Sq.Ft.

$299,000

MLS#: WVBE2050602

Tucked away on over an acre and surrounded by trees, this beautifully updated ranch-style home offers the perfect blend of privacy and modern upgrades. A long, wooded driveway leads you to the home, creating a peaceful, secluded setting from the moment you arrive. The main level features 4 bedrooms and 3 full baths, including a beautifully updated bathroom with custom tile work. The kitchen has been thoughtfully upgraded with stylish cabinetry, granite countertops, and a double oven—ideal for everyday living and entertaining alike. The spacious family room is filled with natural light from oversized windows, offering serene views of the surrounding landscape. The finished walk-out basement adds even more living space, complete with an additional bedroom and full bath. A standout feature is the kitchenette/bar area with custom tile and granite countertops, opening to a large lower-level living area, perfect for entertaining or creating a separate guest space. Luxury vinyl plank flooring, barn doors, custom fixtures, and abundant natural light give this level a warm, modern-rustic feel. Additional highlights include a custom closet with a vintage glass door, a dedicated storage area with space for an extra refrigerator or deep freezer, and a spacious laundry room with a built-in workstation. Outside, the property offers plenty of potential to create your ideal outdoor space. The yard could easily be cleared for more open green space, while existing features like under-deck storage with vinyl trellis add functionality. Major system updates provide peace of mind, including a newer Carrier HVAC system (2020), hot water heater (2021), roof (approx. 2019), updated vinyl windows, and a newer front deck with Trex decking and wrought iron spindles. Conveniently located just minutes from Inwood and I-81, this home offers easy access to Martinsburg, Winchester, and surrounding commuter routes, while still enjoying the quiet, rural setting that makes Gerrardstown so desirable!
#WVBE2050924

GERRARDSTOWN

455 HUCKLEBERRY DRIVE

4 Beds

3 Baths

2,160 Sq.Ft.

$320,000

MLS#: WVBE2050924

Quick Move In w/ walkout basement!  Nearly a 1/4 acre homesite and mountain views. Complete with main level bedroom, and finished basement rec room! Only a stone's throw away from Morgan's Grove Park Entrance. This 2 Story single family home marries features and affordability and comes with everything included.  5 Bedrooms, LVP floors in the main living spaces, included kitchen appliances, granite countertops and Espresso cabinets give the updated look you've always wanted. Located next to Morgan's Grove Park  and just down the street from Downtown Shepherdstown!
#WVJF2023208

SHEPHERDSTOWN

124 OPEN GATE LANE

5 Beds

3 Baths

2,914 Sq.Ft.

$469,990

MLS#: WVJF2023208

For Lease – 824 N Queen St, Martinsburg, WV 25404. Exceptional opportunity to lease a 6,600 sq ft commercial building suitable for retail, office, or mixed-use. This versatile space offers excellent visibility and convenient access in a well-traveled area of Martinsburg. The flexible layout allows for a variety of business uses, making it ideal for professional offices, medical, retail, or service-based operations. Ample space to customize to your business needs. Don’t miss this prime leasing opportunity in a growing commercial corridor. Contact for additional details or to schedule a tour.
#WVBE2048360

MARTINSBURG

824 N QUEEN STREET

None Beds

None Baths

N/A

$2,650

MLS#: WVBE2048360

Welcome Home to this beautifully maintained Colonial nestled in the desirable community of The Gallery! Built in 2012, this spacious 4-bedroom, 2.5-bath residence offers over 3,500 finished square feet across three levels, thoughtfully designed for both everyday living and entertaining. Step inside to a stunning two-story foyer with gleaming hardwood floors that set the tone for the rest of the home. The main level features a comfortable living room with a cozy gas fireplace—perfect for relaxing evenings—as well as a convenient laundry area and a well-appointed kitchen with stainless steel appliances, ample cabinetry, and a functional layout that flows seamlessly into the dining space. A butler’s pantry adds extra storage and charm.
Upstairs, you’ll find four generously sized bedrooms, including a spacious primary suite complete with a private bath featuring a soaking tub—your own retreat at the end of the day. The partially finished walkout basement offers additional living space, ideal for a family room, home office, or recreation area, with plenty of unfinished space for storage or future expansion. Situated on a .35-acre lot, the outdoor space includes a deck and porch—perfect for entertaining or enjoying quiet mornings. Additional highlights include central A/C, a heat pump, public utilities, and a concrete driveway. Conveniently located within city limits with easy access to shopping, schools, medical facilities, and major commuter routes, this home combines comfort, space, and location. Don’t miss your opportunity to make this move-in ready home yours—schedule your private tour today!
#WVBE2050264

MARTINSBURG

101 CHAGALL LANE

4 Beds

2 Baths

3,596 Sq.Ft.

$449,000

MLS#: WVBE2050264

Brand New Unit Move-In Ready New Construction Prime Location! Blinds will be installed | 
 Welcome to this stunning 3-level townhome in the sought-after Red Clover Meadows community in Ranson, WV. Home Highlights: 3 Bedrooms | 2 Full Baths | 1 Half Baths | 2-Car Rear-Load Garage Gourmet kitchen with granite countertops, center island & hardwood floors Open-concept main level perfect for modern living & entertaining Deck with sunrise views overlooking green space & Appalachian foothills Primary suite with walk-in closet & private tiled shower bath Finished entry-level rec room with half bath for extra living space Blinds, washer, and dryer included Smart Home Features: Keyless smart lock Ring video doorbell Fantastic Location: Walk to Home Depot, grocery stores & restaurants 10 mins to Loudoun County | 25 mins to Leesburg | 55 mins to Sterling/Herndon/Reston  Pets considered (case by case)  600+ credit score | 2.5x monthly rent income Tenant Pays: Lawn care, electricity, cable/internet, water/sewer, trash Landlord Pays: HOA dues
#WVJF2024130

RANSON

415 17TH AVENUE

3 Beds

2 Baths

1,521 Sq.Ft.

$1,990

MLS#: WVJF2024130

1 ... 592 593 594 595 596 ... 666
* Listings identified with the FMLS IDX logo come from FMLS and are held by brokerage firms other than the owner of this website. The listing brokerage is identified in any listing details. Information is deemed reliable but is not guaranteed. If you believe any FMLS listing contains material that infringes your copyrighted work please click here to review our DMCA policy and learn how to submit a takedown request. © 2024. First Multiple Listing Service, Inc.

Send a message

Message successfully sent.

Your message

What is 3 + 4 ?

Reason for contacting?

I agree to receive email communication and understand I can unsubscribe at any time.

I agree to be contacted by Charis Realty Group - Christine Issler, Broker via call, email, and text for real estate services. To opt out, you can reply 'stop' at any time or reply 'help' for assistance. You can also click the unsubscribe link in the emails. Message and data rates may apply. Message frequency may vary. Privacy Policy

Sign Out

Virtual Assistant

Would you like to take the next step with this property? We can help you schedule a showing or virtual tour, or send you more details.

Yes, I would like more information.

Thank You for Your Reply, One of Our Agents will contact you as soon as possible

No, maybe later.

Thank you, you can always contact me via email, phone number or through the contact form.

Realhub AI

Lucy - Your AI-Powered Realtor

Update Your Temporary Password

Personalize your search

Enter your email and we'll notify you immediately when new listings match what you're looking for.

or enter email address

Already have an account ? Login here

Continue your home search

I agree to receive communications and understand I can unsubscribe at any time.

I agree to be contacted by Charis Realty Group - Christine Issler, Broker via call, email, and text for real estate services. To opt out, you can reply 'stop' at any time or reply 'help' for assistance. You can also click the unsubscribe link in the emails. Message and data rates may apply. Message frequency may vary. Privacy Policy

Already have an account ? Login here

We use cookies

We use cookies primarily for analytics to enhance your experience. By accepting, you agree to our use of these cookies. You can manage your preferences or learn more about our cookies policy.
