Properties

Browse or get in touch to schedule a walkthrough.

  • Nearby me
Price range

Popular Features

Community Features

Association

Property Features

Waterfront

View

Exterior Features

Interior Features

Style

10000 properties match your criteria

Updated 1 minute ago

E-Alert name

New on site 2 days ago
Looking for a quiet getaway in the woods? This three bedroom, two and a half bathroom home, situated on a corner lot, is ready for you to make it your home. The large front porch is a great place to relax or entertain for most seasons. Inside, the main level offers a traditional floor plan, with the fireplace as a focal point to gather around. The breakfast bar in the kitchen adds to the tree-house-like vibe, and the dining room allows for a large table. On this level, you will find three bedrooms and two bathrooms. The primary ensuite bath has been updated with a walk-in shower and soaking tub for a spa-like experience.

The lower level has more living space and another fireplace in the family room area. Here you will also find a separate room suitable for a home office or workout room, and a half bath. The laundry is also located on this level, along with access to the two-car garage for your vehicles and storage needs. Out back is a partially covered patio for your grilling and gathering needs and a fenced yard. Bonus – enjoy paved roads to the house.
#WVJF2026612

HARPERS FERRY

11 BRIAR TRL

3 Beds

2 Baths

2,784 Sq.Ft.

$390,000

MLS#: WVJF2026612

*OFFERING UP TO $15,000 IN CLOSING COST ASSISTANCE FOR PRIMARY RESIDENCE WITH USE OF APPROVED LENDER AND TITLE!* Welcome to Homesite 14 at Boyds Crossing! This beautiful 2,150 sq. ft. end-unit townhome offers 3 bedrooms, 3.5 baths, and a spacious sunroom perfect for relaxing or entertaining. The open-concept main level features modern finishes, quartz countertops, stainless steel GE appliances, and abundant natural light. Enjoy the added benefits of an end-unit layout with extra windows and a bright, open feel. Boyds Crossing is the closest community to the Virginia state line, offering convenient access to I-81, Northern Virginia, Martinsburg, shopping, dining, and more. Don't miss your opportunity to call Boyds Crossing home! *Photos may not be of actual home. Photos may be of similar home/floorplan if home is under construction or if this is a base price listing.
#WVBE2054780

BUNKER HILL

HOMESITE 14 ABBOTT WAY

3 Beds

3 Baths

2,150 Sq.Ft.

$328,240

MLS#: WVBE2054780

This brand-new three-bedroom, two-bath house has the upgrades you want for comfortable everyday living.  An open floor plan connects the eat-in kitchen to the living area, with luxury vinyl plank flooring throughout. The fantastic kitchen has quartz counters, new stainless-steel appliances, and a large sliding glass door that showcases the seasonal views of the valley below. The primary suite creates an oasis away from it all.  The unfinished walkout basement has a rough-in for a full bath - perfect for future growth.  The lower level also has laundry room hookups.  Everything here is brand new and ready for low-maintenance living for years to come!
#WVJF2025844

HARPERS FERRY

335 WINDSONG ROAD

3 Beds

2 Baths

1,300 Sq.Ft.

$399,900

MLS#: WVJF2025844

Built in 2023, this beautiful 5-bedroom, 3-full-bath home is ideally situated on a quiet cul-de-sac and features a large, open-concept layout a front porch, deck and patio. The bright main level is filled with natural light from an abundance of windows, creating an open and inviting feel throughout.

At the heart of the home is the kitchen, featuring stainless steel appliances, ample cabinet and counter space, large island and additional cabinetry that was added to provide even more storage. The kitchen flows seamlessly into the main living and dining areas, making the open layout perfect for gathering and entertaining. A main-level bedroom and full bath provide added flexibility for guests, a home office, or convenient one-level living.

Upstairs, you’ll find four additional generously sized bedrooms and two full baths, including the primary suite with an ensuite bath featuring a walk-in shower with dual shower heads.

Enjoy the outdoors from the covered front porch or head out back to a beautiful, private setting overlooking green space. The rear deck and patio provide plenty of room for outdoor dining, entertaining, or simply relaxing while enjoying the wooded backdrop and added privacy.

The unfinished walkout basement offers incredible potential for future expansion, with plenty of space for a recreation room, home gym, additional living area, or guest suite. There is also potential to add another full bath, allowing you to customize the lower level to fit your needs. An active radon mitigation system is already in place.

Additional highlights include the home’s newer 2023 construction and the convenient location of a nearby fire hydrant, which may be beneficial when obtaining homeowners insurance, depending on the insurance provider.

With its large open layout, upgraded kitchen storage, main-level bedroom and full bath, multiple outdoor living spaces, private green-space setting, and unfinished walkout basement offering room to grow, this home has so much to offer.
#WVBE2053088

BUNKER HILL

151 THYME WAY

5 Beds

3 Baths

2,160 Sq.Ft.

$437,000

MLS#: WVBE2053088
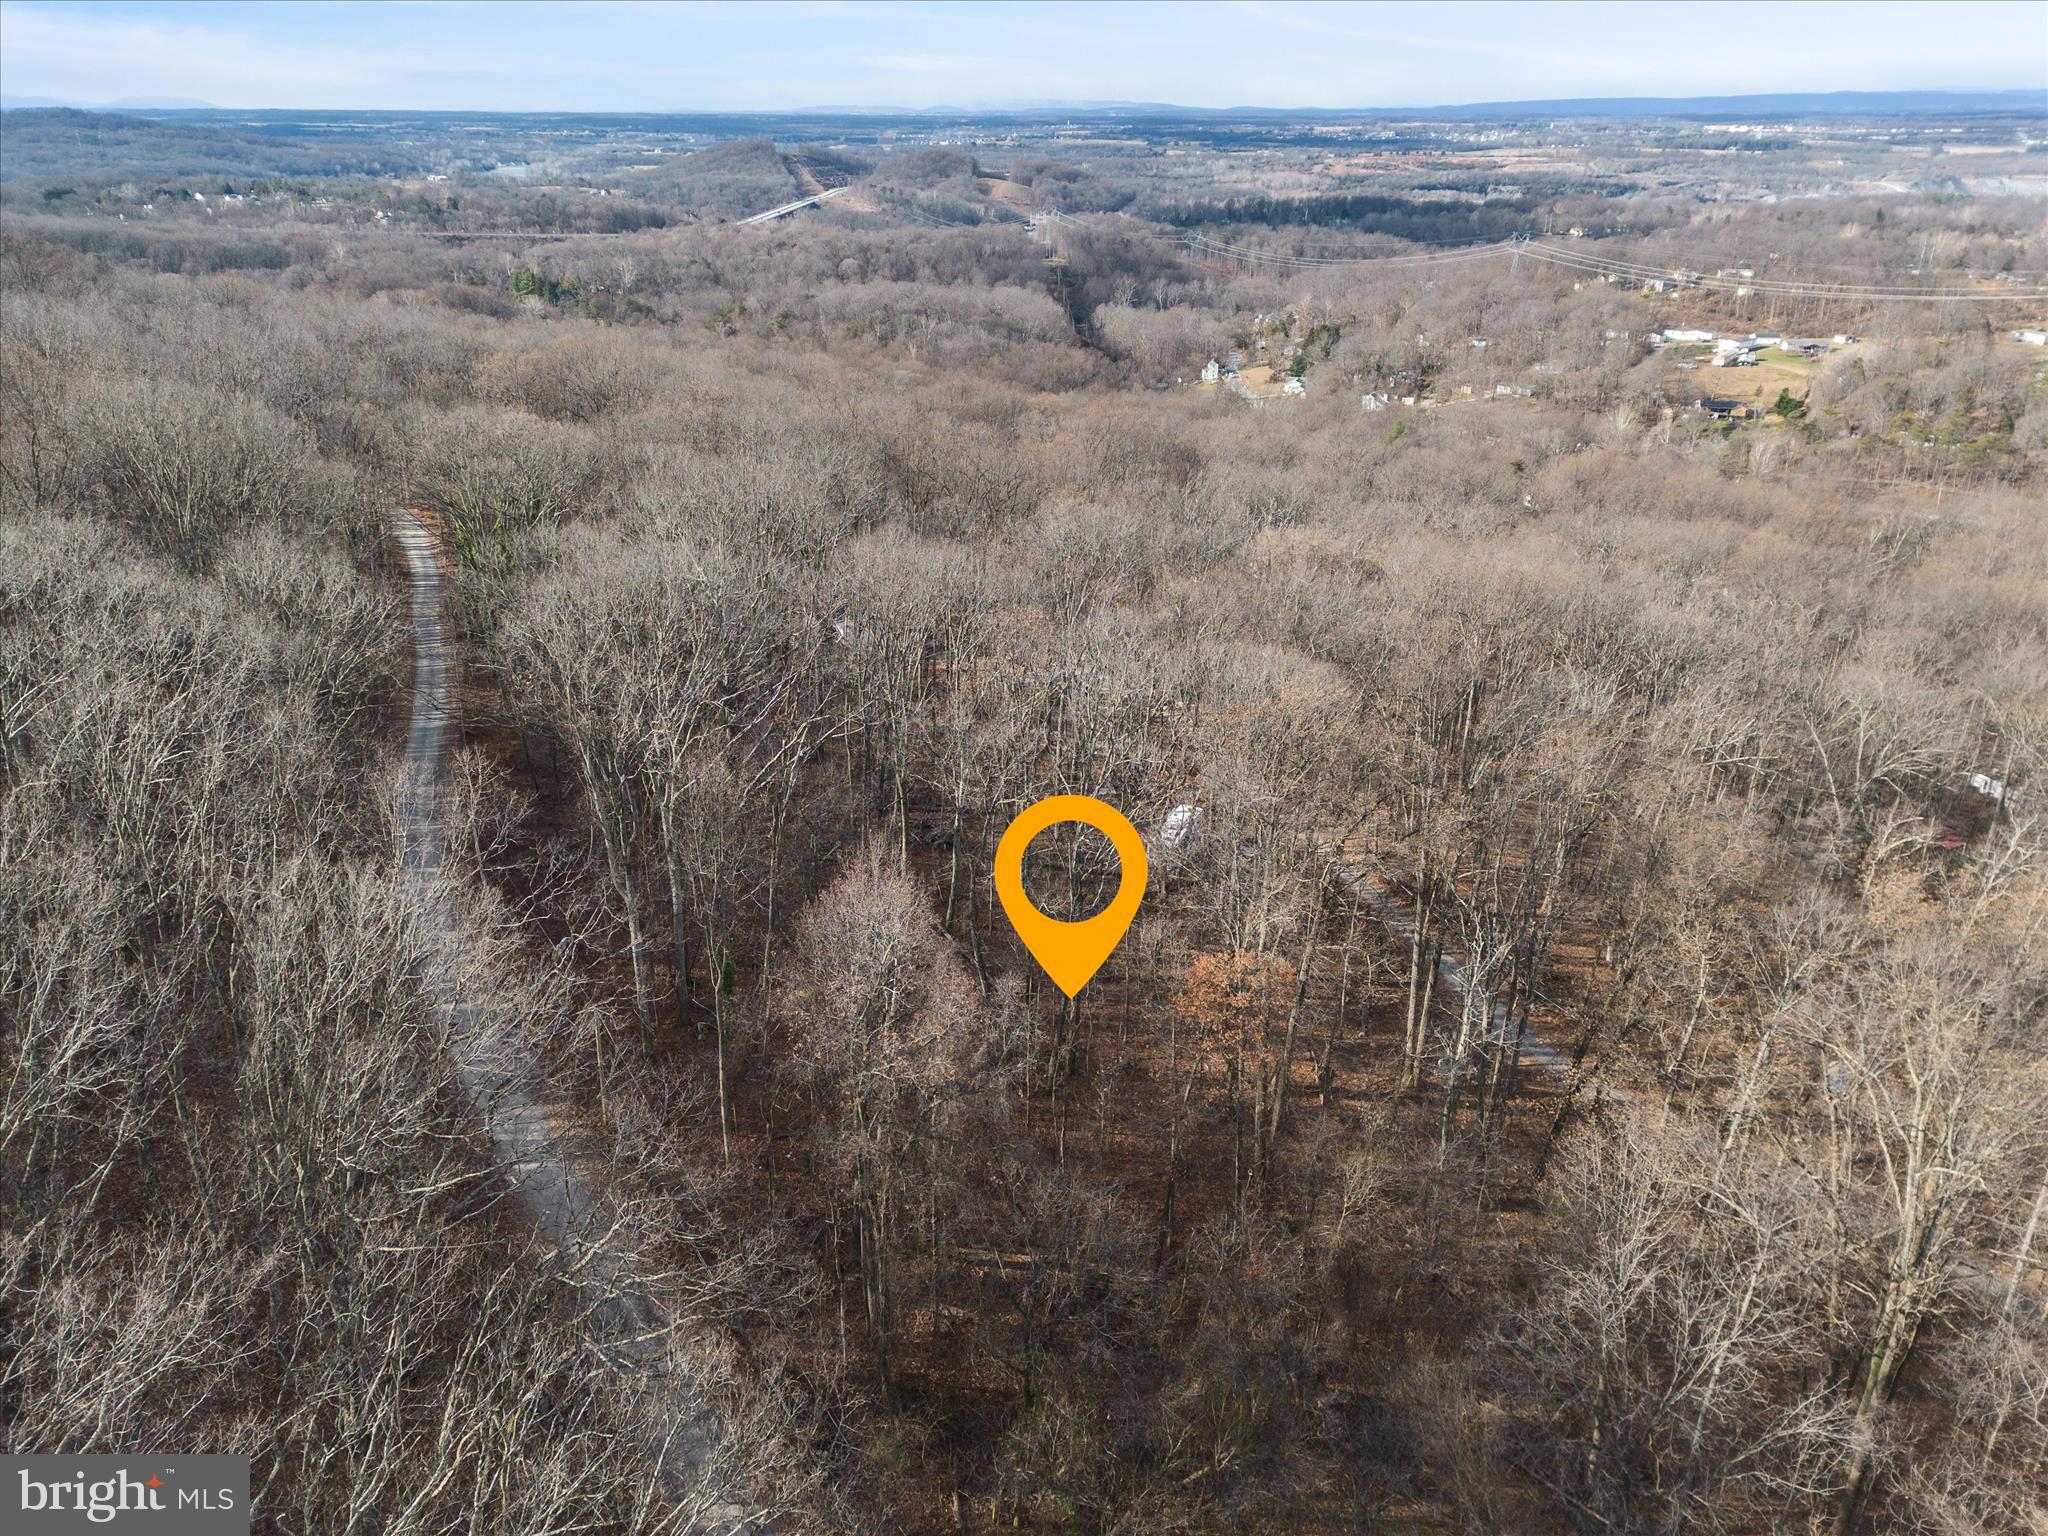
Three land lots totaling approximately 0.36 acres, westerly facing, with seasonal views of the Shenandoah Valley. These lots are within walking distance to the Appalachian Trail and a private fishing pond. Electric, public water utility, and Comcast Xfinity hookups are all available. Road frontage on both Red Maple Ln and Woodpecker Ln.  Being sold "As Is".
#WVJF2020918

HARPERS FERRY

Lots 115, 116, 210 RED MAPLE LANE

None Beds

None Baths

0.36 acres

$25,000

MLS#: WVJF2020918

Welcome to 85 Natural Way in the Manor Park neighborhood! This well-maintained three-level townhouse offers a spacious and functional layout with a full rear bump-out providing additional living space on every level. The upper level features three bedrooms, including a spacious primary suite with a walk-in closet, along with two full baths. The main level offers a bright and comfortable living area, kitchen, and convenient half bath. The lower level provides a versatile flex space, laundry area, and an additional half bath; perfect for a home office, recreation room, or additional living space.

Numerous updates add to the home's appeal, including a new roof in 2022, updated light fixtures, and newer flooring throughout. Kitchen and foyer flooring were replaced in 2026, while LVP has been added to the living room, upper hallway, primary bedroom, and primary walk-in closet. Enjoy the privacy of the vinyl-fenced rear yard and the convenience of being located close to the overflow parking area. A great opportunity to own a spacious townhouse with thoughtful updates and plenty of flexible living space.
#WVBE2054682

MARTINSBURG

85 NATURAL WAY

3 Beds

2 Baths

1,981 Sq.Ft.

$249,900

MLS#: WVBE2054682

New on site 1 day ago
Coming soon
Panoramic mountain views, distinctive architecture and exceptional care make this custom contemporary home a standout! Perched on a beautiful knoll just minutes from Romney, this thoughtfully designed retreat offers two separate lots totaling 4.15 acres, gently rolling land and two ponds—a peaceful setting that feels wonderfully removed while keeping everyday conveniences close.  Built in 2015 and impeccably maintained, the home features custom Palladian windows that frame the mountain scenery and fill the open living, dining and kitchen areas with natural light. A striking floor-to-ceiling stone gas fireplace creates a warm and inviting focal point, complemented by rich maple hardwood flooring and ceramic tile throughout. Custom kitchen cabinetry, Silestone countertops and premium Frigidaire Gallery appliances bring together beauty and everyday functionality.
The home offers two bedrooms, two full baths and one half bath, including a spacious primary suite with a luxurious walk-in marble shower. A full walk-out basement provides room for future expansion and is roughed in for a fourth bathroom, with materials to complete it included in the sale.  Step onto the low-maintenance Trex decking and let the views take center stage. From quiet morning coffee to relaxed evenings overlooking the ponds and mountains, this outdoor space invites you to slow down and savor the setting.  Hardie board siding and a standing seam metal roof offer lasting protection and easy upkeep. Two heat pump systems, a buried 1,000-gallon propane tank and a robust woodstove provide multiple heating options for year-round comfort.
Located on a state-maintained road with no HOA, this exceptional property combines privacy, thoughtful craftsmanship and convenient access to shopping, dining, churches and medical services. A home with this much character—and a setting this memorable—deserves to be experienced in person!
#WVHS2008398

ROMNEY

1265 BETHEL CHURCH ROAD

2 Beds

2 Baths

1,372 Sq.Ft.

$499,900

MLS#: WVHS2008398

Spacious and beautifully maintained, this three-level townhome offers over 1,900 sq. ft. of finished living space with 4 bedrooms, 3.5 baths, and a one-car garage.
The main level features an open, airy layout with 9-foot ceilings and a beautifully appointed kitchen with granite countertops, a large island, stainless steel appliances, and plenty of storage. The adjoining living and dining areas provide a comfortable and inviting space for everyday living and entertaining.
Upstairs are three bedrooms, two full baths, and conveniently located laundry. The primary suite offers a walk-in closet and private bath with dual sinks and a frameless walk-in shower.
The finished lower level provides a private fourth bedroom and full bath, making it a great option for guests, extended family, a home office, or additional living space.
With generous living space across all three levels, a versatile floor plan, and numerous upgrades throughout, this home is truly move-in ready. And for qualified buyers, the opportunity to assume a 5.25% interest rate makes this one you won’t want to miss!
#WVBE2053564

MARTINSBURG

195 TRUTH WAY

4 Beds

3 Baths

1,918 Sq.Ft.

$339,000

MLS#: WVBE2053564

Situated on a generous 3/4-acre cul-de-sac lot in the serene community of The Woods, this private raised ranch offers the perfect blend of comfort and nature. Whether for full- or part-time use, this property provides a peaceful and secluded feel, with lush trees creating a tranquil backdrop for picturesque views from nearly every angle. In addition to the views, a cozy wood-burning fireplace, built-in library bookshelves, vaulted ceilings, and wood floors grab your attention the moment you walk in the door. 

This nearly 3,000 sq. ft. home features a unique floor plan with the primary suite and a functional den (featuring a Murphy bed that conveys) on the entry level, plus two additional bedrooms and other functional spaces on the lower level. A highlight of the home is the newly renovated primary bathroom, featuring a gorgeous walk-in shower with glass doors and a quartz vanity. The eat-in kitchen features counter seating and connects to a flex space/porch plus one of the two outdoor decks, perfect for enjoying scenic views and outdoor living. Newer windows throughout the home and a replaced sliding glass door enhance security and energy efficiency, providing peace of mind. There's also plenty of storage options in the attic and attached garage. 

Backing up to the Sleepy Creek Wildlife Management Area with nearly 23,000 acres of rugged terrain, enjoy easy access to 70 miles of trails leading to beautiful Sleepy Creek Lake, Meadow Branch Trout Stream, and scenic overlooks -- perfect for outdoor activities and wildlife viewing. Bird watchers will alos enjoy the year-round peaceful haven with minimal traffic noise, ensuring you hear bird songs clearly every morning. 

Public community amenities include a golf course, on-site spa, and hair salon. Plus, other amenities like pools and a sports complex are available for an additional cost. Experience the warmth and comfort of this inviting residence, where you can truly relax like you're on vacation every day!
#WVBE2054012

HEDGESVILLE

4 PEACE PIPE LANE

3 Beds

2 Baths

2,998 Sq.Ft.

$419,900

MLS#: WVBE2054012

Great opportunity to live in Historically Hip Charles Town without the downtown traffic. This home is walkable to restaurants, shops, and the farmers market and is only ten years old. The large front porch welcomes you in and provides the best place to watch the world go by. Inside, the bright open floor plan provides great space for living and entertaining. The kitchen is nicely appointed with new countertops, stainless steel appliances, and a tile backsplash. On the main level you will also find a bedroom and a full bathroom with a tiled shower. The laundry and access to the garage is also here. The top of the stairs leads to an open loft-style bonus room and the second bedroom with en-suite bathroom. Good closets and an oversized, rear-entry garage provide great storage space. An outdoor patio and some garden beds round out this lovely home.
#WVJF2026664

CHARLES TOWN

104 CENTER STREET

2 Beds

2 Baths

1,512 Sq.Ft.

$310,000

MLS#: WVJF2026664

Seller contributing toward a 2-1 temporary mortgage rate buydown for qualified buyers! Contact the listing agent for additional details. Subject to acceptable offer terms, lender approval, and applicable loan program requirements. Welcome to 44 Aristides Way, a beautifully maintained home in the desirable Bridle Creek community of Martinsburg! This inviting 3-bedroom, 2-bath home offers comfortable one-level living with a bright, open-concept layout designed for both everyday living and entertaining. The spacious great room features a cathedral ceiling, creating an airy and welcoming atmosphere. The kitchen is sure to impress with granite countertops, a center island, painted cabinetry, and stainless-steel appliances. Three comfortable bedrooms and two full baths provide plenty of space for family and guests, while the attached two-car garage adds everyday convenience and storage. Enjoy the ease of low-maintenance living with a well-kept exterior and landscaped yard. Ideally located with easy access to I-81, shopping, dining, schools, and commuter routes, this move-in-ready home offers the perfect combination of comfort, convenience, and modern living!
#WVBE2054050

MARTINSBURG

44 ARISTIDES WAY

3 Beds

2 Baths

1,301 Sq.Ft.

$340,000

MLS#: WVBE2054050

New on site 1 day ago
Stunning new construction on 2.29 acres offering modern elegance, quality craftsmanship, and peaceful country living. This move-in-ready 3-bedroom, 2-bath home features an open-concept layout with 9-foot ceilings throughout and soaring 12-foot cathedral ceilings in the living room and kitchen. The beautifully appointed kitchen boasts custom soft-close cabinetry, quartz countertops, stainless steel appliances, and an oversized pantry. Luxury vinyl plank flooring flows throughout the home, creating a cohesive, stylish, and durable finish. 
 
The spacious primary suite offers a private retreat with an en-suite bath featuring a custom tiled walk-in shower, double vanity, and modern finishes. Two additional bedrooms provide flexibility for guests, family, or a home office. A dedicated walk-in laundry room includes a washer and dryer, while ceiling fans in every room add comfort throughout. Enjoy the low-maintenance Trex deck overlooking a peaceful wooded backdrop, with 2.29 acres offering room to relax and enjoy the outdoors. An oversized two-car garage provides ample space for vehicles, storage, and hobbies. Combining elevated finishes, thoughtful design, and serene surroundings, this exceptional property is ready to welcome you home.
#WVHS2008396

AUGUSTA

200 BLACKTHORNE RIDGE ROAD

3 Beds

2 Baths

1,420 Sq.Ft.

$375,000

MLS#: WVHS2008396

SEPTEMBER 2026 DELIVERY! Welcome to the Quincy floorplan in Red Clover Meadows, offering approximately 1,277 square feet of thoughtfully designed living space with 2 bedrooms, 2 full baths, 2 half baths, and a 1-car garage. This modern townhome combines functional design with stylish finishes, making it ideal for comfortable everyday living. The entry level features an additional bedroom and a full bathroom, perfect for overnight guests! Upstairs, the open-concept main level seamlessly connects the spacious great room, dining area, and contemporary kitchen, creating the perfect setting for both entertaining and daily life. The kitchen is appointed with White Ornamental granite countertops and a stainless steel appliance package, including a side-by-side refrigerator, electric range, built-in microwave, and dishwasher.  Step outside to the rear deck, providing the perfect setting for morning coffee or evening relaxation. 
     The upper level offers two well-appointed bedrooms, including a spacious owner's suite with a generous walk-in closet and a private, spa-inspired bath. A secondary bedroom, full hall bath, and conveniently located laundry area complete the top floor, providing a functional and well-designed layout for today's lifestyle.
    Additional features include ceiling fan pre-wiring in all bedrooms and the Great Room, Ring Video Doorbell Pro, and Schlage Encode smart deadbolt. Located in Red Clover Meadows residents enjoy a convenient location approximately two miles from shopping, dining, and recreation, with easy access to Routes 9 and 340, Duffields MARC station, historic Harpers Ferry, outdoor recreation, and commuter routes to Maryland, Virginia, and Washington, D.C. Community amenities include a tot lot. Photos are for illustrative purposes only and may depict a similar home. Features, dimensions, prices, and availability are subject to change.
#WVJF2025568

RANSON

406 17TH AVENUE HS 216

3 Beds

3 Baths

1,277 Sq.Ft.

$297,990

MLS#: WVJF2025568

New on site 1 day ago
Discover the possibilities of Lot 5 in Country Life, offering 5.61 acres of beautiful acreage with valuable improvements already in place to make building your dream home that much easier! With a perc test completed for a four-bedroom home, this property offers an excellent opportunity to create a custom residence surrounded by privacy, space, and the freedom of country living. Much of the preliminary infrastructure has already been thoughtfully planned and installed, including an approximately 800-foot-long driveway and underground 3-inch conduit for the main electrical service, eliminating the need for overhead power lines along the driveway. Coaxial cable for TV and internet service is also in place, with additional cable available for extension to the future homesite. A separate 2-inch underground conduit extends to the gatepost location at the beginning of the driveway, providing flexibility for future gate controls or other wiring needs. Six-foot T-posts have already been installed around the entire property perimeter, allowing the new owner to select and install their preferred fencing. Additional conduit length has been provided for connections at the future homesite. With acreage, a completed four-bedroom perc test, and substantial infrastructure preparations already underway, this property offers a wonderful head start on building your ideal home. Bring your builder, explore the possibilities, and envision the lifestyle you can create on 5.61 acres in Country Life!
#WVBE2055346

HEDGESVILLE

DUNHAM DRIVE

None Beds

None Baths

5.61 acres

$150,000

MLS#: WVBE2055346

New on site 1 day ago
THIS HOME IS UNDER CONSTRUCTION! MANY FLOOR PLANS TO CHOOSE FROM! 
The Pearl home design is a single-family home, from our signature Gem Series, with 4 bedrooms, 2.5 baths, and a 2-car garage. As you walk in the first floor is an expansive living area with an open floorplan of the great room, kitchen, and breakfast nook. A wide glass sliding door provides an abundance of natural light giving the breakfast nook an airy and fresh atmosphere. As you climb up the stairs to the second floor you find a generous owner's suite with a walk-in closet and a bathroom with a shower and private water closet. The owner's suite shares the level with three additional bedrooms, a laundry closet, and a full hall bath.
#WVMI2004610

RIDGELEY

TBB COPPERSMITH DRIVE

4 Beds

2 Baths

1,680 Sq.Ft.

$355,990

MLS#: WVMI2004610

1 ... 607 608 609 610 611 ... 666
* Listings identified with the FMLS IDX logo come from FMLS and are held by brokerage firms other than the owner of this website. The listing brokerage is identified in any listing details. Information is deemed reliable but is not guaranteed. If you believe any FMLS listing contains material that infringes your copyrighted work please click here to review our DMCA policy and learn how to submit a takedown request. © 2024. First Multiple Listing Service, Inc.

Send a message

Message successfully sent.

Your message

What is 3 + 4 ?

Reason for contacting?

I agree to receive email communication and understand I can unsubscribe at any time.

I agree to be contacted by Charis Realty Group - Christine Issler, Broker via call, email, and text for real estate services. To opt out, you can reply 'stop' at any time or reply 'help' for assistance. You can also click the unsubscribe link in the emails. Message and data rates may apply. Message frequency may vary. Privacy Policy

Sign Out

Virtual Assistant

Would you like to take the next step with this property? We can help you schedule a showing or virtual tour, or send you more details.

Yes, I would like more information.

Thank You for Your Reply, One of Our Agents will contact you as soon as possible

No, maybe later.

Thank you, you can always contact me via email, phone number or through the contact form.

Realhub AI

Lucy - Your AI-Powered Realtor

Update Your Temporary Password

Personalize your search

Enter your email and we'll notify you immediately when new listings match what you're looking for.

or enter email address

Already have an account ? Login here

Continue your home search

I agree to receive communications and understand I can unsubscribe at any time.

I agree to be contacted by Charis Realty Group - Christine Issler, Broker via call, email, and text for real estate services. To opt out, you can reply 'stop' at any time or reply 'help' for assistance. You can also click the unsubscribe link in the emails. Message and data rates may apply. Message frequency may vary. Privacy Policy

Already have an account ? Login here

We use cookies

We use cookies primarily for analytics to enhance your experience. By accepting, you agree to our use of these cookies. You can manage your preferences or learn more about our cookies policy.
