Properties

Browse or get in touch to schedule a walkthrough.

  • Nearby me
Price range

Popular Features

Community Features

Association

Property Features

Waterfront

View

Exterior Features

Interior Features

Style

10000 properties match your criteria

Updated 1 minute ago

E-Alert name

This One Checks ALL the Boxes! Space, location, acreage, garages, storage, and room for the RV or camper!

This 4-bedroom, 2-bath classic mid-century ranch sits on 3+ acres in a convenient location just minutes from Keyser and within easy reach of Fort Ashby and Cumberland. With plenty of room inside and out, this property offers the kind of versatility that’s hard to find.

Step inside and you’ll find plenty of warmth and character, including hardwood flooring in select areas, unique built-in storage, and a wood-burning fireplace that creates a cozy focal point in the living room. The four-bedroom layout offers plenty of flexibility, whether you need room for guests, a home office, or additional living space.

Another great feature is the enclosed breezeway, a bright, versatile transition space that adds both character and everyday convenience. Double doors open directly into the living room, creating a welcoming connection to the main living area. There’s plenty of potential here for a cozy sitting area, mudroom, drop zone, or even a spot to enjoy your morning coffee while still being protected from the weather.

The partially finished basement adds even more usable space with a rec room, perfect for movie nights, a game room, entertaining, or just kicking back.

Need serious garage and storage space? This property delivers! Start with the attached one-car garage, then head outside to the detached 3-bay storage building/garage with an additional enclosed room. And that’s not all—there’s also an impressive 32x52 storage building/garage offering more than 1,500 sq. ft. of additional space for vehicles, equipment, projects, and more. With all this space, you’ll have plenty of room to spread out.

At the rear of the property, a circular driveway leads to an area with a public water hookup, septic, and conduit already in place for electric service, an ideal setup for an RV or camper.

Recent improvements add to the appeal, including matching roofs on the home, detached storage building/garage, and gazebo, all installed just last year.

With so much to offer both inside and out, this is one you’ll want to see in person. Come take a look!
#WVMI2004464

KEYSER

12100 FORT ASHBY ROAD

4 Beds

2 Baths

2,278 Sq.Ft.

$350,000

MLS#: WVMI2004464

New on site 3 days ago
This property offers the community a lot. First-time buyers? It's affordable and a great starter home. Scale-back buyers? Low maintenance, affordable price and close to just about everything. Rental? This is an investors dream. No matter what kind of buyer you are, this great rancher offers the perfect opportunity to buy an affordable, comfortable and ready-to-move in home. Newer appliances. Washer and dryer included. Close to town in a great neighborhood. Cornerstone Home Sales encourages all potential buyers and their agents to verify the information provided. Cornerstone Home Sales makes no representation as to the accuracy or reliability of the information that is contained herein. Buyers are encouraged to confirm the information prior to making an offer. Property is sold as-is.
#WVBE2055254

MARTINSBURG

193 HEDRICK AVENUE

2 Beds

1 Baths

912 Sq.Ft.

$229,000

MLS#: WVBE2055254

New on site 1 day ago
Nestled in the charming Mecklenburg Heights close to downtown Shepherdstown where you can enjoy dining and shopping,  This nice ranch-style home includes a full walkout basement. With three spacious bedrooms and one and a half baths, the traditional floor plan invites you to create lasting memories. The country-style kitchen, complete with eat-in space, is perfect for casual gatherings, featuring appliances including an electric oven/range and a front-loading washer and dryer for your convenience. inviting atmosphere. The full basement offers endless possibilities for customization, whether you envision a cozy retreat or a vibrant entertainment space. Outside, the generous 0.24-acre lot provides ample room for outdoor activities or serene relaxation on the raised platform serving as mini wooden deck. Experience the lifestyle this home offers, blending comfort with functionality in a sought-after neighborhood.
#WVJF2026902

SHEPHERDSTOWN

523 SANDPIPER LANE

3 Beds

1 Baths

1,056 Sq.Ft.

$265,000

MLS#: WVJF2026902

Coming soon
If you’ve been dreaming of a property that truly HAS IT ALL, your search may have just come to an end! Welcome to 715 Whitetail Crossing Road, located in the private, gated community of Misty Meadows! Situated on 6.37 acres, this meticulously well-maintained 4-bedroom, 3.5-bathroom home offers over 3,000 square feet of living space and an extraordinary combination of comfort, functionality, and outdoor living. Every detail of this property has been thoughtfully considered to create a home that truly has it all! From the moment you arrive, you’ll appreciate the peaceful surroundings and endless possibilities this remarkable property has to offer. With approximately 130 feet of frontage along North River, you’ll enjoy your own private access! A deck and sitting area await, providing the perfect spot to take in the views or relax while listening to the peaceful sounds of the river. The outdoor amenities continue with a charming fruit orchard featuring a variety of apple trees and a peach tree, along with a fenced garden area that offers opportunities for gardening, homesteading, or keeping animals. And the space doesn’t stop there! An impressive 4-car garage with a loft provides exceptional storage and versatility, while the additional 30x40 pole barn, with electricity already run to it, offers even more possibilities for hobbies, equipment, recreational vehicles, or workshop space! One of this property’s most unique features is something you won’t find every day! The current owner is an astronomer and has thoughtfully created a dedicated astronomy setup for enjoying the breathtaking beauty of Hampshire County’s dark skies. Imagine spending your evenings exploring the stars from the comfort of your own backyard! It’s a truly special feature that makes this property even more remarkable! Inside and out, every detail has been carefully considered for comfort, convenience, and peace of mind. From the solar panels and whole-home generator to the temperature-controlled basement with its own mini-split system, this home is equipped with features designed to enhance everyday living! And after a long day, what better way to unwind than relaxing in your very own hot tub? What truly sets this property apart is the lifestyle it offers. The security and exclusivity of a gated community, the serenity of riverfront living, the freedom of usable acreage, and an exceptional collection of amenities are all wrapped into one remarkable place to call home! This is more than just a home; it’s a lifestyle. Whether you’re enjoying the river, harvesting fruit from your own orchard, relaxing in the hot tub, or gazing at the stars, every corner of this property invites you to slow down and enjoy the beauty of Wild & Wonderful West Virginia. Professional Photos and Virtual Tour coming soon!
#WVHS2008366

AUGUSTA

715 WHITETAIL CROSSING ROAD

4 Beds

3 Baths

2,265 Sq.Ft.

$579,000

MLS#: WVHS2008366

If you are tired of people telling you what to do, how many animals you can have, then I have the place for you!  Well maintained one level living Rancher with an in-law/Guest suite. Laid back living on a double lot consisting of 4 acres just 15 minutes from Broadway VA. and 10 minutes to the Lost river State Park. Enter the house to a large area that consist of a large chef's kitchen with Island and eat in kitchen area, separate dining room, full bathroom and bedroom. Continue to the huge Family room with pellet stove and doors to the patio deck. The next area has the primary bedroom with windows, a primary bathroom with walk-in shower and seat, 2 large walk-in closets and another storage area. Off of the kitchen is a private in-law/guest suite with a bedroom, kitchenette and half bathroom. There are several mini-splits throughout the house and a washer/dryer hookup Outside is a large barn and covered area that can be used as a carport. As you stroll to the back yard there are newly planted peach, apple and pear tees and a garden with a waterfall and Koi pond. There are 2 more structures for kennels and storage.
#WVHD2003722

MATHIAS

730 GRIZZLY ROAD

3 Beds

2 Baths

2,244 Sq.Ft.

$270,000

MLS#: WVHD2003722

Imagine waking up to soft morning light streaming through oversized windows, coffee in hand, as mountain views greet you from your private deck. Welcome to The Charleston by Stanley Martin Homes! A beautiful three-story garage townhome designed with comfort, style, and convenience in mind. Featuring a spacious open-concept layout, 9-foot ceilings, and expansive 6-foot windows, this home is filled with natural light that enhances every space.
The modern kitchen is the heart of the home, complete with a large center island, white cabinetry, and elegant quartz countertops — perfect for gathering with family and friends. The seamless flow between the kitchen, dining, and living areas creates a warm yet sophisticated atmosphere ideal for both everyday living and entertaining. Step outside onto your included deck to enjoy fresh air, peaceful surroundings, and scenic mountain views.
Parking is effortless with a spacious garage and extra-long driveway, providing plenty of room for additional vehicles and guests.
Presidents Pointe offers the Eastern Panhandle’s only truly walkable neighborhood to restaurants and shopping at Potomac Marketplace. You’re just 5 minutes from Downtown Charles Town, where you can explore charming restaurants, boutique shopping, and vibrant local culture. Commuters will appreciate convenient access to Routes 9, 15, 7, and 340, making travel to Virginia and Maryland simple and efficient.
Our homes are listed with final pricing that reflects all included upgrades.
Discover why Presidents Pointe was the Top-Selling Neighborhood of 2025, and make The Charleston your new home today!
Model Home Location: 25 National Street, Ranson
Hours:  Monday - Saturday: 10 AM – 5 PM, Sunday: 12 PM – 5 PM
Can’t make it during regular hours? Tour the model anytime with our U-TOUR self-guided tour option. Simply visit the Presidents Pointe sales office, scan the QR code located outside, follow the instructions, and enjoy touring the model home at your convenience.
Come see what makes Presidents Pointe so special — and prepare to make memories that will last a lifetime.
Adress: 25 National Street
Directions: From Route 9, turn onto Oak Lee Drive [Weis Market and Home Depot] go to circle at top of the hill, take first right on President Pointe Avenue to decorated model at 25 National Street.
#WVJF2026138

RANSON

24 DEMOCRACY MEWS

2 Beds

2 Baths

1,387 Sq.Ft.

$279,990

MLS#: WVJF2026138

Settle into the beauty of Mathias, West Virginia with this fully furnished 3-bedroom, 2.5-bath home surrounded by open fields, gardens, fruit trees, and plenty of room to grow. Freshly painted and thoughtfully updated, the home offers an easy blend of comfort, country living, and flexibility.
Inside, the inviting living area features a propane fireplace, while the kitchen has been refreshed with all-new stainless steel appliances. New fixtures in the bathrooms add a fresh touch, and the laundry room offers generous storage along with a newer washer and dryer. Upstairs, additional storage spaces provide plenty of room for seasonal items, gear, and everything that comes with mountain living. A reverse osmosis water system and high-speed fiber optic internet add everyday convenience.
Step outside and the property really begins to shine. More than 3 acres of cleared land sits above the home, currently used by a local farmer to harvest hay, offering a beautiful open setting and an excellent potential building site for future possibilities. Pear and peach trees, raised-bed gardens, and open fields create a setting that feels both productive and peaceful. A 14x28 shed conveys with the property, providing plenty of space for equipment, tools, outdoor toys, or a future workshop.
The fully furnished setup also makes this property an attractive option for those considering a short-term rental, guest retreat, or second home. With its proximity to Lost River State Park, local dining, outdoor recreation, and the surrounding mountains, there is plenty here to appeal to visitors looking for a quiet West Virginia getaway. 
The location puts you close to the best of the Lost River Valley, with Lost & Found Pizza, the local gym, and Lost River State Park all nearby. Enjoy hiking, swimming, fishing, and exploring the surrounding mountains, then come home to your own peaceful piece of West Virginia. Broadway, Virginia is approximately 30 minutes away, offering convenient access to additional shopping, dining, and everyday amenities.
Whether you’re looking for a full-time home, weekend escape, investment opportunity, or a place with room to garden, farm, or expand, this Mathias property offers the space, updates, furnishings, and location to make mountain living feel easy.
#WVHD2003742

MATHIAS

1396 CULLERS RUN ROAD

3 Beds

2 Baths

2,233 Sq.Ft.

$774,900

MLS#: WVHD2003742

New on site today
Coming soon
No shared walls and a front porch that’s all yours. This detached 1935 home in Ranson has 3 bedrooms, 2 full baths, and 1,547 sq ft, and it’s been updated without losing its original charm. The original wood front door opens to a bright living room with refinished hardwood floors and crown molding. The main level also has a dining room, 2 bedrooms, a full bath, and a separate laundry room, so everyday living stays on one floor. The kitchen was redone with navy cabinets, white countertops, subway tile, stainless appliances, and a butcher-block counter for extra prep space. Upstairs is the primary suite, which takes up the entire level and includes a walk-in closet and its own full bath. Both bathrooms have been updated. One has an antique oak vanity with a vessel sink and a tiled walk-in shower, and the other has a subway tile tub/shower and mosaic tile floor. Central air, public water and sewer, and a covered carport out back for off-street parking. Located in Jefferson County just minutes from downtown Charles Town, shopping, restaurants, and Route 9. If you’re ready to stop renting or sharing walls with neighbors, this one is worth a look. Schedule your showing today!
#WVJF2026484

RANSON

103 W 7TH AVENUE

3 Beds

2 Baths

1,547 Sq.Ft.

$315,000

MLS#: WVJF2026484

**UP TO $15,000  CLOSING COST ASSISTANCE FOR PRIMARY RESIDENCE WITH USE OF APPROVED LENDER AND TITLE!**
LUXURY FINISHES | 2,150 SQ. FT. | NEW CONSTRUCTION TOWNHOME | COMMUTER-FRIENDLY LOCATION
Rare opportunity to own the professionally decorated model home! This stunning end of row York townhome with the highly sought-after Morning Room extension offers the perfect combination of luxury, space, and convenience. Designed to showcase the builder's quality and craftsmanship, this home features an open-concept floor plan with abundant natural light, upgraded finishes, and thoughtful design throughout.
The main level welcomes you with beautiful oak stairs, creating an elegant first impression, while the spacious Morning Room provides the perfect space for dining, entertaining, or relaxing. The gourmet kitchen opens seamlessly to the living and dining areas, making everyday living effortless.
As an end of row, you'll enjoy additional windows, enhanced privacy, and a bright, airy feel throughout the home. Every detail has been carefully selected to create a move-in-ready home that stands apart from the rest.
Don't miss this unique opportunity to own the community's model home—a rare offering that combines premium upgrades, designer finishes, and exceptional value.
#WVBE2053486

BUNKER HILL

29 SCAMMEL DRIVE

3 Beds

3 Baths

1,950 Sq.Ft.

$329,990

MLS#: WVBE2053486

Solidly built 1989 brick rancher offering comfortable one level living with exceptional garage and workshop space. The attached 2 car garage features built-in storage space and additional storage cabinets to help keep tools, equipment, and seasonal items organized. It is complemented by a separate detached 2 car garage equipped with electric and water, making it ideal for hobbyists, car enthusiasts, storage, or a workshop.

The spacious yard provides plenty of room to relax, entertain, or enjoy outdoor activities. A concrete side porch with a porch swing creates the perfect spot to unwind, while French doors lead from the home to the rear deck for easy indoor and outdoor living.

Inside, the family room features a cozy wood stove, a rough in for a future wet bar, and reinforced floor supports designed to accommodate heavy items such as a piano or pool table. Additional features include a central vacuum system, an intercom system, and security cameras throughout the property for added convenience and peace of mind.

An additional opportunity awaits, as the adjacent 2 acre lot (WVJF2025604) is also available for purchase, offering the potential to expand your property, create additional privacy, or explore future possibilities.

This well maintained home combines practical features, generous indoor and outdoor space, and thoughtful upgrades that are ready to fit a variety of lifestyles.
#WVJF2025602

KEARNEYSVILLE

108 CHERRY HILL FARM DRIVE

3 Beds

2 Baths

1,904 Sq.Ft.

$448,500

MLS#: WVJF2025602

*OFFERING UP TO $15,000 IN CLOSING COST ASSISTANCE FOR PRIMARY RESIDENCE WITH USE OF APPROVED LENDER AND TITLE!*
Discover the York at Boyds Crossing — South Berkeley County’s newest townhome community! Cross the bridge into Boyds Crossing and discover this beautiful 3-story townhome backing to peaceful trees, offering the perfect blend of modern style, space, and privacy. This thoughtfully designed home features 3 bedrooms, 3.5 bathrooms, and three finished levels with plenty of room to live, work, and entertain. The main living level features durable LVP flooring, creating a stylish and seamless flow throughout the open-concept kitchen, dining, and living spaces. The modern kitchen is highlighted by quartz countertops, stainless steel GE appliances, and plenty of workspace for everyday living or entertaining. Upstairs, the spacious primary suite offers a private retreat complete with a walk-in shower and generous closet space. Two additional bedrooms and a full bath provide flexibility for guests or a home office. Enjoy the added privacy of a homesite that backs to trees, creating a peaceful backdrop you won’t find in many new construction communities. With three full finished levels, modern finishes, and a convenient Bunker Hill location in Berkeley County, the York offers exceptional value without sacrificing comfort or style. Located minutes from I-81, the Virginia state line, shopping, dining, and outdoor recreation, Boyds Crossing puts you close to everything while giving you a place to call home. New construction. Modern finishes. Wooded views. Three finished levels. Welcome to the York at Boyds Crossing!  *Photos may not be of actual home. Photos may be of similar home/floorplan if home is under construction or if this is a base price listing.*
#WVBE2054266

BUNKER HILL

HOMESITE 116 LONDONBERRY DRIVE

3 Beds

3 Baths

1,650 Sq.Ft.

$289,657

MLS#: WVBE2054266

New on site today
This charming Colonial home in the  Stonepoint community offers a perfect blend of comfort and functionality. With 3 spacious bedrooms and 2.5 bathrooms, the traditional floor plan is ideal for both relaxation and entertaining. The heart of the home features a well-appointed kitchen with an island, seamlessly connecting to the dining area for memorable gatherings. Enjoy the convenience of modern appliances, including a dishwasher, microwave, and washer/dryer. The partially finished basement provides additional space for creativity, while the attached garage ensures easy access and storage. Step outside to the inviting deck, perfect for morning coffee or evening relaxation. Stonepoint is close to nearby parks and recreational areas for outdoor activities, and all shopping amenities . Fenced rear yard with storage shed.
#WVBE2055334

MARTINSBURG

106 GEMSTONE DRIVE

3 Beds

2 Baths

2,179 Sq.Ft.

$389,900

MLS#: WVBE2055334

Some homes check the boxes. This one makes you stop, take a breath, and imagine your life unfolding inside.
Welcome to 294 Teal Road N, where a cheerful red front door opens to soaring ceilings, beautiful wood-toned floors, and an immediate sense that there’s room here for every part of life. The stunning two-story great room steals the show with walls of windows, natural light pouring in, and a welcoming fireplace ready for cozy evenings and meaningful conversations. The kitchen brings equal parts style and function with bold dark cabinetry, crisp white countertops, a classic subway-tile backsplash, stainless-steel appliances, and a generous work station. Whether you’re hosting holidays in the formal dining room or sharing casual meals beside the sliding doors, every space feels connected and inviting. Upstairs, retreat to a spacious owner’s suite complete with a tray ceiling and a private bathroom featuring dual vanities, a separate shower, and a soaking tub perfect for unwinding.  And then there is the lower level— A finished recreation area with an incredible full wet bar, extensive counter space, lounge seating, and a convenient bathroom turns game days, celebrations, and casual Friday nights into an experience. Additional unfinished space provides room for storage, a workshop, or a home gym. Step outside onto the expansive deck overlooking a peaceful, tree-lined fenced backyard—your new favorite spot for morning coffee, weekend grilling, and evenings that stretch just a little longer than planned. Additional inviting living spaces and a dedicated laundry room add the everyday convenience that makes a house truly feel like home.
#WVBE2053918

MARTINSBURG

294 TEAL ROAD N

3 Beds

2 Baths

2,961 Sq.Ft.

$355,000

MLS#: WVBE2053918
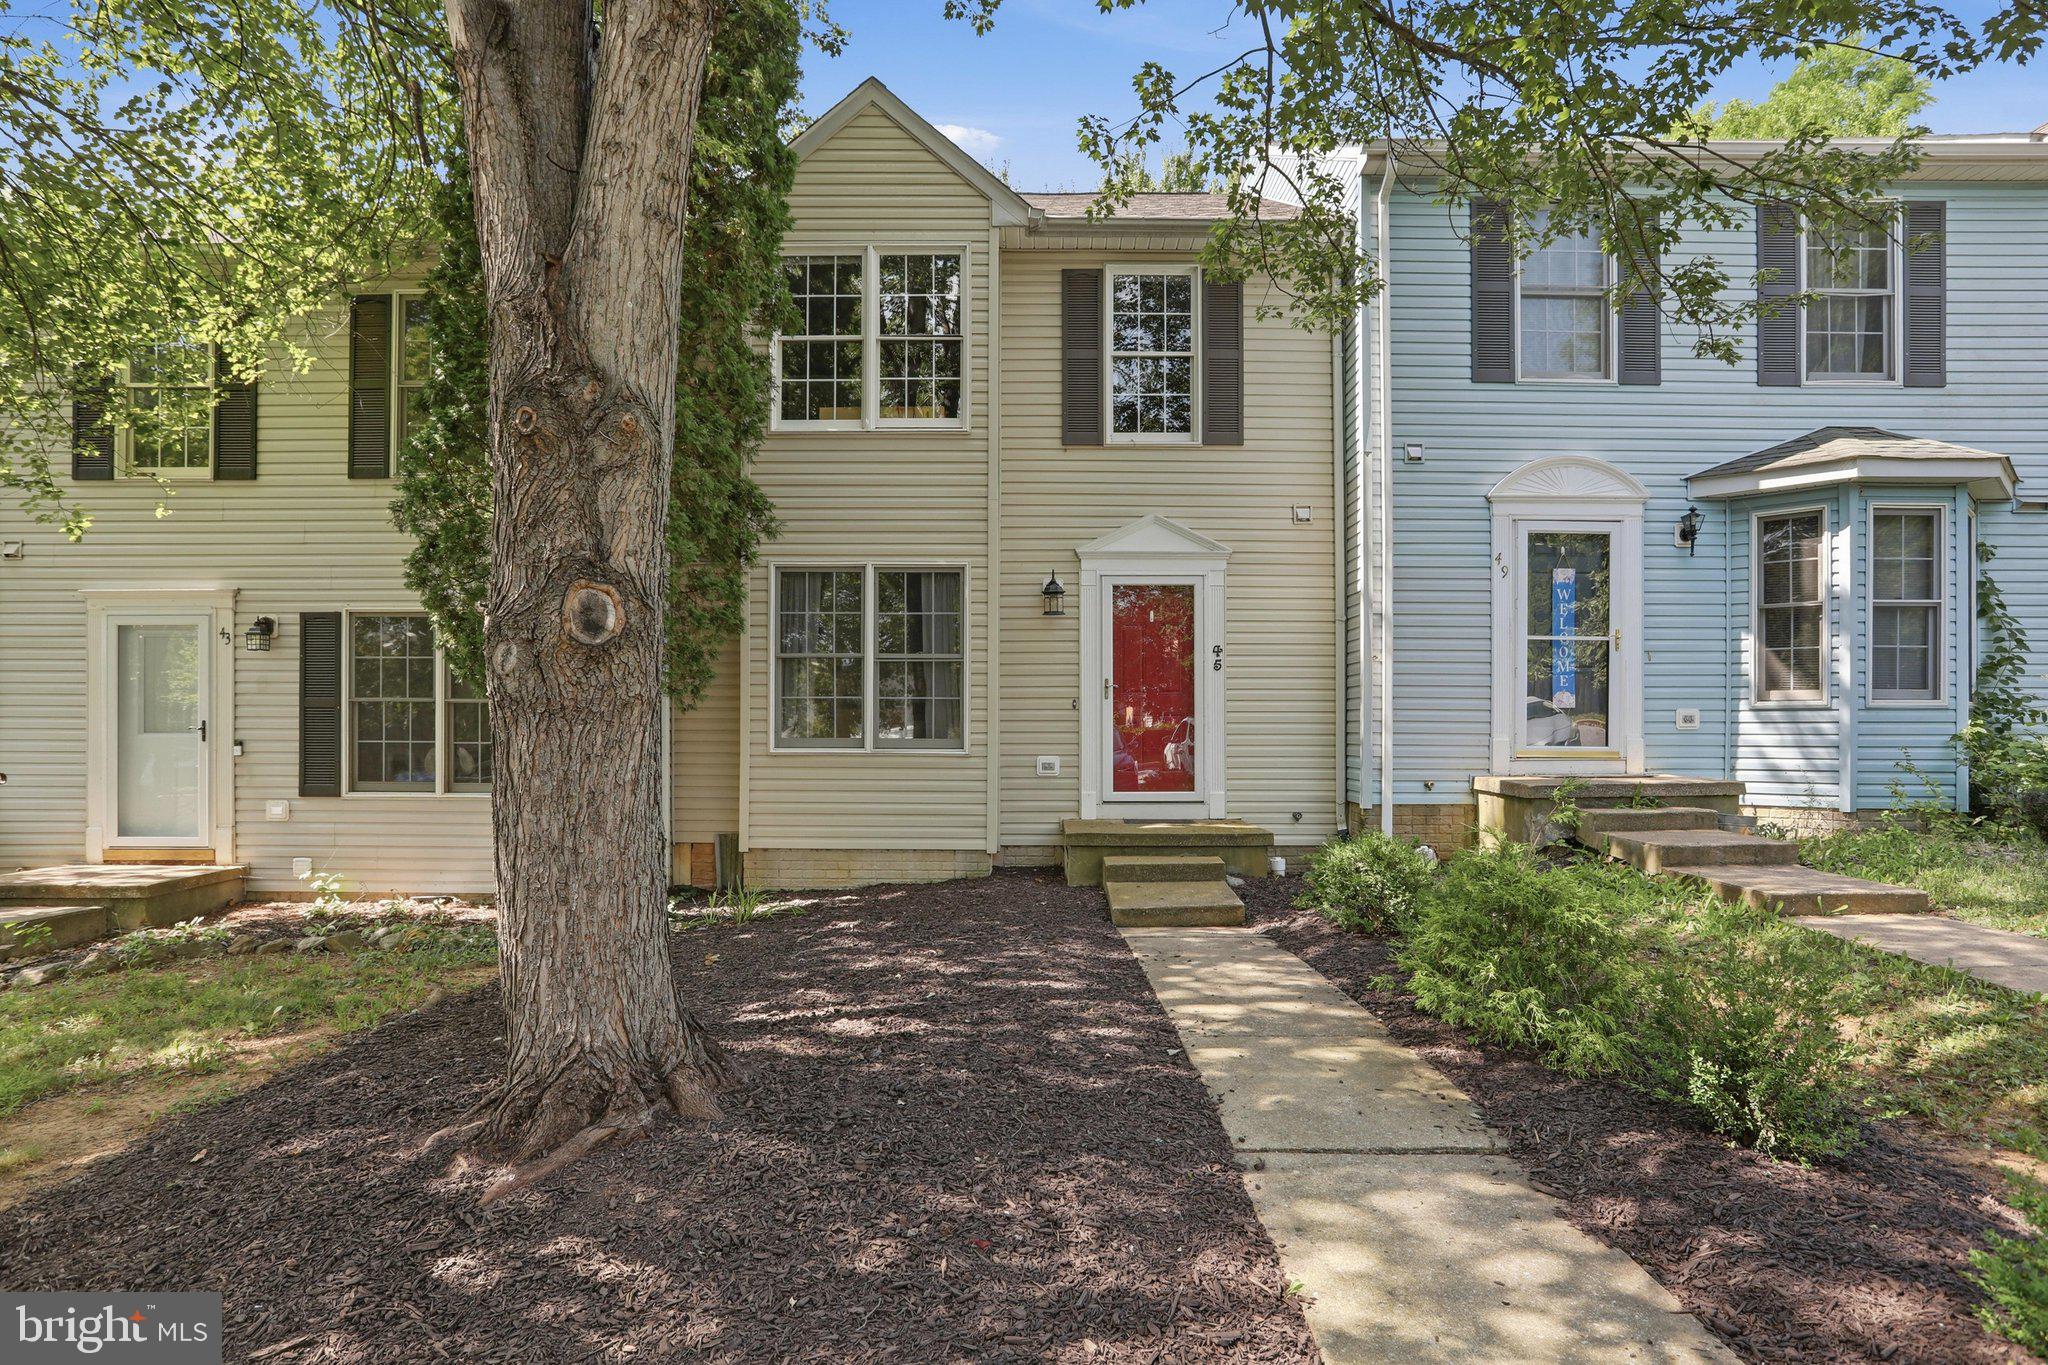
Spacious, move-in ready, and just minutes from the heart of Shepherdstown! Welcome to 45 Ryan Court, a three-level townhome in the desirable Maddex Farm community offering approximately 1,900 square feet of finished living space, 3 bedrooms, 2 full baths, 2 half baths, and plenty of room to spread out.

Step inside to a bright, open main level designed for easy everyday living and entertaining. The living and dining spaces flow naturally together, while the kitchen offers abundant cabinetry, generous workspace, and convenient access to outdoor living.

Upstairs, retreat to the spacious primary suite with its own private en-suite bath. Two additional bedrooms and another full bath provide plenty of flexibility for family, guests, or a home office.

Need even more space? The finished lower level adds an entire additional living area—perfect for a family room, home theater, game room, gym, office, or guest space—and includes an additional half bath.

One of the best features of 45 Ryan Court is its location. Enjoy the charm and lifestyle of Shepherdstown without the maintenance and price point of many downtown properties. Restaurants, coffee shops, boutiques, Shepherd University, community events, the Potomac River, and C&O Canal Towpath are all just minutes away. Charles Town, Martinsburg, Harpers Ferry, and Maryland are also within easy reach.

With nearly 1,900 square feet across three finished levels, multiple living spaces, four bathrooms, and a convenient Shepherdstown location, 45 Ryan Court offers a lot of home for the money. Whether you're a first-time buyer, downsizing, looking for a weekend home, or searching for an investment property, this one deserves a closer look.

Come see how much space, flexibility, and convenience 45 Ryan Court has to offer!
#WVJF2025168

SHEPHERDSTOWN

45 RYAN COURT

3 Beds

2 Baths

1,750 Sq.Ft.

$299,900

MLS#: WVJF2025168
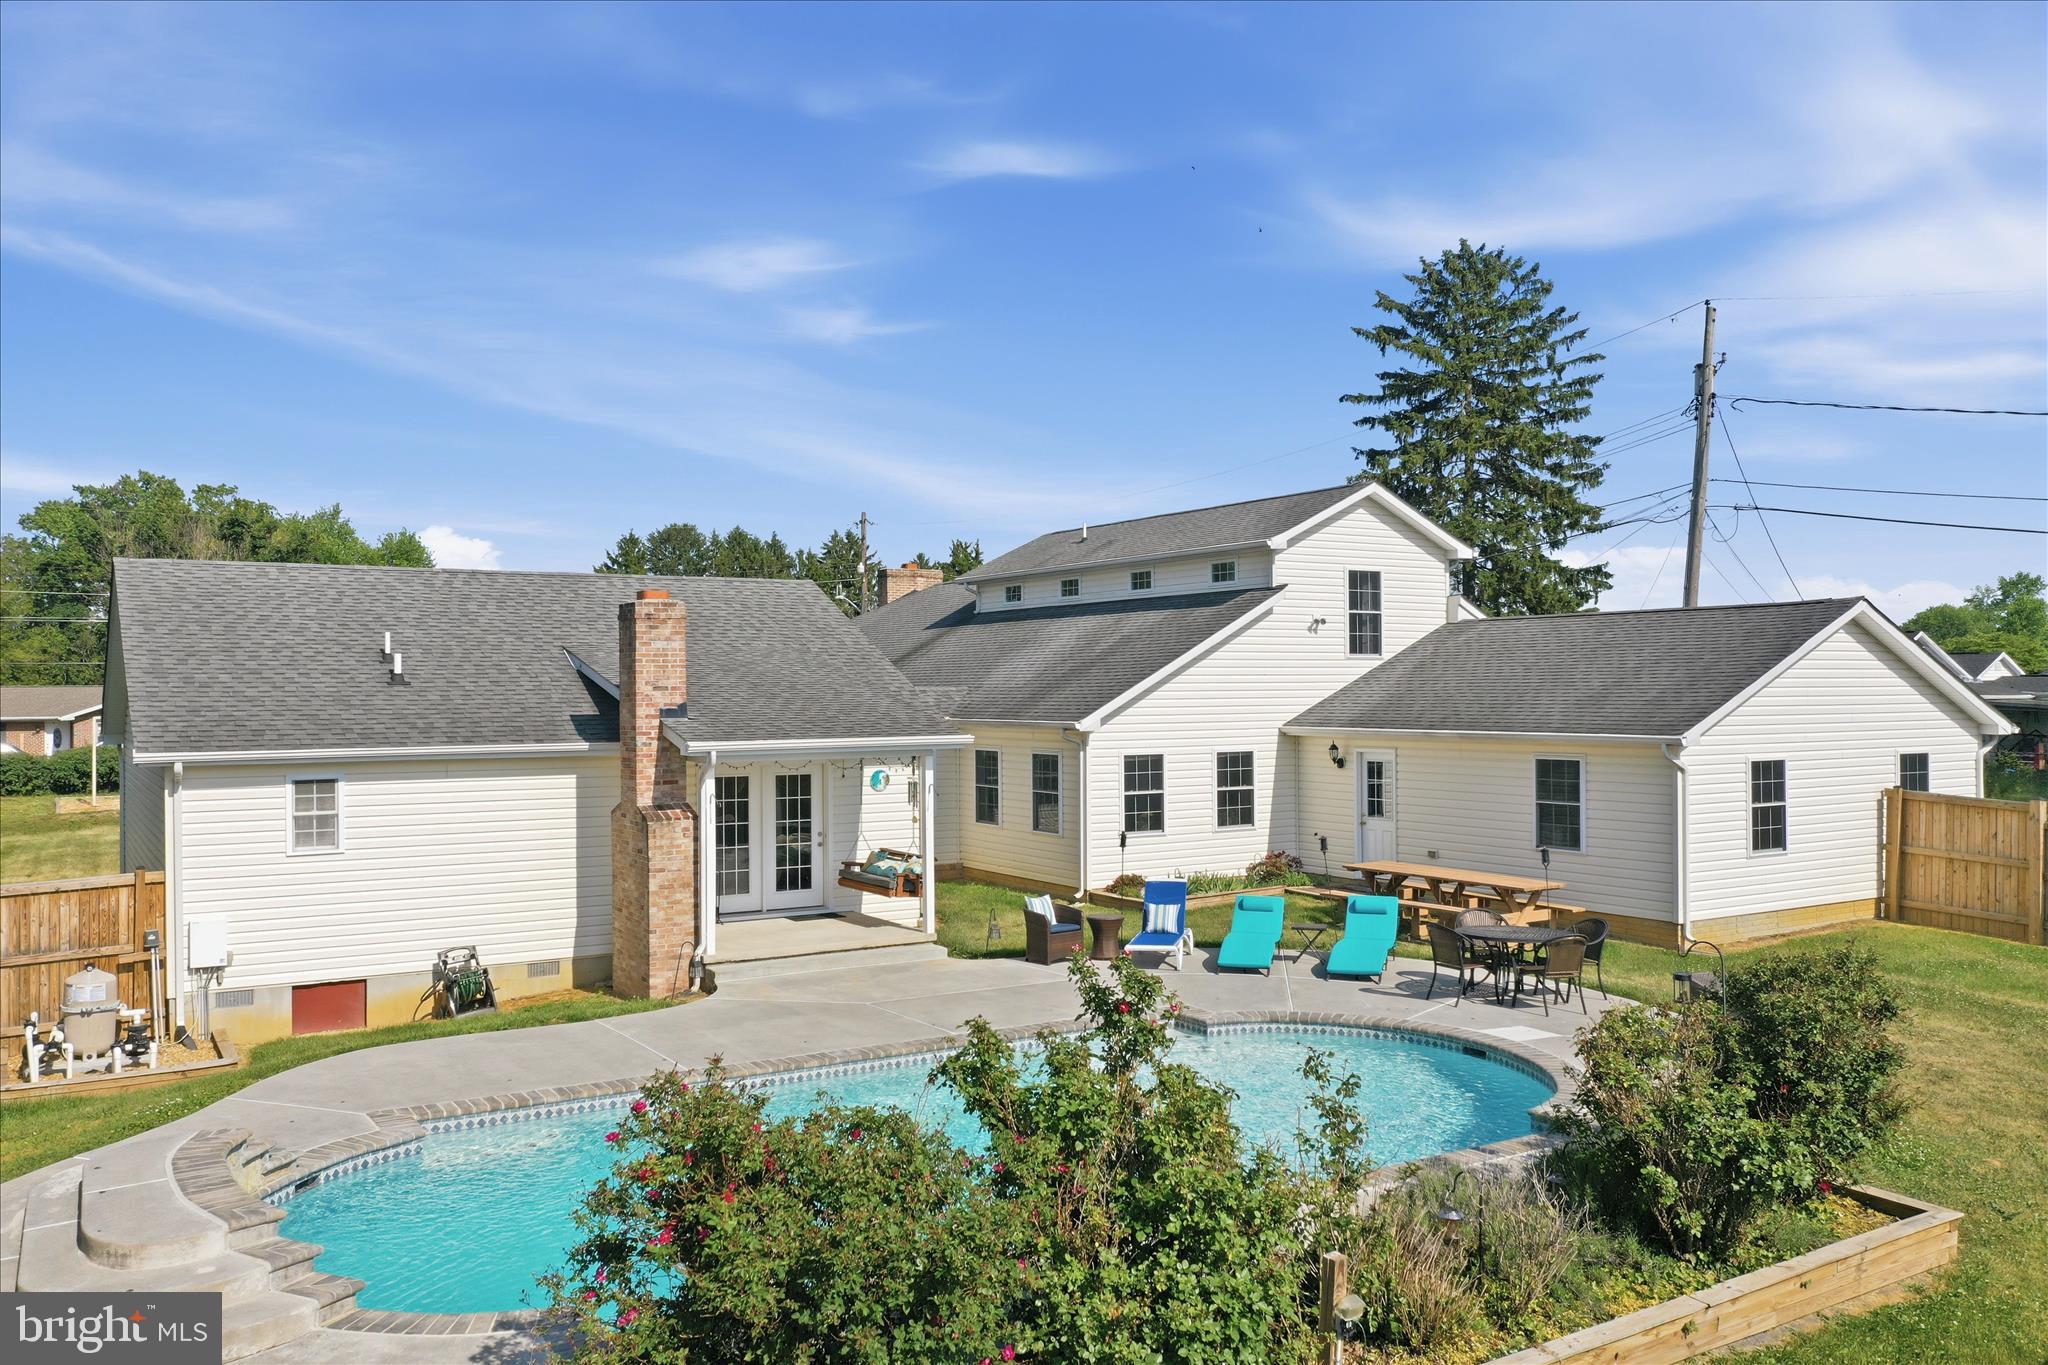
Spacious, one-of-a-kind property offering over 4,000 finished sq ft on a rare double lot in Charles Town! This 7 bedroom, 5 full bathroom home combines space, flexibility, and functionality with a layout ideal for multi-generational living, large households, or anyone needing room to spread out. The original home was fully renovated in 2000/2001 with additional expansions completed in 2009 and 2013. Features include an in-ground saltwater pool, fenced front and rear yards, privacy fencing in the backyard, garden shed, and multiple outdoor entertaining areas. Inside, the home offers oversized living spaces, a spacious primary suite, and a versatile floor plan with mostly one-level living plus an additional upper-level suite. Major system  include 3 HVAC systems, dual heating options with heat pump and oil/hot water backup heat for added efficiency and comfort during colder months, plus updated roof sections corresponding with the additions. No HOA and county location provide added flexibility while still being conveniently located near shopping, dining, commuter routes, and downtown Charles Town. A truly unique opportunity with space, versatility, and features rarely found in one property.
#WVJF2023972

CHARLES TOWN

297 EUCLID AVENUE

7 Beds

5 Baths

4,108 Sq.Ft.

$599,000

MLS#: WVJF2023972

1 ... 605 606 607 608 609 ... 666
* Listings identified with the FMLS IDX logo come from FMLS and are held by brokerage firms other than the owner of this website. The listing brokerage is identified in any listing details. Information is deemed reliable but is not guaranteed. If you believe any FMLS listing contains material that infringes your copyrighted work please click here to review our DMCA policy and learn how to submit a takedown request. © 2024. First Multiple Listing Service, Inc.

Send a message

Message successfully sent.

Your message

What is 3 + 4 ?

Reason for contacting?

I agree to receive email communication and understand I can unsubscribe at any time.

I agree to be contacted by Charis Realty Group - Christine Issler, Broker via call, email, and text for real estate services. To opt out, you can reply 'stop' at any time or reply 'help' for assistance. You can also click the unsubscribe link in the emails. Message and data rates may apply. Message frequency may vary. Privacy Policy

Sign Out

Virtual Assistant

Would you like to take the next step with this property? We can help you schedule a showing or virtual tour, or send you more details.

Yes, I would like more information.

Thank You for Your Reply, One of Our Agents will contact you as soon as possible

No, maybe later.

Thank you, you can always contact me via email, phone number or through the contact form.

Realhub AI

Lucy - Your AI-Powered Realtor

Update Your Temporary Password

Personalize your search

Enter your email and we'll notify you immediately when new listings match what you're looking for.

or enter email address

Already have an account ? Login here

Continue your home search

I agree to receive communications and understand I can unsubscribe at any time.

I agree to be contacted by Charis Realty Group - Christine Issler, Broker via call, email, and text for real estate services. To opt out, you can reply 'stop' at any time or reply 'help' for assistance. You can also click the unsubscribe link in the emails. Message and data rates may apply. Message frequency may vary. Privacy Policy

Already have an account ? Login here

We use cookies

We use cookies primarily for analytics to enhance your experience. By accepting, you agree to our use of these cookies. You can manage your preferences or learn more about our cookies policy.
