Properties

Browse or get in touch to schedule a walkthrough.

  • Nearby me
Price range

Popular Features

Community Features

Association

Property Features

Waterfront

View

Exterior Features

Interior Features

Style

10000 properties match your criteria

Updated 1 minute ago

E-Alert name

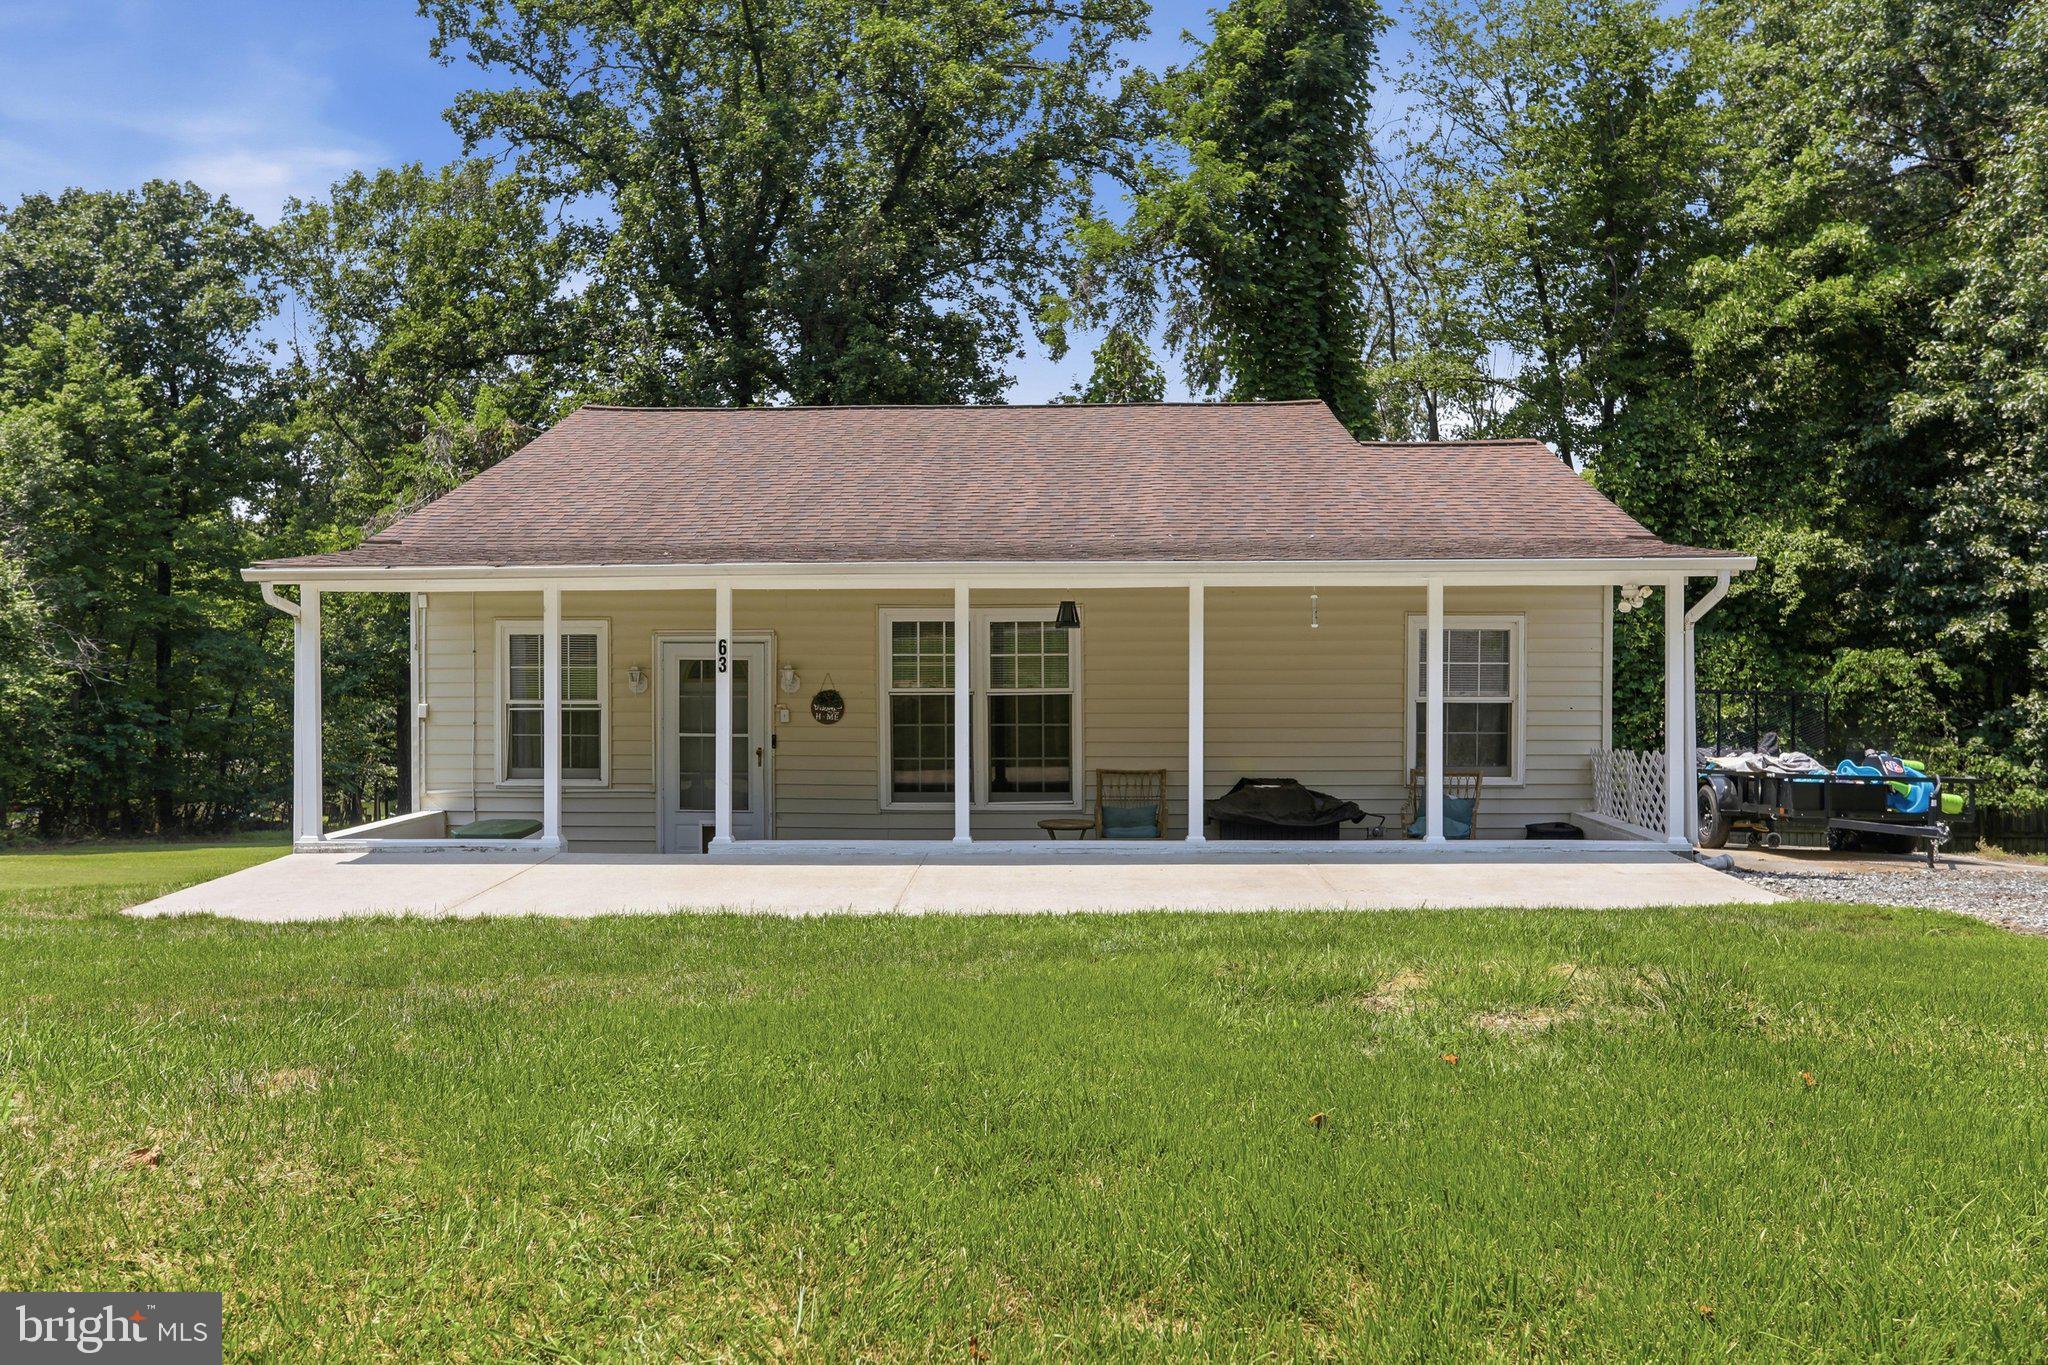
This charming Cape Cod home, built in 1947, offers a perfect blend of classic character and modern comfort. With 1,344 square feet of thoughtfully designed living space, this residence features four inviting bedrooms and two full bathrooms, ideal for both relaxation and entertaining. Step inside to discover beautiful hardwood flooring that flows throughout the main living areas, complemented by ceiling fans that enhance the cozy atmosphere. The well-appointed kitchen comes equipped with essential appliances, including a dishwasher, refrigerator, stove, washer, and dryer, making daily tasks a breeze. The property boasts a generous 0.42-acre lot, providing ample outdoor space for gardening, play, or simply enjoying the serene mountain views. An outbuilding and a detached garage with front entry offer additional storage and workspace options, catering to your hobbies and lifestyle needs. The full basement, accessible via a connecting stairway, presents endless possibilities for customization-whether you envision a home gym, workshop, or additional living space. Outside, the paved driveway and parking area ensure convenience for you and your guests. The peaceful surroundings and stunning mountain vistas create a tranquil retreat, perfect for unwinding after a long day. This home is not just a place to live; it's a sanctuary where memories are made. Experience the warmth and comfort of this delightful property, where every detail invites you to settle in and feel at home.
#WVMI2004504

FORT ASHBY

9285 FRANKFORT HIGHWAY

4 Beds

2 Baths

1,344 Sq.Ft.

$236,000

MLS#: WVMI2004504

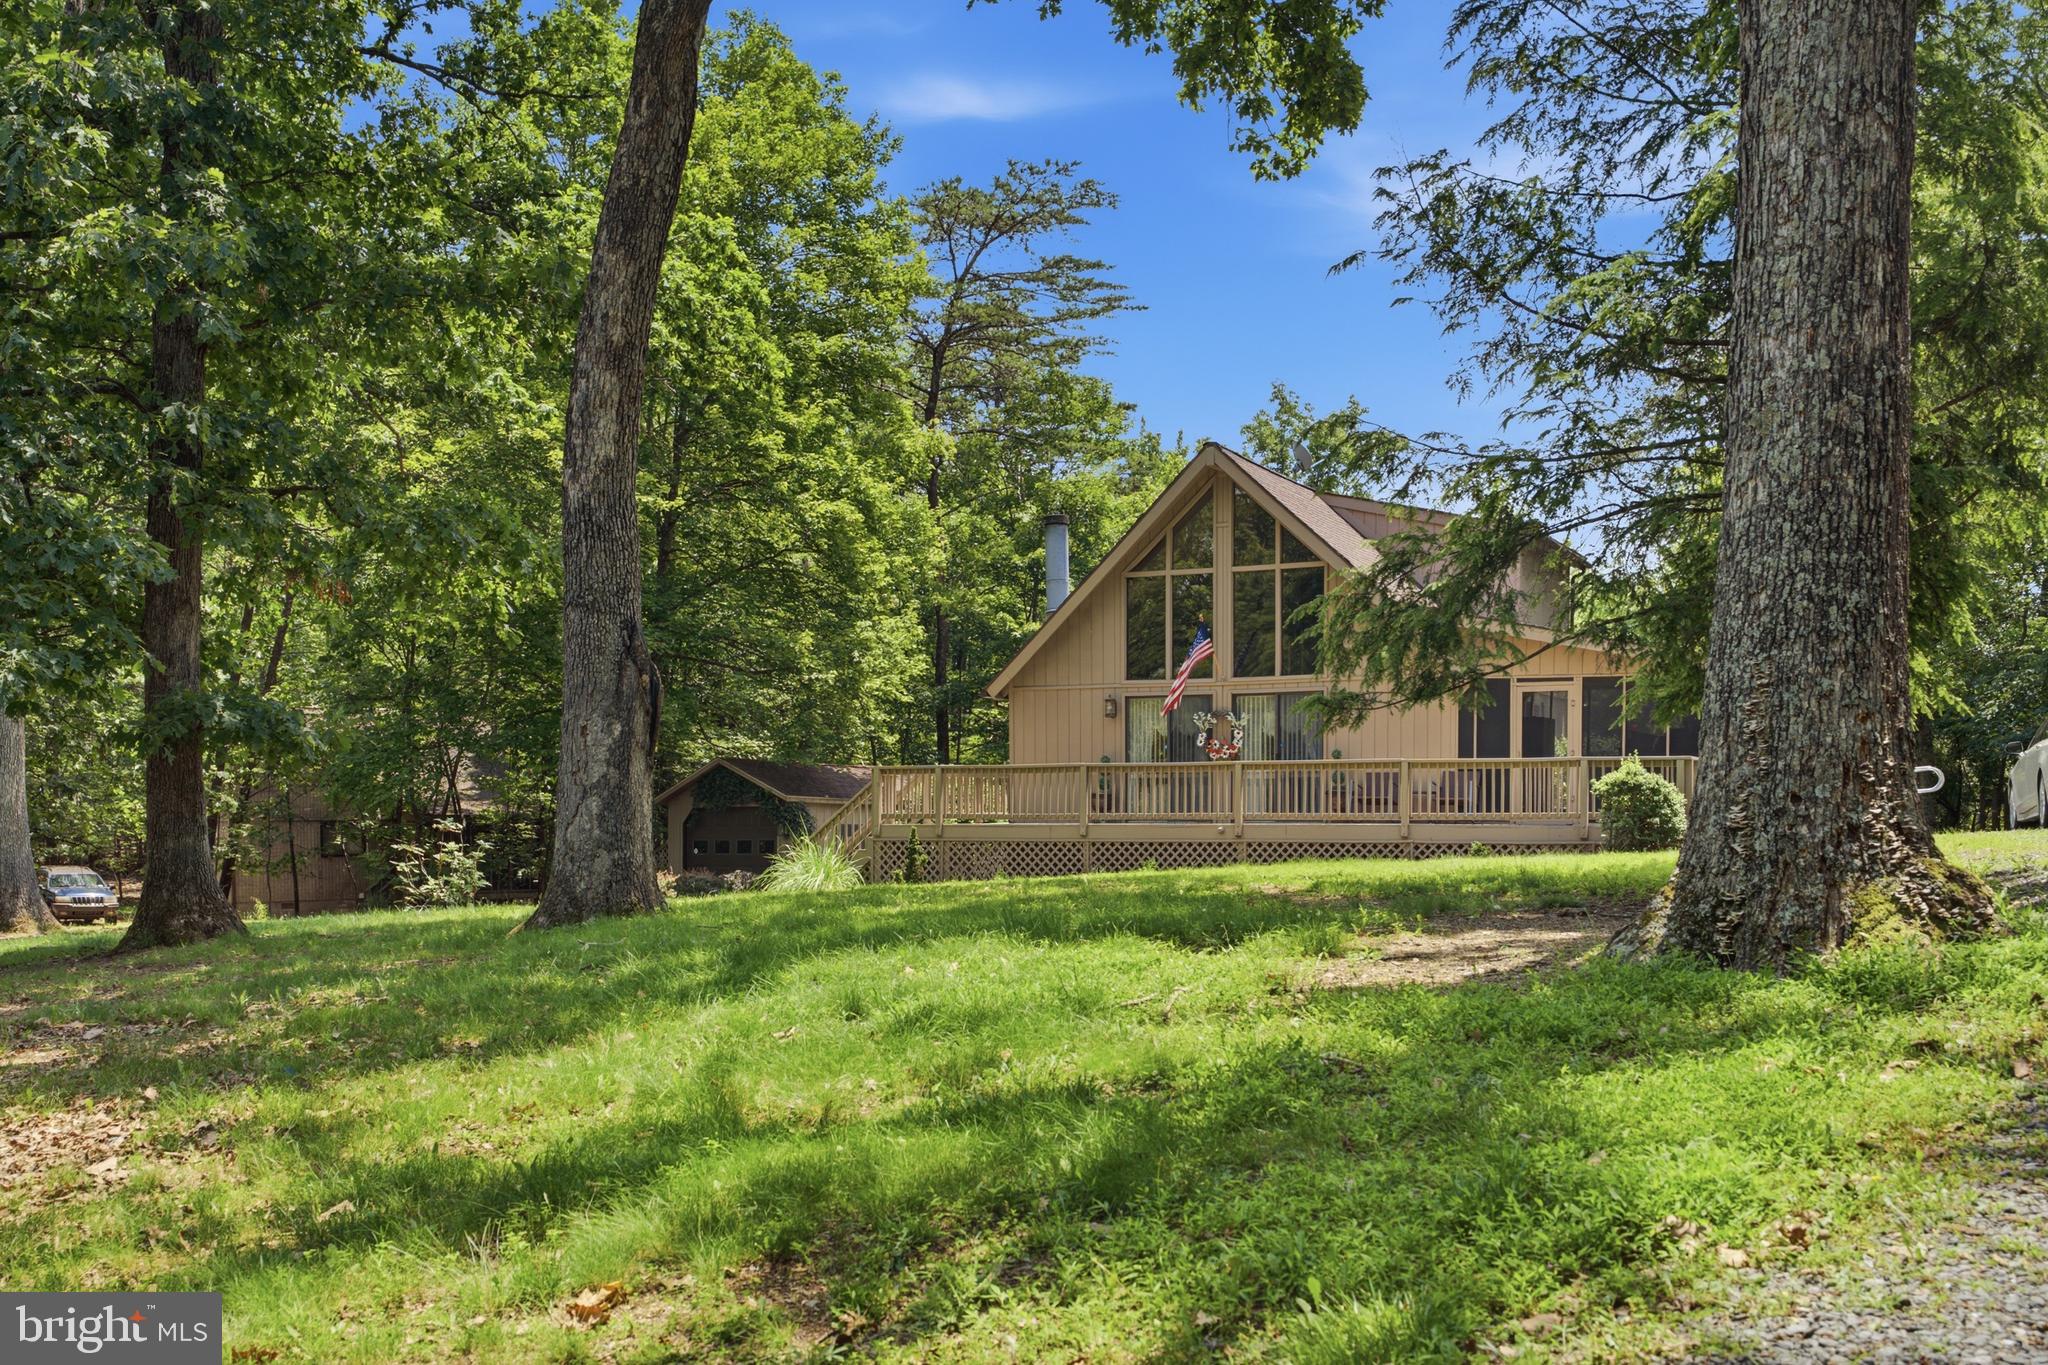
3-bedroom, 2-bath mountain chalet situated on 0.52 acres in a quiet Hedgesville location. The home offers a functional three-level layout with a main-level kitchen, living area, secondary laundry hookup and full bath; an upper-level loft bedroom; and a finished lower level with two additional bedrooms, laundry, and a second full bath.

Several significant updates have already been completed, including a new roof, two updated full bathrooms, new waterproof LVP flooring throughout the basement, and freshly primed basement walls. The property still needs some finishing touches and is being sold AS-IS, offering an opportunity for a buyer to complete the remaining improvements to their own taste.

A great option for investors looking for a renovation or rental property, as well as primary-residence buyers looking for an affordable home with potential to build equity. Convenient to downtown Hedgesville and Route 9, with easy access to nearby river recreation while maintaining a peaceful, tucked-away setting.

With major improvements already completed and room for additional value, 576 Leisure Way offers plenty of potential for its next owner.
#WVBE2054376

HEDGESVILLE

576 LEISURE WAY

3 Beds

2 Baths

1,843 Sq.Ft.

$250,000

MLS#: WVBE2054376

HUD has accepted an offer, just waiting for the sale to  be signed by all parties. Located in the Potomac Hills subdivision of Falling Waters, this ranch-style HUD-owned home offers a great opportunity for owner occupants or investors alike. Situated on approximately 0.90 acres, the property features 3 bedrooms, 1 full bath, and approximately 1,056 square feet of living space. The spacious lot provides ample outdoor space for recreation, gardening, or future improvements. Conveniently located with access to major commuter routes, shopping, and amenities while still offering a more rural setting. Property sold strictly as-is. HUD Case #571-076473. Insurability Status: IE (Insured Escrow).
All offers must be submitted through HUDHomestore.com. Property Condition Report is available in the MLS documents and on the HUD website. The plumbing system did not hold pressure at the time of inspection; further evaluation is recommended. Property is available to owner-occupant purchasers, non-profit organizations, and government entities only for the first 30 days of marketing. Investor offers will not be reviewed during this period. Listed in cooperation with K.M. Minemier & Associates, LLC Real Estate Services. All information is deemed reliable but not guaranteed; buyers and agents should independently verify all information. Please check HUDHomestore.com for availability and accuracy prior to showing or submitting an offer. Agents and buyers are encouraged to visit the property in person prior to contacting the listing agent with condition-related questions. Equal Housing Opportunity.
#WVBE2051278

FALLING WATERS

259 EMERALD DRIVE

3 Beds

1 Baths

1,056 Sq.Ft.

$165,000

MLS#: WVBE2051278

New on site 1 day ago
Hunter's Paradise! Discover the peace, privacy, and potential of 130 wooded acres on Cullers Run Road in Mathias, West Virginia! Accessible by a deeded right-of-way, this expansive property offers a wonderful opportunity for a private residential retreat, vacation getaway, long-term investment, or timber harvesting. Enjoy the quiet surroundings, and natural beauty of the West Virginia countryside, with plenty of room to explore the possibilities. Conveniently located within 5 miles of Mathias, Lost River State Park, and Trout Pond, and within 20 miles of the quaint town of Broadway, Virginia, this property combines a peaceful setting with access to nearby outdoor recreation and small-town amenities. Whether you're seeking a secluded escape, a recreational haven, or an investment in land, this 130-acre property is full of potential!
#WVHD2003846

MATHIAS

Lot 26 CULLERS ROAD

None Beds

None Baths

130.0 acres

$449,000

MLS#: WVHD2003846

Where does everyone fit? Right here.

Whether you're raising a large family, welcoming aging parents, giving adult children room to spread out, or simply looking for a home that offers incredible flexibility for every stage of life, 95 Vane Drive delivers room to grow without sacrificing style.

With over 4,000 square feet above grade plus a beautifully finished walk-up lower level, this isn't simply a large house—it's a home thoughtfully designed for the way families live today.

From the moment you step through the beautiful front door, the soaring two-story foyer and dramatic hardwood staircase with custom iron balusters create an unforgettable first impression. Rich upgraded flooring, elegant finishes, quality doors, stylish lighting, and thoughtfully updated spaces make this home feel both grand and welcoming.

Just off the foyer, a versatile front room offers endless possibilities as a home office, library, homeschool room, formal sitting room, or playroom—ready to evolve as your family's needs change.

The heart of the home is the beautifully updated gourmet kitchen where granite countertops, upgraded stainless appliances, a statement range hood, abundant cabinetry, generous pantry space, and a large center island create the perfect gathering place. Whether it's weeknight dinners or Thanksgiving with the whole crew, this kitchen was made to bring people together while opening seamlessly to the main living spaces.

Upstairs, the thoughtful floor plan continues with an open overlook to the impressive two-story foyer below. The spacious primary suite offers a true retreat with two large walk-in closets, relaxing garden tub, separate walk-in shower, and dual vanity. Two generously sized bedrooms share a convenient Jack-and-Jill bath with tub/shower combination, while a fourth bedroom enjoys its own private full bath with walk-in shower—perfect for guests or older children. A bonus flex room provides the ideal space for a second office, homework room, craft space, gaming room, or home gym, and the centrally located full laundry room makes everyday living just a little easier.

Then there's the lower level...and it changes everything.

Finished since the home's last sale, the walk-up basement has been transformed into an incredible extension of the home featuring a full second kitchen with granite countertops, dishwasher, microwave, full-size sink, abundant cabinetry, pendant lighting, bar seating, pantry, stackable laundry, multiple finished rooms, and a full bath. With its private layout and natural light, this space is perfectly suited for multigenerational living, an au pair suite, extended family, or long-term guests who will appreciate having a place of their own.

Outside, the lifestyle continues.

Situated on one of the premier lots in Archers Rock, this home enjoys a quiet corner location on a cul-de-sac with no through traffic. Perched beautifully on over one-half acre, you'll appreciate mountain views, extra privacy, and a setting that feels far more spacious than the typical neighborhood lot.

The fully fenced backyard is ready for soccer games, backyard barbecues, dogs with endless energy, and evenings spent under the pergola. The expansive multi-level deck offers multiple entertaining areas with stairways leading to the lush, level yard—a backyard that truly invites you to slow down and stay awhile.

The oversized two-car garage enters conveniently near the kitchen, making everyday errands effortless.

Located in sought-after Archers Rock, this home offers convenient access to I-81, Route 9, shopping, dining, and major commuter routes to Maryland and Northern Virginia while providing the space, flexibility, and quality finishes today's buyers are searching for.

Some homes simply offer more square footage. This one offers more possibilities.
#WVBE2053336

MARTINSBURG

95 VANE DRIVE

4 Beds

4 Baths

5,678 Sq.Ft.

$535,000

MLS#: WVBE2053336

Discover the charm of this beautifully maintained Colonial townhouse in the desirable Berkeley Ridge community. With 1,812 sq. ft. of thoughtfully designed living space, this home offers a perfect blend of comfort and functionality. The kitchen boasts modern appliances, including a built-in microwave, dishwasher, and electric range, complemented by an island and ample pantry space. Retreat to the spacious primary suite featuring a luxurious walk-in closet and a private bathroom with both a soaking tub and a walk-in shower, providing a serene escape. Two additional bedrooms and well-appointed bathrooms ensure plenty of space for everyone. The fully finished basement adds versatility, with heated areas, shelving, and a walkout entrance, perfect for a home office or recreation space. Enjoy outdoor living on the deck or patio, surrounded by beautifully landscaped front and rear yards. Located in a peaceful suburban setting, this home offers convenient access to local amenities while providing a tranquil retreat. With an attached garage and driveway parking, your daily routines are made easy. Experience the warmth and comfort of this exceptional property-your new home awaits!
#WVBE2054758

MARTINSBURG

98 MAGELLAN DRIVE

3 Beds

2 Baths

2,264 Sq.Ft.

$265,000

MLS#: WVBE2054758

New on site 1 day ago
THIS HOME IS UNDER CONSTRUCTION! MANY FLOOR PLANS TO CHOOSE FROM! 
The Topaz home design is a single-family home, from our signature Gem Series, with 4 bedrooms, 2.5 baths, and a 2-car garage. As you walk in the first floor is an expansive great room with an open floorplan of the kitchen and breakfast nook. The openness of these areas offers plenty of space for informal dining and entertaining. Complement the kitchen by adding an optional Sunroom or add an island in the heart of the cooking space; enhancing the kitchen's storage and counter space. Beyond the breakfast nook lies a short hallway with a powder room, closet, garage entry, and a choice room. As you climb up the stairs to the second floor you find a generous owner's suite with a walk-in closet and a bathroom with a shower and private water closet. The owner's suite shares the level with three additional bedrooms, a laundry room, and a full hall bath.
#WVMI2004608

RIDGELEY

TBB COPPERSMITH DRIVE

4 Beds

2 Baths

1,911 Sq.Ft.

$367,990

MLS#: WVMI2004608

Charming Character on Nearly Half an Acre — 3440 Winchester Ave, Martinsburg, WV 25405

Welcome home to this classic 2-story residence offering 3 bedrooms and 2 full baths across approximately 1,498 sq. ft. of comfortable living space. Built in 1925, this home blends timeless character with everyday functionality — 6 total rooms give you room to spread out, relax, and make it your own.

Set on a spacious 0.57-acre lot, there’s plenty of room outdoors for gardening, entertaining, or simply enjoying some extra breathing room — a rare find at this size so close to town. 

Located in Berkeley County within the Martinsburg school district, this property offers easy access to local shopping, dining, and commuter routes.
#WVBE2053814

MARTINSBURG

3440 WINCHESTER AVENUE

4 Beds

2 Baths

1,498 Sq.Ft.

$150,000

MLS#: WVBE2053814

This beautiful 4-bedroom, 2.5-bath home featuring an open-concept layout perfect for everyday living and entertaining. The main level includes a formal dining room, breakfast nook and a spacious kitchen with granite countertops and modern appliances. Upstairs, you'll find generously sized bedrooms, including a private owner's suite with a large walk-in closet and a luxury en-suite bath. Thoughtfully designed with comfort and functionality in mind, this home offers plenty of space for the whole family.
#WVBE2054982

FALLING WATERS

83 BROMPTON STREET

4 Beds

2 Baths

2,397 Sq.Ft.

$460,900

MLS#: WVBE2054982

New on site 1 day ago
THIS HOME IS TO BE BUILT! SEVERAL FLOOR PLANS TO CHOOSE FROM!
The Frankford puts a unique twist on a traditional design that includes 3 bedrooms (optional 4th), 2 ½ baths, 2-car garage, two-story family room, kitchen/breakfast room combination, and separate formal dining room. The first floor laundry and first floor owner's suite with walk-in closet add an enormous amount of convenience to The Frankford.
#WVMI2004606

RIDGELEY

TBB N LAKEWOOD DRIVE

3 Beds

2 Baths

1,923 Sq.Ft.

$417,990

MLS#: WVMI2004606

Well-maintained 3-bedroom, 2.5-bath home offering comfortable living space and a convenient location. The spacious open living area provides plenty of room for everyday living and entertaining. The large primary bedroom features a private ensuite bath, while two additional bedrooms provide flexibility for family, guests, or a home office. Recent updates include new paint and carpet, giving the home a fresh, move-in-ready feel. Enjoy the fenced backyard, perfect for pets, outdoor activities, or relaxing. Conveniently located close to schools, shopping, restaurants, and other everyday amenities. Call your agent today!
#WVBE2054208

MARTINSBURG

57 NATURAL

3 Beds

2 Baths

2,020 Sq.Ft.

$261,900

MLS#: WVBE2054208

New on site 2 days ago
Looking for a quiet getaway in the woods? This three bedroom, two and a half bathroom home, situated on a corner lot, is ready for you to make it your home. The large front porch is a great place to relax or entertain for most seasons. Inside, the main level offers a traditional floor plan, with the fireplace as a focal point to gather around. The breakfast bar in the kitchen adds to the tree-house-like vibe, and the dining room allows for a large table. On this level, you will find three bedrooms and two bathrooms. The primary ensuite bath has been updated with a walk-in shower and soaking tub for a spa-like experience.

The lower level has more living space and another fireplace in the family room area. Here you will also find a separate room suitable for a home office or workout room, and a half bath. The laundry is also located on this level, along with access to the two-car garage for your vehicles and storage needs. Out back is a partially covered patio for your grilling and gathering needs and a fenced yard. Bonus – enjoy paved roads to the house.
#WVJF2026612

HARPERS FERRY

11 BRIAR TRL

3 Beds

2 Baths

2,784 Sq.Ft.

$390,000

MLS#: WVJF2026612

*OFFERING UP TO $15,000 IN CLOSING COST ASSISTANCE FOR PRIMARY RESIDENCE WITH USE OF APPROVED LENDER AND TITLE!* Welcome to Homesite 14 at Boyds Crossing! This beautiful 2,150 sq. ft. end-unit townhome offers 3 bedrooms, 3.5 baths, and a spacious sunroom perfect for relaxing or entertaining. The open-concept main level features modern finishes, quartz countertops, stainless steel GE appliances, and abundant natural light. Enjoy the added benefits of an end-unit layout with extra windows and a bright, open feel. Boyds Crossing is the closest community to the Virginia state line, offering convenient access to I-81, Northern Virginia, Martinsburg, shopping, dining, and more. Don't miss your opportunity to call Boyds Crossing home! *Photos may not be of actual home. Photos may be of similar home/floorplan if home is under construction or if this is a base price listing.
#WVBE2054780

BUNKER HILL

HOMESITE 14 ABBOTT WAY

3 Beds

3 Baths

2,150 Sq.Ft.

$328,240

MLS#: WVBE2054780

This brand-new three-bedroom, two-bath house has the upgrades you want for comfortable everyday living.  An open floor plan connects the eat-in kitchen to the living area, with luxury vinyl plank flooring throughout. The fantastic kitchen has quartz counters, new stainless-steel appliances, and a large sliding glass door that showcases the seasonal views of the valley below. The primary suite creates an oasis away from it all.  The unfinished walkout basement has a rough-in for a full bath - perfect for future growth.  The lower level also has laundry room hookups.  Everything here is brand new and ready for low-maintenance living for years to come!
#WVJF2025844

HARPERS FERRY

335 WINDSONG ROAD

3 Beds

2 Baths

1,300 Sq.Ft.

$399,900

MLS#: WVJF2025844

Built in 2023, this beautiful 5-bedroom, 3-full-bath home is ideally situated on a quiet cul-de-sac and features a large, open-concept layout a front porch, deck and patio. The bright main level is filled with natural light from an abundance of windows, creating an open and inviting feel throughout.

At the heart of the home is the kitchen, featuring stainless steel appliances, ample cabinet and counter space, large island and additional cabinetry that was added to provide even more storage. The kitchen flows seamlessly into the main living and dining areas, making the open layout perfect for gathering and entertaining. A main-level bedroom and full bath provide added flexibility for guests, a home office, or convenient one-level living.

Upstairs, you’ll find four additional generously sized bedrooms and two full baths, including the primary suite with an ensuite bath featuring a walk-in shower with dual shower heads.

Enjoy the outdoors from the covered front porch or head out back to a beautiful, private setting overlooking green space. The rear deck and patio provide plenty of room for outdoor dining, entertaining, or simply relaxing while enjoying the wooded backdrop and added privacy.

The unfinished walkout basement offers incredible potential for future expansion, with plenty of space for a recreation room, home gym, additional living area, or guest suite. There is also potential to add another full bath, allowing you to customize the lower level to fit your needs. An active radon mitigation system is already in place.

Additional highlights include the home’s newer 2023 construction and the convenient location of a nearby fire hydrant, which may be beneficial when obtaining homeowners insurance, depending on the insurance provider.

With its large open layout, upgraded kitchen storage, main-level bedroom and full bath, multiple outdoor living spaces, private green-space setting, and unfinished walkout basement offering room to grow, this home has so much to offer.
#WVBE2053088

BUNKER HILL

151 THYME WAY

5 Beds

3 Baths

2,160 Sq.Ft.

$437,000

MLS#: WVBE2053088

1 ... 603 604 605 606 607 ... 666
* Listings identified with the FMLS IDX logo come from FMLS and are held by brokerage firms other than the owner of this website. The listing brokerage is identified in any listing details. Information is deemed reliable but is not guaranteed. If you believe any FMLS listing contains material that infringes your copyrighted work please click here to review our DMCA policy and learn how to submit a takedown request. © 2024. First Multiple Listing Service, Inc.

Send a message

Message successfully sent.

Your message

What is 3 + 4 ?

Reason for contacting?

I agree to receive email communication and understand I can unsubscribe at any time.

I agree to be contacted by Charis Realty Group - Christine Issler, Broker via call, email, and text for real estate services. To opt out, you can reply 'stop' at any time or reply 'help' for assistance. You can also click the unsubscribe link in the emails. Message and data rates may apply. Message frequency may vary. Privacy Policy

Sign Out

Virtual Assistant

Would you like to take the next step with this property? We can help you schedule a showing or virtual tour, or send you more details.

Yes, I would like more information.

Thank You for Your Reply, One of Our Agents will contact you as soon as possible

No, maybe later.

Thank you, you can always contact me via email, phone number or through the contact form.

Realhub AI

Lucy - Your AI-Powered Realtor

Update Your Temporary Password

Personalize your search

Enter your email and we'll notify you immediately when new listings match what you're looking for.

or enter email address

Already have an account ? Login here

Continue your home search

I agree to receive communications and understand I can unsubscribe at any time.

I agree to be contacted by Charis Realty Group - Christine Issler, Broker via call, email, and text for real estate services. To opt out, you can reply 'stop' at any time or reply 'help' for assistance. You can also click the unsubscribe link in the emails. Message and data rates may apply. Message frequency may vary. Privacy Policy

Already have an account ? Login here

We use cookies

We use cookies primarily for analytics to enhance your experience. By accepting, you agree to our use of these cookies. You can manage your preferences or learn more about our cookies policy.