Properties

Browse or get in touch to schedule a walkthrough.

  • Nearby me
Price range

Popular Features

Community Features

Association

Property Features

Waterfront

View

Exterior Features

Interior Features

Style

10000 properties match your criteria

Updated 1 minute ago

E-Alert name

Great brick rancher with full finished basement on  a park like 3.4 acres. There is also a detached 40 by 30 building completed in 2022 that was used for a classroom with heatpump, central air and a half bath. The building can be converted to a large garage or whatever you would like. The uses are limitless. The main floor of the home features a primary bedroom with a sitting room and two other bedrooms.  Two full baths, living room, office, laundry room, separate dining room, large kitchen, storage room and an extra room. The lower level has two large rec rooms, den, exercise room, a study , a kitchenette and a full bathroom.  Outside there is a large rear deck, 2 sheds, basketball court and extensive landscaping. The HVAC is newer, new well, new 5 bedroom septic, new flooring and paint in 2024. This property offers plenty of privacy but still convenient to everything. A Must See!! Call for an appointment today.
#WVBE2053850

MARTINSBURG

301 COMPASSION DRIVE

3 Beds

3 Baths

4,250 Sq.Ft.

$500,000

MLS#: WVBE2053850
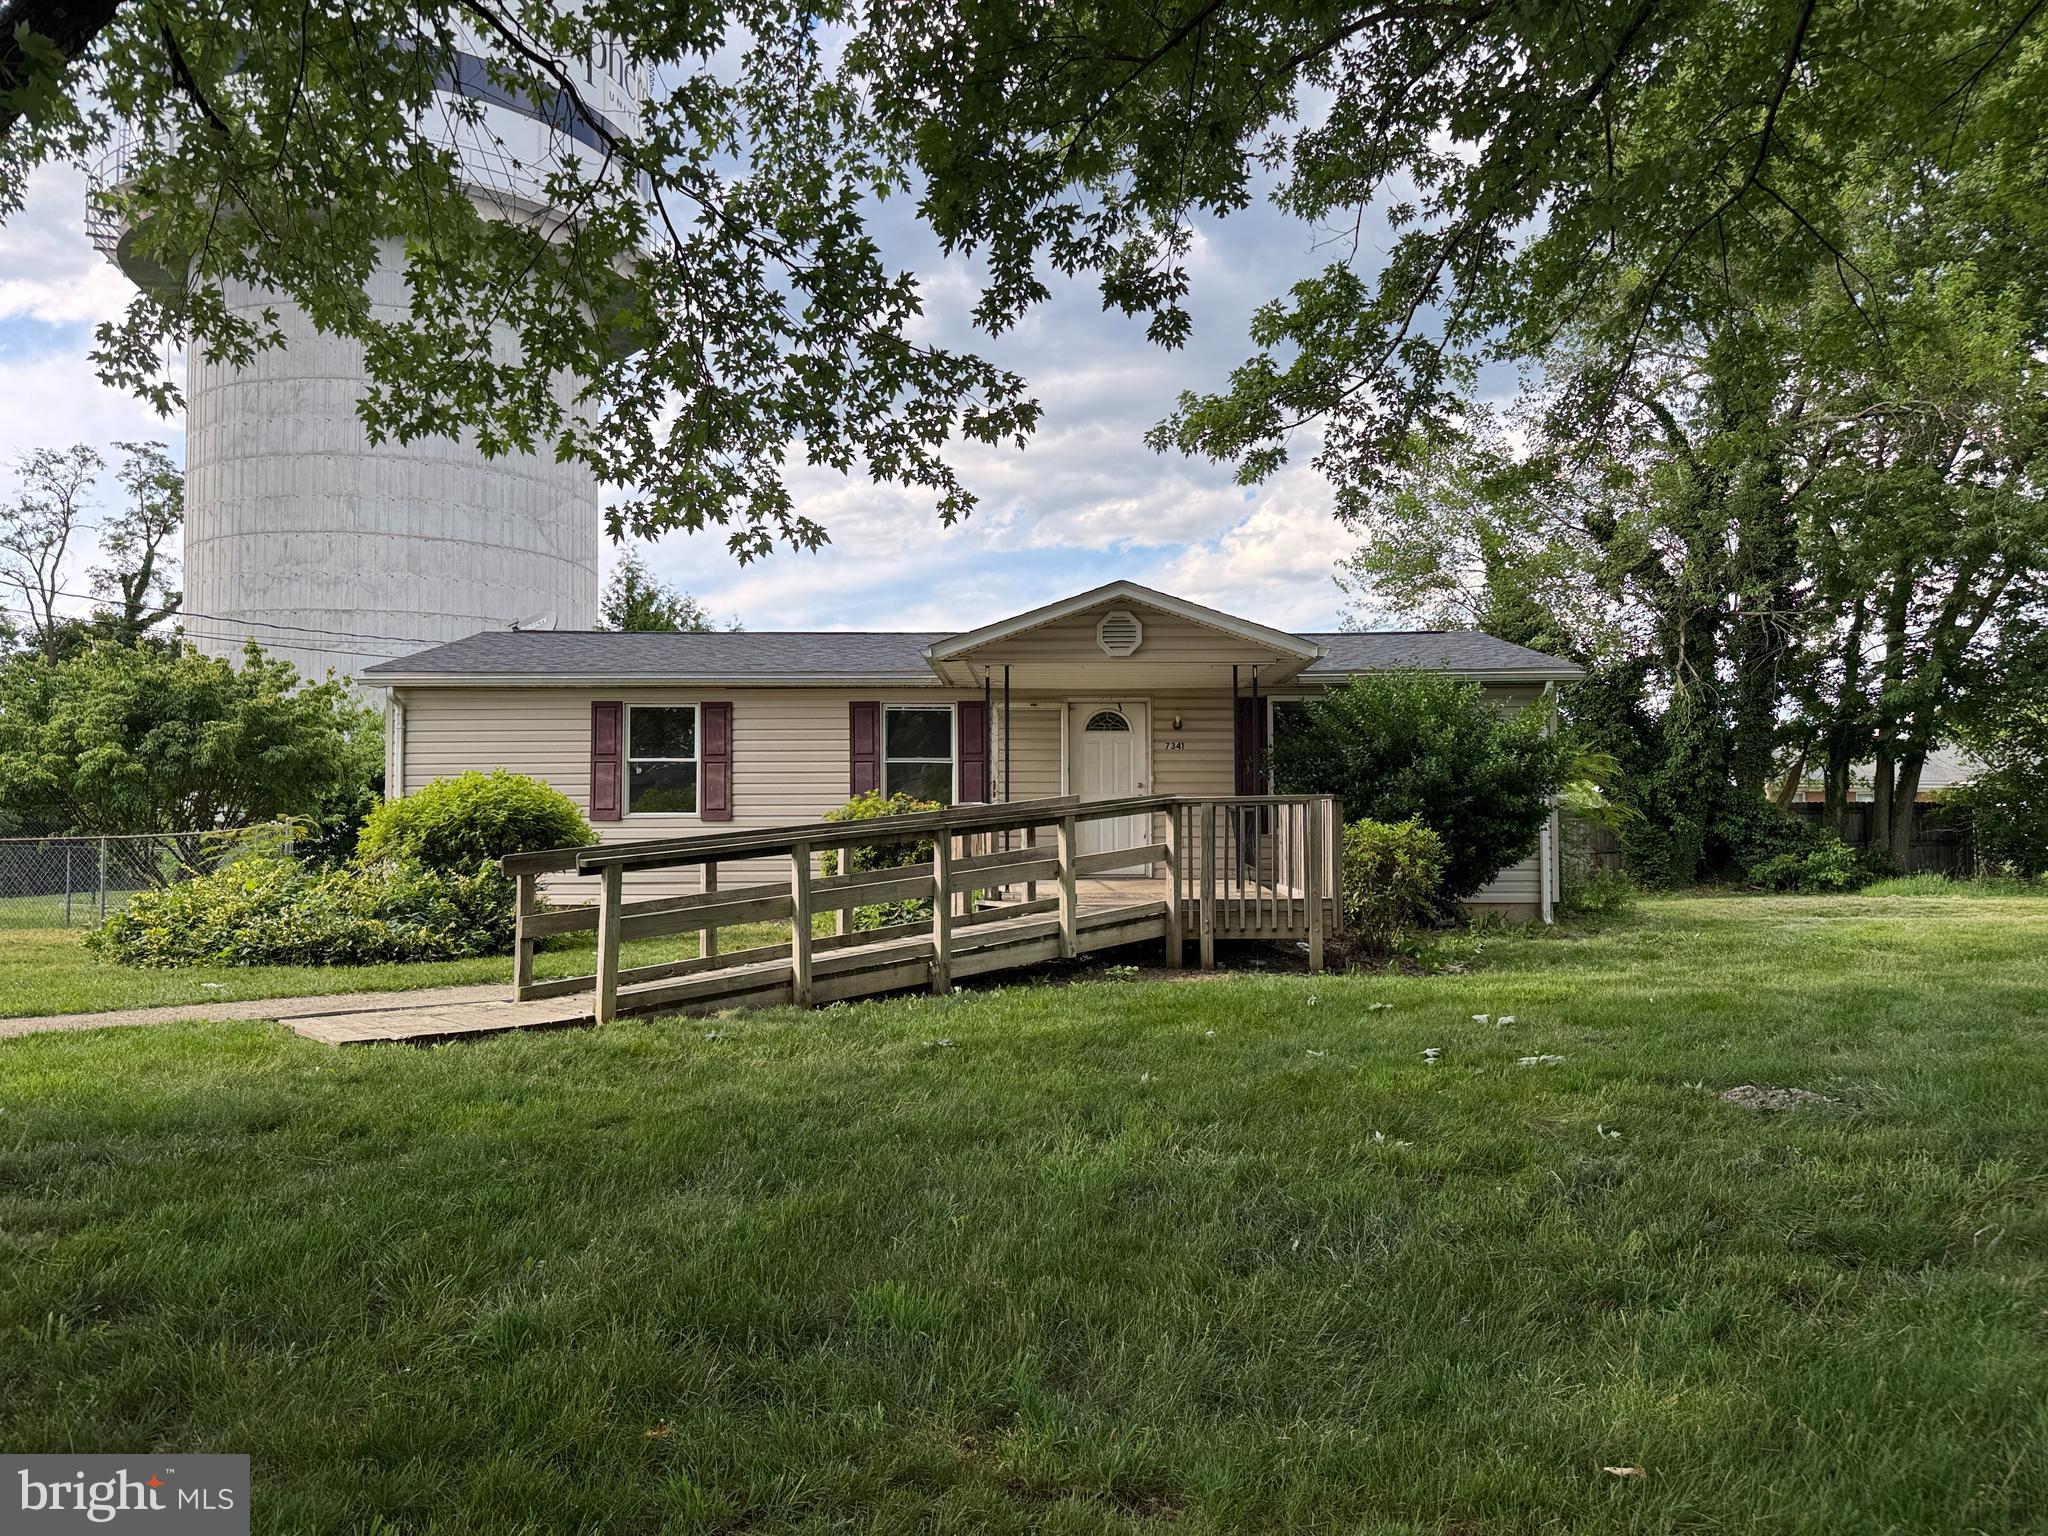
3 Bedroom 1 Bath Manufactured home conveniently located in Shepherdstown.  Convenient to shops, restaurants, college, and recreational C&O Canal & River.

"Virtually staged/AI-enhanced photos illustrate potential improvements; see original photos for current condition"

Buyers should exercise due diligence to verify all information & property details.
#WVJF2024656

SHEPHERDSTOWN

7341 MARTINSBURG PIKE

3 Beds

1 Baths

1,224 Sq.Ft.

$117,000

MLS#: WVJF2024656

Distinctive Lindal Cedar Home on 10.08 Private Acres Near Historic Shepherdstown


Discover a unique combination of architectural character, natural beauty, and peaceful country living in this distinctive Lindal Cedar home, situated on 10.08 acres in Jefferson County, West Virginia. Conveniently located near historic Shepherdstown, Harpers Ferry, Charles Town, and the Potomac River, the property offers a private woodland setting with access to nearby communities and MARC commuter rail stations at Duffields, Harpers Ferry, and Brunswick.

Designed around Lindal's signature timber-frame architecture, the home features a dramatic prow-front great room with soaring vaulted ceilings and expansive walls of windows that bring the surrounding landscape indoors. Natural wood finishes, pine ceilings throughout, and hardwood flooring contribute to a warm, inviting atmosphere with timeless character.

The thoughtfully designed interior combines open, light-filled gathering spaces with comfortable living areas. Features include white oak flooring on the main level and in the bathrooms, carpeting in the upstairs bedrooms, recessed lighting, wall sconces, and Corian kitchen countertops.

Outside, the property's 10.08 acres offer exceptional privacy and a natural landscape of mature mixed hardwoods, flowering dogwoods, abundant wildlife, and seasonal mountain views. Enjoy the changing seasons, birdsong, and peaceful surroundings from the comfort of home. The wooded acreage provides opportunities for nature walks, gardening, and outdoor recreation.

A particularly valuable feature is the property's subdivision potential. The HOA covenants and deed expressly provide for subdivision into two approximately five-acre lots, offering additional flexibility and potential investment value, subject to applicable county subdivision requirements and approvals.

For buyers interested in a country lifestyle or small homestead, neighborhood covenants permit certain livestock, including horses, cattle, camelids, and poultry, subject to applicable fencing and containment requirements.

Additional features include a private well and septic system, a heat pump upgraded in 2015, and a buried 500-gallon propane tank that conveys with the property and supplies gas cooking and backup heating.

Whether you're seeking a full-time residence, a peaceful country retreat, or acreage with room to pursue your interests, this distinctive property offers an appealing balance of privacy, architectural character, and accessibility in one of West Virginia's most scenic areas.
#WVJF2026880

SHEPHERDSTOWN

105 RABBITS REST LANE

3 Beds

2 Baths

2,500 Sq.Ft.

$898,000

MLS#: WVJF2026880

**Come see what $352,000 can buy in Harpers Ferry!** Tucked into the wooded setting of Shannondale, this inviting home offers comfortable living, plenty of usable space, and the privacy and natural surroundings that make this area so appealing.<br><br> 
Step inside to a bright and welcoming main living area featuring a cozy fireplace and an easy, open flow into the kitchen. The layout feels connected and comfortable for both everyday living and entertaining.<br><br> 
The kitchen is a standout, offering abundant cabinetry, granite countertops, tile backsplash, stainless steel appliances, and generous counter space. Just beyond, the floor plan continues to offer flexible living and dining spaces with plenty of natural light and views of the surrounding trees.<br><br> 
The finished lower level adds even more versatility, featuring **Bedroom 3 and a full bathroom**, along with generous additional finished space that could serve as a recreation room, media room, home office, gym, hobby area, or whatever best suits your needs.<br><br> 
Step outside to the large rear deck overlooking the peaceful, wooded backyard—an ideal spot for morning coffee, grilling with friends, or simply relaxing at the end of the day. There's usable yard space while still maintaining that tucked-away, surrounded-by-nature feel.<br><br> 
**A beautiful kitchen, three bedrooms, finished lower-level living space, two full baths, generous outdoor living, and a wooded Harpers Ferry setting—all at $352,000. Come take a look!**
#WVJF2025802

HARPERS FERRY

125 SHENANDOAH RIVER DRIVE

3 Beds

3 Baths

2,152 Sq.Ft.

$352,000

MLS#: WVJF2025802

(Multiple offers received) Welcome home to this beautifully maintained rancher, situated on just over an acre in a peaceful, tree-backed setting in Harpers Ferry! Offering 3 bedrooms, 2 full bathrooms, and a spacious, level lot with endless possibilities, this home combines comfortable one-level living with thoughtful updates throughout. Step inside to discover an updated kitchen featuring refreshed cabinetry and countertops, newer appliances, and a convenient walk-in pantry. Luxury vinyl plank flooring flows throughout the home, complemented by updated bathrooms, modern lighting, and new blinds. Step outside onto the rear deck, perfect for morning coffee, outdoor entertaining, or simply enjoying the privacy of your backyard. The attached two-car garage and floored attic provide plenty of additional storage, while the expansive yard offers endless potential for gardening, outdoor activities, or creating your own backyard retreat. Conveniently located with easy access to both historic Harpers Ferry and Shepherdstown, this home offers the perfect balance of peaceful surroundings and everyday convenience. Come explore all that this wonderful property has to offer!
#WVJF2025848

HARPERS FERRY

262 MAPLEWOOD COURT

3 Beds

2 Baths

1,315 Sq.Ft.

$409,000

MLS#: WVJF2025848

New on site 2 days ago
Welcome to 916 South Raleigh Street! This inviting property features 2 spacious bedrooms, 1 full bathroom, and 1 half bathroom, along with an open kitchen space that offers a comfortable, functional feel. Both bedrooms provide plenty of room to relax, while the secondary bedroom offers access to a deck, creating a great spot to enjoy some fresh air. Outside, a fenced-in patio provides additional private outdoor space for relaxing or entertaining. Parking and storage are standout features, with a two-car carport and a spacious garage offering room for two additional vehicles. The garage also includes a bonus room with flexible potential for use as a workshop, hobby space, or additional functional area. With generous bedroom space, versatile garage accommodations, and multiple outdoor areas to enjoy, this property offers plenty of possibilities for its next owner. Schedule your showing and discover what this home has to offer!
#WVBE2055154

MARTINSBURG

916 S RALEIGH STREET S

2 Beds

1 Baths

1,344 Sq.Ft.

$220,000

MLS#: WVBE2055154

New on site 2 days ago
There is something special about a home that feels both beautifully refined and genuinely welcoming. At 90 Falcon Ridge, classic Cape Cod architecture, quality craftsmanship, and thoughtfully designed living spaces come together in a setting that invites you to slow down and stay awhile.

Built in 2016 with four-sided brick construction, this distinctive home makes a lasting first impression. A charming front porch offers the perfect place for rocking chairs, morning coffee, and seasonal glimpses of the river through the winter landscape.

Inside, the home's warm and inviting character continues. The kitchen brings together French country-inspired cabinetry, granite countertops, stainless steel appliances, and pendant lighting, creating a space that feels as welcoming as it is functional. Just beyond, the family room features a gas fireplace with a classic mantel, offering a comfortable gathering place for quiet evenings or time spent with those who matter most. A dedicated dining room provides an inviting setting for shared meals and celebrations.

One of the home's most thoughtful features is its exceptionally flexible floor plan. Two generously sized main-level bedroom suites each offer spacious walk-in closets, private bathrooms with large soaking tubs and separate showers, and direct access to the screened-in porch. Whether you're considering multigenerational living, welcoming extended guests, or simply appreciating the convenience of main-level living, this arrangement offers a level of versatility that is increasingly sought after. An additional main-level room with a closet provides the perfect opportunity for a home office, creative space, or whatever your lifestyle requires.

Upstairs, two additional rooms continue the home's sense of possibility. One offers an expansive multipurpose space, ideal for a media room, recreation area, or additional living space, while the other is a spacious bedroom complete with its own ensuite bathroom.

The outdoor spaces are equally compelling. A screened-in porch extends the living area outdoors, creating a peaceful setting for morning coffee or an evening conversation. Beyond, an in-ground pool surrounded by a concrete patio and complemented by an Amish-crafted arbor creates an inviting retreat. Picture morning laps before the day begins, summer afternoons spent poolside, or weekend barbecues that stretch well into the evening.

The unfinished walkout basement adds yet another layer of opportunity. With direct access to an additional outdoor patio, this generous lower level offers a blank canvas for future living and entertaining space. Whether your vision includes a recreation room, home theater, fitness studio, or a comfortable gathering space that flows naturally outdoors, there is room to make it your own.

Conveniently located near Charles Town, Ranson, and the Virginia state line, the home offers access to a variety of restaurants, shopping, and everyday conveniences, including Home Depot and Kohl's. For those considering a move from Northern Virginia to West Virginia, the location offers an appealing balance of accessibility and a more relaxed pace of life.

From its enduring brick exterior and beautifully appointed interiors to its inviting outdoor spaces and adaptable floor plan, 90 Falcon Ridge offers something increasingly valuable: a home designed not just for how you live today, but for all the possibilities ahead.
#WVJF2026906

CHARLES TOWN

90 FALCON RIDGE DRIVE

4 Beds

3 Baths

5,152 Sq.Ft.

$875,000

MLS#: WVJF2026906
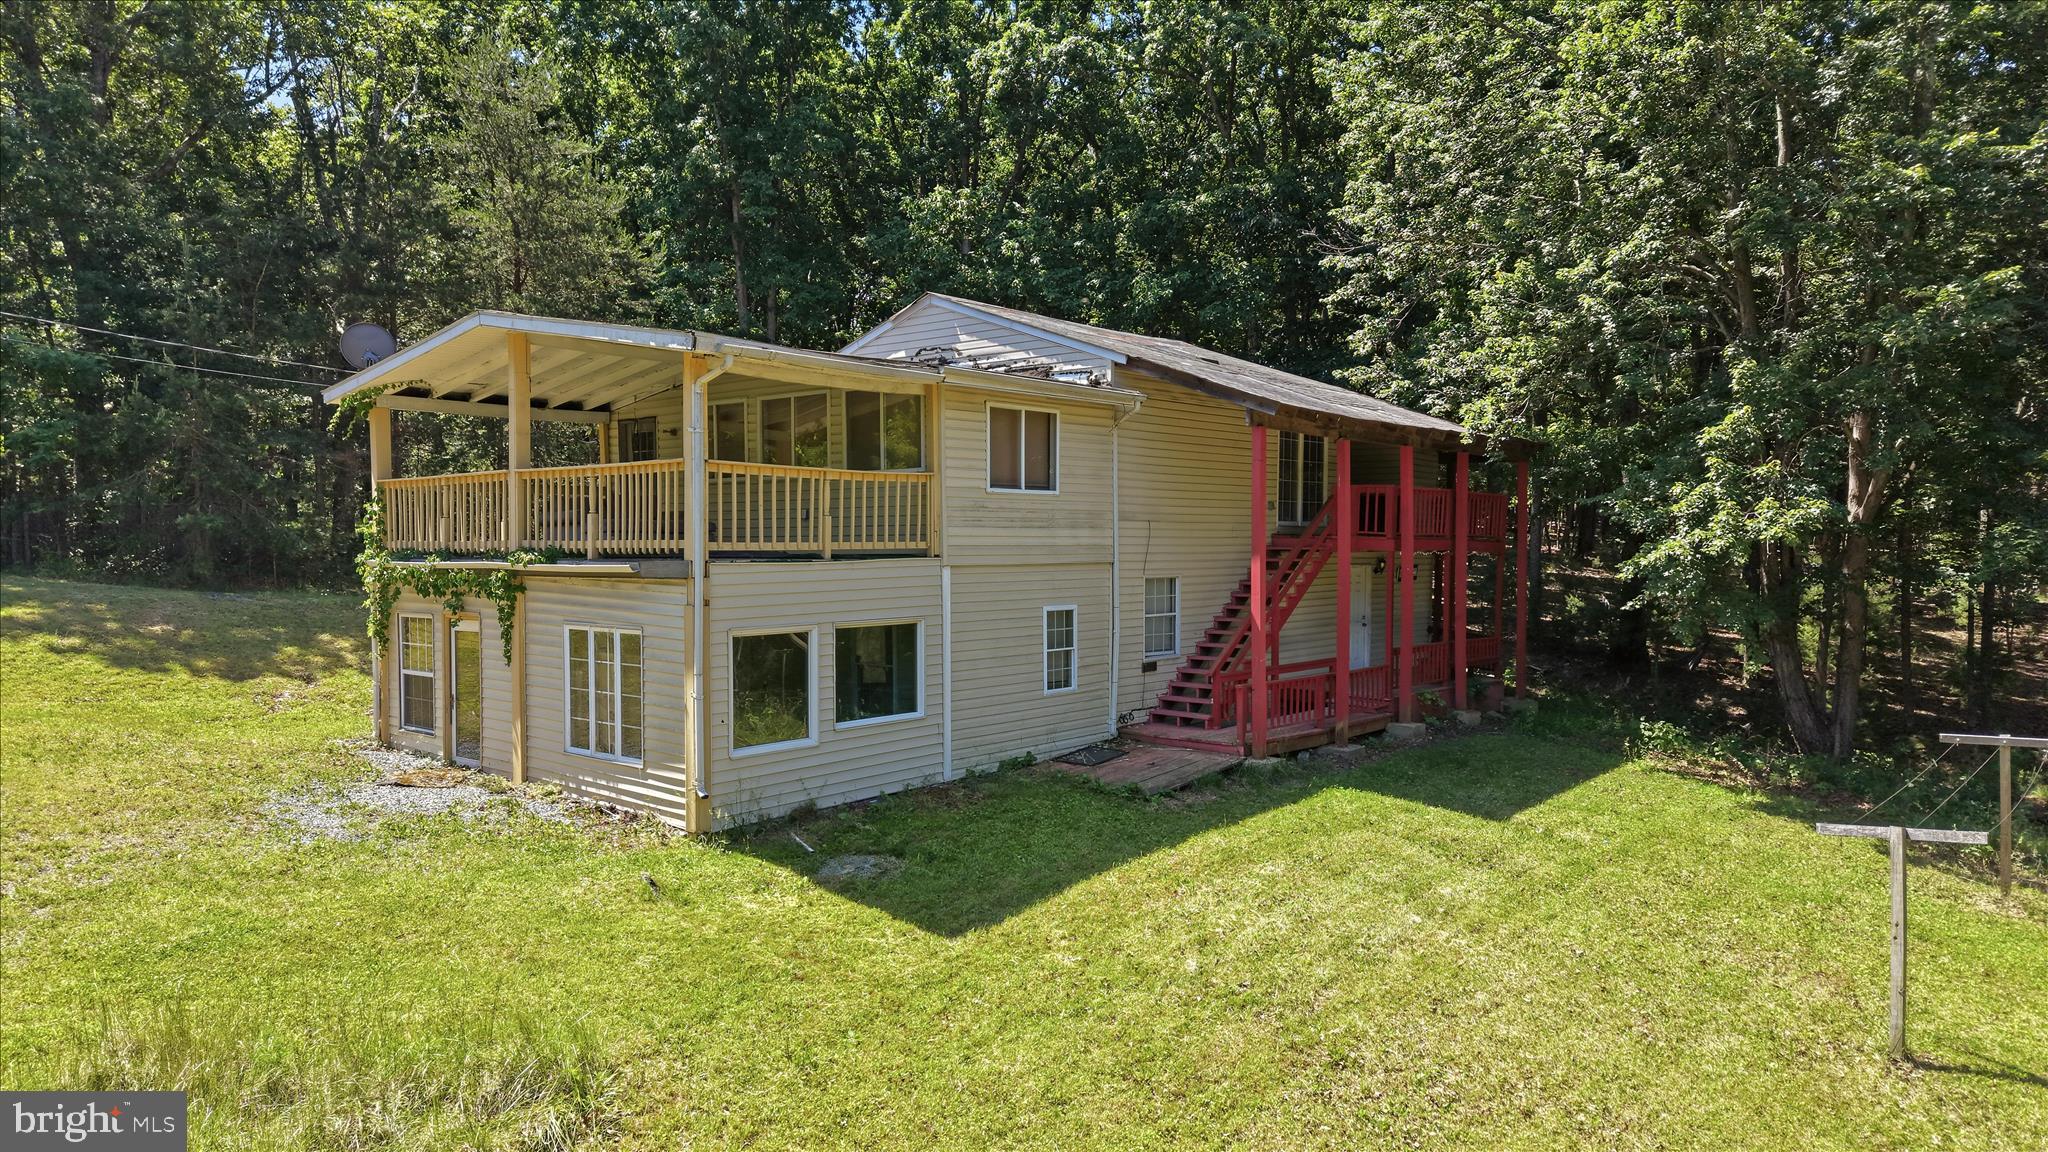
Bring your vision to this 5.42-acre property surrounded by scenic mountain views and the tranquility of country living. Nestled in a private setting, this property offers an opportunity to restore, renovate, or reimagine the existing home while enjoying the space and flexibility that acreage provides.
The home is being sold strictly as-is and will require updates and repairs. Existing infrastructure includes a private well, septic system, and electric service, providing a foundation for future improvements. Whether you're seeking a renovation project, a future homestead, or a peaceful retreat, this property offers a range of possibilities.
With over five acres, natural surroundings, and a private setting, this property presents a unique opportunity to create something truly your own. If you've been searching for a property with potential, privacy, and room to grow, this is one worth exploring.
#WVHS2007856

HIGH VIEW

154 BLAKES WAY

3 Beds

2 Baths

2,510 Sq.Ft.

$169,000

MLS#: WVHS2007856

Its like being on vacation every day!  This 5 bedroom, 3.5 bath custom home was built for 1-level living; this 2023-built home sits on 1.35 acres with community Shenandoah River access, a covered wraparound front porch, and a hot tub on the covered back deck. The kitchen is the center of it: gleaming granite counters, an oversized island with room to seat and serve, a range plus a separate wall oven, and your ***dream pantry. The open floor plan has the kitchen wide open to the living room, where a propane fireplace anchors the space, with custom built-ins around it, and luxury vinyl plank runs throughout. The living area walks out two ways, onto the covered front porch and through french doors to the covered back deck, the hot tub, and the 2-car carport. The primary suite is on the main level, with a 4x8 custom shower, a vanity counter, and a walk-in closet with room to spare. Two more bedrooms sit on the opposite side of the house with a jack-and-jill bath between them. A half bath and laundry room finish the main level. The lower level adds two more bedrooms and a shared full bath, plus a large unfinished space ready for storage, a gym, or whatever you dream up. Avon Bend puts you minutes from Charles Town and Route 340 right on the Shenandoah River, with private community river access.
#WVJF2025748

CHARLES TOWN

295 KING LEAR DRIVE

5 Beds

2 Baths

3,035 Sq.Ft.

$715,000

MLS#: WVJF2025748
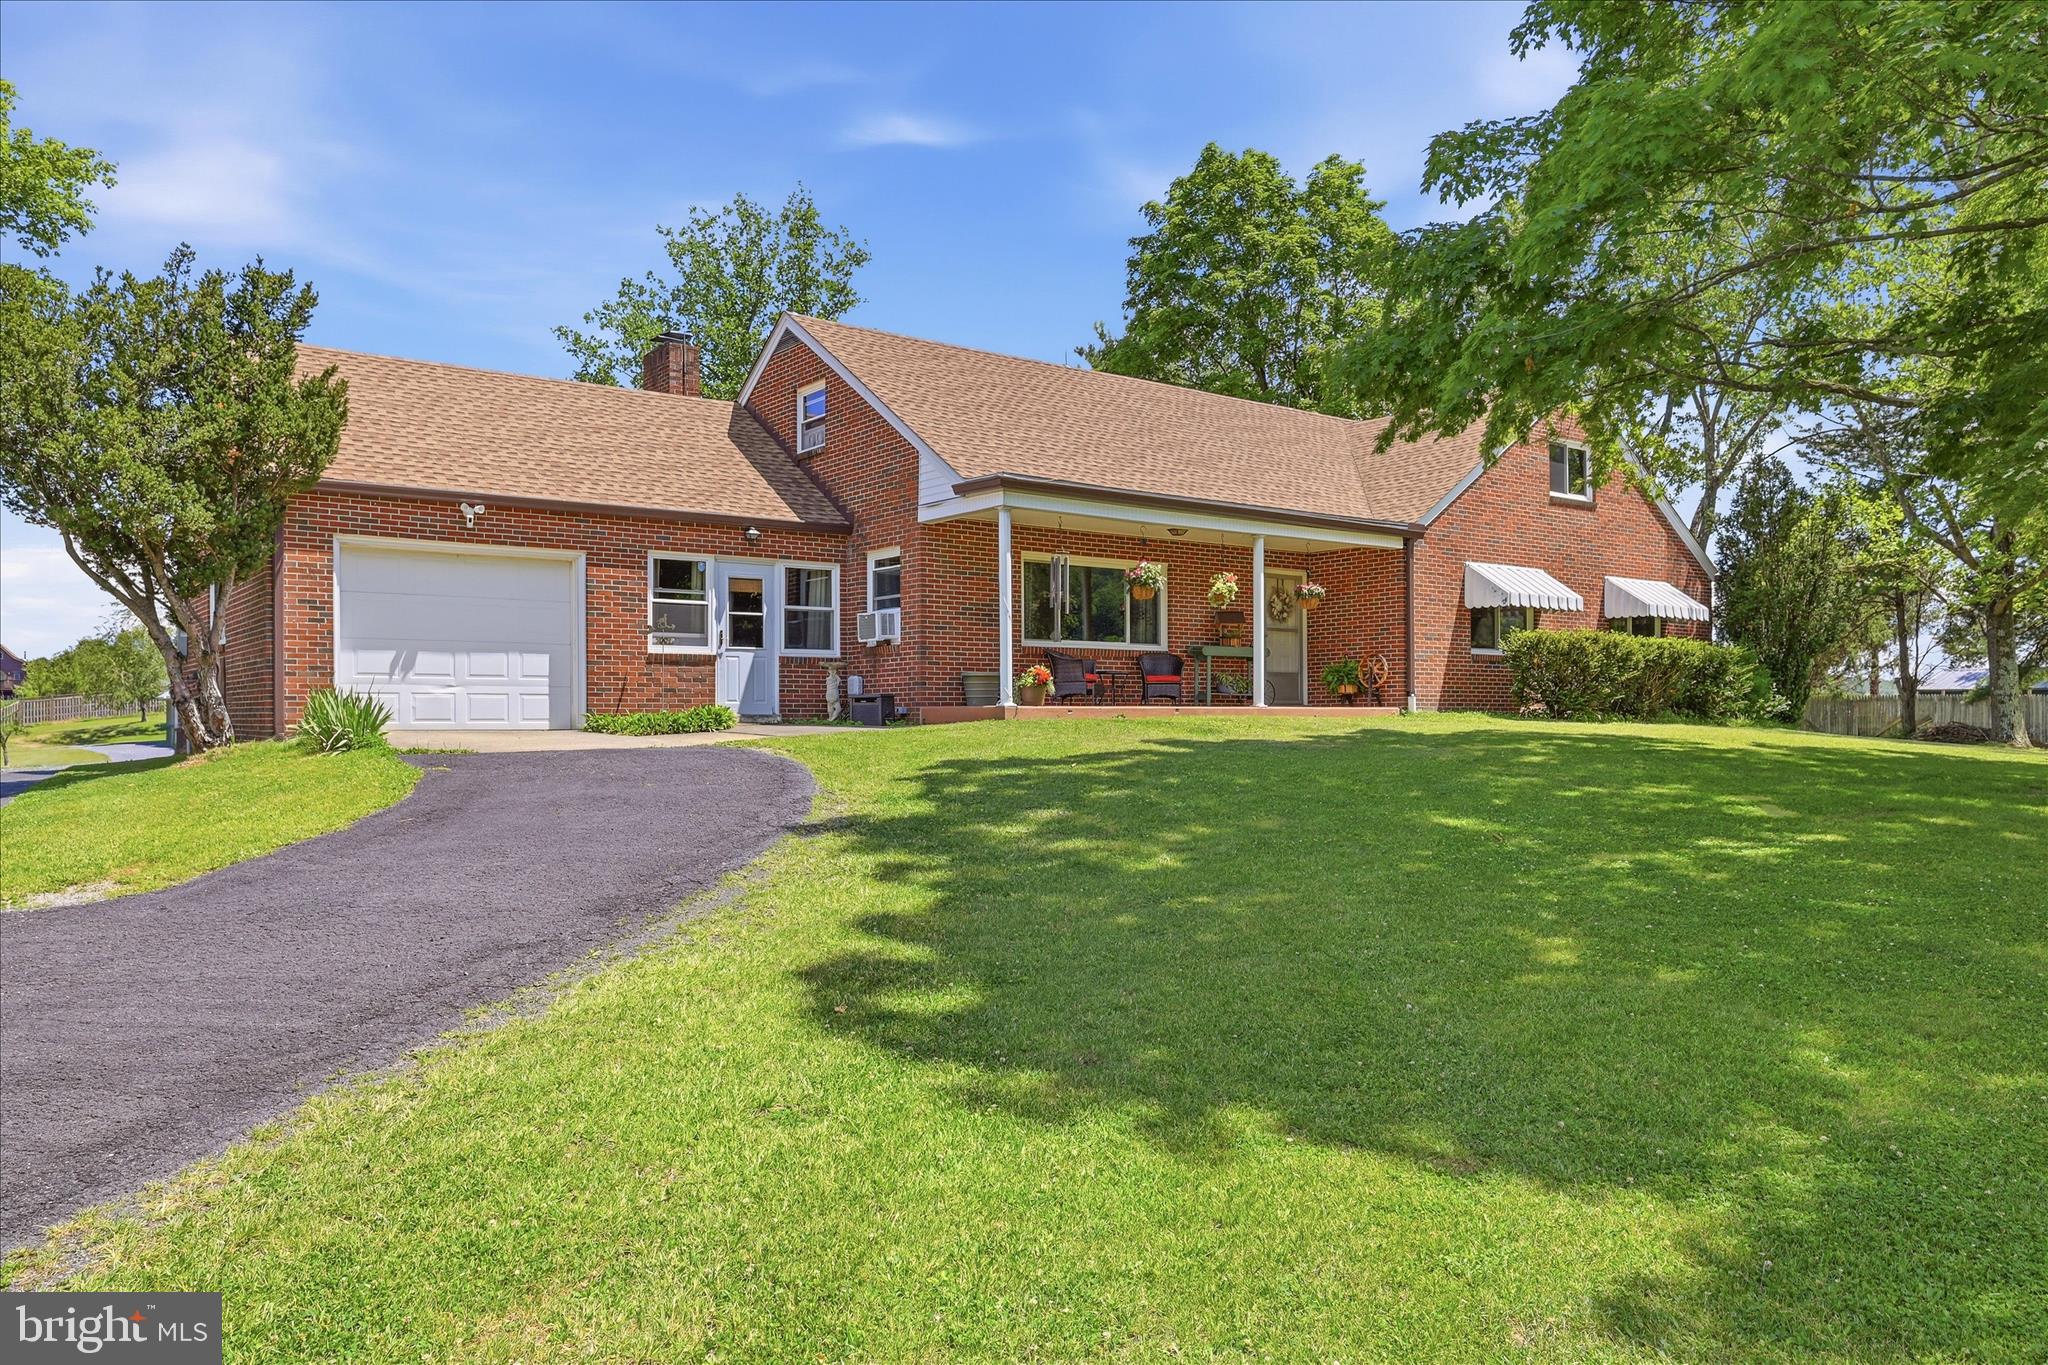
Situated on over 3 level acres of unrestricted land with breathtaking mountain views, this 3 bed, 2 bath brick ranch house with 6 garage bays has something for everyone. Step inside to discover a welcoming living room with an adjoining dining room featuring a large window that beautifully frame the backyard, filling the space with natural light. The kitchen is equipped with a high-end LG ThinQ refrigerator and a newly updated propane stove/oven combination. The breezeway connecting the attached garage and kitchen is currently utilized as a cozy office space complete with a fireplace. All bedrooms are generously sized, including a primary suite with its own private ensuite bathroom. Upstairs, you'll find over 900 square feet of fully insulated space ready to be finished to suit your needs. Whether you envision an extra bedroom, recreation room, or multipurpose space, the large front, rear and side windows provide abundant natural light on this level. The lower level offers multiple storage rooms, a laundry area, and a high-end water treatment system. The standout feature of this property is the impressive 3,200-square-foot detached garage with 5 bays, capable of housing 10+ vehicles, with an additional walk-in workshop shed. Complete with wall-to-wall shelving this space is ready to become a mechanic's dream shop, a collector's showcase, a hobbyist's paradise, or the ultimate ancillary space or “mancave”.  Recent improvements include all new windows and doors, a new roof, new flooring, an updated bathroom, a brand-new water heater.  Located just minutes from Cacapon Resort State Park, you'll enjoy easy access to hiking and year-round outdoor recreation while still having the privacy and freedom that unrestricted acreage provides.
#WVMO2007814

BERKELEY SPRINGS

9581 VALLEY ROAD

3 Beds

2 Baths

1,692 Sq.Ft.

$525,000

MLS#: WVMO2007814
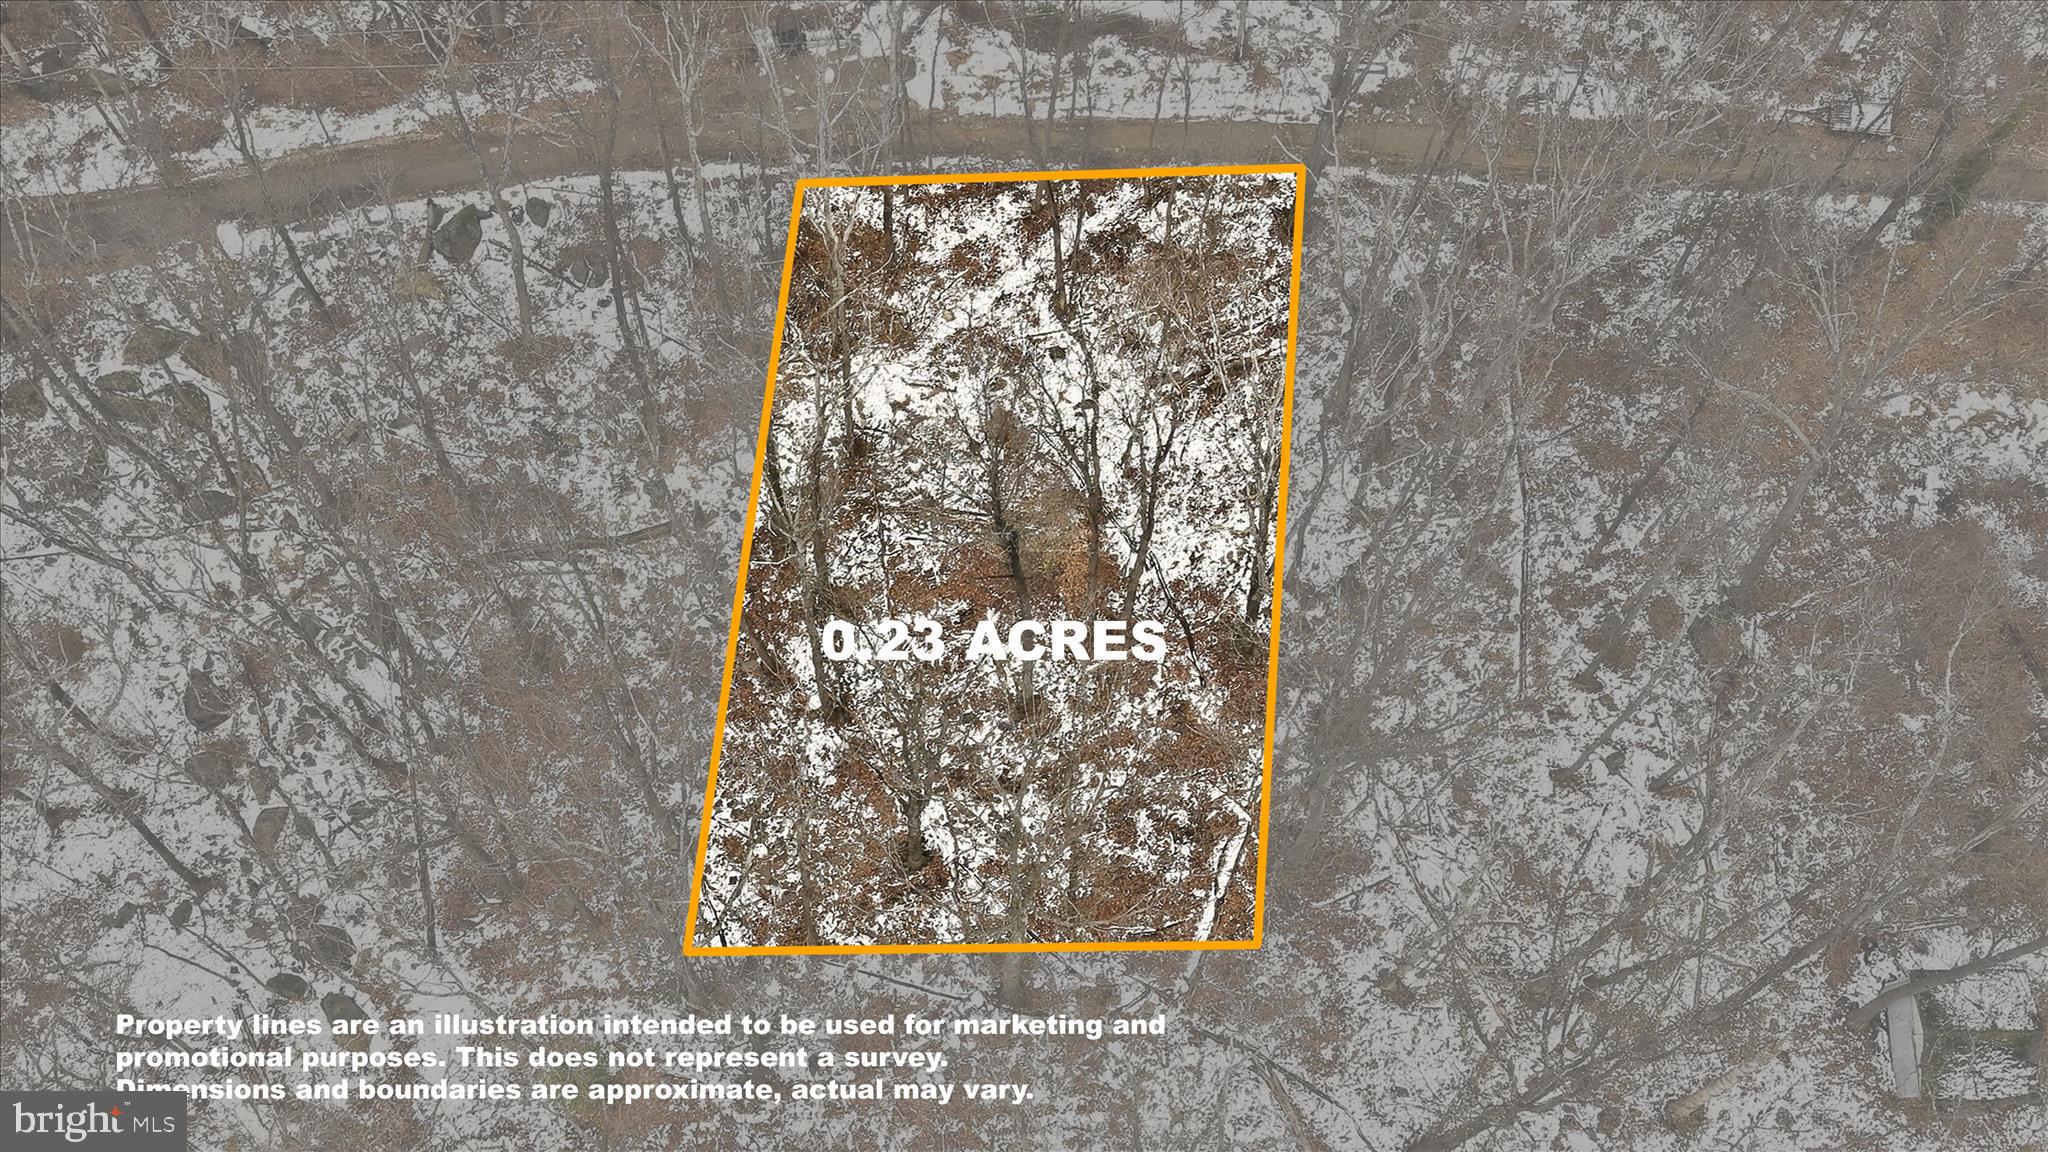
Tucked away on Tulip Tree Way in Harpers Ferry, this offering includes two combined lots totaling approximately 0.23 acres, creating a private, wooded setting. The lot's western position makes it perfectly situated to enjoy afternoon sunlight filtering through the trees.

The lots feature a moderate slope, ideal for a walk-out design or creative site planning, and are naturally wooded, providing privacy and a buffer from neighboring properties.

Conveniently located near commuter routes, shopping, and the outdoor recreation that makes the Harpers Ferry area so desirable, this property presents an opportunity for a future homesite, camping or long-term investment in a mountain setting.
#WVJF2021996

HARPERS FERRY

Lots 123 & 124 TULIP TREE WAY

None Beds

None Baths

0.23 acres

$16,000

MLS#: WVJF2021996

Imagine having a **Solar Bank** heading into the witer!  And a power bill that runs $6 most months. This 4 bedroom, 3.5 bath home with a fully finished walk-up basement, a large fenced yard and updated systems has it all in one move-in ready package.

The open kitchen and family room keep cooking and conversation connected, and both spill out to the rear patio and fenced yard for easy indoor outdoor living. Formal living and dining rooms create potential formal space or WFH space. A laundry/mudroom connects the attached garage to the foyer. Downstairs, the finished walk-up basement is set up for guests, recreation or hobbies, with LVP flooring, a rec room with a wet bar wired for a projector and surround sound, a large bonus room, and a full bath. The fenced yard leaves room for gardening and gatherings, and the shed handles the overflow.

Improvements include a 2024 architectural shingle roof, new gutters in 2024, and spray foam insulation added in the attic. The 2024 solar array is owned outright and conveys with the property. The owned solar panels convey with the home, with NO lease or loan payment to assume. Grandfathered 1:1 net metering lets extra solar energy build up as credits for later use, helping keep electric bills down to just the utility’s $6 monthly connection charge most months.

Demory Farms residents enjoy a neighborhood walking path, and the location is super convenient to Maryland via Route 340 and to Winchester and Leesburg.
#WVJF2025194

CHARLES TOWN

44 ALYSSA COURT

4 Beds

3 Baths

3,294 Sq.Ft.

$550,000

MLS#: WVJF2025194

This beautiful brick-front home offers lots of square footage and a relaxing lifestyle - never mow the lawn or mulch again! This is an excellent price to get you into a gated community boasting a new pool, walking paths, and beautiful common areas. There is so much flexibility and convenience with this 4-bedroom, 3 ½ bathroom home, including a main level primary bedroom with an en-suite bathroom featuring beautiful tile work, a soaking tub, and a separate step-in shower.  The formal living room could easily serve as an office, den, or play space. The semi-open floor plan allows for a lot of options. Other features include hardwood floors, granite counters, a chef’s kitchen with an island, a gas cooktop and double wall ovens, and a back patio for grilling and chilling. The basement offers even more options with a combination of finished and storage space, including a full bath and bedroom. Over 3,500 square feet of living space plus great closets and storage. All this plus a rear entry driveway and two-car garage with even more storage solutions. Enjoy quiet privacy while being just minutes from shopping and restaurants and easy access to commuter routes. You have to see this one to appreciate all the details and benefits of the home and neighborhood.
#WVJF2026398

CHARLES TOWN

26 BLAKELEY RIDGE DRIVE

4 Beds

3 Baths

3,988 Sq.Ft.

$515,000

MLS#: WVJF2026398
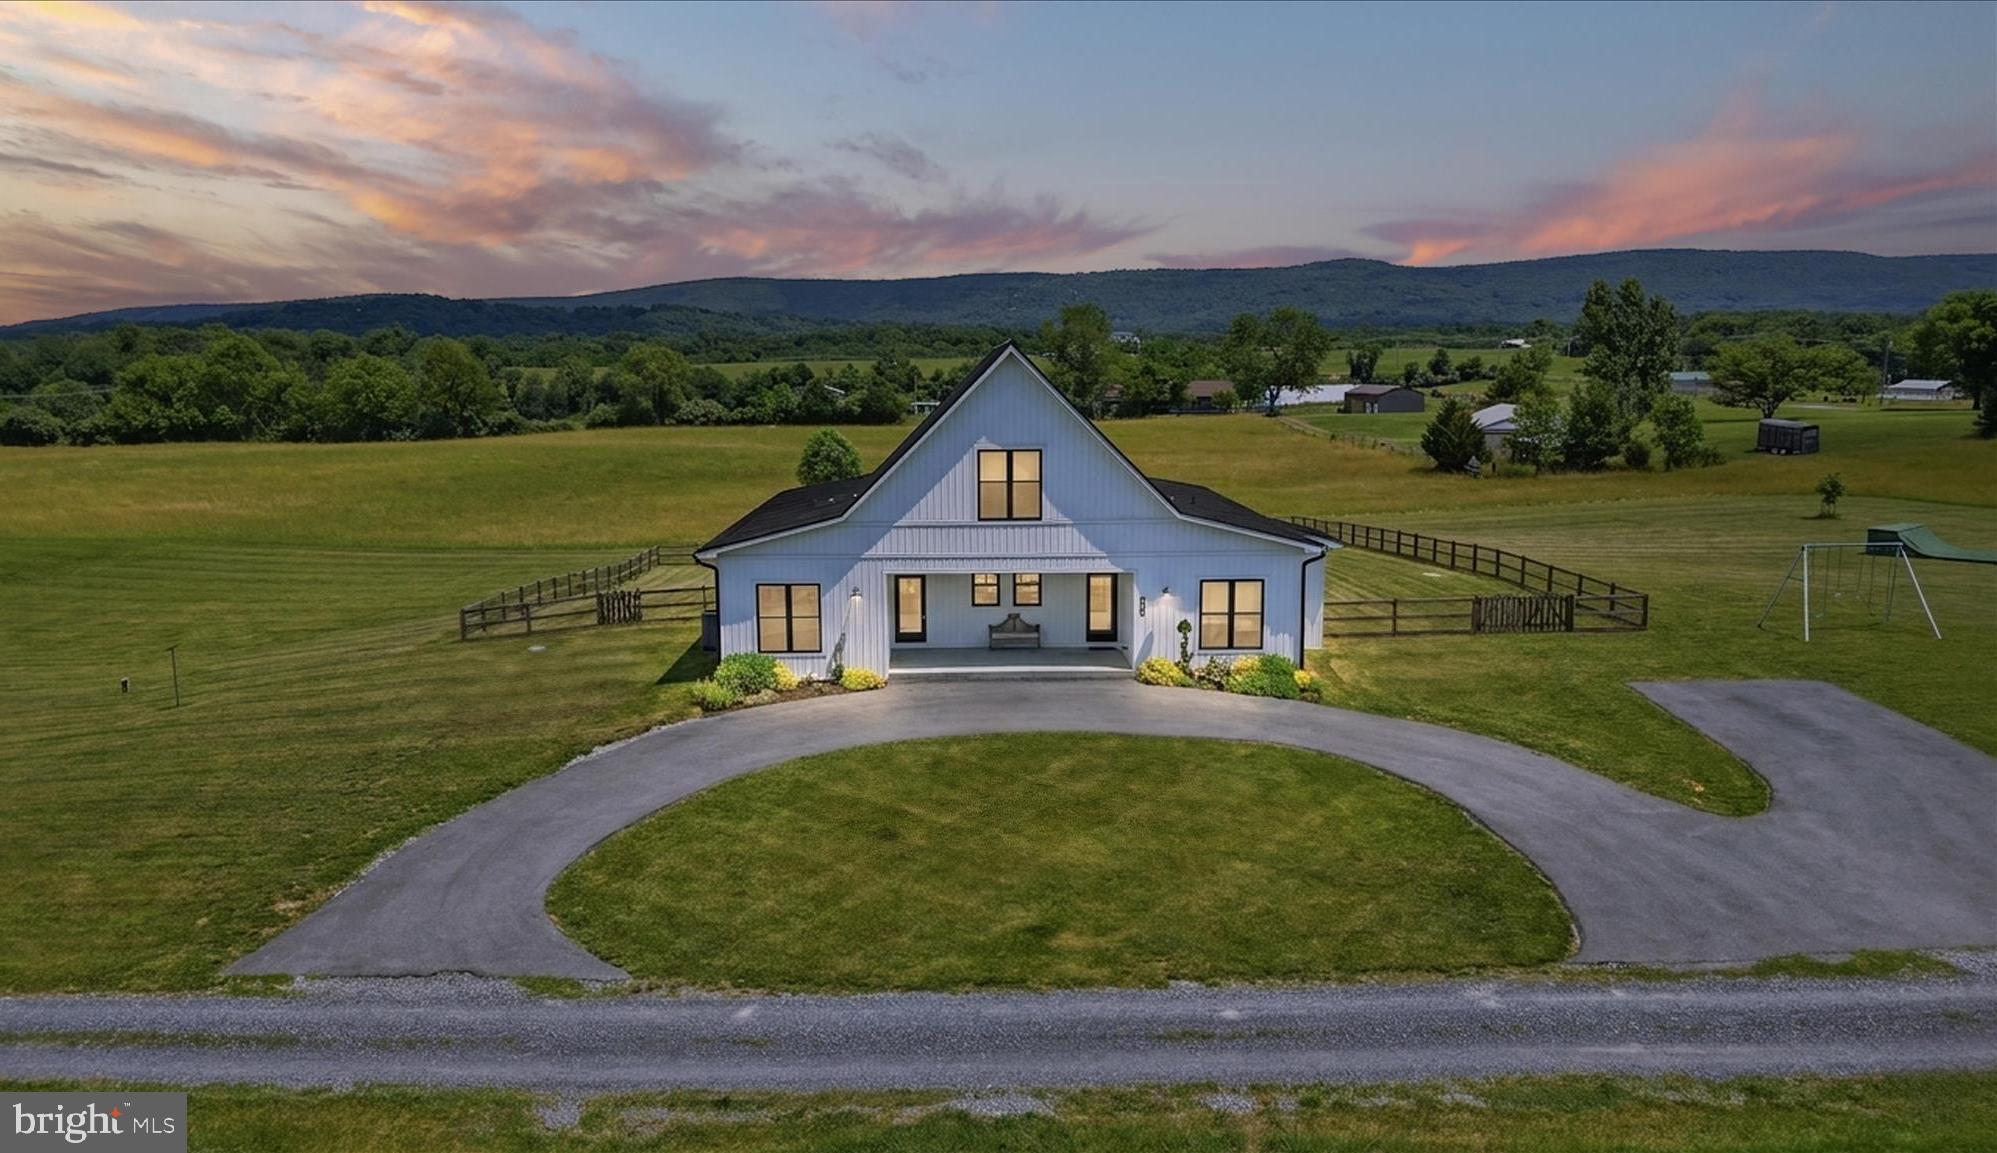
A modern farmhouse built in 2021, set on 10.59 flat acres off Kabletown Road, with one-level living and an outdoor space that defines the property. The covered porch steals the show: a built-in swinging couch, ceiling fans, and a hardwired propane line for the grill turn it into a full outdoor living room overlooking open farm fields. Inside, a folding glass wall opens the entire main living space to that same view, blending the open kitchen, dining, and living area seamlessly with the porch beyond. Imported French oak floors run throughout the home.

The primary suite frames the farm-field view and walks directly onto the porch, with two closets and a custom bath featuring ceramic tile floors, a soaking tub and separate shower. Two more bedrooms share a Jack and Jill bath with marble floors, while the fourth bedroom (currently used as an office) has its own half bath. A spiral staircase leads to a loft family room above for additional flex space.

Outside, a partially fenced yard gives room to roam, a circular drive welcomes guests, and a large shed with two overhead doors handles storage, a workshop, or a home gym. Privacy, acreage, and exceptional outdoor living, all just minutes from Charles Town's dining, shopping, and everyday conveniences.
#WVJF2024644

CHARLES TOWN

330 MAJESTIC LANE

4 Beds

2 Baths

2,666 Sq.Ft.

$895,000

MLS#: WVJF2024644

New on site 2 days ago
Welcome to this nearly new, three-level townhome in the conveniently located Presidents Pointe community! This beautiful two-bedroom home offers a bright, open-concept layout designed for comfortable everyday living and entertaining. The spacious kitchen features a generously sized island, perfect for meal preparation and gathering with friends and family, along with a pantry for additional storage. The adjoining living and dining areas provide plenty of room to relax, while a rear door leads to the deck for outdoor enjoyment.

The versatile lower level offers endless possibilities as a home office, fitness area, recreation room, or additional flex space, and also includes a convenient laundry area. A one-car garage and additional rear parking provide the added benefit of off-street parking.

Ideally situated near shopping, restaurants, and everyday conveniences, Presidents Pointe offers easy access to major commuter routes connecting Berkeley County, West Virginia, and Northern Virginia. Enjoy the benefits of nearly new construction, flexible living space, and a convenient location in a home that's ready for you to enjoy!

12 month lease with right to renew. No smoking. Pets are case by case and require a monthly pet fee. (Cats $100/month   Small dogs $150/month and large dogs $200/month pet fee) Move in date is flexible but not before November 20th. Applications can be submitted online using the Rentspree link. All tenants over 18 must apply and be included on the lease agreement. Apply online with this link: https://apply.link/k370nJM
#WVJF2026926

RANSON

123 ANTHEM STREET

2 Beds

2 Baths

1,397 Sq.Ft.

$2,050

MLS#: WVJF2026926

1 ... 601 602 603 604 605 ... 666
* Listings identified with the FMLS IDX logo come from FMLS and are held by brokerage firms other than the owner of this website. The listing brokerage is identified in any listing details. Information is deemed reliable but is not guaranteed. If you believe any FMLS listing contains material that infringes your copyrighted work please click here to review our DMCA policy and learn how to submit a takedown request. © 2024. First Multiple Listing Service, Inc.

Send a message

Message successfully sent.

Your message

What is 3 + 4 ?

Reason for contacting?

I agree to receive email communication and understand I can unsubscribe at any time.

I agree to be contacted by Charis Realty Group - Christine Issler, Broker via call, email, and text for real estate services. To opt out, you can reply 'stop' at any time or reply 'help' for assistance. You can also click the unsubscribe link in the emails. Message and data rates may apply. Message frequency may vary. Privacy Policy

Sign Out

Virtual Assistant

Would you like to take the next step with this property? We can help you schedule a showing or virtual tour, or send you more details.

Yes, I would like more information.

Thank You for Your Reply, One of Our Agents will contact you as soon as possible

No, maybe later.

Thank you, you can always contact me via email, phone number or through the contact form.

Realhub AI

Lucy - Your AI-Powered Realtor

Update Your Temporary Password

Personalize your search

Enter your email and we'll notify you immediately when new listings match what you're looking for.

or enter email address

Already have an account ? Login here

Continue your home search

I agree to receive communications and understand I can unsubscribe at any time.

I agree to be contacted by Charis Realty Group - Christine Issler, Broker via call, email, and text for real estate services. To opt out, you can reply 'stop' at any time or reply 'help' for assistance. You can also click the unsubscribe link in the emails. Message and data rates may apply. Message frequency may vary. Privacy Policy

Already have an account ? Login here

We use cookies

We use cookies primarily for analytics to enhance your experience. By accepting, you agree to our use of these cookies. You can manage your preferences or learn more about our cookies policy.
