Properties

Browse or get in touch to schedule a walkthrough.

  • Nearby me
Price range

Popular Features

Community Features

Association

Property Features

Waterfront

View

Exterior Features

Interior Features

Style

10000 properties match your criteria

Updated 1 minute ago

E-Alert name

FOLKS, THIS HOUSE IS UNDER CONTRACT BUT IS CONTINGENT ON A HOUSE SALE WITH A 72 HOUR KICKOUT CLAUSE, SO PLEASE CONTINUE TO COME SEE THE HOUSE AND MAKE AN OFFER OR WRITE A BACKUP!
Nestled in the charming Maddex Farm community, this Colonial-style residence offers a perfect blend of style and comfort. Built in 2005, this home showcases a timeless brick front and vinyl siding. Step inside to discover a thoughtfully designed interior that radiates warmth.The open floor plan seamlessly connects the family room, with a cozy gas fireplace, to the dining area, creating an ideal space for both small gatherings and entertaining. The kitchen features a spacious island with cooktop, and modern appliances, including a built-in microwave and wall oven.  Carpeting throughout enhances the inviting atmosphere, while the curved staircase adds a unique touch. With four generously sized bedrooms, including a master suite complete with a large walk-in closet, this home provides ample space for relaxation and privacy. The two full and two half bathrooms are designed with modern fixtures, ensuring convenience for both residents and guests. The main floor laundry adds to the home's functionality, making daily chores a breeze. Outside, the 0.22-acre lot backs onto an open common area, offering views of manicured lawns.  The attached two-car garage with front entry ensures easy access and ample storage.  Enjoy the tranquility of suburban living while being just moments away from local amenities...restaurants, grocery store, gas stations, banks and beautiful historic downtown Shepherdstown.   Route 45 W and E. leads you to major throughfares from the Interstate to the train station only 7 miles away! Maddex Farm offers a walking path to Shepherd University AND, their Wellness Center.
#WVJF2026682

SHEPHERDSTOWN

79 MADDEX FARM DRIVE

4 Beds

2 Baths

3,858 Sq.Ft.

$510,000

MLS#: WVJF2026682

Discover the epitome of luxury living in this exquisite new construction ranch-style home, set to be completed in 2027. Nestled on a sprawling 2.01-acre lot in a serene rural setting, this residence offers an exclusive lifestyle that harmonizes modern elegance with the tranquility of nature. Step inside to find a thoughtfully designed layout featuring three spacious bedrooms and two full bathrooms, perfect for both relaxation and entertaining. The heart of the home boasts a stunning kitchen equipped with high-end stainless steel appliances, including a built-in microwave, electric oven/range, and a sleek refrigerator, ensuring culinary excellence at your fingertips. The open-concept living area is enhanced by a cozy gas fireplace, creating a warm ambiance for gatherings. Enjoy the convenience of main-floor laundry and an attached three-car garage, providing ample space for vehicles and storage. The luxurious finishes extend to the flooring, featuring elegant ceramic tile and luxury vinyl plank, combining style with durability. With no association amenities, you have the freedom to create your own outdoor oasis. The expansive lot offers endless possibilities for landscaping or outdoor entertainment. Experience the charm of rural living while being just a short drive from urban conveniences. This property is not just a home; it's a lifestyle choice that embodies comfort, sophistication, and the promise of cherished memories. Embrace the opportunity to make this dream home your own.
#WVBE2054614

SHEPHERDSTOWN

Lot B17 CEDAR LANE

3 Beds

2 Baths

1,797 Sq.Ft.

$559,900

MLS#: WVBE2054614

Coming soon
Nestled in the serene Willowdale community, this exquisite Colonial-style residence offers a harmonious blend of luxury and comfort. With a major renovation started in 2016, the home boasts 4 spacious bedrooms and 3.5 bathrooms, including a primary suite with private loft space, featuring a total remodeled bath with vaulted ceiling and ship lap detail, perfect for unwinding after a long day. Step inside to discover a warm and inviting interior adorned with crown moldings, recessed lighting, and rich hardwood floors. The gourmet kitchen is a chef's dream, equipped with upgraded countertops, a central island, and modern appliances, including a wall oven and cooktop. The family room, seamlessly connected to the kitchen, creates an ideal space for year round gatherings highlighted by a cathedral ceiling and fireplace wall, while the formal dining room adds a touch of sophistication for special occasions. Outside, the expansive 2.03-acre lot is a private oasis, backing to lush trees and offering beautifully landscaped gardens. Enjoy outdoor living on the patio or relax by the heated in-ground Anthony Sylvan pool, complete with a gazebo for shaded retreats. The extensive hardscape enhances the outdoor experience, making it perfect for entertaining or quiet evenings under the stars. With a newly fully finished basement adding an additional full bath, side load 2 car garage, ample driveway parking, and a charming outbuilding, this home is designed for an exclusive lifestyle. Revel in the tranquility of nature while being just moments away from modern conveniences including a golf course, University with wellness center, historic downtown and restaurants, C&O canal and easy connections to Maryland, Virginia and DC.  Experience the perfect blend of elegance and comfort in this stunning property.
#WVJF2026560

SHEPHERDSTOWN

309 TINSLEY CIRCLE

4 Beds

4 Baths

4,643 Sq.Ft.

$995,000

MLS#: WVJF2026560

New on site 2 days ago
Home is under construction and can be walked through.  Welcome to our Sebastian Model offering just over 3,000 Sq Ft of living area.  This home features an open floor plan with 12ft ceilings, a spacious family room, a separate study/ office room, and a formal dining area with tray ceiling and decorative wainscotting/ trim work.  The 21ft Kitchen features a large island with quartz countertops, a wall oven, upgraded appliance package, and a breakfast area for ample space.  The primary bedroom offers 2 walk in closets, tray ceiling with ceiling fan, and a large primary bath with tile shower and separate soaking tub.  The home has 2 additional bedrooms and a second full bath with a soaking tub and tile surround on the main level and there is a fourth bedroom and third full bath on the upper level.  Enjoy the outdoor space on the 16x54 ft rear covered porch offering ample space for entertaining.  Home sits on 1 acre lot with private well and public sewer, has an oversized 2 car garage, and concrete driveway.  *All Photos are similar construction
#WVBE2055304

BUNKER HILL

500 GLENAIRE ROAD

4 Beds

3 Baths

3,019 Sq.Ft.

$664,900

MLS#: WVBE2055304

🏡 Discover the potential at 127 Monarch Court in Martinsburg, WV! This spacious one-level rambler offers a comfortable layout, beautiful natural surroundings, and an opportunity to create a home that truly reflects your style. 
 
Step inside to a bright and inviting kitchen featuring a bay window with a dedicated breakfast table area, perfect for enjoying your morning coffee while taking in the natural views. The home also features a formal dining room and a spacious living room with a fireplace, creating inviting spaces for both everyday living and entertaining. ✨ 
 
The primary suite offers a comfortable retreat with its own bathroom, walk-in closet, and convenient access to the patio. Additional bedrooms and a second full bathroom provide plenty of space for family, guests, or a home office. 
 
Outside, enjoy a beautiful front yard and backyard with peaceful nature views, along with a patio that provides a great space for outdoor relaxation and  entertaining. 🌿 
 
This home has had only one owner. Upgrades include a new garage door (2026), roof (2025), and recently pumped septic system. The spacious driveway accommodates approximately six vehicles, providing plenty of parking for residents and guests. 
 
The home offers a wonderful opportunity for a buyer to add their own personal touches and bring their vision to life. With its spacious one-level layout, high ceilings, primary suite with walk-in closet, fireplace, formal dining room, breakfast area, beautiful yard, nature views, recent roof, and ample parking, this home has beautiful potential and is ready for its next chapter. 🏡
#WVBE2054460

MARTINSBURG

127 MONARCH COURT

3 Beds

2 Baths

1,611 Sq.Ft.

$325,000

MLS#: WVBE2054460

New on site 2 days ago
1177 Whitmer Rd #1 LOT 2  Shenandoah Junction, WV 25442

Discover the perfect blend of privacy, potential, and location with this beautiful homesite in sought-after Shenandoah Junction. Nestled in the heart of Jefferson County, this lot offers a rare opportunity to build your dream home in a peaceful, rural setting—while still being just minutes from modern conveniences.

Surrounded by scenic countryside and open skies, this property provides the ideal backdrop for a custom home, weekend retreat, or investment opportunity. 

Enjoy easy access to nearby amenities, including shopping, dining, and commuter routes. Located just a short drive to Charles Town, Harpers Ferry, and Shepherdstown, you’ll appreciate the balance of quiet living with vibrant small-town charm. Outdoor enthusiasts will love the proximity to the Shenandoah River, hiking trails, and historic landmarks.

With its prime location and natural beauty, this is an exceptional opportunity to create something truly special in one of the Eastern Panhandle’s most desirable areas.

Bring your vision—and make it a reality.

Note:  WVJF2023600 offers an additional 2.63 acre separate lot as a package.
#WVJF2026616

SHENANDOAH JUNCTION

1177- Lot 2 WHITMER ROAD

None Beds

None Baths

2.63 acres

$187,000

MLS#: WVJF2026616

REDUCED TO $297,500 AND SELLER WILLPAY $3,000.00 OF BUYER CLOSING COSTS USING SELLER'S PREFERRED LENDER!!!This charming ranch-style home in the desirable Ridgefield Development offers a perfect blend of comfort and functionality. Step inside to discover a warm atmosphere enhanced by newly installed luxury vinyl plank flooring and cozy carpeting. The entry-level bedrooms provides convenience and accessibility, while the combination kitchen and dining area invites gatherings and culinary adventures. The kitchen is equipped with modern stainless steel appliances and new granite counter tops, ensuring meal prep is a breeze and the pantry adds extra storage for all your essentials. Enjoy the outdoors from either the front porch or the rear deck with patio. All perfect for morning coffee or evening relaxation. This property features well-maintained front yard, side yards, and a spacious FENCED rear yard. Parking is a breeze with the attached garage and additional driveway space for guests. This home is not just a place to live; it’s a sanctuary where comfort meets convenience. With its thoughtful design and appealing features, it’s ready to welcome you home. Don’t miss the opportunity to make this delightful property your own!
#WVBE2053966

MARTINSBURG

94 ESCALADE LANE

3 Beds

2 Baths

1,120 Sq.Ft.

$297,500

MLS#: WVBE2053966

New on site 3 days ago
Located in Sleepy Hollow, this contemporary lakefront home sits on a wooded lot at the end of a gravel road, offering privacy, lake views, and a private dock. The home features 3 bedrooms, 2 full baths, and 2 additional loft areas for extra sleeping space. A large screened porch with a vaulted ceiling and exposed beams leads into the main living area, where the kitchen opens to the living room with sliding glass doors accessing additional enclosed porches and a wraparound deck. Upstairs, two bedrooms have access to separate loft areas, and several rooms offer views of the lake. One of the enclosed porches features a wood stove. Outside, you'll find multiple decks, a storage shed, ample parking, and stairs leading down to the private dock. Whether you're looking for a weekend retreat or a place to enjoy lake living year round, this property offers a peaceful setting right on the water. The HVAC system was replaced in July 2026, and the lower deck next to the dock was installed in 2024. The sellers are willing to sell the home completely furnished or remove the furniture if the buyer prefers.
#WVMO2008330

HEDGESVILLE

306 TANAGER LANE

3 Beds

2 Baths

1,686 Sq.Ft.

$360,000

MLS#: WVMO2008330

New on site 2 days ago
Brand-new townhome, featuring 3 bedrooms and 3.5 bathrooms with stylish, modern finishes throughout! The kitchen showcases rich walnut-brown cabinetry, a crisp white backsplash, coordinating white quartz countertops, and two pendant lights over the spacious island. Luxury vinyl plank (LVP) flooring extends throughout the entire main level, while the bathrooms feature tile flooring and beautifully tiled showers. Enjoy added convenience with a Ring doorbell and keypad entry at both the garage and front door. Lawn maintenance is included through the HOA for easy, low-maintenance living. Don’t miss the opportunity to make this beautiful new home yours!
#WVJF2026916

CHARLES TOWN

172 BOLINGBROKE WAY

3 Beds

3 Baths

1,650 Sq.Ft.

$2,200

MLS#: WVJF2026916

Excellent opportunity in the heart of historic downtown Charles Town! Located along East Washington Street, 104 E Washington Street offers approximately 3,094 square feet in a highly visible and convenient downtown location. Built in 1915, the property offers historic character and is situated near the Jefferson County Courthouse, local businesses, restaurants, shops, and other downtown amenities. A unique opportunity to own a piece of Charles Town history with plenty of potential. Lot lines are to be determined.
#WVJF2026730

CHARLES TOWN

104 E WASHINGTON STREET

None Beds

None Baths

1,791 Sq.Ft.

$318,798

MLS#: WVJF2026730

New on site 2 days ago
Enjoy the privacy of mountain living on 2 acres in this small, secluded neighborhood in Delray, WV, which features a private access road to a nearly 8,000 acre tract of WV public hunting land! This property conveys with existing improvements and items on the land, providing a starting point for the new owner. The previous owner's primary residence was the camper that adjoins the three- room addition. The trailer was utilized as a studio and office space. Electric is connected to all 3 areas. The 500 gallon water tank connects to the camper. No well or septic currently, with the option of propane or electric heat in the winter. Camper features a propane stove, microwave, refrigerator, standing shower and composting toilet. Being sold As-Is.
#WVHS2008406

DELRAY

465 SHORT MOUNTAIN HEIGHTS BOULEVARD

1 Beds

1 Baths

708 Sq.Ft.

$40,000

MLS#: WVHS2008406

New on site 4 days ago
OPEN HOUSE: Sunday, October 18th from 1:00-3:00PM!
Looking for room to spread out? With 4 bedrooms, 3 full bathrooms, multiple living areas, and 1.01 acres, this Cape Cod in the Chateau-Gai community offers space and flexibility both inside and out!

The main level welcomes you with wood flooring throughout the foyer, dining room, and living room. The kitchen features oak cabinetry, Formica countertops, and tile flooring. Just off the kitchen, a second living area with a gas fireplace provides additional space for relaxing or entertaining, with direct access to the large rear deck overlooking the backyard. A main-level bedroom and full bathroom offer added convenience, while the laundry area includes cabinetry and a utility sink.

Upstairs, the primary suite features carpeted flooring, a ceiling fan, and walk-in closet. The private primary bathroom includes tile flooring, a jetted Jacuzzi tub, and a separate shower. The upper level has two additional bedrooms with carpet and walk-in-closets and a full hall bathroom with tile flooring and a tub/shower combination complete the upper level.

The partially finished basement expands the home's living space with a carpeted family room that can accommodate a recreation area, home theater, exercise space, or additional gathering area. The unfinished portion and crawl space provide additional storage options.

Several recent improvements add to the home's appeal, including new garage doors, a new water heater (July 2026), a new water softener and iron filter (August 2026), and basement and crawl space remediation completed by JES Foundation Repair (July 2026). A LeafFilter gutter protection system has also been installed on all gutters to help reduce seasonal maintenance. The home is equipped with two heat pumps.

From the multiple living areas and generous storage to the rear deck, attached 2-car garage, and 1.01-acre property, this Chateau-Gai home offers space and versatility throughout. Schedule your showing today to explore everything this property has to offer! Note: Select photos have been virtually staged for illustrative purposes. OPEN HOUSE: Sunday, October 18th from 1:00-3:00PM!
#WVBE2055226

MARTINSBURG

601 STREET OF DREAMS

4 Beds

3 Baths

3,159 Sq.Ft.

$545,000

MLS#: WVBE2055226

This 2 bedroom, 1 bath, brick home has been meticulously maintained over the years, located in the heart of KEYSER,WV, within walking distance to Potomac State College. "THE PRIDE OF OWNERSHIP" is what comes to mind when considering the immaculate condition of this property, extensive hardscape, sidewalks, paved driveway, extensive landscaping, and not to mention an extremely nice 560 square foot garage w/garage door opener, that will give you plenty of added storage. You really must see this home to appreciate the attentive care it has received! The home has a new shingle roof that was done in 2023, the garage was built in 2007, the home has central heat/air with natural gas backup heat, and it also has a house/attic fan. Please take the time to check out all of the pictures, this home is a gem! This home has a very open an inviting layout, it has a nice dining room area right off of the kitchen which leads into a large open living room area. The home has city water, city sewer, broadband internet, and is extremely close to shopping, doctors, hospital, so rather you are a young couple starting a family or an empty nester, CHECK THIS HOME OUT IT MAY JUST BE THE PERFECT FIT!
#WVMI2004478

KEYSER

166 S A STREET

2 Beds

1 Baths

1,197 Sq.Ft.

$195,000

MLS#: WVMI2004478
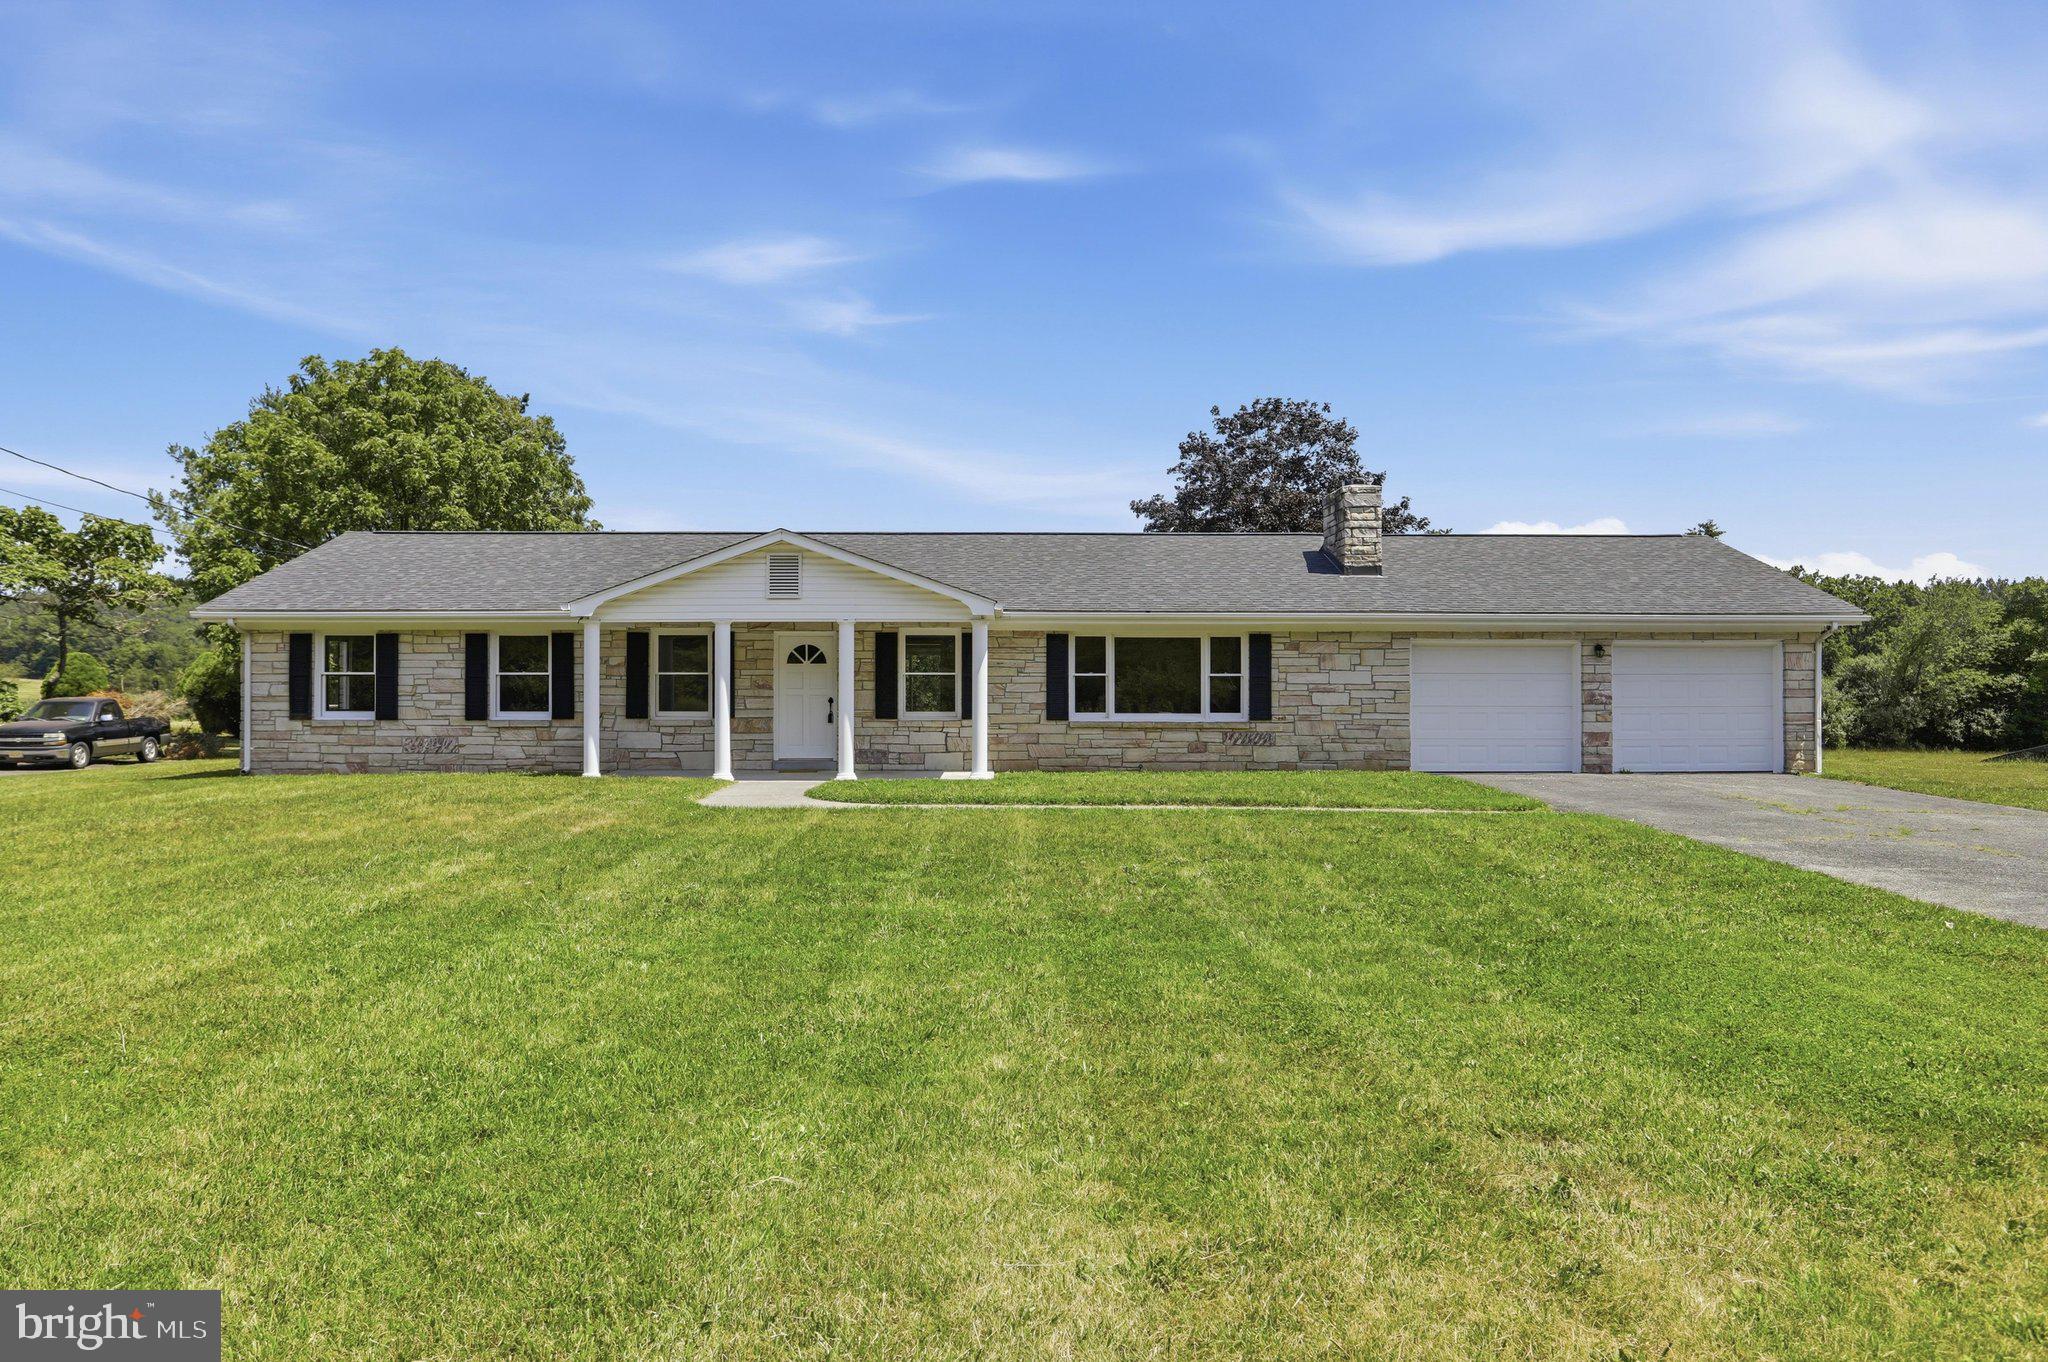
Beautifully renovated and move-in ready, this exceptional 3-bedroom, 2-bath ranch home sits on a picturesque 1-acre lot in the desirable southern part of the county, offering an ideal commuter location with easy access to Winchester, Virginia.

Featuring approximately 1,920 square feet of main-level living space plus an additional 900 square feet of finished basement, this home provides plenty of room for everyday living, entertaining, and working from home. The main level showcases beautifully refinished hardwood floors, fresh paint throughout, updated lighting fixtures, and generously sized bedrooms, including a spacious primary suite with a private en-suite bath.

The kitchen is both stylish and functional with new appliances, tile countertops, and a tile floor. The finished lower level offers endless flexibility for a family room, recreation area, home office, or fitness space and is conveniently accessible by both the interior staircase and a separate staircase from the oversized attached two-car garage. An additional 1,000 square feet of unfinished basement provides abundant storage or the opportunity for future expansion.

Outside, you'll find a fully fenced backyard, perfect for pets, children, and outdoor entertaining. Car enthusiasts, hobbyists, and anyone needing extra workspace will appreciate the oversized attached two-car garage, along with a detached two-car garage featuring a large workshop. Two separate driveways provide ample parking for multiple vehicles, trailers, RVs, or recreational equipment.

Additional improvements include a new electrical panel, fresh interior paint, updated lighting throughout, and numerous renovations that make this home truly move-in ready.

Offering the perfect combination of updated finishes, generous living space, outstanding garage and workshop options, and a highly convenient location, this is a rare opportunity to own a beautifully updated home with room to grow. 

Agent is Seller
#WVMO2007898

BERKELEY SPRINGS

11195 VALLEY ROAD

3 Beds

2 Baths

2,820 Sq.Ft.

$384,900

MLS#: WVMO2007898

Tucked away on 1.50 acres, this gorgeous split-level home offers a sense of peace and tranquility while remaining conveniently close to shopping, restaurants, and everyday amenities in Martinsburg and Hagerstown. Surrounded by mature trees and natural beauty, the setting creates a quiet retreat from the noise of everyday life.
Inside, the open floor plan brings the kitchen and dining areas together, with plenty of cabinetry, granite countertops, stainless steel appliances, and tile flooring. Architectural details throughout the home, including crown molding and distinctive wall treatments, add warmth and character.
The upper level features a spacious primary bedroom and two additional bedrooms. The bathrooms continue the home's attention to detail with tile flooring and beautifully finished shower walls. One of the upper-level bathrooms adds an elegant touch with marble flooring and carefully coordinated marble details that complement the surrounding walls and shower.
The lower level adds another dimension to the home with a high-ceiling family room featuring a gas fireplace and three skylights that fill the space with natural light. A full bathroom featuring beautiful tile flooring and tiled shower walls completes this level, along with a separate, dedicated laundry space.
Outside, the peaceful setting continues. A generous rear deck with a retractable awning overlooks the mature trees, creating a beautiful backdrop throughout the seasons. A side patio with a gazebo provides another outdoor space, while a fountain adds a gentle, refreshing element to the surroundings. The property also features a two-car attached garage and two additional sheds, offering convenient storage space. With horses allowed and the Potomac River nearby, the property offers a touch of rural character while remaining accessible to nearby everyday amenities. Here, the quiet of the countryside and everyday convenience come together naturally.
#WVBE2054118

FALLING WATERS

388 CAMELOT BOULEVARD

3 Beds

3 Baths

2,674 Sq.Ft.

$465,000

MLS#: WVBE2054118

1 ... 600 601 602 603 604 ... 666
* Listings identified with the FMLS IDX logo come from FMLS and are held by brokerage firms other than the owner of this website. The listing brokerage is identified in any listing details. Information is deemed reliable but is not guaranteed. If you believe any FMLS listing contains material that infringes your copyrighted work please click here to review our DMCA policy and learn how to submit a takedown request. © 2024. First Multiple Listing Service, Inc.

Send a message

Message successfully sent.

Your message

What is 3 + 4 ?

Reason for contacting?

I agree to receive email communication and understand I can unsubscribe at any time.

I agree to be contacted by Charis Realty Group - Christine Issler, Broker via call, email, and text for real estate services. To opt out, you can reply 'stop' at any time or reply 'help' for assistance. You can also click the unsubscribe link in the emails. Message and data rates may apply. Message frequency may vary. Privacy Policy

Sign Out

Virtual Assistant

Would you like to take the next step with this property? We can help you schedule a showing or virtual tour, or send you more details.

Yes, I would like more information.

Thank You for Your Reply, One of Our Agents will contact you as soon as possible

No, maybe later.

Thank you, you can always contact me via email, phone number or through the contact form.

Realhub AI

Lucy - Your AI-Powered Realtor

Update Your Temporary Password

Personalize your search

Enter your email and we'll notify you immediately when new listings match what you're looking for.

or enter email address

Already have an account ? Login here

Continue your home search

I agree to receive communications and understand I can unsubscribe at any time.

I agree to be contacted by Charis Realty Group - Christine Issler, Broker via call, email, and text for real estate services. To opt out, you can reply 'stop' at any time or reply 'help' for assistance. You can also click the unsubscribe link in the emails. Message and data rates may apply. Message frequency may vary. Privacy Policy

Already have an account ? Login here

We use cookies

We use cookies primarily for analytics to enhance your experience. By accepting, you agree to our use of these cookies. You can manage your preferences or learn more about our cookies policy.
