Properties

Browse or get in touch to schedule a walkthrough.

  • Nearby me
Price range

Popular Features

Community Features

Association

Property Features

Waterfront

View

Exterior Features

Interior Features

Style

10000 properties match your criteria

Updated 1 minute ago

E-Alert name

New on site 1 day ago
There is something special about a home that feels both beautifully refined and genuinely welcoming. At 90 Falcon Ridge, classic Cape Cod architecture, quality craftsmanship, and thoughtfully designed living spaces come together in a setting that invites you to slow down and stay awhile.

Built in 2016 with four-sided brick construction, this distinctive home makes a lasting first impression. A charming front porch offers the perfect place for rocking chairs, morning coffee, and seasonal glimpses of the river through the winter landscape.

Inside, the home's warm and inviting character continues. The kitchen brings together French country-inspired cabinetry, granite countertops, stainless steel appliances, and pendant lighting, creating a space that feels as welcoming as it is functional. Just beyond, the family room features a gas fireplace with a classic mantel, offering a comfortable gathering place for quiet evenings or time spent with those who matter most. A dedicated dining room provides an inviting setting for shared meals and celebrations.

One of the home's most thoughtful features is its exceptionally flexible floor plan. Two generously sized main-level bedroom suites each offer spacious walk-in closets, private bathrooms with large soaking tubs and separate showers, and direct access to the screened-in porch. Whether you're considering multigenerational living, welcoming extended guests, or simply appreciating the convenience of main-level living, this arrangement offers a level of versatility that is increasingly sought after. An additional main-level room with a closet provides the perfect opportunity for a home office, creative space, or whatever your lifestyle requires.

Upstairs, two additional rooms continue the home's sense of possibility. One offers an expansive multipurpose space, ideal for a media room, recreation area, or additional living space, while the other is a spacious bedroom complete with its own ensuite bathroom.

The outdoor spaces are equally compelling. A screened-in porch extends the living area outdoors, creating a peaceful setting for morning coffee or an evening conversation. Beyond, an in-ground pool surrounded by a concrete patio and complemented by an Amish-crafted arbor creates an inviting retreat. Picture morning laps before the day begins, summer afternoons spent poolside, or weekend barbecues that stretch well into the evening.

The unfinished walkout basement adds yet another layer of opportunity. With direct access to an additional outdoor patio, this generous lower level offers a blank canvas for future living and entertaining space. Whether your vision includes a recreation room, home theater, fitness studio, or a comfortable gathering space that flows naturally outdoors, there is room to make it your own.

Conveniently located near Charles Town, Ranson, and the Virginia state line, the home offers access to a variety of restaurants, shopping, and everyday conveniences, including Home Depot and Kohl's. For those considering a move from Northern Virginia to West Virginia, the location offers an appealing balance of accessibility and a more relaxed pace of life.

From its enduring brick exterior and beautifully appointed interiors to its inviting outdoor spaces and adaptable floor plan, 90 Falcon Ridge offers something increasingly valuable: a home designed not just for how you live today, but for all the possibilities ahead.
#WVJF2026906

CHARLES TOWN

90 FALCON RIDGE DRIVE

4 Beds

3 Baths

5,152 Sq.Ft.

$875,000

MLS#: WVJF2026906

Bring your vision to this 5.42-acre property surrounded by scenic mountain views and the tranquility of country living. Nestled in a private setting, this property offers an opportunity to restore, renovate, or reimagine the existing home while enjoying the space and flexibility that acreage provides.
The home is being sold strictly as-is and will require updates and repairs. Existing infrastructure includes a private well, septic system, and electric service, providing a foundation for future improvements. Whether you're seeking a renovation project, a future homestead, or a peaceful retreat, this property offers a range of possibilities.
With over five acres, natural surroundings, and a private setting, this property presents a unique opportunity to create something truly your own. If you've been searching for a property with potential, privacy, and room to grow, this is one worth exploring.
#WVHS2007856

HIGH VIEW

154 BLAKES WAY

3 Beds

2 Baths

2,510 Sq.Ft.

$169,000

MLS#: WVHS2007856

Its like being on vacation every day!  This 5 bedroom, 3.5 bath custom home was built for 1-level living; this 2023-built home sits on 1.35 acres with community Shenandoah River access, a covered wraparound front porch, and a hot tub on the covered back deck. The kitchen is the center of it: gleaming granite counters, an oversized island with room to seat and serve, a range plus a separate wall oven, and your ***dream pantry. The open floor plan has the kitchen wide open to the living room, where a propane fireplace anchors the space, with custom built-ins around it, and luxury vinyl plank runs throughout. The living area walks out two ways, onto the covered front porch and through french doors to the covered back deck, the hot tub, and the 2-car carport. The primary suite is on the main level, with a 4x8 custom shower, a vanity counter, and a walk-in closet with room to spare. Two more bedrooms sit on the opposite side of the house with a jack-and-jill bath between them. A half bath and laundry room finish the main level. The lower level adds two more bedrooms and a shared full bath, plus a large unfinished space ready for storage, a gym, or whatever you dream up. Avon Bend puts you minutes from Charles Town and Route 340 right on the Shenandoah River, with private community river access.
#WVJF2025748

CHARLES TOWN

295 KING LEAR DRIVE

5 Beds

2 Baths

3,035 Sq.Ft.

$715,000

MLS#: WVJF2025748

Situated on over 3 level acres of unrestricted land with breathtaking mountain views, this 3 bed, 2 bath brick ranch house with 6 garage bays has something for everyone. Step inside to discover a welcoming living room with an adjoining dining room featuring a large window that beautifully frame the backyard, filling the space with natural light. The kitchen is equipped with a high-end LG ThinQ refrigerator and a newly updated propane stove/oven combination. The breezeway connecting the attached garage and kitchen is currently utilized as a cozy office space complete with a fireplace. All bedrooms are generously sized, including a primary suite with its own private ensuite bathroom. Upstairs, you'll find over 900 square feet of fully insulated space ready to be finished to suit your needs. Whether you envision an extra bedroom, recreation room, or multipurpose space, the large front, rear and side windows provide abundant natural light on this level. The lower level offers multiple storage rooms, a laundry area, and a high-end water treatment system. The standout feature of this property is the impressive 3,200-square-foot detached garage with 5 bays, capable of housing 10+ vehicles, with an additional walk-in workshop shed. Complete with wall-to-wall shelving this space is ready to become a mechanic's dream shop, a collector's showcase, a hobbyist's paradise, or the ultimate ancillary space or “mancave”.  Recent improvements include all new windows and doors, a new roof, new flooring, an updated bathroom, a brand-new water heater.  Located just minutes from Cacapon Resort State Park, you'll enjoy easy access to hiking and year-round outdoor recreation while still having the privacy and freedom that unrestricted acreage provides.
#WVMO2007814

BERKELEY SPRINGS

9581 VALLEY ROAD

3 Beds

2 Baths

1,692 Sq.Ft.

$525,000

MLS#: WVMO2007814

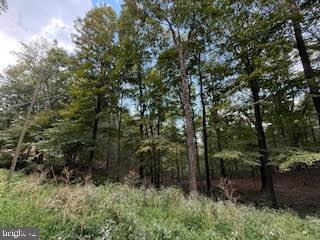
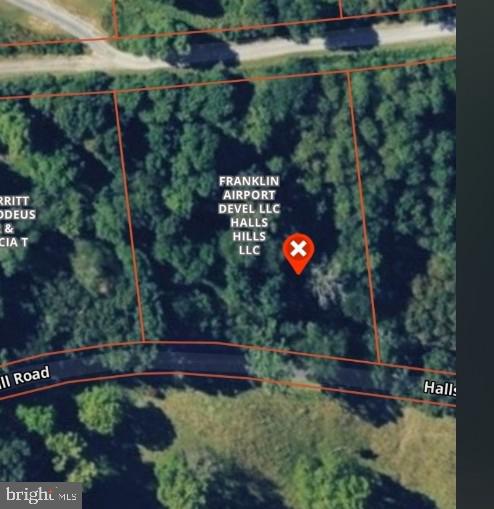
Tucked away on Tulip Tree Way in Harpers Ferry, this offering includes two combined lots totaling approximately 0.23 acres, creating a private, wooded setting. The lot's western position makes it perfectly situated to enjoy afternoon sunlight filtering through the trees.

The lots feature a moderate slope, ideal for a walk-out design or creative site planning, and are naturally wooded, providing privacy and a buffer from neighboring properties.

Conveniently located near commuter routes, shopping, and the outdoor recreation that makes the Harpers Ferry area so desirable, this property presents an opportunity for a future homesite, camping or long-term investment in a mountain setting.
#WVJF2021996

HARPERS FERRY

Lots 123 & 124 TULIP TREE WAY

None Beds

None Baths

0.23 acres

$16,000

MLS#: WVJF2021996

Imagine having a **Solar Bank** heading into the witer!  And a power bill that runs $6 most months. This 4 bedroom, 3.5 bath home with a fully finished walk-up basement, a large fenced yard and updated systems has it all in one move-in ready package.

The open kitchen and family room keep cooking and conversation connected, and both spill out to the rear patio and fenced yard for easy indoor outdoor living. Formal living and dining rooms create potential formal space or WFH space. A laundry/mudroom connects the attached garage to the foyer. Downstairs, the finished walk-up basement is set up for guests, recreation or hobbies, with LVP flooring, a rec room with a wet bar wired for a projector and surround sound, a large bonus room, and a full bath. The fenced yard leaves room for gardening and gatherings, and the shed handles the overflow.

Improvements include a 2024 architectural shingle roof, new gutters in 2024, and spray foam insulation added in the attic. The 2024 solar array is owned outright and conveys with the property. The owned solar panels convey with the home, with NO lease or loan payment to assume. Grandfathered 1:1 net metering lets extra solar energy build up as credits for later use, helping keep electric bills down to just the utility’s $6 monthly connection charge most months.

Demory Farms residents enjoy a neighborhood walking path, and the location is super convenient to Maryland via Route 340 and to Winchester and Leesburg.
#WVJF2025194

CHARLES TOWN

44 ALYSSA COURT

4 Beds

3 Baths

3,294 Sq.Ft.

$550,000

MLS#: WVJF2025194

This beautiful brick-front home offers lots of square footage and a relaxing lifestyle - never mow the lawn or mulch again! This is an excellent price to get you into a gated community boasting a new pool, walking paths, and beautiful common areas. There is so much flexibility and convenience with this 4-bedroom, 3 ½ bathroom home, including a main level primary bedroom with an en-suite bathroom featuring beautiful tile work, a soaking tub, and a separate step-in shower.  The formal living room could easily serve as an office, den, or play space. The semi-open floor plan allows for a lot of options. Other features include hardwood floors, granite counters, a chef’s kitchen with an island, a gas cooktop and double wall ovens, and a back patio for grilling and chilling. The basement offers even more options with a combination of finished and storage space, including a full bath and bedroom. Over 3,500 square feet of living space plus great closets and storage. All this plus a rear entry driveway and two-car garage with even more storage solutions. Enjoy quiet privacy while being just minutes from shopping and restaurants and easy access to commuter routes. You have to see this one to appreciate all the details and benefits of the home and neighborhood.
#WVJF2026398

CHARLES TOWN

26 BLAKELEY RIDGE DRIVE

4 Beds

3 Baths

3,988 Sq.Ft.

$515,000

MLS#: WVJF2026398

A modern farmhouse built in 2021, set on 10.59 flat acres off Kabletown Road, with one-level living and an outdoor space that defines the property. The covered porch steals the show: a built-in swinging couch, ceiling fans, and a hardwired propane line for the grill turn it into a full outdoor living room overlooking open farm fields. Inside, a folding glass wall opens the entire main living space to that same view, blending the open kitchen, dining, and living area seamlessly with the porch beyond. Imported French oak floors run throughout the home.

The primary suite frames the farm-field view and walks directly onto the porch, with two closets and a custom bath featuring ceramic tile floors, a soaking tub and separate shower. Two more bedrooms share a Jack and Jill bath with marble floors, while the fourth bedroom (currently used as an office) has its own half bath. A spiral staircase leads to a loft family room above for additional flex space.

Outside, a partially fenced yard gives room to roam, a circular drive welcomes guests, and a large shed with two overhead doors handles storage, a workshop, or a home gym. Privacy, acreage, and exceptional outdoor living, all just minutes from Charles Town's dining, shopping, and everyday conveniences.
#WVJF2024644

CHARLES TOWN

330 MAJESTIC LANE

4 Beds

2 Baths

2,666 Sq.Ft.

$895,000

MLS#: WVJF2024644

New on site 1 day ago
Welcome to this nearly new, three-level townhome in the conveniently located Presidents Pointe community! This beautiful two-bedroom home offers a bright, open-concept layout designed for comfortable everyday living and entertaining. The spacious kitchen features a generously sized island, perfect for meal preparation and gathering with friends and family, along with a pantry for additional storage. The adjoining living and dining areas provide plenty of room to relax, while a rear door leads to the deck for outdoor enjoyment.

The versatile lower level offers endless possibilities as a home office, fitness area, recreation room, or additional flex space, and also includes a convenient laundry area. A one-car garage and additional rear parking provide the added benefit of off-street parking.

Ideally situated near shopping, restaurants, and everyday conveniences, Presidents Pointe offers easy access to major commuter routes connecting Berkeley County, West Virginia, and Northern Virginia. Enjoy the benefits of nearly new construction, flexible living space, and a convenient location in a home that's ready for you to enjoy!

12 month lease with right to renew. No smoking. Pets are case by case and require a monthly pet fee. (Cats $100/month   Small dogs $150/month and large dogs $200/month pet fee) Move in date is flexible but not before November 20th. Applications can be submitted online using the Rentspree link. All tenants over 18 must apply and be included on the lease agreement. Apply online with this link: https://apply.link/k370nJM
#WVJF2026926

RANSON

123 ANTHEM STREET

2 Beds

2 Baths

1,397 Sq.Ft.

$2,050

MLS#: WVJF2026926

New on site 1 day ago
Coming soon
AUCTION PROPERTY – Auction Sunday November 15th, 2026, at 1:00PM. Reserve Price is $255,000. Buyers must have prequalification letter or proof of funds to register to bid. Contact the listing agent for all auction terms.  

This beautiful property offers a blend of quiet country living with the comfort of small-town convenience just a short drive down the road. With 21+ unrestricted acres you can truly make this property fit any dream you have. Relax on the front porch and take in one of the best views of Short Mountain in the county. The possibilities are endless, whether you want to have a hunter’s getaway, a farm, raise a family, or have it as an investment property. With 1,437 SqFt you have plenty of space to entertain friends and family. The original charm of this 1880's farmhouse still resonates throughout the cozy interior. The spacious three bedrooms are perfect for family life or visiting guests. The family room and dining room make great areas for entertaining or simply enjoying time together. With a little love this house can easily become a cozy home. The large barn and multiple outbuildings give extra space for storage, running a business, or setting up a proper homestead. The large fields are ready for livestock and adventures. No matter how you decide to use this property you will find enjoyment.
#WVHS2008390

SHANKS

1360 ALLEN HILL ROAD

3 Beds

1 Baths

1,437 Sq.Ft.

$290,000

MLS#: WVHS2008390

New on site 1 day ago
Coming soon
Hunting season is calling, and your own private West Virginia retreat awaits! Tucked away on 11.63 UNRESTRICTED acres, this fully remodeled 2-bedroom, 2-bathroom home combines rustic cabin charm with modern updates, offering the cozy mountain feel you love without the upkeep of a traditional cabin. Whether you're an avid hunter, outdoor enthusiast, or simply looking for a peaceful place to escape, this property offers the perfect setting! Step inside to discover a warm, inviting interior featuring beautiful tongue-and-groove walls and ceilings, brand-new LVP flooring throughout, and a completely updated kitchen with new cabinets, stainless steel appliances, and granite countertops. The fireplace adds the perfect finishing touch, creating a cozy space to relax and warm up after a day spent outdoors. Step outside onto the brand-new deck or choose between two inviting porches one enclosed and one open each providing the perfect place to relax, and unwind! Whether you’re enjoying a peaceful morning with a cup of coffee, watching the wildlife wander through, or simply soaking in the beauty of the surrounding trees, this property offers endless opportunities to embrace the outdoors. With plenty of space to roam, and  explore, it’s the perfect retreat for those seeking privacy, adventure, and the warmth of rustic, cabin-inspired living! Professional Photos and Virtual tour to come!
#WVHS2008368

AUGUSTA

4593 OLD MARTINSBURG GRADE ROAD

2 Beds

2 Baths

1,276 Sq.Ft.

$389,900

MLS#: WVHS2008368

Move-in ready and waiting for its new owners! This three-bedroom, two-and-a-half-bath townhouse offers comfortable living with the convenience of an in-town location. Fresh paint throughout gives the home a clean, updated feel and makes moving in easy. Enjoy a functional floor plan with plenty of space for everyday living, entertaining, or working from home. Conveniently located near shopping, dining, schools, and everyday amenities, this home offers the perfect combination of low-maintenance living and accessibility. Whether you’re a first-time buyer, downsizing, or simply looking for a home close to everything, this townhouse is ready to welcome you home!
#WVBE2054984

MARTINSBURG

640 W MARTIN STREET W

3 Beds

2 Baths

1,326 Sq.Ft.

$210,000

MLS#: WVBE2054984

Unrestricted, Sub-dividable, Commercial or Residential 8+- Acres. Located on Old Route 9, Charles Town Road. This is a great opportunity for Commercial, Residential, or any Development you see fit.   Public Water and Sewer Hook up Available. There is a Well and 3 bedroom Septic. Trailer and Building will be the responsibility of buyer to remove. Property has direct Road Frontage. Near US Coast Guard installation, Hospice of the Panhandle, and the V.A.  Great Opportunity for the Business/Investment mind.
#WVBE2015390

MARTINSBURG

3801 CHARLES TOWN ROAD

None Beds

None Baths

8.0 acres

$575,000

MLS#: WVBE2015390

New on site 1 day ago
Welcome to 132 Milkweed Lane! Located in the popular Chandlers Glen community, this move-in ready home offers the perfect combination of modern comfort, thoughtful design.  Built in 2018 and situated on a spacious .35-acre lot at the end of a quiet cul-de-sac, this home provides both privacy and convenience with plenty of room to enjoy inside and out.  The interior of the home features hardwood flooring on the main level that the owners have added as well as LVP flooring in the finished basement.  

The welcoming 4-bedroom floor plan blends traditional charm with modern living, while the two-car garage adds everyday convenience and storage. Step outside to enjoy the large Trex deck overlooking the backyard, an ideal spot for morning coffee, summer grilling, entertaining, or simply relaxing. The fenced backyard provides a wonderful outdoor retreat for pets, play, gardening, and gatherings, while the walk-out level patio offers additional space for enjoying the outdoors.

The finished basement provides valuable additional space and flexibility for storage, recreation, a home gym, office. One of the home's standout features is the solar panel system, valued at approximately $50,000, which conveys with the property and will be fully owned by the next homeowner. Combined with the home's all-electric design, the solar system offers the potential for long-term energy savings and added value.

Chandlers Glen offers a welcoming community setting with well-maintained roads and snow removal services, while nearby parks provide opportunities to enjoy the outdoors. Conveniently located in Bunker Hill, the home offers easy access to Winchester, Martinsburg, I-81, major commuter routes, shopping, dining, and everyday amenities.

A quiet cul-de-sac location, spacious lot, private fenced backyard, Trex deck, walk-out patio, full basement, two-car garage, and owned solar panels make this a home with so much to offer. Come see why 132 Milkweed Lane may be the one you've been waiting for!
#WVBE2054944

BUNKER HILL

132 MILKWEED LANE

4 Beds

2 Baths

1,680 Sq.Ft.

$389,900

MLS#: WVBE2054944

Motivated seller! This beautifully updated, move-in-ready home features modern finishes throughout and offers an excellent opportunity for homeowners and investors alike. Whether you're searching for a primary residence, a long-term rental, or an investment property, this home offers exceptional versatility and value. The seller will be reviewing offers through Thursday, August 6. Schedule your showing today and submit your offer before the offer review deadline.
#WVBE2053298

MARTINSBURG

4928 SHEPHERDSTOWN ROAD

3 Beds

2 Baths

2,788 Sq.Ft.

$280,000

MLS#: WVBE2053298

1 ... 602 603 604 605 606 ... 666
* Listings identified with the FMLS IDX logo come from FMLS and are held by brokerage firms other than the owner of this website. The listing brokerage is identified in any listing details. Information is deemed reliable but is not guaranteed. If you believe any FMLS listing contains material that infringes your copyrighted work please click here to review our DMCA policy and learn how to submit a takedown request. © 2024. First Multiple Listing Service, Inc.

Send a message

Message successfully sent.

Your message

What is 3 + 4 ?

Reason for contacting?

I agree to receive email communication and understand I can unsubscribe at any time.

I agree to be contacted by Charis Realty Group - Christine Issler, Broker via call, email, and text for real estate services. To opt out, you can reply 'stop' at any time or reply 'help' for assistance. You can also click the unsubscribe link in the emails. Message and data rates may apply. Message frequency may vary. Privacy Policy

Sign Out

Virtual Assistant

Would you like to take the next step with this property? We can help you schedule a showing or virtual tour, or send you more details.

Yes, I would like more information.

Thank You for Your Reply, One of Our Agents will contact you as soon as possible

No, maybe later.

Thank you, you can always contact me via email, phone number or through the contact form.

Realhub AI

Lucy - Your AI-Powered Realtor

Update Your Temporary Password

Personalize your search

Enter your email and we'll notify you immediately when new listings match what you're looking for.

or enter email address

Already have an account ? Login here

Continue your home search

I agree to receive communications and understand I can unsubscribe at any time.

I agree to be contacted by Charis Realty Group - Christine Issler, Broker via call, email, and text for real estate services. To opt out, you can reply 'stop' at any time or reply 'help' for assistance. You can also click the unsubscribe link in the emails. Message and data rates may apply. Message frequency may vary. Privacy Policy

Already have an account ? Login here

We use cookies

We use cookies primarily for analytics to enhance your experience. By accepting, you agree to our use of these cookies. You can manage your preferences or learn more about our cookies policy.