Properties

Browse or get in touch to schedule a walkthrough.

  • Nearby me
Price range

Popular Features

Community Features

Association

Property Features

Waterfront

View

Exterior Features

Interior Features

Style

10000 properties match your criteria

Updated 1 minute ago

E-Alert name

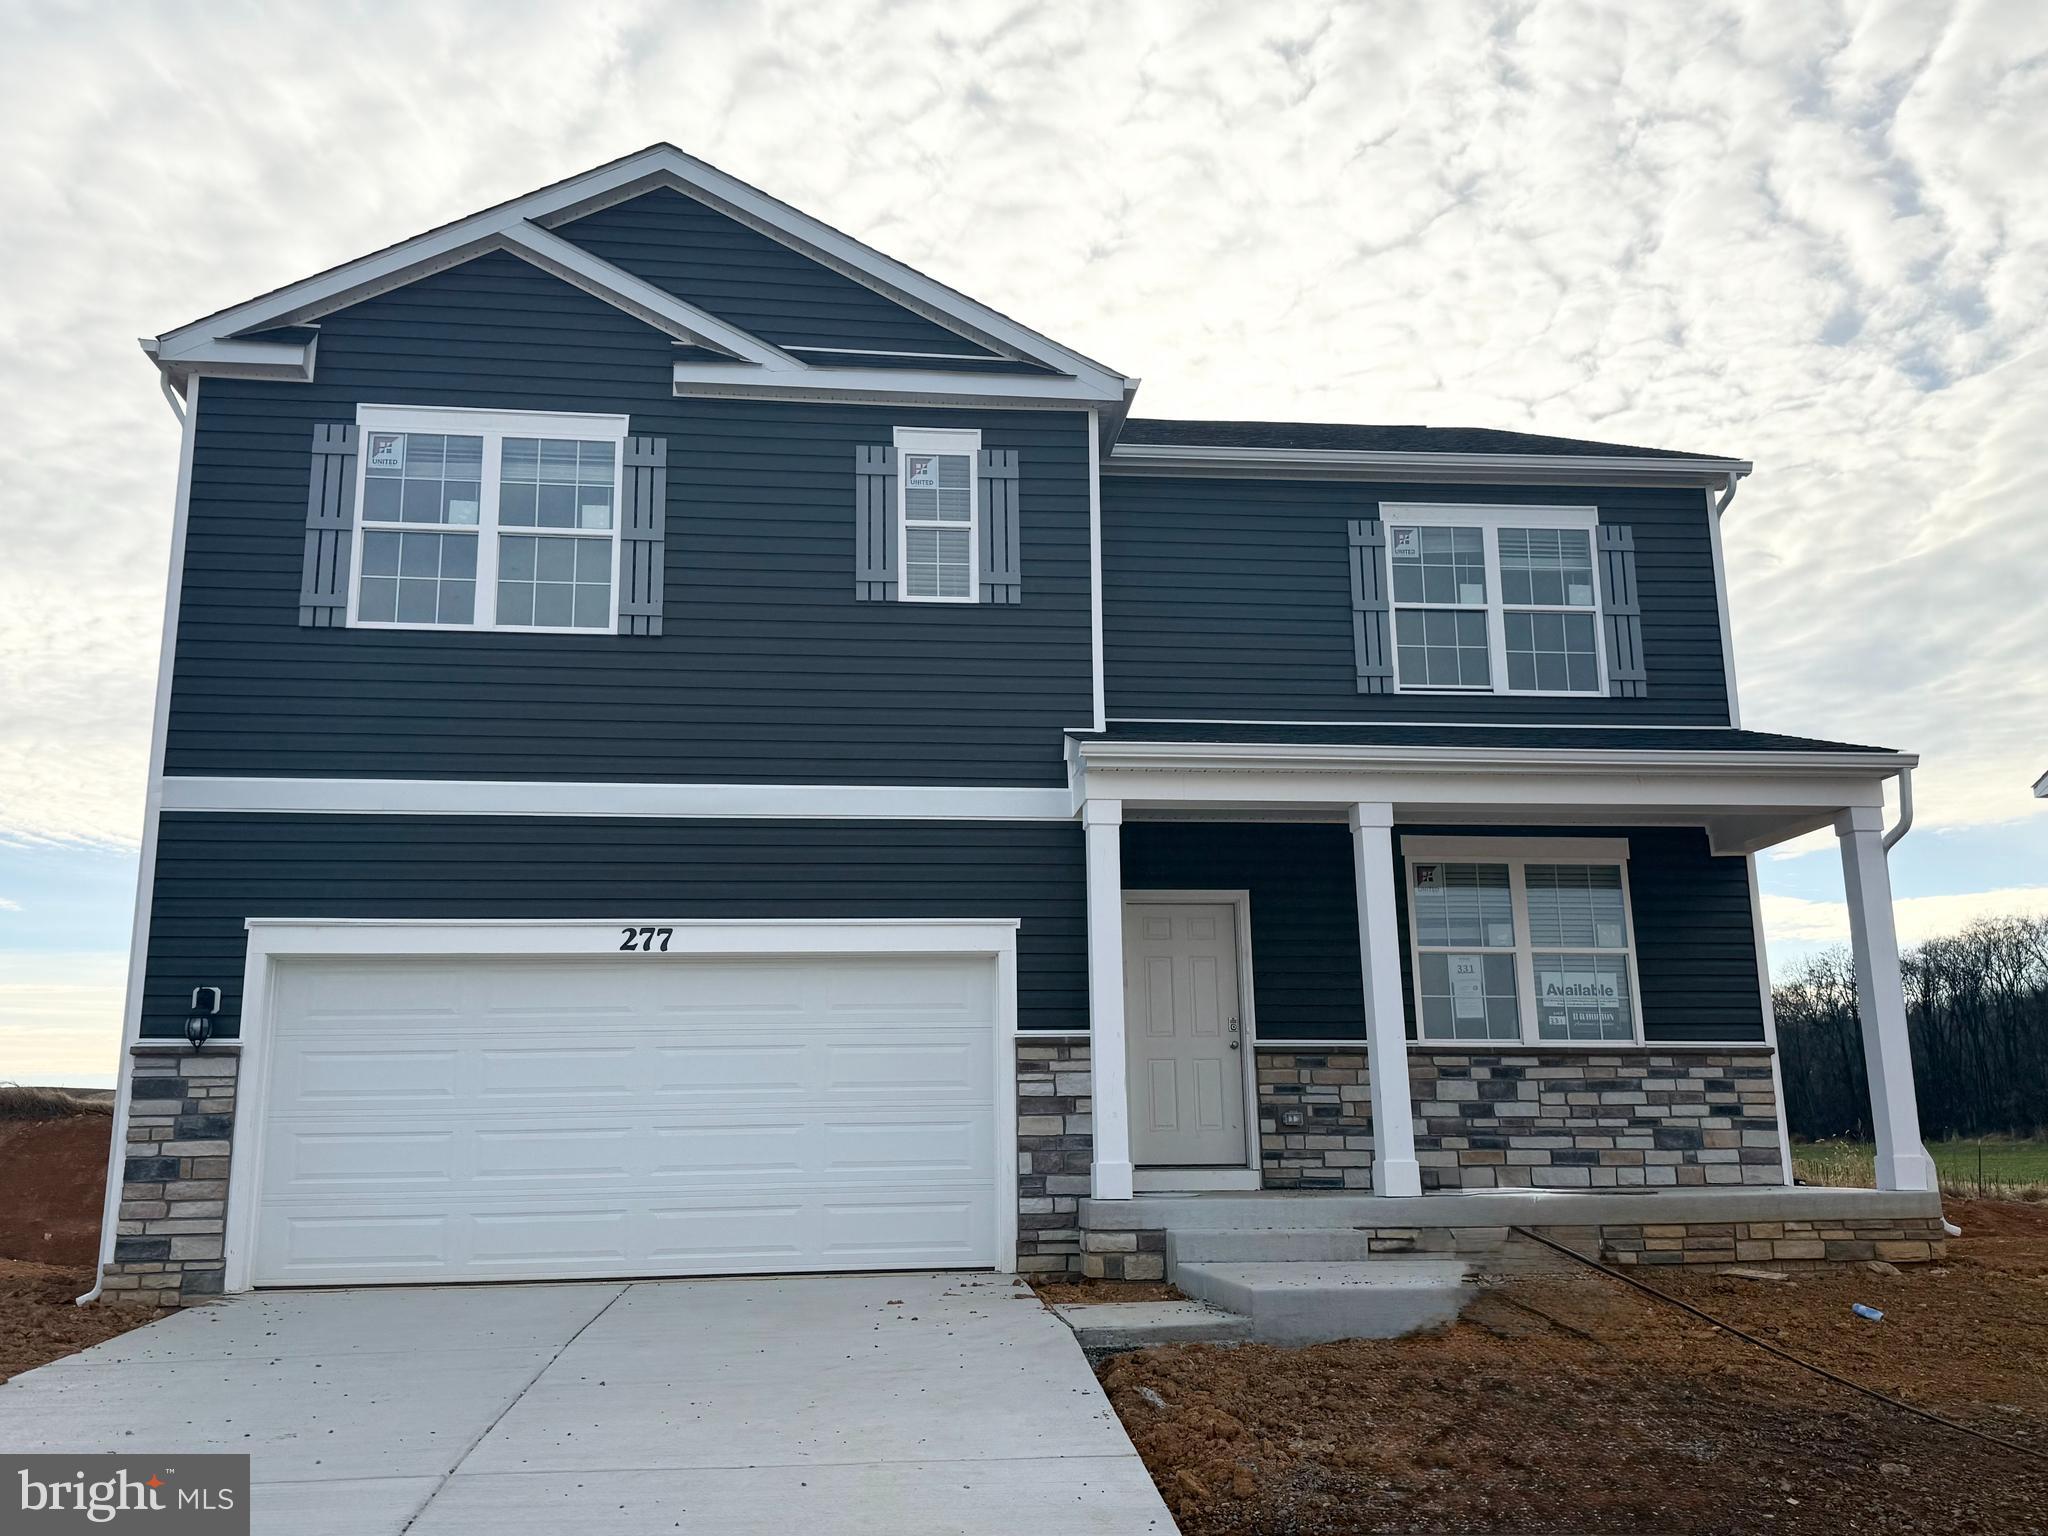
Discover the charm of this delightful Colonial townhouse nestled in the serene Manor Park community. Built in 2016, this inviting home features 3 spacious bedrooms and 2.5 bathrooms, providing ample space for relaxation and comfort. The property boasts a manageable lot size of 0.04 acres, complemented by a handy attached outdoor storage area for extra storage. With a driveway for easy parking and a welcoming atmosphere, this home is ready for you to make it your own. Experience the perfect blend of modern living and community charm in this lovely townhouse-your new beginning awaits!
#WVBE2054958

MARTINSBURG

78 FAST VIEW DRIVE

3 Beds

2 Baths

1,352 Sq.Ft.

$215,000

MLS#: WVBE2054958

Coming soon
None
#WVBE2054970

BUNKER HILL

11 PITCH PINE COURT

3 Beds

2 Baths

1,472 Sq.Ft.

$265,000

MLS#: WVBE2054970

Enjoy the ease of one-level living in this 3 Bedroom, 1 Bath rancher in Ridgefield!  Built in 2005, this home offers approximately 950 square feet with a practical layout that makes the most of its space.  A deck provides space to relax outdoors, while a shed offers additional storage.  Situated on approximately .18 acre, it’s conveniently located near shopping, dining, and commuter routes. A manageable home and yard make this a great option for those seeking simpler upkeep in an established neighborhood.  Schedule your showing today!
#WVBE2055162

MARTINSBURG

427 DINALI DRIVE

3 Beds

1 Baths

1,444 Sq.Ft.

$279,900

MLS#: WVBE2055162

Welcome to 76 Lewis Court, a beautifully renovated ranch on a finished basement nestled on 3.2 private acres in the sought-after Conestoga Estates neighborhood. Offering 2,588 square feet of finished living space, this 3-bedroom, 2.5-bath home combines comfortable one-level living with an exceptional amount of additional space and flexibility in the fully finished basement- there is plenty of space to add more bedrooms, a gym, office...whatever your heart desires. One of the bedrooms is currently being used as a walk in closet but could be converted back into a bedroom. Located just minutes from US-340 this home combines the convenience of a neighborhood and commuter friendly location with the land and privacy that makes West Virginia living so appealing. 

Numerous updates make this home truly move-in ready, including a newer roof and fences in yard in 2022, new appliances in 2023, sealed driveway, fresh interior paint throughout in 2026, new LVP flooring, refinished hardwood floors in the kitchen and living area, and a newly finished basement with new mini-split systems in 2026.

The main level features a welcoming living area with beautifully refinished hardwood flooring and a kitchen with ample cabinetry and counter space. The hall bathroom has been transformed into a true oasis with a gorgeous tiled shower and stylish finishes. 

The newly finished basement is where this home truly shines. With generous finished space, mini-split heating and cooling, and existing cabinetry and countertops, the possibilities are endless. Create a private in-law suite, guest quarters, additional bedrooms, recreation space, home office, gym, or multi-generational living area. The existing infrastructure provides an excellent head start for anyone looking to customize the space even further.

Outside, enjoy the privacy and freedom of 3.2 acres, including a large fenced yard that is ideal for pets and animals. The oversized garage provides abundant room for vehicles, equipment, hobbies, and a workshop. A spacious circular driveway offers plenty of parking and makes coming and going easy for both residents and guests. Schedule your showing today!
#WVJF2025830

HARPERS FERRY

76 LEWIS COURT

3 Beds

2 Baths

2,588 Sq.Ft.

$585,000

MLS#: WVJF2025830

Welcome to this well-appointed home in Harpers Ferry, WV, offering a blend of privacy, convenience, and value. Situated on approximately half an acre, this two-bedroom, one-bath home features a full unfinished basement providing excellent storage and future potential. Three sides of the property are tree-lined, creating a secluded setting, while the spacious backyard offers an ideal place for entertaining, gardening, outdoor activities, or simply enjoying the outdoor space.

This home offers convenient access to major routes and nearby employment centers. There’s no HOA, giving you greater flexibility in the use of the property. A large, detached garage provides ample space for vehicles, equipment, hobbies, a workshop, or additional storage. Efficient utilities help keep ownership costs manageable, making this an attractive alternative to renting while providing the benefits of owning your own home and land. This property offers an appealing combination of value, outdoor space, storage, and convenience in the Harpers Ferry area.
#WVJF2026172

HARPERS FERRY

324 SHEPHERDSTOWN PIKE

2 Beds

1 Baths

906 Sq.Ft.

$275,000

MLS#: WVJF2026172

Welcome to 80 Potomac Street! This move-in-ready 3-bedroom, 1-bathroom home offers a practical layout and comfortable living space. The main level features a small foyer, living room, formal dining room with a built-in, kitchen, and convenient main-level laundry. Upstairs, you’ll find three bedrooms and a full bathroom. Outside, enjoy a small backyard and front porch. The property does not have a basement.
#WVMI2004496

RIDGELEY

80 POTOMAC AVENUE

3 Beds

1 Baths

1,232 Sq.Ft.

$110,000

MLS#: WVMI2004496

Nestled in the charming Huntfield community, this exquisite Colonial-style residence, built in 2024, offers a perfect blend of modern luxury and timeless elegance. With five spacious bedrooms and four beautifully appointed bathrooms, this home is designed for both comfort and sophistication. The gourmet kitchen is a chef's dream, featuring upgraded countertops, a large island, and high-end stainless steel appliances, including a built-in microwave, wall oven, and cooktop. A generous pantry ensures ample storage for all your culinary needs. The living area is enhanced by a cozy electric fireplace, perfect for those chilly evenings, while recessed lighting and crown moldings add a touch of refinement throughout the home. Retreat to the luxurious primary suite, complete with a walk-in closet and a spa-like bathroom featuring a soaking tub and a walk-in shower. The fully finished basement offers additional living space, ideal for a home theater, gym, or playroom, with a convenient walkout level that leads to the outdoor deck. Enjoy the serene surroundings from your private outdoor space, perfect for summer barbecues or quiet evenings under the stars. This home also boasts practical features such as an upper-floor laundry room, ensuring convenience in your daily routine, and an attached two-car garage with a rear entry for easy access. The community amenities include a refreshing outdoor swimming pool and beautifully maintained common grounds, enhancing your lifestyle with leisure and recreation options just steps away. With its impeccable condition and high-end finishes, this residence is not just a house; it's a place to call home. Experience the exclusive lifestyle that awaits you in this stunning property, where luxury meets comfort in every detail.
#WVJF2026686

CHARLES TOWN

194 HOLLY SPRINGS COURT

5 Beds

4 Baths

3,830 Sq.Ft.

$599,900

MLS#: WVJF2026686

Welcome to this well-maintained ranch home in Blue Ridge Acres, offering comfort, functionality, and easy everyday living.
Situated on a peaceful lot, this 3-bedroom, 1-bath home features 1,264 square feet of thoughtfully designed space. Inside, you’ll find a practical layout with main-level laundry and a functional kitchen equipped with an electric range, dishwasher, and refrigerator—ready for daily living or your personal updates. A side deck provides a convenient outdoor space for a grill and a small seating area—perfect for enjoying your morning coffee or unwinding in the evening. The property also includes two storage sheds, offering plenty of room for tools, lawn equipment, and seasonal storage. Built in 1960 and maintained in solid condition, this home presents an excellent opportunity for buyers seeking move-in ready space with the ability to add value over time. Located in the established Blue Ridge Acres community, you’ll enjoy a quiet neighborhood setting with convenient access to nearby parks, schools, and everyday amenities. Whether you’re a first-time buyer, downsizing, or looking for a smart investment, this property offers comfort, potential, and a setting you’ll appreciate.
#WVJF2025472

HARPERS FERRY

63 GREAT OAK LANE

3 Beds

1 Baths

1,264 Sq.Ft.

$265,000

MLS#: WVJF2025472

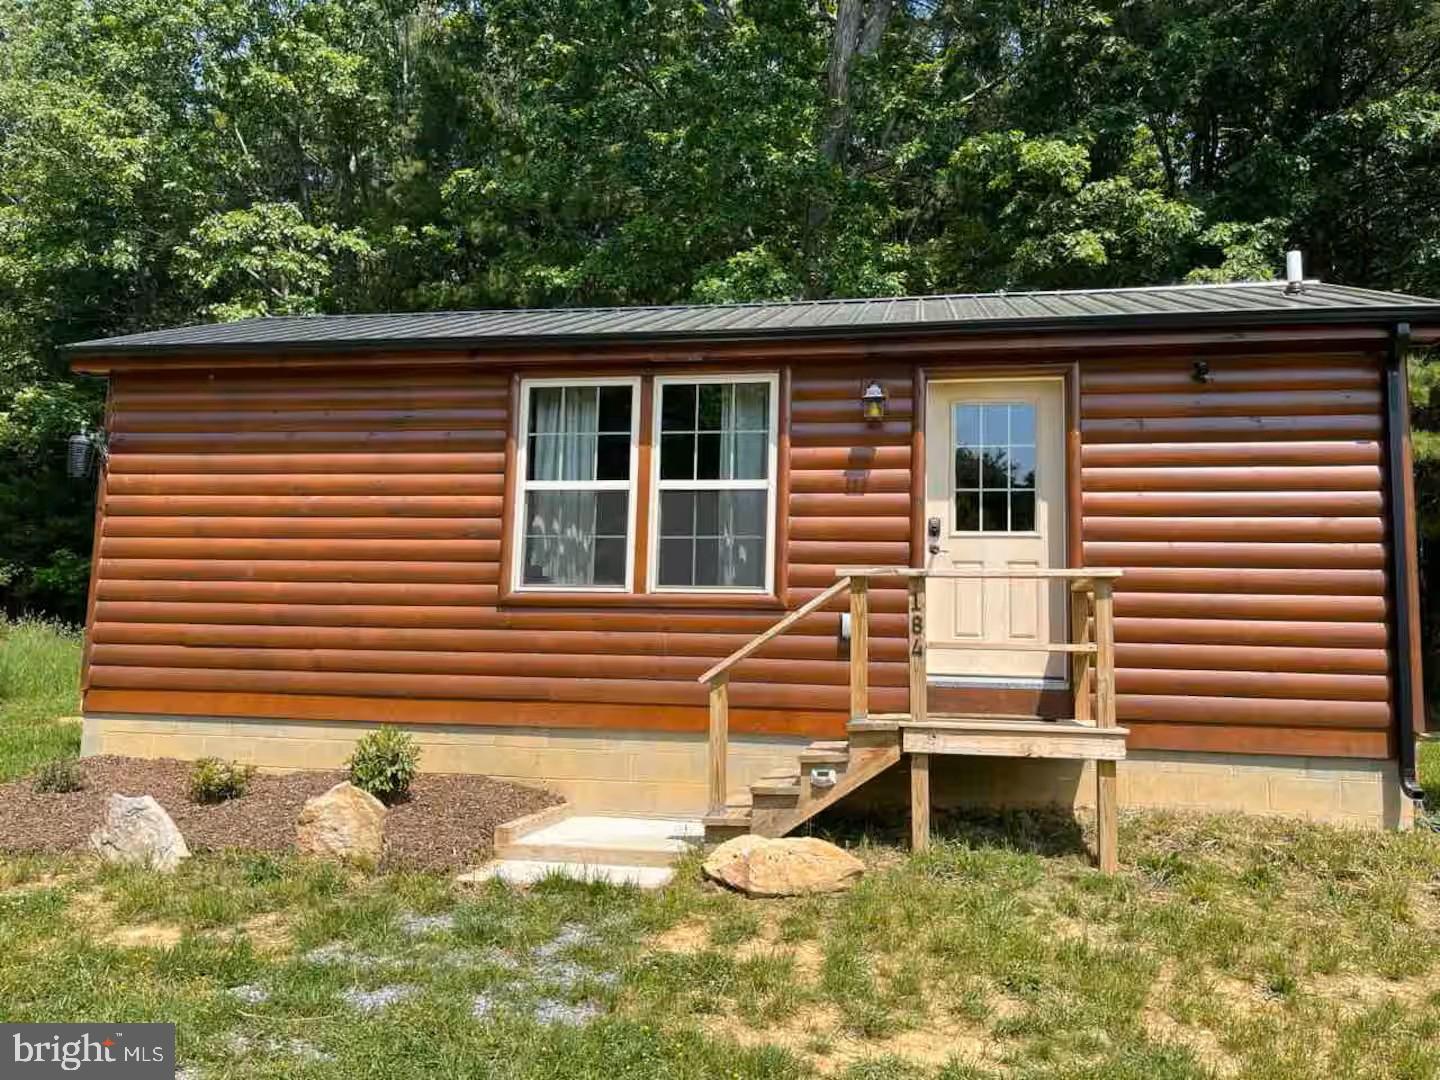
Nestled in the desirable Woods community of Hedgesville, this charming 2-bedroom, 2 full-bath A-frame home offers the perfect blend of privacy, comfort, and nature. Surrounded by wildlife and mature trees, the property features a large flat front yard and a peaceful backyard retreat complete with a deck and a relaxing screened-in porch the seller’s favorite spot to unwind and enjoy the serene setting.

Inside, the home features soaring cathedral ceilings, a cozy wood-burning corner fireplace, skylights, and expansive picture windows with electric blinds that let in natural light. The wraparound deck extends the living space outdoors and provides the ideal setting for entertaining or simply enjoying the wooded surroundings.

The kitchen includes a convenient stackable washer and dryer tucked neatly into a closet, while the upper-level bath features a relaxing Jacuzzi tub. Additional highlights include a detached 1-car garage, storage shed, two driveways for ample parking, and an HVAC system that is only 5 years old.

A unique mountain-style retreat offering comfort, character, and privacy in one of the area’s most sought-after communities.
#WVBE2050672

HEDGESVILLE

157 WINTER CAMP TRAIL

2 Beds

2 Baths

1,190 Sq.Ft.

$335,000

MLS#: WVBE2050672

Opportunity meets location! This 3-bedroom, 2-bath ranch on unrestricted land offers the perfect combination of convenience, comfort, and potential. Step inside to a spacious living room that flows into an updated kitchen featuring granite countertops, stainless steel appliances (2019), and ample cabinet space. Just off the kitchen, the separate dining area opens through sliding glass doors to a large rear deck, perfect for entertaining or relaxing while overlooking the private backyard. Down the hall, you'll find 2 bedrooms and an updated full bath. And then a nice sized primary suite complete with its own private bathroom featuring a beautifully tiled shower. The walkout basement spans the entire footprint of the home and offers endless possibilities. Already partially finished, it includes laundry hookups and a bathroom rough-in, making it an ideal space for future expansion, a recreation room, home office, or additional living area. The home has experienced prior water damage in the basement and is priced accordingly, presenting an excellent opportunity for buyers looking to build equity. Situated on over a third of an acre lot backing to mature trees along with a convenient carport, you'll enjoy a peaceful backyard setting while being just off Route 45 with quick access to Edwin Miller Boulevard, where you'll find shopping, dining, and everyday conveniences. Historic Shepherdstown is also just minutes away, offering charming boutiques, restaurants, and year-round community events.
#WVBE2052980

MARTINSBURG

135 ZEILER DRIVE

3 Beds

2 Baths

1,232 Sq.Ft.

$220,000

MLS#: WVBE2052980

You want to live a casual easy life, in a big way. The to-be-built Grand Cayman, at Burwell in Martinsburg, is the ideal home for your well-lived lifestyle. The open airy space combines the kitchen, dining area and great room to create a comfortable flow. Beautifully appointed gourmet kitchen boasts LVP flooring, granite countertops, designer cabinets and stainless-steel appliances.  Enjoy your private owner’s suite w/ generous walk-in closet and spa-like bath. 2 additional bedrooms are situated in the front of them home, away from your owner’s retreat. This home is the perfect place to do all your entertaining with plenty of room for your favorite overstuffed couch. Throw a Superbowl party that will be the envy of the neighborhood. For a relaxing night in, it's your home theater. Since it's open to the kitchen, grab a snack or make dinner, you won't miss your favorite TV show. The Grand Cayman is perfect for enjoying life's simple pleasures.  Note: Other homesites and floorplans available.  Photos are representative only. Homesite premiums may apply.  Optional basements are available.

Designed for convenience and style, these thoughtfully crafted homes offer seamless living with everything you need right on the first floor. Enjoy living in an established neighborhood close to everything you need with thoughtfully designed amenities including pickleball court, covered picnic pavilion, sidewalks, multi-use field and a playground.  Minutes to The Commons Retail Center which includes stores like Target, Best Buy, Aldi, Dick's Sporting Goods, Ulta, TJ Maxx, Old Navy, and Starbucks. Easy commuter routes allow quick access.  Just 15 minutes to Hagerstown, 40 mins to Harpers Ferry and only 45 mins to Frederick.
#WVBE2051320

MARTINSBURG

66 ALICE SPRINGS DRIVE

3 Beds

2 Baths

1,559 Sq.Ft.

$350,375

MLS#: WVBE2051320

New on site 2 days ago
NEW PRICE — Same great home, even better opportunity!

If privacy, space, and a great Harpers Ferry location are on your wish list, 139 Dawn Lane deserves a closer look. Set on a beautiful, wooded 1.44-acre lot in John Brown Farm, this 3-bedroom, 2-bath home offers the peaceful setting everyone love about the Eastern Panhandle, with plenty of room to enjoy both inside and out.

The main level offers a comfortable, easy-flowing layout with three bedrooms, a cozy living area, and a kitchen that opens naturally to the living space. Downstairs, the walkout basement gives you a whole additional level to use however you need it. The spacious family room features a wood-stove hearth and is perfect for movie nights, entertaining, a game room, home office, or simply spreading out. There is also a rough-in for an additional bathroom, giving you even more potential.

Outside is where this property really shines. The wooded 1.44-acre setting gives you privacy, room to garden, entertain, enjoy the changing seasons, or simply relax and take in the peaceful surroundings. And while you’ll feel tucked away, you’re still conveniently located near everything that makes Harpers Ferry such a desirable place to call home—including river access, the Mountain Lake Club, the Appalachian Trail, and all the dining, shopping, recreation, and history the area has to offer.

The big-ticket updates are already taken care of, including a new roof (2022), new chimney (2022), Culligan water system with UV light and reverse osmosis (2023), new well pump (2024), new well pressure tank (2024), new dishwasher (2025), replaced front deck boards (2025), septic pumped (2025), new shed (2026), and a new septic drain field (2026).

This is the kind of property that gives you what buyers are always looking for: privacy, usable space, important updates, and a location that lets you enjoy the best of the Harpers Ferry area. Come see it for yourself—you may be surprised by just how much this home has to offer.
#WVJF2026914

HARPERS FERRY

139 DAWN LANE

3 Beds

2 Baths

1,916 Sq.Ft.

$380,000

MLS#: WVJF2026914

Absolutely Stunning 5-Bedroom Colonial on 1.1 Acres in Spring Mills!


SPACE. PRIVACY. FLEXIBILITY. LOCATION. Welcome to this beautifully maintained 5-bedroom, 3.5-bath Colonial nestled on 1.1 acres in the desirable Spring Mills area of North Berkeley County. Offering generous living space, incredible outdoor amenities, flexible living options, and convenient access to I-81, this home has something for everyone.


A landscaped front yard and welcoming walkway lead to a spacious covered front porch, perfect for morning coffee, relaxing in the rockers, or enjoying peaceful West Virginia evenings.


Inside, the foyer opens to multiple flexible living spaces that can be used as a formal living room, home office, classroom, playroom, library, or entertainment area. Updated lighting, appliances, fresh paint, and new flooring in select areas give the home a refreshed, inviting feel.


The heart of the home is the open-concept kitchen and family room. The kitchen features dark cabinetry, stainless-steel appliances, granite countertops with a beautiful custom faux-wood finish, updated lighting, new flooring, and a spacious breakfast nook. The adjoining family room offers a cozy gathering space with a propane fireplace.


Step from the breakfast nook onto the expansive Trex deck overlooking the private, fully fenced backyard. With 6-foot fencing and gates on both sides, the yard is perfect for entertaining, relaxing, and enjoying outdoor living.


An Entertainer's Dream! The backyard features a swing set, chicken coops and run, raised garden beds, fruit trees, mature landscaping, beautiful flowers, multiple gathering areas, and two fire-pit spaces surrounded by solar lighting. With 1.1 acres and ample parking, there is plenty of room for cookouts, birthdays, holidays, family gatherings, or evenings around the fire.


A walkway from the main Trex deck leads to a second Trex porch and convenient mudroom entrance. The mudroom offers abundant storage with a built-in entry bench/tree hall and corner cabinetry. The spacious laundry room, tucked behind a beautiful barn door, includes extensive cabinet and shelving storage plus a utility/slop sink. Both spaces feature new flooring.


The oversized finished two-car garage features plywood walls instead of drywall, offering flexibility for vehicles, a workshop, hobbies, storage, or future projects.


Upstairs, the spacious primary suite features high ceilings, updated lighting, and a beautiful ceiling fan. The attached primary bath includes a separate shower, soaking tub, ornate vanity, and walk-in closet. Additional generously sized bedrooms share a well-appointed hall bathroom.


Incredible Walk-Out Basement! The fully finished basement adds even more versatility with a fifth bedroom, full bathroom with walk-in shower, beautiful vanity with storage, and kitchenette with full-size refrigerator, microwave, and stove. Perfect for guests, extended family, a teenager's retreat, secondary living space, or potential in-law suite.


The basement opens directly to its own exterior entrance and separate driveway, surrounded by beautiful landscaping and roses for added privacy and convenience.


Enjoy peaceful neighborhood living while remaining approximately five minutes from Interstate 81, with shopping, restaurants, and everyday conveniences nearby. Located in the Spring Mills school district.


5 Bedrooms | 3.5 Baths | 1.1 Acres | Fully Fenced Yard | Trex Deck & Porch | Finished 2-Car Garage | Walk-Out Basement | 5th Bedroom | Full Bath | Kitchenette | Separate Driveway | Ample Parking | Fire-Pit Areas | Garden Beds | Fruit Trees | Chicken Coops | Updated Lighting & Appliances | Fresh Paint | New Flooring in Select Areas


If you've been searching for space, privacy, flexibility, outdoor living, and a home where everyone can come together, this Spring Mills property deserves a serious look.


Come see everything this beautiful home has to offer!
#WVBE2054330

MARTINSBURG

188 VICTORIA DRIVE

5 Beds

3 Baths

3,518 Sq.Ft.

$599,999

MLS#: WVBE2054330
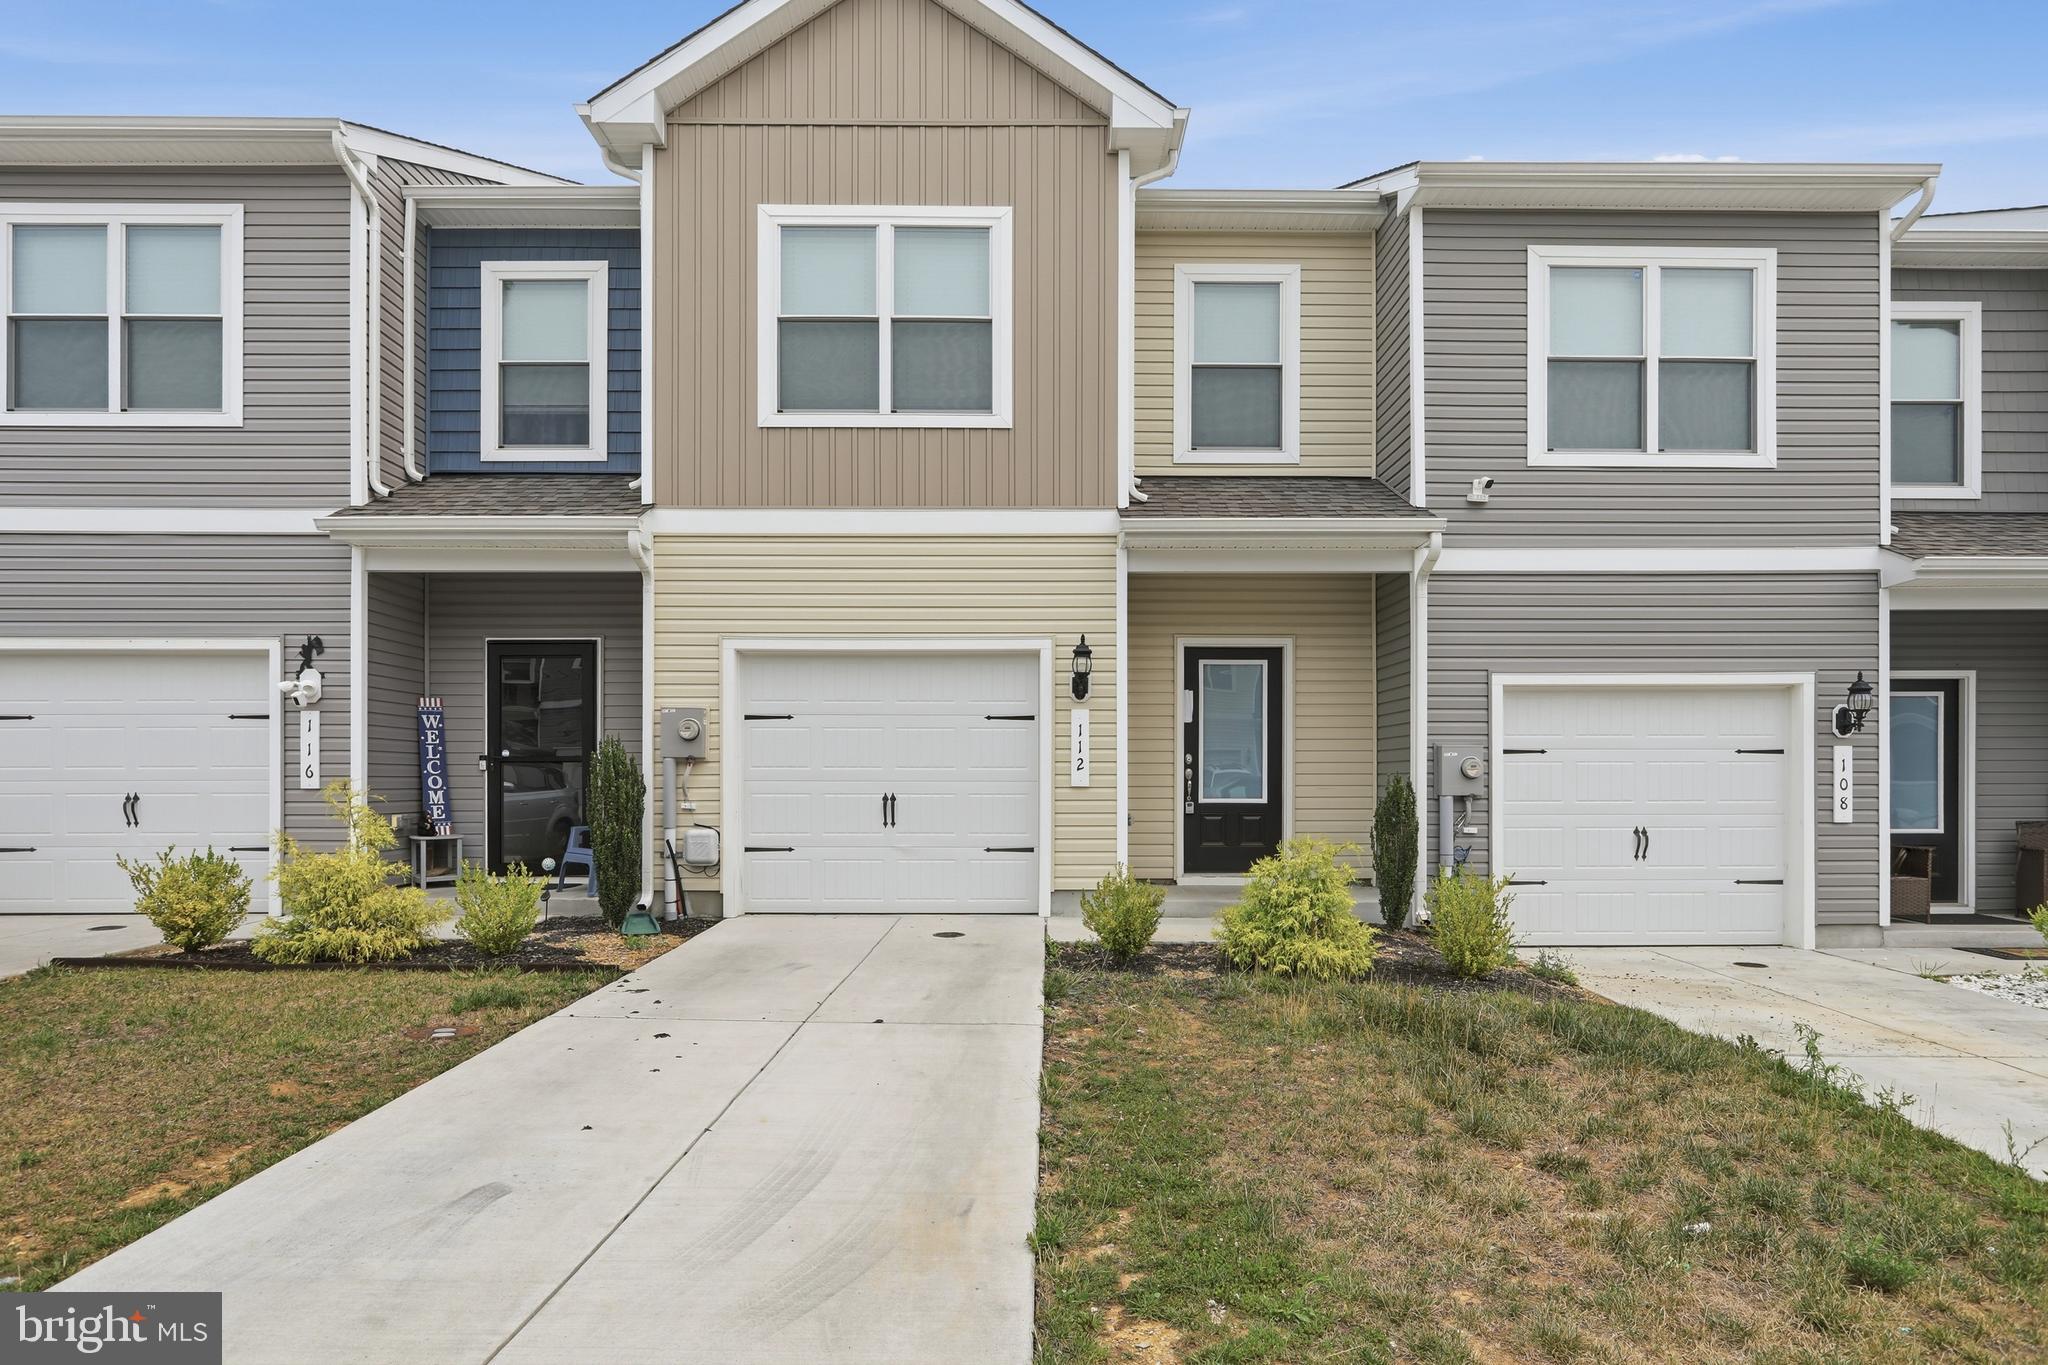
**The Robertson** by LGI Homes is a beautifully designed 3-bedroom, 2.5-bath townhome located in the desirable **Homeplace at Riverside** community in Falling Waters, WV. This thoughtfully crafted home features an open-concept main level, perfect for both everyday living and entertaining. The chef-inspired kitchen includes a large center island, stainless steel appliances, and ample cabinet space, flowing seamlessly into the spacious family room and dining area.

Upstairs, the private owner's suite offers a relaxing retreat with room for a king-sized bedroom set, along with a luxurious en-suite bathroom featuring a soaking tub, separate shower, and generous closet space. Two additional bedrooms, a full hall bathroom, and a conveniently located laundry room complete the upper level.

Residents of Homeplace at Riverside enjoy exceptional community amenities, including a neighborhood park, playground, picnic area, and scenic walking trails. Conveniently situated near I-81, the community provides easy access to Hagerstown, Martinsburg, Baltimore, and Washington, D.C., while remaining close to local shopping, dining, schools, and recreational parks. Experience modern comfort, convenience, and low-maintenance living in this exceptional townhome community.
#WVBE2052804

FALLING WATERS

112 PADDINGTON ST

3 Beds

2 Baths

1,443 Sq.Ft.

$239,999

MLS#: WVBE2052804

New on site 2 days ago
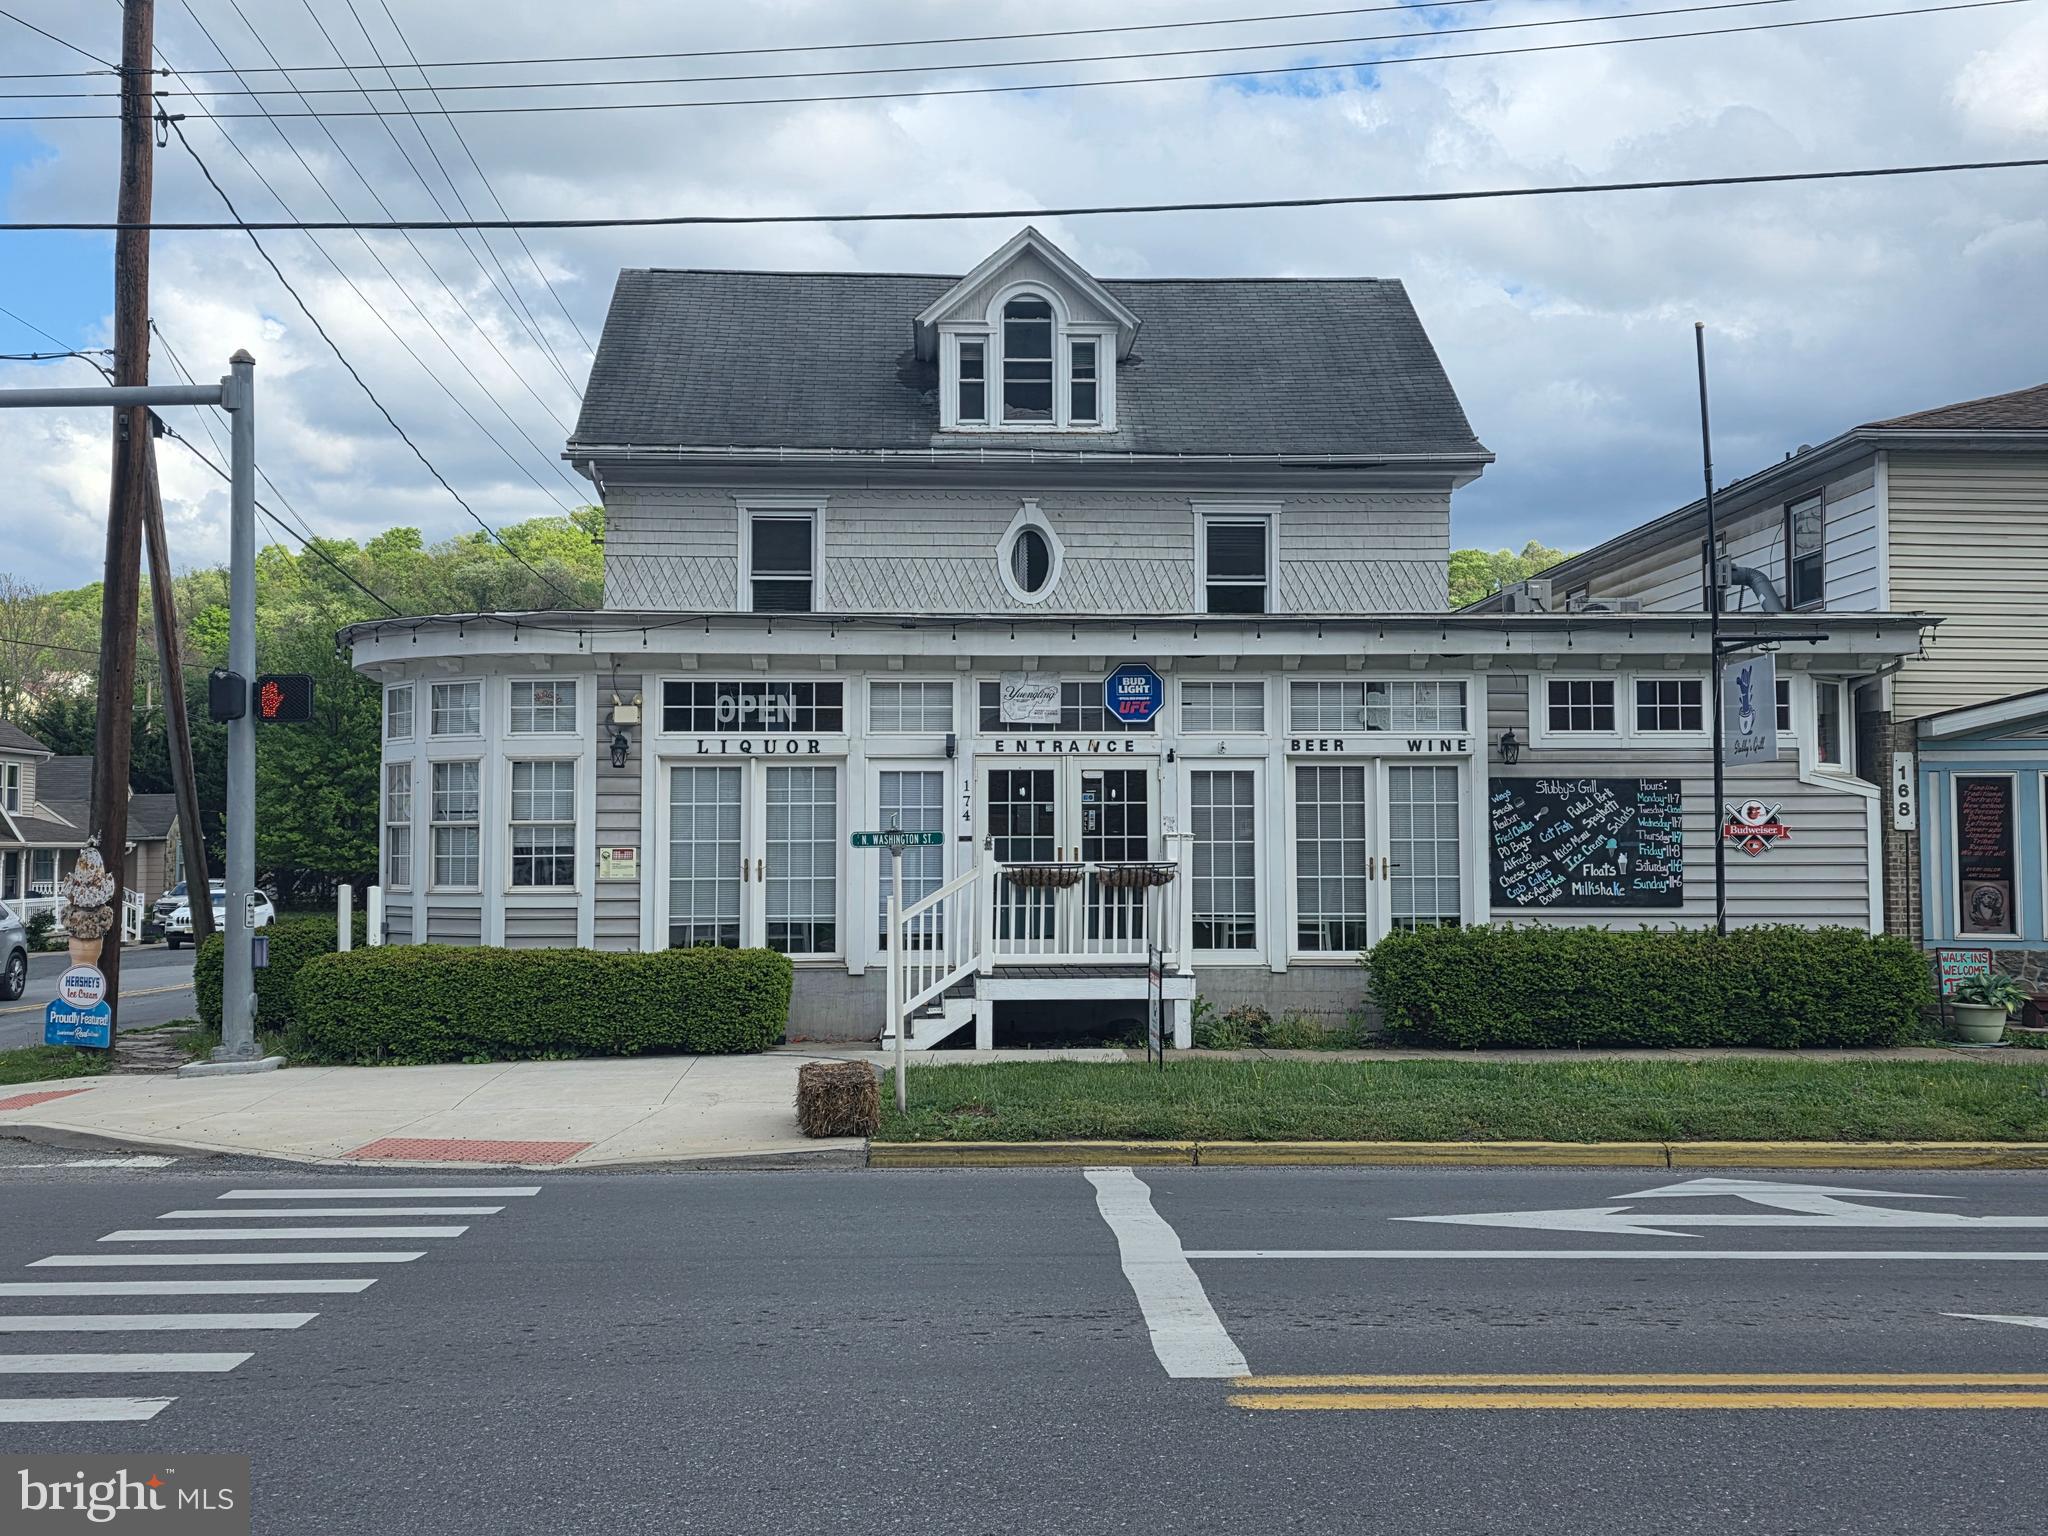
This prime mixed-use investment property offers a rare combination of immediate rental income and future development potential. Upstairs, you’ll find a completely renovated 1,080 sq. ft. apartment featuring 2 bedrooms, 1 bath, a spacious kitchen with granite countertops, LVP flooring, protective wall paneling, new appliances including washer and dryer, and recent upgrades such as new plumbing, electrical, HVAC, water heater, and architectural roof all completed in August 2024. The unit was most recently rented for $1,300/month. Below, the 1,900 sq. ft. garage provides excellent storage or commercial use with a new metal roof, garage doors, and electrical panel, baseboard heating, and is currently rented for $1,200/month. A Phase I Environmental Study has been completed, ensuring buildability, and the property includes two additional deeded lots (6,300 sq. ft. each) that can be separated for townhomes, multifamily units, or storage facilities, with two public water hookups already available. Whether you’re looking for a turnkey rental property with strong cash flow or a development opportunity with multiple revenue streams, this property delivers unmatched versatility and potential. Seller will contribute up to $10,000 toward repairs or buyer’s closing costs with a full-price offer at settlement COMES WITH AN EXTRA LOT.
#WVBE2055328

MARTINSBURG

1200 GRAZIER STREET

2 Beds

None Baths

1,080 Sq.Ft.

$339,000

MLS#: WVBE2055328

1 ... 604 605 606 607 608 ... 666
* Listings identified with the FMLS IDX logo come from FMLS and are held by brokerage firms other than the owner of this website. The listing brokerage is identified in any listing details. Information is deemed reliable but is not guaranteed. If you believe any FMLS listing contains material that infringes your copyrighted work please click here to review our DMCA policy and learn how to submit a takedown request. © 2024. First Multiple Listing Service, Inc.

Send a message

Message successfully sent.

Your message

What is 3 + 4 ?

Reason for contacting?

I agree to receive email communication and understand I can unsubscribe at any time.

I agree to be contacted by Charis Realty Group - Christine Issler, Broker via call, email, and text for real estate services. To opt out, you can reply 'stop' at any time or reply 'help' for assistance. You can also click the unsubscribe link in the emails. Message and data rates may apply. Message frequency may vary. Privacy Policy

Sign Out

Virtual Assistant

Would you like to take the next step with this property? We can help you schedule a showing or virtual tour, or send you more details.

Yes, I would like more information.

Thank You for Your Reply, One of Our Agents will contact you as soon as possible

No, maybe later.

Thank you, you can always contact me via email, phone number or through the contact form.

Realhub AI

Lucy - Your AI-Powered Realtor

Update Your Temporary Password

Personalize your search

Enter your email and we'll notify you immediately when new listings match what you're looking for.

or enter email address

Already have an account ? Login here

Continue your home search

I agree to receive communications and understand I can unsubscribe at any time.

I agree to be contacted by Charis Realty Group - Christine Issler, Broker via call, email, and text for real estate services. To opt out, you can reply 'stop' at any time or reply 'help' for assistance. You can also click the unsubscribe link in the emails. Message and data rates may apply. Message frequency may vary. Privacy Policy

Already have an account ? Login here

We use cookies

We use cookies primarily for analytics to enhance your experience. By accepting, you agree to our use of these cookies. You can manage your preferences or learn more about our cookies policy.