Properties

Browse or get in touch to schedule a walkthrough.

  • Nearby me
Price range

Popular Features

Community Features

Association

Property Features

Waterfront

View

Exterior Features

Interior Features

Style

10000 properties match your criteria

Updated 1 minute ago

E-Alert name
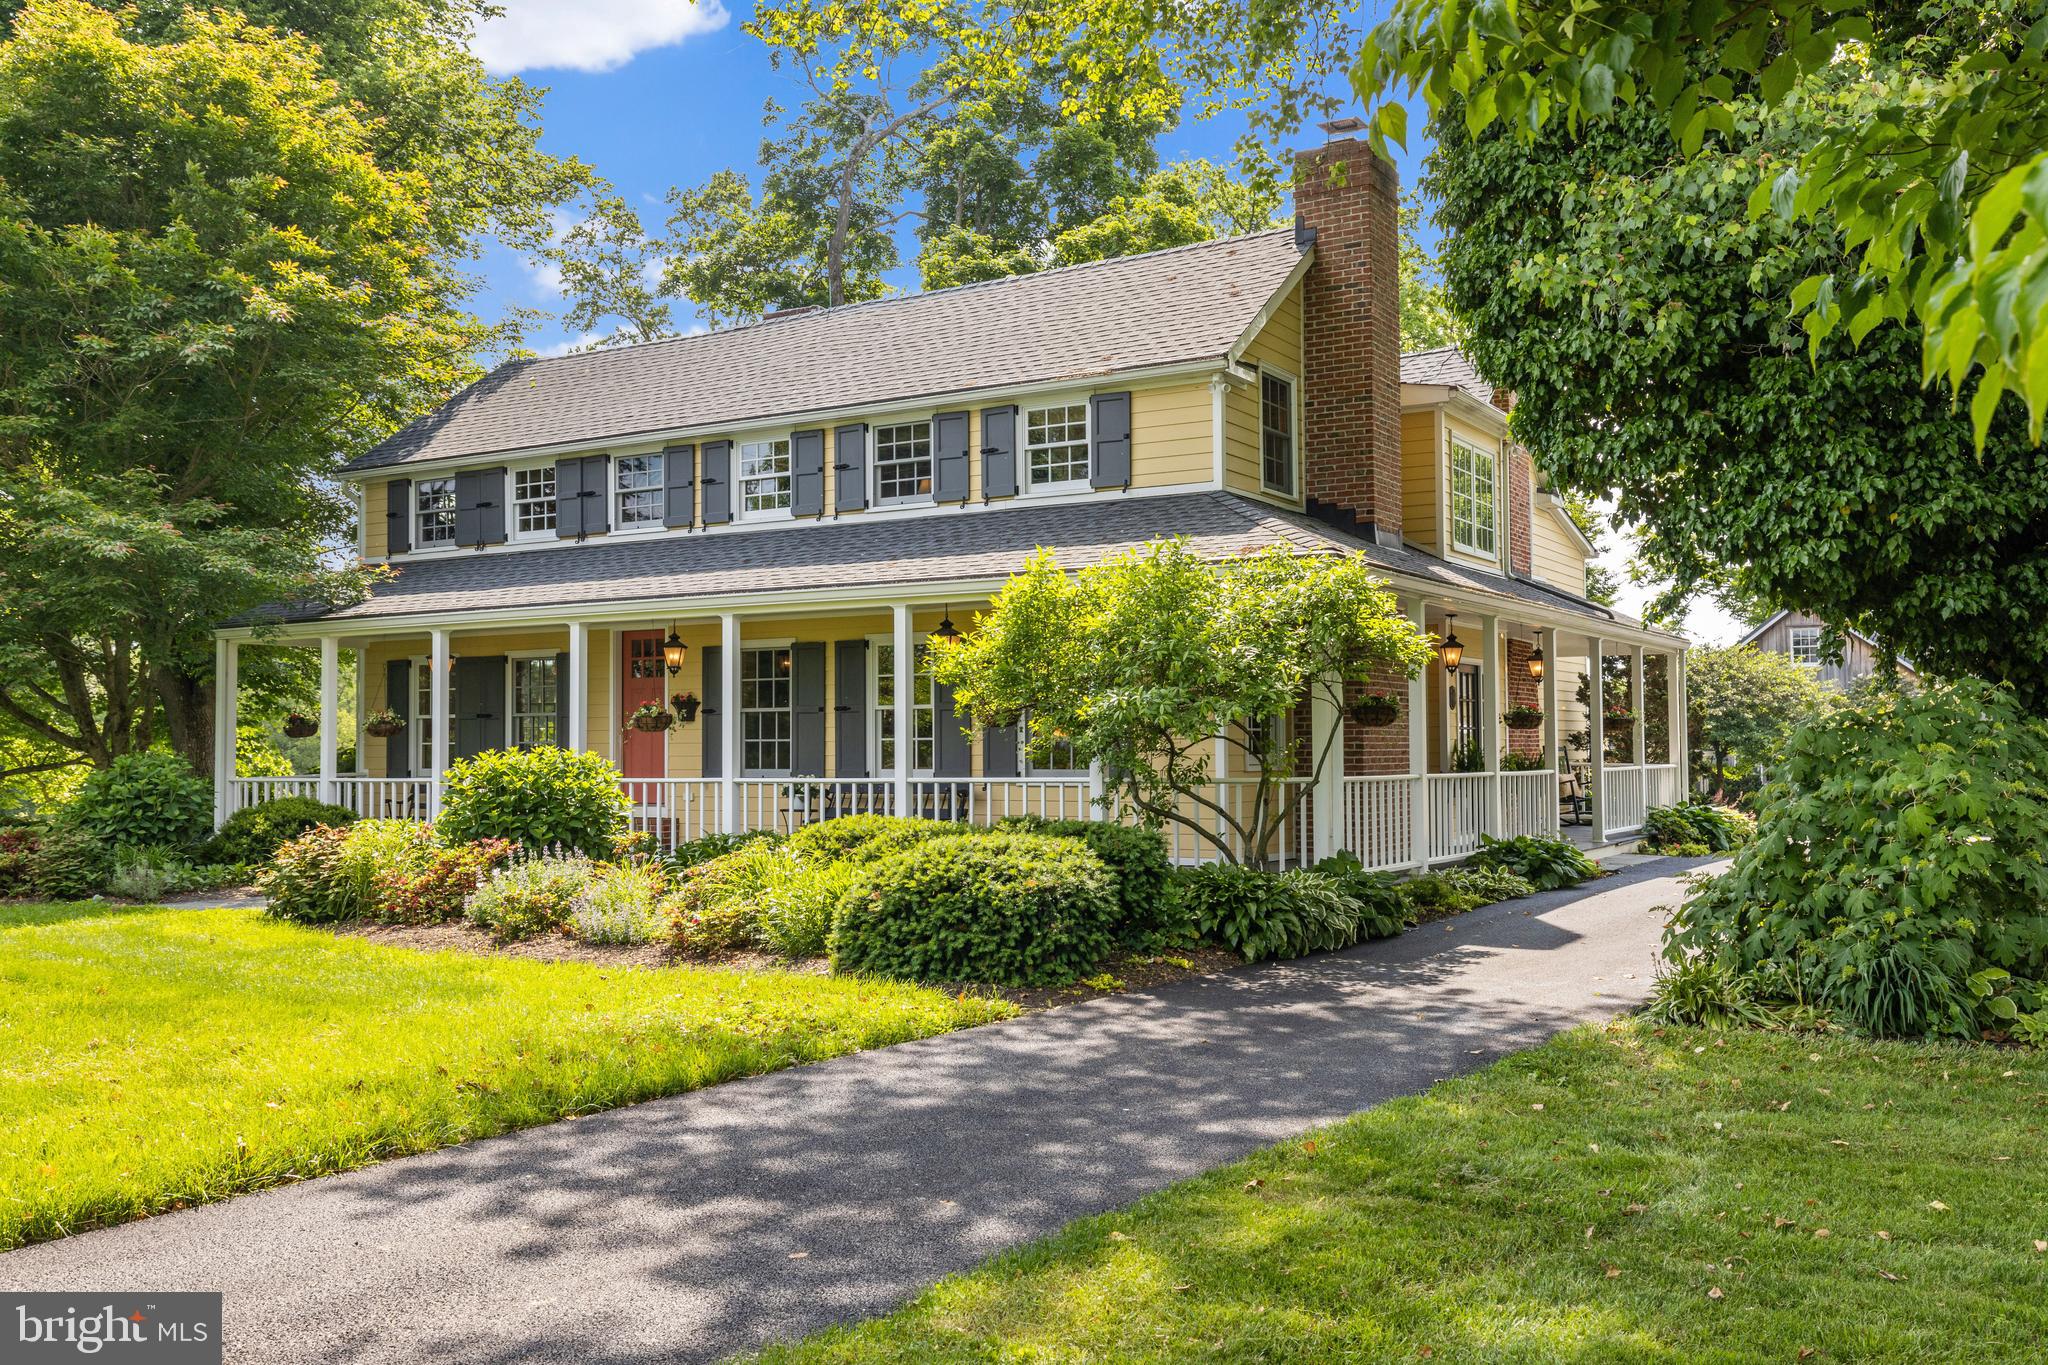
Nestled in Monkton's heart of the historic My Lady’s Manor, this 6-acre farmstead is a true sanctuary of tradition and beauty. The completely renovated Circa 1911 residence and magnificent Amish bank barn offer an unparalleled blend of history, craftsmanship, and modern convenience. This exquisitely restored home features meticulous finishes and contemporary upgrades. The heart of the home is the award-winning gourmet chef’s kitchen which was thoughtfully designed for both functionality and entertaining.  It features operational Velux skylights, honed granite countertops, radiant heated granite flooring and a Calacatta Gold marble topped island.  On the second level, the light-filled primary suite features a walk-in closet and spa-inspired bath with a soaking tub and large shower. Two additional well-appointed bedrooms share a beautifully designed bath, while a second office/playroom offers versatility. The colossal two-level Amish-built bank barn with a loft has been expertly renovated with Anderson windows, insulation and three-zone HVAC and is a rare treasure.  Whether used as a grand event venue, a playground for the kids, a studio/office, a car collector’s showroom or a supplemental living area, this space is truly one of a kind. The lower level offers four stalls, a tack room/workshop, with direct access to two fenced pastures. Escape to the countryside and experience this extraordinary estate's timeless elegance, modern luxury, and natural beauty.
#MDBC2100252

MONKTON

16600 OLD YORK ROAD

3 Beds

2 Baths

3,311 Sq.Ft.

$1,675,000

MLS#: MDBC2100252

Welcome to your new home in sought after Green Haven - water oriented community!  This charming renovated split foyer offers the perfect blend of comfort and convenience. Boasting 3 bedrooms and 3 full bathrooms, including a lower level retreat with its own full bath and ample storage space, this home provides versatility to suit your lifestyle needs.  The bright open kitchen with breakfast bar seamlessly flows into the living and dining areas with vaulted ceilings, creating an inviting space for gatherings and everyday living.  Primary bedroom with full bath, 2 additional bedrooms and full bath on upper level.  The lower level offers large entertaining Family Room and beautiful built-in bar with 3 tvs and fridge, recessed lights and ceiling fans.  The 4th room offers perfect office/exercise/BR and full bath, storage room.  

Step outside to fa fenced backyard where you can bask in the sunshine or host memorable outdoor gatherings - fire pit area, covered deck to enjoy crabs and 2 sheds.  Plenty of parking with your extended driveway and close to the water to drop your boat in.  Don't miss out on the opportunity to call this gem your own!
#MDAA2108726

PASADENA

7796 CATHERINE AVENUE

4 Beds

3 Baths

1,636 Sq.Ft.

$440,000

MLS#: MDAA2108726

One of the Largest Lots in the neighborhood.  This charming Brick Front End unit is bursting w/ light filled rooms, extra windows, builder bump outs and backs to nature !!   Main level has neutral decor throughout , Large Bay window in living room, Gas Fireplace in Kitchen w/ slider to deck and fenced backyard w/ shed.  Upper Level has 3 bedrooms, vaulted ceilings and 2 full bathrooms.  Lower level is finished w living area and full bath.  Walk out to your fully fenced yard and shed.  This one backs to Nature and walking trail !  You can walk to Tot Lot too !
#MDCR2025984

MOUNT AIRY

1801 READING COURT

3 Beds

3 Baths

2,256 Sq.Ft.

$455,000

MLS#: MDCR2025984

Discover this 3-bedroom 1.5 bath single family home with an additional den or nursery — perfect for growing families or a home office. Featuring an inviting eat-in kitchen, living room, and a partially finished basement offering extra living space and storage. Stay comfortable year-round with warm gas heat and central air conditioning. Enjoy the outdoors in the 10' x 20' sunroom overlooking the spacious fenced yard — ideal for entertaining, pets, or play. The 25' x 13' detached garage provides ample storage and workshop space. Recent updates include some fresh paint and carpet. Conveniently located near schools, bus routes, and shopping for easy everyday living. Plus, the seller is including a 1-year home warranty for added peace of mind! Don't miss this move-in-ready gem — schedule your tour today!
#MDBC2121130

BALTIMORE

322 3RD AVENUE

3 Beds

1 Baths

1,342 Sq.Ft.

$299,999

MLS#: MDBC2121130

Charming Row Home at 1126 Nanticoke Street in Pigtown.

Step inside this stunning open-concept row home featuring hardwood floors throughout the main and second floors. The spacious layout is filled with natural light, highlighting a beautiful kitchen complete with granite countertops, stainless steel appliances, pendant lighting over the breakfast bar, and a stylish tile backsplash.

The main floor boasts elegant architectural details, including wainscoting and crown molding throughout. Upstairs, the primary bedroom offers a private balcony through sliding doors, providing a peaceful retreat. Each bedroom is complete with its own full bathroom for added privacy and convenience.

The finished basement adds valuable space, perfect for a home office, additional living area, or even a third bedroom. Plus, it comes with a third full bathroom.

This home is in close proximity to I-95, I-295 and University of Maryland Medical Hospital.  You'll find plenty of entertainment as M&T home of the Ravens and Camden Yards home of the Orioles are only a couple of blocks away plus there are  four breweries all within the neighborhood. 

Don’t miss your chance to call this beautiful home yours!
#MDBA2155944

BALTIMORE

1126 NANTICOKE STREET

3 Beds

3 Baths

1,176 Sq.Ft.

$249,900

MLS#: MDBA2155944

ASK ABOUT SPECIAL FINANCING! This Presley by Richmond American is ready to move into today!! The eye-catching Presley plan was designed for entertaining, boasting a covered front porch, an open great room and an inviting gourmet kitchen. You’ll also appreciate a mudroom, a powder room, a study, a sunroom and a 2-car garage with a shop. Upstairs, enjoy a convenient laundry, a loft and two generous bedrooms with walk-in closets and a shared bath. There is also a lavish primary suite featuring an immense walk-in closet and a deluxe master bath, finished rec room and bathroom.  Vincent Estates is a private enclave community with spacious homesites conveniently located just 15 miles from downtown Baltimore. This exciting community is only minutes from the Avenue and the Mall at White Marsh, as well as close proximity to Gunpowder Falls State Park. Commuters will appreciate easy access to major employers in Baltimore County via I-95 and I-695. Call builder to schedule a dedicated appointment or see directions for offsite sales office location.
#MDBC2098048

WHITE MARSH

5714 CHARLIES WAY

3 Beds

3 Baths

3,670 Sq.Ft.

$849,999

MLS#: MDBC2098048

Welcome to your updated, move-in ready 5 bedroom, 3 full bathroom, 2-car garage dream home with open layout; an excellent property for multigenerational living! Boasting almost 3,000 Above Grade sq ft of newly painted (2025) finished space! The main level starts has 3 bedrooms & 2 updated full bathrooms with a your primary bedroom featuring a walk-in closet and ensuite with 2-sink vanity, separate shower and soaking tub! All 5 bedrooms have plush brand NEW carpet (2025)! The main level continues with gleaming engineered hardwood floors showing off an an updated modern kitchen with gorgeous dark cabinets, granite countertops, stainless steel appliances, kitchen island complete with a cooktop in addition to a convenient wall oven all with an expansive dining area that provides the perfect setting for entertaining. Just beyond the kitchen is your very spacious living room with gas fireplace and additional dining room space. The lower level has 2 more extra-large bedrooms, a third updated full bathroom, oversized open family room and newer kitchenette (2019) with plenty of beautiful modern cabinets, a full size refrigerator & sink making it perfect for a potential in-law suite or the ultimate entertainment area! Lots of natural light fills this space which opens to your vinyl privacy-fenced (2021) huge backyard with NEW paver patio (2025) making it your own oasis! Backs to a walking/biking trail too. Home remodel completed approx 2018 (hardwood, updated kitchen and bathrooms, finished lower level). 1 yr Cinch Home Warranty included for buyer. The sought after Taskers Chance neighborhood provides excellent amenities including a community pool, tot lot and walking paths and this location offers very easy access to major commuting routes including  270, 70, 15 & 340 along with all the amenities that Frederick has to offer.
#MDFR2060320

FREDERICK

1003 STORRINGTON DRIVE

5 Beds

3 Baths

2,820 Sq.Ft.

$595,000

MLS#: MDFR2060320

ASK ABOUT OUR SPECIAL FINANCING!!! Explore this dynamic Lapis home, ready for quick move-in now. Included features: an inviting covered entry, this home sits back on the end of the cul-de-sac on an amazing lot, a versatile flex room, a spacious great room, an elegant dining room, an impressive kitchen offering a center island and a walk-in pantry, a convenient laundry, a lavish primary suite showcasing a generous walk-in closet and a private bath with double sinks, a mudroom and a 2-car garage. This home also offers additional windows in select rooms. Tour today!
#MDCC2016056

NORTH EAST

34 PLUM COURT

3 Beds

2 Baths

2,180 Sq.Ft.

$474,999

MLS#: MDCC2016056

ONLINE AUCTION: Bidding begins 4/18/2025 @ 10:00 AM. Bidding ends 4/22/2025 @ 11:40 AM. List Price is Suggested Opening Bid. Deposit: $5,000.

This three-story townhouse at 1020 Brantley Ave in Baltimore's Harlem Park neighborhood is a vacant shell in need of complete renovation. The property is within +/- 1 mile of Lafayette Square Park, a historic 2.88-acre green space. Major traffic routes nearby include West Franklin Street and the Franklin-Mulberry Expressway, providing access to downtown Baltimore and surrounding areas.
#MDBA2159848

BALTIMORE

1020 BRANTLEY AVENUE

None Beds

None Baths

N/A

$10,000

MLS#: MDBA2159848

This 2-bedroom, 1-bath traditional interior rowhome in Baltimore’s Hampden community is full of potential for those looking to add their own personal touch. With classic charm and a solid structure, this home is ready for updates to bring it to its full potential. A covered front porch welcomes you inside to a living room with hardwood floors, leading to a dining room with hardwood flooring and a ceiling fan. The country-style kitchen, featuring vinyl flooring, gas cooking, a double wall oven, and a cooktop, offers a functional layout that could be modernized to suit today’s needs. Upstairs, the home offers two bedrooms, a versatile loft space, and a full bath with ceramic tile and a tub-shower combo. The lower level is unfinished with vinyl flooring, providing plenty of storage or an opportunity for future renovations. Outside, a covered rear patio and fully fenced backyard create a private outdoor space with endless possibilities. Located in the heart of Hampden, this home is surrounded by one of Baltimore’s most vibrant communities. You'll be just steps away from a mix of independent shops, cafes, and restaurants that give Hampden its unique character. The neighborhood is also home to green spaces, local art galleries, and community events like HonFest and the Miracle on 34th Street holiday lights display. With its unbeatable location and potential for transformation, this home is a fantastic opportunity for anyone looking to invest in one of Baltimore’s most sought-after areas.
#MDBA2159790

BALTIMORE

917 W 33RD STREET

2 Beds

1 Baths

1,040 Sq.Ft.

$250,000

MLS#: MDBA2159790

Welcome to Your Dream Colonial Home! This beautifully updated home offers over 4,500 sq. ft. of elegant living space in a highly sought-after Goshen Oaks neighborhood. Nestled in a serene setting with a fully fenced backyard, this property features a private oasis—an in-ground pool with hot tub backing to mature trees, perfect for relaxation and outdoor enjoyment.

From the moment you arrive, the home’s curb appeal is undeniable, with lush landscaping, a long double driveway leading to a two-car garage, brand-new windows and roof, and a charming walkway to the front door. Inside, you’ll be greeted by gleaming new hardwood floors and fresh paint throughout.

As you enter, you’ll find a formal living room and a dining room—both offering a welcoming and elegant atmosphere. Down the hall, the home opens up to a spacious family room, with a private office and the gourmet kitchen. The soaring two-story family room is a true showstopper, featuring a grand fireplace that sets the tone for cozy evenings. The chef’s kitchen is a dream, complete with granite countertops, modern appliances, ample storage, and walkout access to the deck with a perfect view of the pool. The formal dining room provides an ideal space for hosting special occasions. The main level also includes a functional mudroom, a beautifully renovated powder room with stylish, modern finishes, and a private office—perfect for working from home.

Upstairs, the primary suite is a true retreat, featuring dual walk-in closets, new hardwood floors and a fully renovated ensuite bath with spa-like updates, contemporary fixtures, and elegant finishes. Three additional generously sized bedrooms with plush new carpeting and walk-in closets offer comfort and space, while the updated hall bath adds both style and convenience.

The finished basement offers versatility with a spacious bonus room that can be used as a playroom, guest bedroom, office, or more. It also includes a full bathroom, excellent storage space with shelving units, and a laundry area. Additionally, a hookup in the main-level mudroom offers the option to relocate the washer and dryer.  

Step outside to enjoy the newly installed Trex deck with railing, perfect for outdoor entertaining. The pool and hot tub have been beautifully upgraded with luxurious new tile and premium pebble finishes, transforming them into a stunning retreat perfect for summer enjoyment.

Located in a top-rated school district, this meticulously maintained home blends modern updates with timeless charm. Don’t miss your chance to make it yours—schedule a showing today!
#MDMC2167128

DAMASCUS

9916 FOUNDERS WAY

4 Beds

3 Baths

4,506 Sq.Ft.

$930,000

MLS#: MDMC2167128

New Listing! SHOWING BY APPT! Open Sun 3/30, 10:30am-12noon....Picture perfect, four-bedroom Colonial featuring ideal flow, a gorgeous island kitchen (2020), fabulous family room, versatile lower level beautifully reimagined (2021) and wonderful yard. The MAIN LEVEL features:     Spacious LIVING ROOM with wood-burning fireplace   /   DINING AREA open to bright, renovated island Kitchen (2020)   /   Eat-in, island KITCHEN with sleek countertops, pretty backsplash, ample cabinet storage, undercabinet lights, and fully equipped with stainless steel KitchenAid appliances   /  Cheerful FAMILY ROOM with French doors to patio and garden   /   Nicely appointed POWDER ROOM discreetly located off hallway   /  The UPPER LEVEL highlights include:  PRIMARY BEDROOM with large, customized closet and renovated FULL BATHROOM (2015) with frameless glass shower, attractive stone and tile, custom millwork, and medicine cabinet   /   SECOND BEDROOM with large closet   /   THIRD BEDROOM with closet storage   /   Renovated FULL BATHROOM (2015) off hallway with attractive tile floor, sink vanity and bathtub   /   FOURTH BEDROOM with spacious closet /  
 The LOWER LEVEL has:   Cheerful RECREATION ROOM   /   Renovated FULL BATHROOM with generous cabinet storage   /   Versatile BONUS ROOM makes a great OFFICE and/or HOME GYM - you decide!   /    LAUNDRY/UTILITY ROOM with extra fridge, shelving, hot water heater (2021) and full-size clothes washer/dryer (2021)   / Enjoy the lush FRONT and BACK yards with abundant greenspace, privacy fence, and attractive PATIO (installed 2015) perfect for al fresco entertaining with festive lighting (2023)   /   UPGRADES, FEATURES & DESIGN NOTES: recessed lights (2020); plantation shutters; hardwood floors; three exterior doors replaced; LL full bathroom newly added; HVAC system reconfigured and dual zone added (2021) and two Nest thermostats; install back fence (2018) and front fence (2016); install new garden and trash sheds (2020);  chimney re-lined, re-pointed and re-flashed; foam insulation added to attic and crawlspace (2016); custom window treatments (2015); crown molding added to lower level (2021)   /   All of this...and located in coveted HILLMEAD. Enjoy the best of all worlds with proximity to downtown Bethesda, public transportation, and key commuter routes...yet offering its residents lush surroundings with a neighborhood feel and plenty of community spirit. SHOWING BY APPT
#MDMC2170204

BETHESDA

8909 MELWOOD ROAD

4 Beds

3 Baths

2,154 Sq.Ft.

$1,249,000

MLS#: MDMC2170204

Neat and neutral Ednor Gardens home.  The main level features an abundance natural light, hardwood flooring, and a spacious kitchen open to the dining room.  The upper level features wood flooring, three bedrooms, and a full bath.  The finished lower level to includes a family/club room, bar area, storage, and half bath.  Other features include ample ceiling fans, lower level water proofing, fenced rear yard, replacement windows and more.  Shows well.
#MDBA2160796

BALTIMORE

3812 REXMERE ROAD

3 Beds

1 Baths

1,650 Sq.Ft.

$229,000

MLS#: MDBA2160796

Welcome to 2603 Luiss Deane Dr, a beautifully maintained 4-bedroom, 2 full & 2 half-bath home in Parkville. With over 2,000 sqft of living space, a finished basement, and a 1-car attached garage, this home blends classic charm with modern upgrades.

Step inside to find a renovated kitchen (2023) with sleek countertops, stylish cabinetry, and stainless-steel appliances. The spacious living and dining areas flow effortlessly, creating a welcoming space for gatherings. Upstairs, the primary suite offers an en-suite bath, while three additional bedrooms provide ample room. The finished basement features a large rec room, perfect for entertaining, and comes with a pool table. Outside, enjoy the covered porch with a hot tub, a new patio (2022), and a fenced backyard ideal for relaxation.

This move-in-ready home is a must-see! Schedule your showing today!
#MDBC2120182

PARKVILLE

2603 LUISS DEANE

4 Beds

2 Baths

2,650 Sq.Ft.

$495,000

MLS#: MDBC2120182

Charming and Move-In Ready Home at an Incredible Value!

Welcome to this beautifully maintained home offering the perfect blend of modern updates and classic charm. Priced at $299,900, this home presents an incredible opportunity for buyers seeking both affordability and style.  

Step inside to a bright and airy open floor plan, featuring brand-new luxury vinyl plank flooring and freshly painted interiors that create a warm and inviting atmosphere. The spacious living and dining areas provide the perfect space for entertaining or relaxing after a long day.  

The updated kitchen is a true highlight, featuring sleek stainless steel appliances, ample cabinetry, and stylish finishes. It flows seamlessly into the private backyard, offering a great space for outdoor gatherings, gardening, or simply unwinding in your own retreat.  

Upstairs, you'll find three generously sized bedrooms filled with natural light, along with a beautifully updated full bathroom. The lower level offers a versatile finished basement, perfect for a home office, media room, or additional living space.  

Located in a highly desirable area with convenient access to shops, restaurants, parks, and commuter routes, this home is an excellent choice for buyers looking to settle into a vibrant community.  

Don’t miss this opportunity—schedule your showing today and make this home yours!
#MDBA2161384

BALTIMORE

5214 THE ALAMEDA

4 Beds

2 Baths

1,511 Sq.Ft.

$297,000

MLS#: MDBA2161384

1 ... 607 608 609 610 611 ... 666
* Listings identified with the FMLS IDX logo come from FMLS and are held by brokerage firms other than the owner of this website. The listing brokerage is identified in any listing details. Information is deemed reliable but is not guaranteed. If you believe any FMLS listing contains material that infringes your copyrighted work please review our DMCA policy and learn how to submit a takedown request. © 2024. First Multiple Listing Service, Inc.

Send a message

Message successfully sent.

Your message

What is 3 + 4 ?

Reason for contacting?

I agree to receive email communication and understand I can unsubscribe at any time.

I agree to be contacted by Charis Realty Group - Christine Issler, Broker via call, email, and text for real estate services. To opt out, you can reply 'stop' at any time or reply 'help' for assistance. You can also click the unsubscribe link in the emails. Message and data rates may apply. Message frequency may vary. Privacy Policy

Sign Out

Virtual Assistant

Would you like to take the next step with this property? We can help you schedule a showing or virtual tour, or send you more details.

Yes, I would like more information.

Thank You for Your Reply, One of Our Agents will contact you as soon as possible

No, maybe later.

Thank you, you can always contact me via email, phone number or through the contact form.

Realhub AI

Lucy - Your AI-Powered Realtor

Update Your Temporary Password

Personalize your search

Enter your email and we'll notify you immediately when new listings match what you're looking for.

or enter email address

Already have an account ? Login here

Continue your home search

I agree to receive communications and understand I can unsubscribe at any time.

I agree to be contacted by Charis Realty Group - Christine Issler, Broker via call, email, and text for real estate services. To opt out, you can reply 'stop' at any time or reply 'help' for assistance. You can also click the unsubscribe link in the emails. Message and data rates may apply. Message frequency may vary. Privacy Policy

Already have an account ? Login here

We use cookies

We use cookies primarily for analytics to enhance your experience. By accepting, you agree to our use of these cookies. You can manage your preferences or learn more about our cookies policy.
