
Ranch/Rambler
106 WATERVIEW DRIVE
CAPON BRIDGE, WV 26711
MLS#: WVHS2007744
$435,000
Property
Beds
3
Full Baths
2
1/2 Baths
None
Year Built
2006
Sq.Footage
1,907
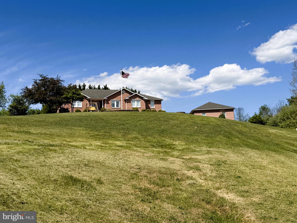
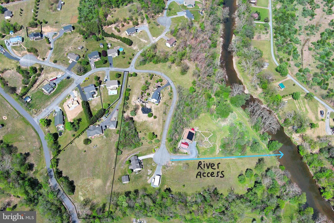
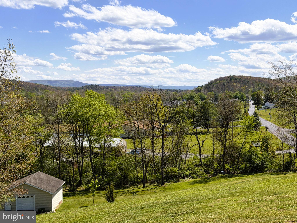
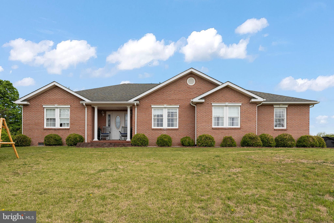
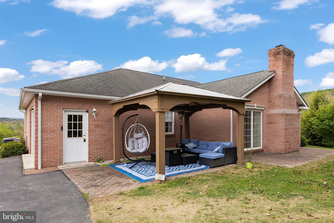
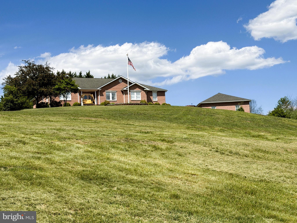
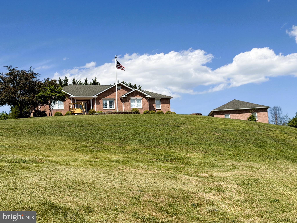
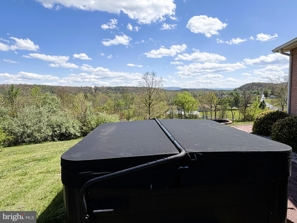
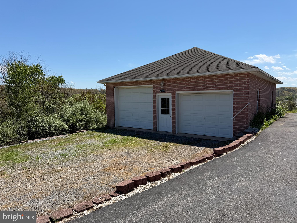
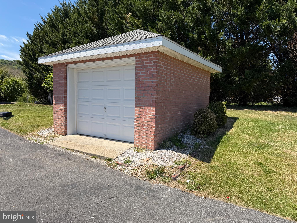
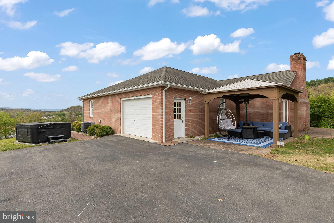
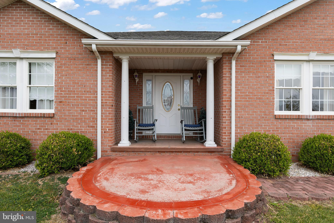
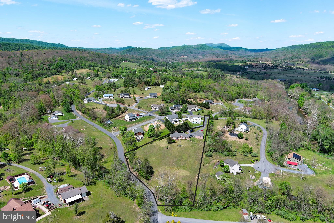
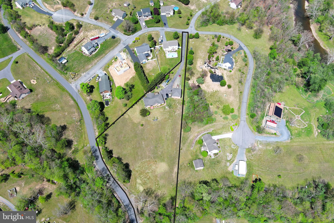
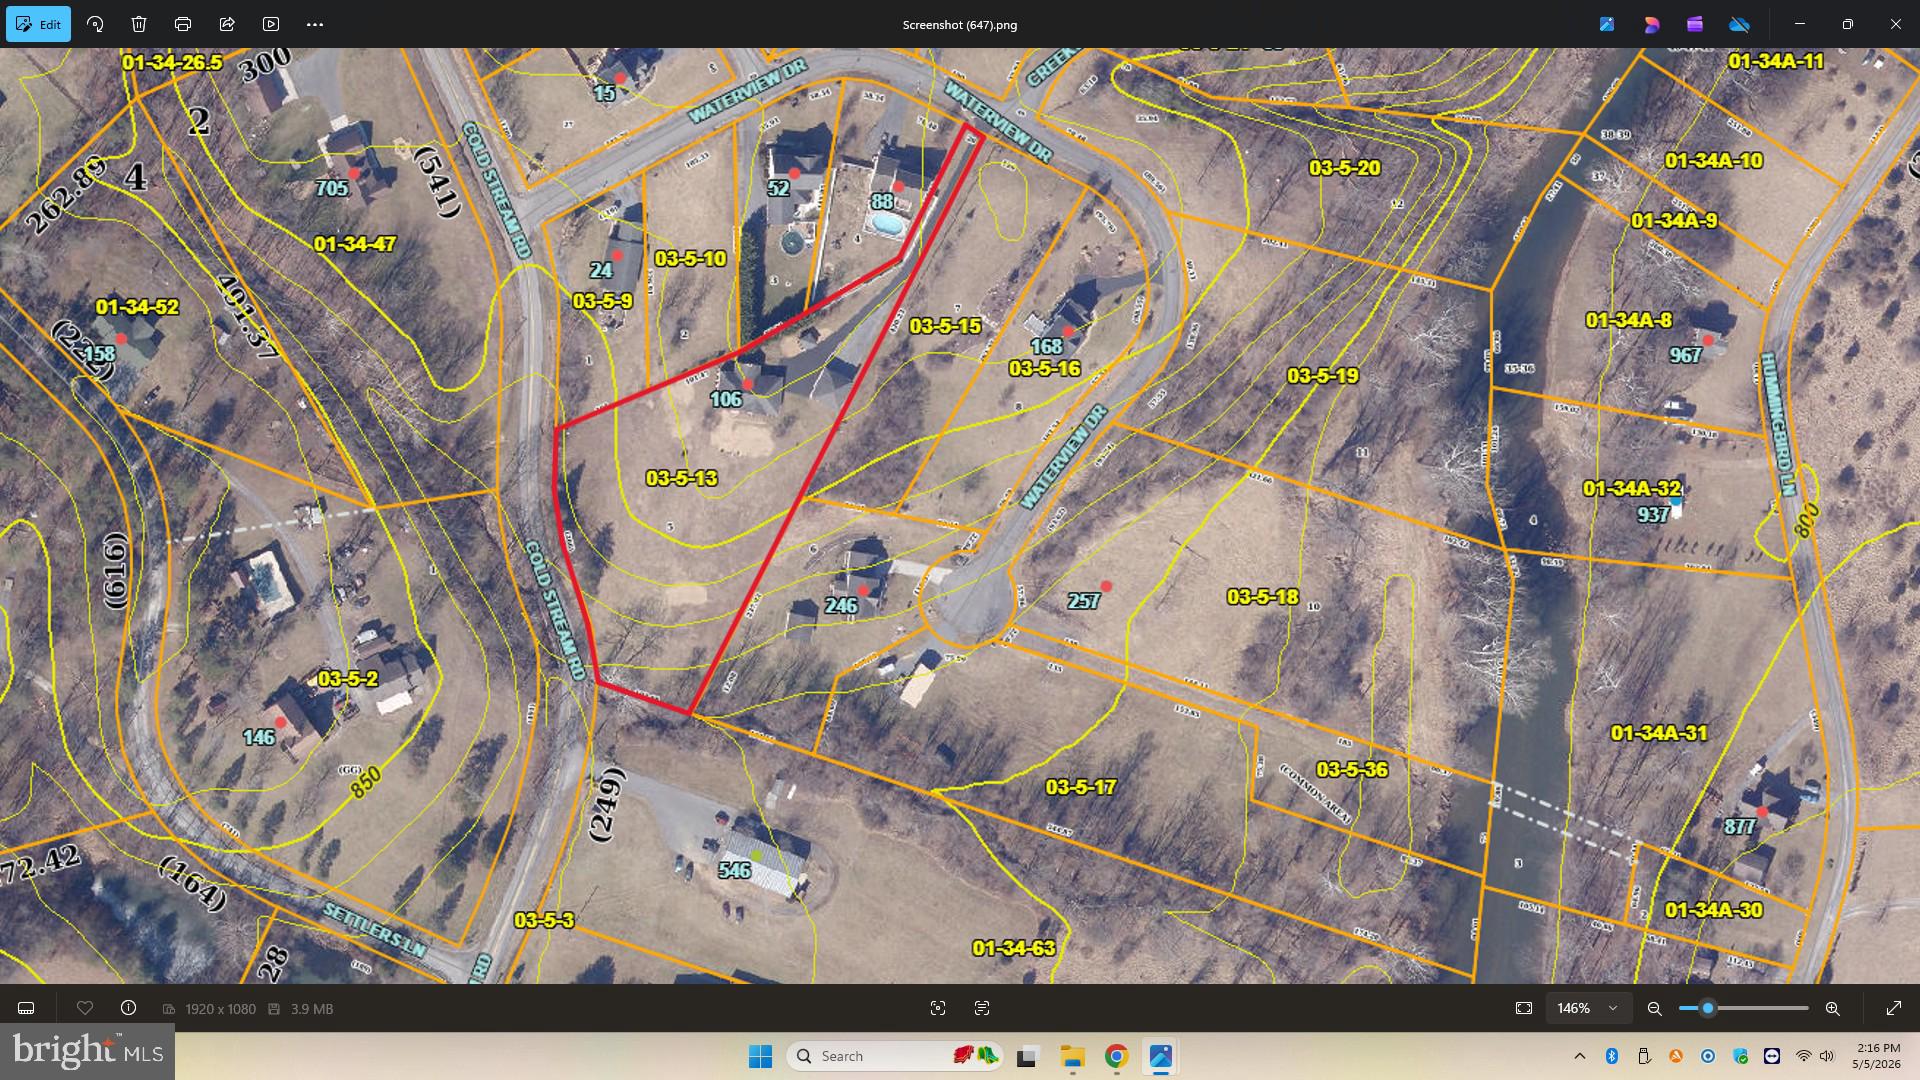
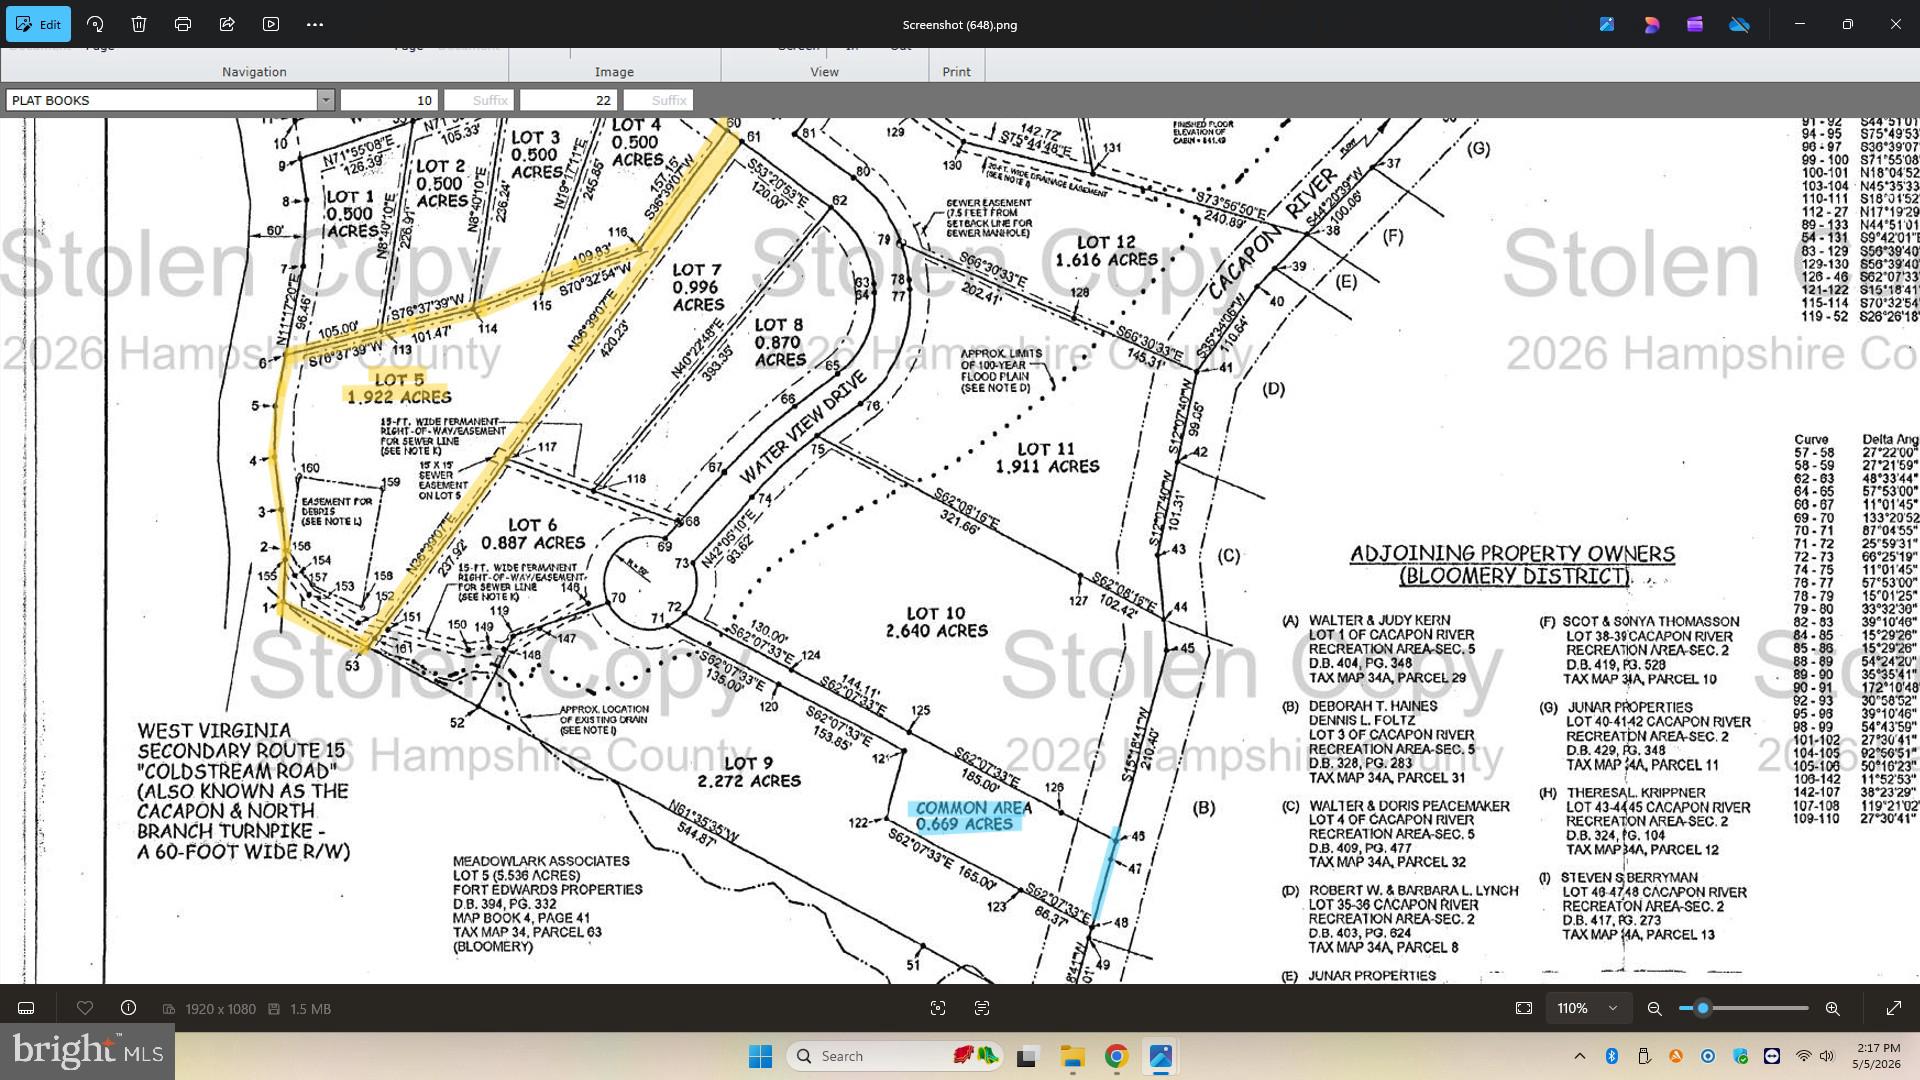
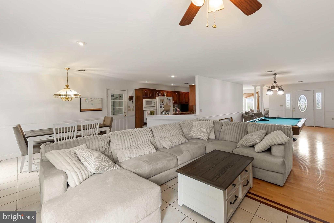
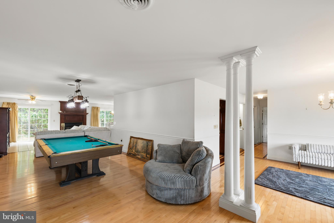
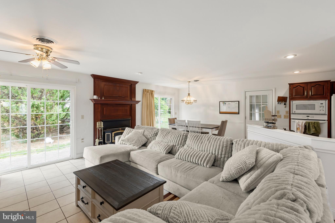
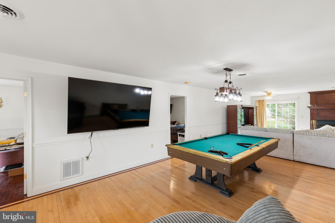
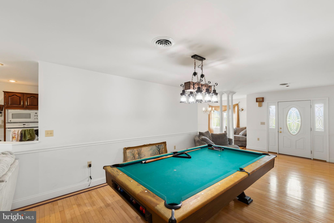
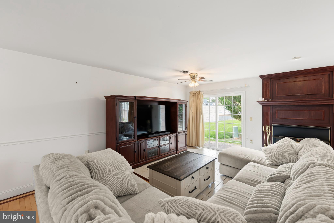
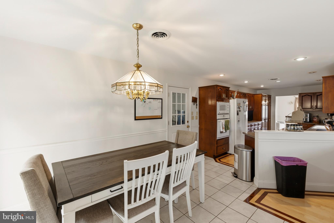
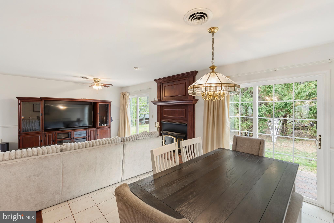
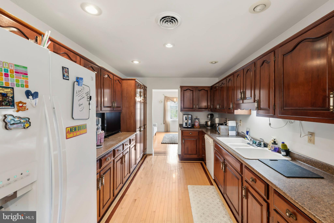
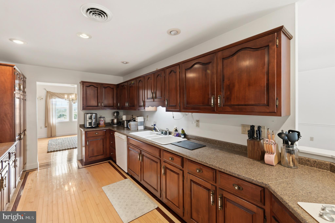
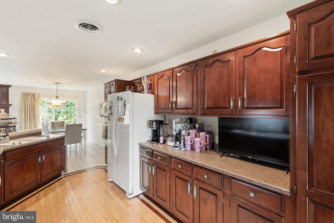
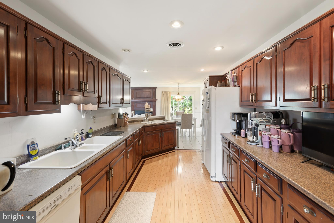
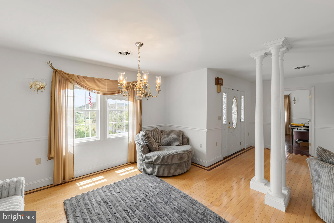
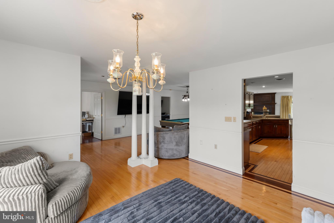
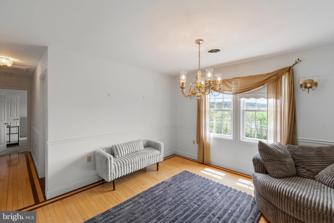
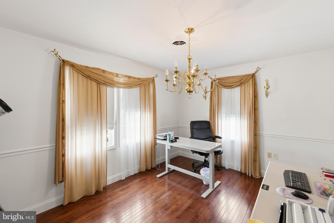
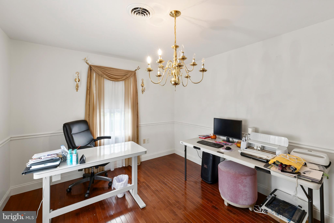
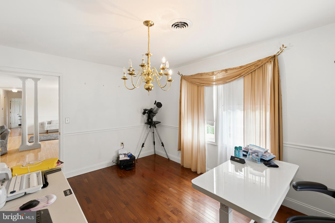
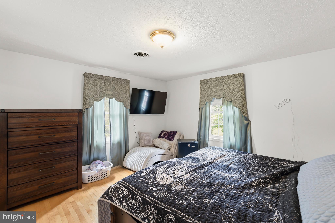
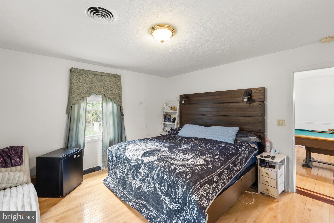
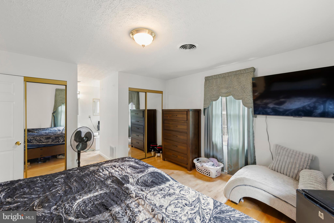
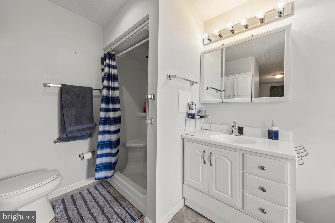
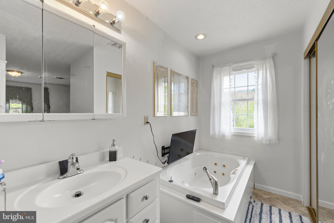
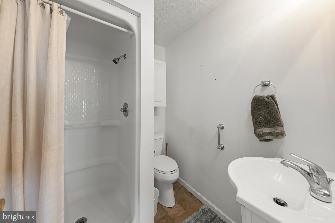
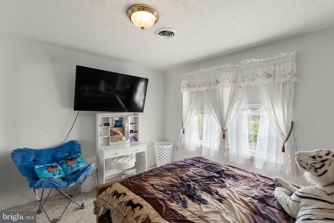
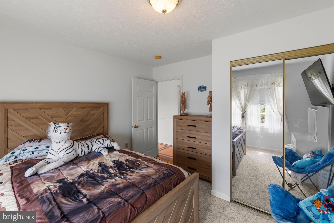
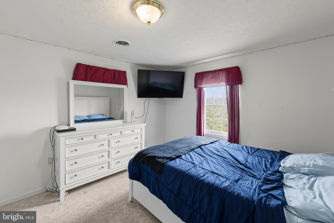
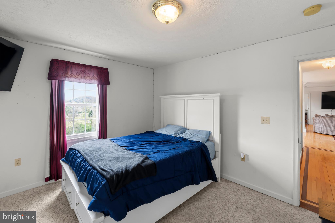
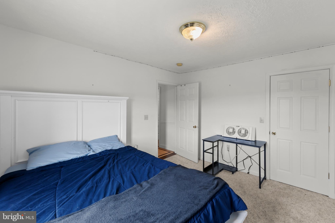
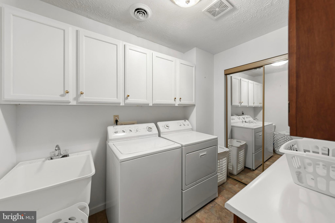
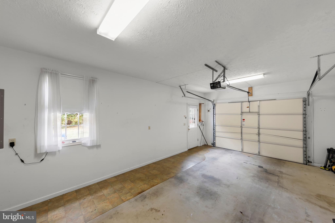
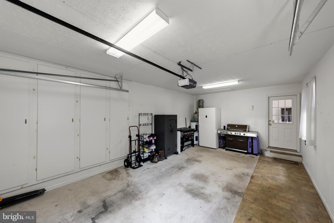
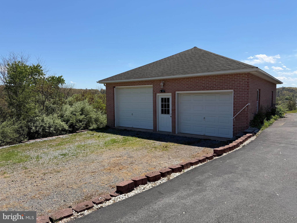
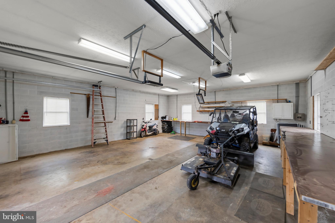
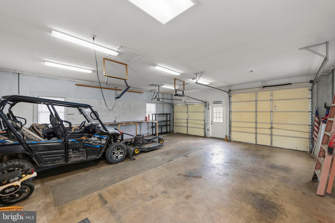
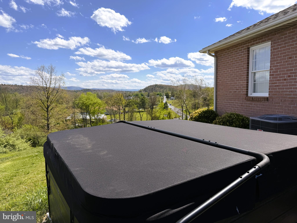
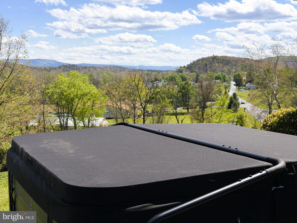
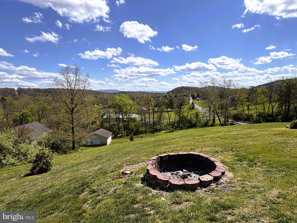
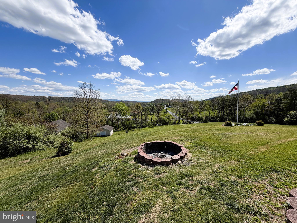
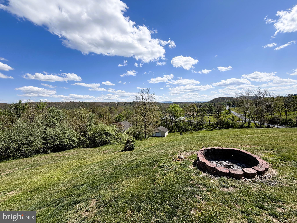
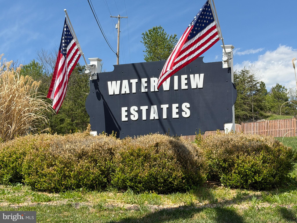
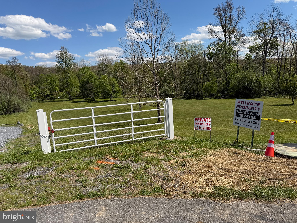
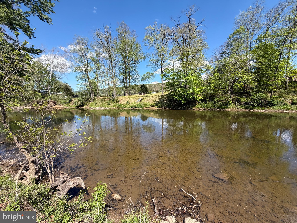
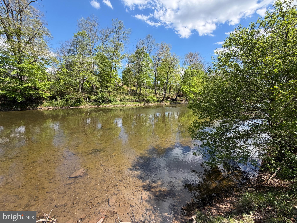
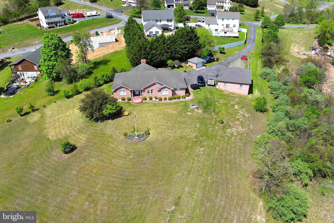
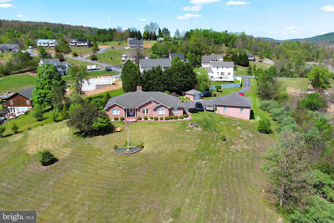
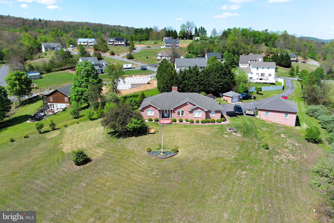
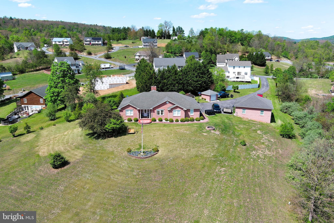
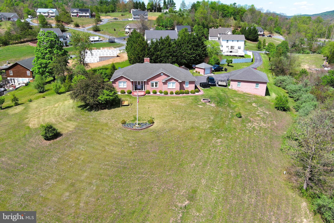
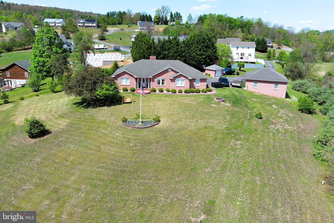
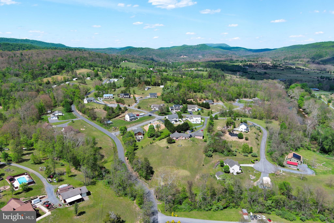
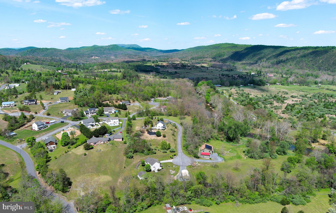
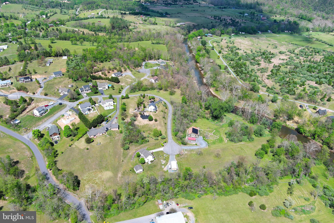
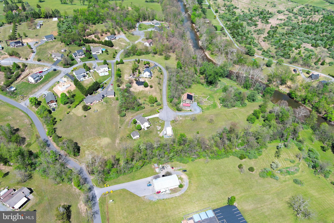
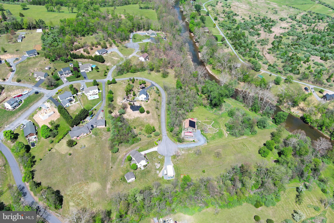
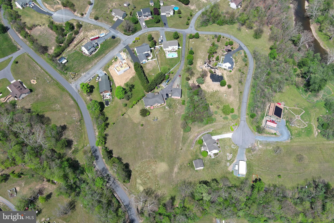
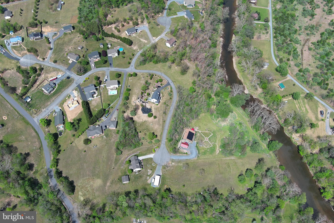
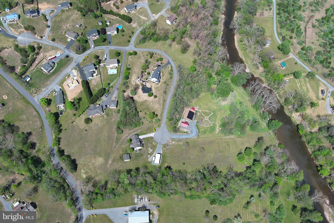
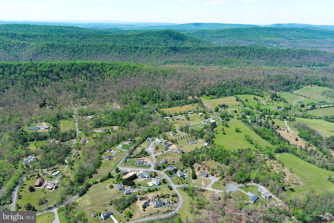
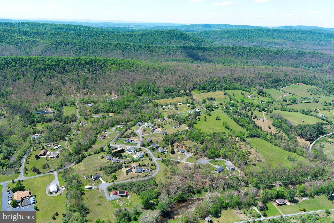
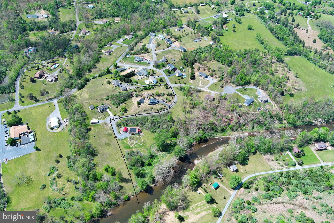
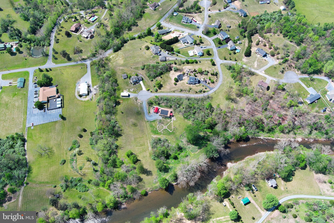
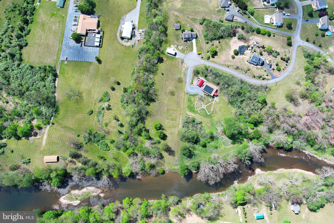
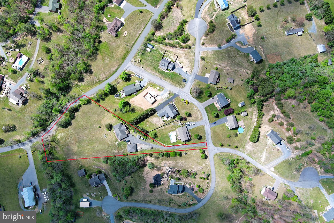
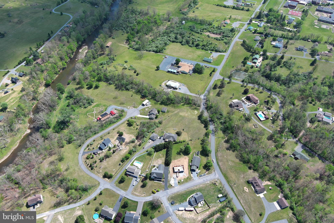
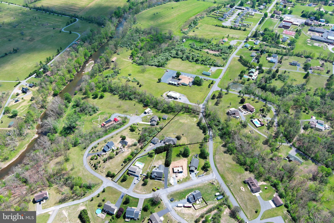
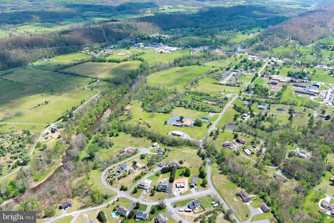
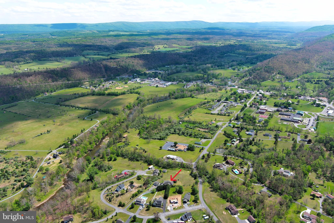
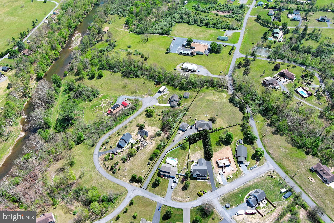
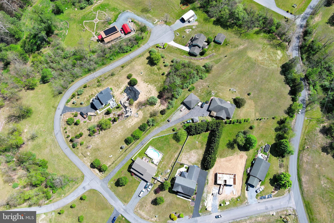
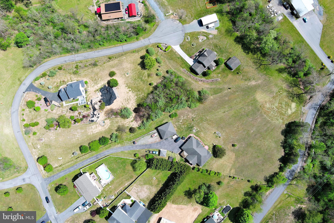
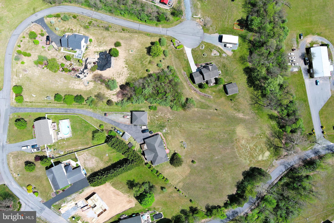
SINGLE LEVEL SOLID BRICK RANCHER ON MAGNIFICENT 1.9 ACRE LOT IN THE HEART OF CAPON BRIDGE.....PAVED STREETS LEAD YOU TO THIS SOLID BRICK FORTRESS, UPON ARRIVAL THE LONG RANGE VIEWS GRAB YOUR ATTENTION IMMEDIATELY! THE HOME; BUILT IN 2006, OFFERS DESIRABLE SINGLE LEVEL LIVING....OVER 1900 SQ FT OF LIVING SPACE AND OVER 2200 SQ FT UNDER ROOF, IT'S SPACIOUS TO SAY THE LEAST. HARDWOOD & CERAMIC TILE FLOORS, CHERRY CABINETS GALORE, JENN AIR DOWNDRAFT COOK TOP, CENTRAL VAC, HUGE LAUNDRY ROOM, JETTED TUB AND OFFICE COULD BE USED AS A 4TH BEDROOM IF NEEDED. A THOUGHTFULLY DESIGNED HOME THAT LOADED WITH FEATURES & BENEFITS. MOTOR HEAD? GREASE MONKEY? TONS OF GARAGE SPACE.....32X28 2 CAR DETACHED GARAGE, 1 CAR ATTACHED GARAGE AND ADORABLE 12X12 GARAGE FOR YOUR MOWER. TREES & PLANTINGS PROVIDE PRIVACY FOR THE OUTDOOR LIVING SPACE.....SOAK IN THE HOT TUB WHILE SOAKING IN THE MOUNTAIN VIEWS BY DAY AND STARS & CITY LIGHTS BY NIGHT. THE LOCATION....TOUGH TO BEAT, LESS THAN A MILE FROM THE CENTER OF THE THRIVING VILLAGE OF CAPON BRIDGE, PRACTICALLY WITHIN WALKING DISTANCE OF SCHOOLS AND ONLY 20 MINUTES FROM WINCHESTER, VA. AS AN ADDED BONUS, IT'S ONLY A 3 MINUTE WALK TO PRIVATE COMMUNITY ACCESS ON THE CACAPON RIVER. IF YOU WERE STARTING FROM SCRATCH, AT TODAYS COSTS, YOU'D BE WELL OVER 700K TO REPLICATE THE STRUCTURES AND THE LOT WOULD BE PUSHING 100K. AT 435K, THIS PROPERTY IS PRICED AT NEARLY HALF THE REPLICATION COST! SOMEONE IS GONNA GET A GREAT DEAL AND IT MIGHT AS WELL BE YOU! SO MUCH TO OFFER, SUCH A GREAT LOCATION.....THIS ONE'S A NO BRAINER!
Features & Amenities
Interior
-
Other Interior Features
Central Vacuum, Open Floorplan
-
Total Bedrooms
3
-
Bathrooms
2
-
Above Grade Finished Area
1907.0
-
Basement YN
NO
-
Cooling YN
YES
-
Cooling
Central Air, Electric
-
Fireplace YN
YES
-
Heating YN
YES
-
Heating
Fireplace Insert, Wood Stove, Electric, Wood, Heat Pump
-
Main Level Bedrooms
3
-
Pet friendly
N/A
Exterior
-
Garage
Yes
-
Garage spaces
3
-
Construction Materials
Brick
-
Parking
Oversized, Garage, Driveway, Attached, Detached
-
Patio and Porch Features
Patio
-
Pool
No
-
Waterfront YN
NO
-
View
Mountain(s), City, Panoramic, Scenic
Area & Lot
-
Lot Size(acres)
1.92
-
Lot Size(square feet)
83722.0
-
Property Type
Residential
-
Property Sub Type
Single Family Residence
-
Architectural Style
Ranch/Rambler
Price
-
Sales Price
$435,000
-
Tax Amount
$2,179
-
Sq. Footage
1, 907
-
Price/SqFt
$228
HOA
-
Association
Yes
-
Association Fee
$100
-
Association Fee Frequency
Annually
-
Association Fee Includes
N/A
School District
-
Elementary School
N/A
-
Middle School
N/A
-
High School
N/A
Property Features
-
New Construction
NO
-
Foundation Details
Concrete Perimeter
-
Senior Community YN
NO
-
Sewer
Public Sewer
-
Tax Lot
5
-
Water Source
Public
Schedule a Showing
Showing scheduled successfully.
Mortgage calculator
Estimate your monthly mortgage payment, including the principal and interest, property taxes, and HOA. Adjust the values to generate a more accurate rate.
Your payment
Principal and Interest:
$
Property taxes:
$
HOA fees:
$
Total loan payment:
$
Total interest amount:
$
Location
County
HAMPSHIRE
Elementary School
Middle School
High School
Listing Courtesy of Keenan L Shanholtz , WEST VIRGINIA LAND & HOME REALTY
RealHub Information is provided exclusively for consumers' personal, non-commercial use, and it may not be used for any purpose other than to identify prospective properties consumers may be interested in purchasing. All information deemed reliable but not guaranteed and should be independently verified. All properties are subject to prior sale, change or withdrawal. RealHub website owner shall not be responsible for any typographical errors, misinformation, misprints and shall be held totally harmless.

AGENT
Paige Hammarlund
Call Paige today to schedule a private showing.

* Listings on this website come from the FMLS IDX Compilation and may be held by brokerage firms other than the owner of this website. The listing brokerage is identified in any listing details. Information is deemed reliable but is not guaranteed. If you believe any FMLS listing contains material that infringes your copyrighted work please click here to review our DMCA policy and learn how to submit a takedown request.© 2024 FMLS.
Related Properties
CAPON BRIDGE
2701 TIMBER RIDGE RD
5 Beds
3 Baths
2,500 Sq.Ft.
$479,900
MLS#: WVHS2007720
.png)