Features & Amenities

Interior

  • Other Interior Features

    Walk-In Closet(s), Kitchen Island, Ceiling Fan(s), Recessed Lighting, Vaulted Ceiling(s), Open Floorplan

  • Total Bedrooms

    5

  • Bathrooms

    3

  • Above Grade Finished Area

    1500.0

  • Basement YN

    YES

  • Cooling YN

    YES

  • Cooling

    Heat Pump, Ceiling Fan(s), Electric

  • Heating YN

    YES

  • Heating

    Electric, Heat Pump

  • Main Level Bedrooms

    3

  • Pet friendly

    N/A

Exterior

  • Garage

    Yes

  • Garage spaces

    1

  • Construction Materials

    Vinyl Siding

  • Parking

    Garage, Basement, Attached

  • Patio and Porch Features

    Deck

  • Pool

    No

  • Waterfront YN

    NO

Area & Lot

  • Lot Size(acres)

    2.0

  • Lot Size(square feet)

    87120.0

  • Property Type

    Residential

  • Property Sub Type

    Single Family Residence

  • Architectural Style

    Raised Ranch/Rambler

Price

  • Sales Price

    $479,900

  • Tax Amount

    $100

  • Sq. Footage

    2, 500

  • Price/SqFt

    $191

HOA

  • Association

    No

School District

  • Elementary School

    N/A

  • Middle School

    N/A

  • High School

    N/A

Property Features

  • New Construction

    YES

  • Foundation Details

    Concrete Perimeter

  • Senior Community YN

    NO

  • Sewer

    Septic Tank

  • Water Source

    Well

Schedule a Showing

Showing scheduled successfully.

<
>
IN PERSON
VIA CHAT

What is 3 + 4 ?


Change time

Mortgage calculator

Estimate your monthly mortgage payment, including the principal and interest, property taxes, and HOA. Adjust the values to generate a more accurate rate.

Your payment

Principal and Interest:

$

Property taxes:

$

HOA fees:

$

Total loan payment:

$

Total interest amount:

$

Location

County

HAMPSHIRE

Elementary School

Middle School

High School

Listing Courtesy of Tracy C Adams , Weichert Realtors - Blue Ribbon

RealHub Information is provided exclusively for consumers' personal, non-commercial use, and it may not be used for any purpose other than to identify prospective properties consumers may be interested in purchasing. All information deemed reliable but not guaranteed and should be independently verified. All properties are subject to prior sale, change or withdrawal. RealHub website owner shall not be responsible for any typographical errors, misinformation, misprints and shall be held totally harmless.

Agent Paige Hammarlund

AGENT

Paige Hammarlund

Call Paige today to schedule a private showing.


* Listings on this website come from the FMLS IDX Compilation and may be held by brokerage firms other than the owner of this website. The listing brokerage is identified in any listing details. Information is deemed reliable but is not guaranteed. If you believe any FMLS listing contains material that infringes your copyrighted work please click here to review our DMCA policy and learn how to submit a takedown request.© 2024 FMLS.
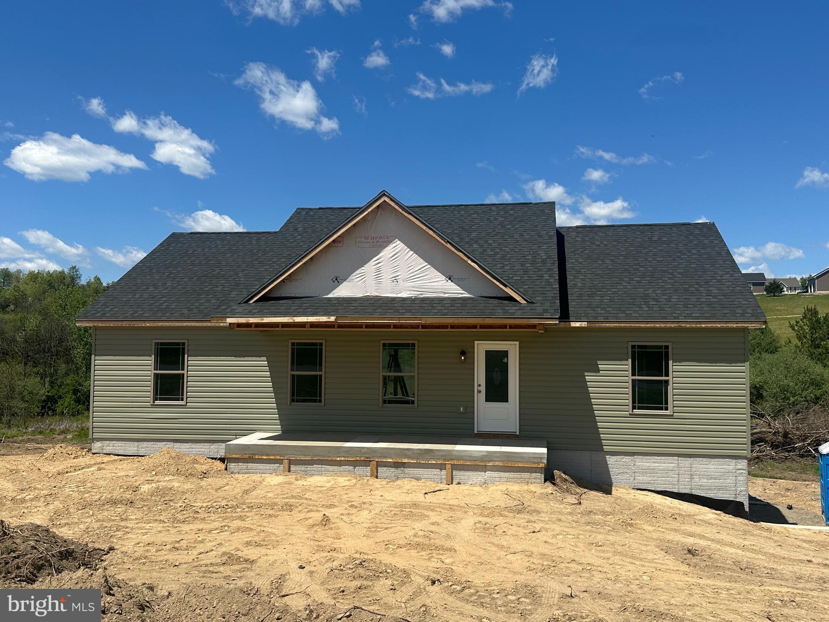
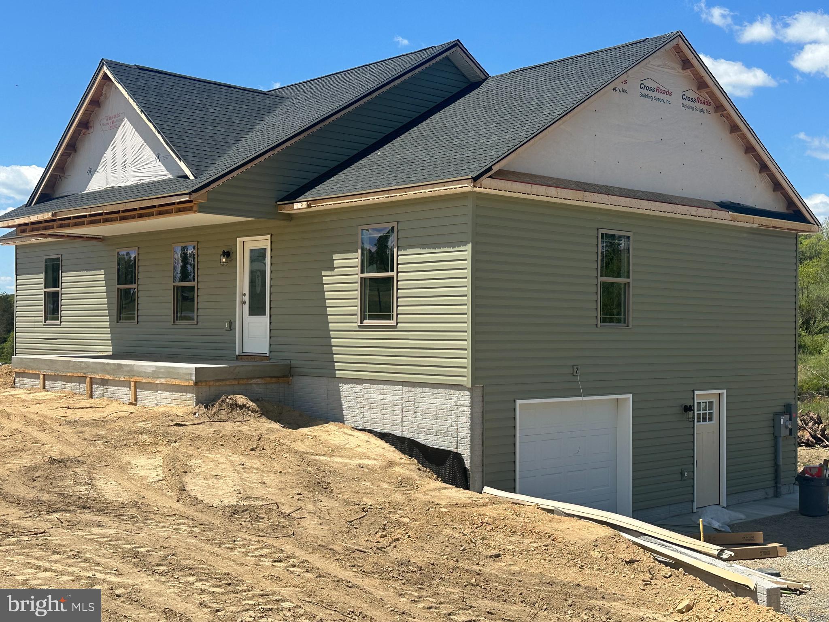
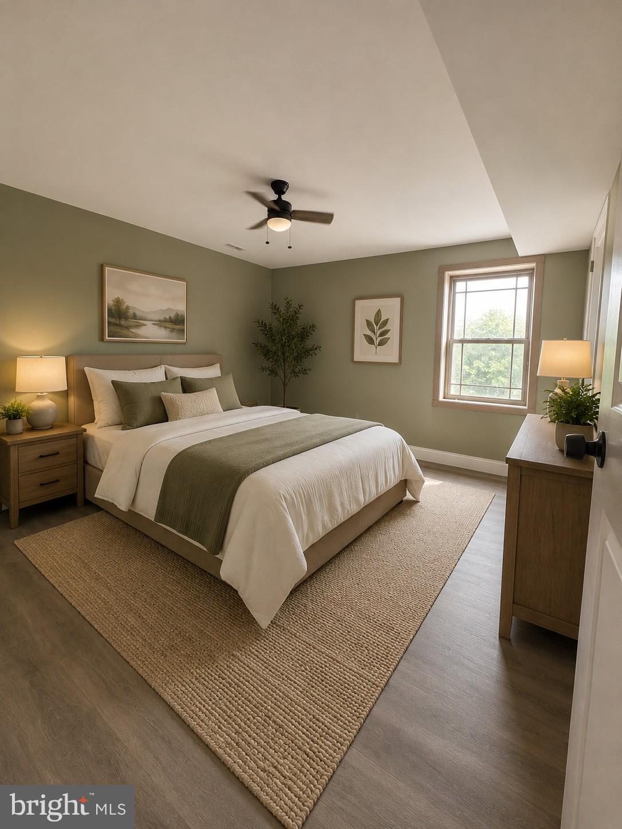
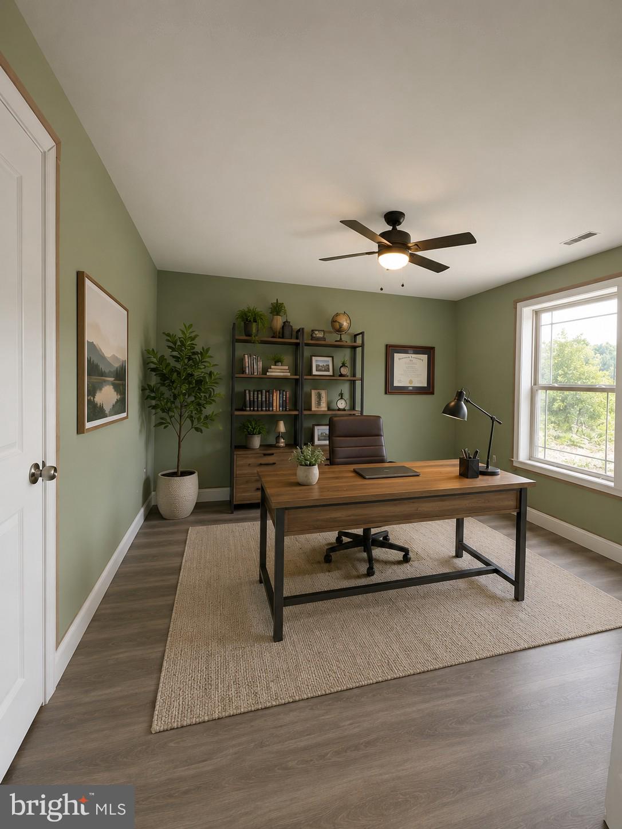
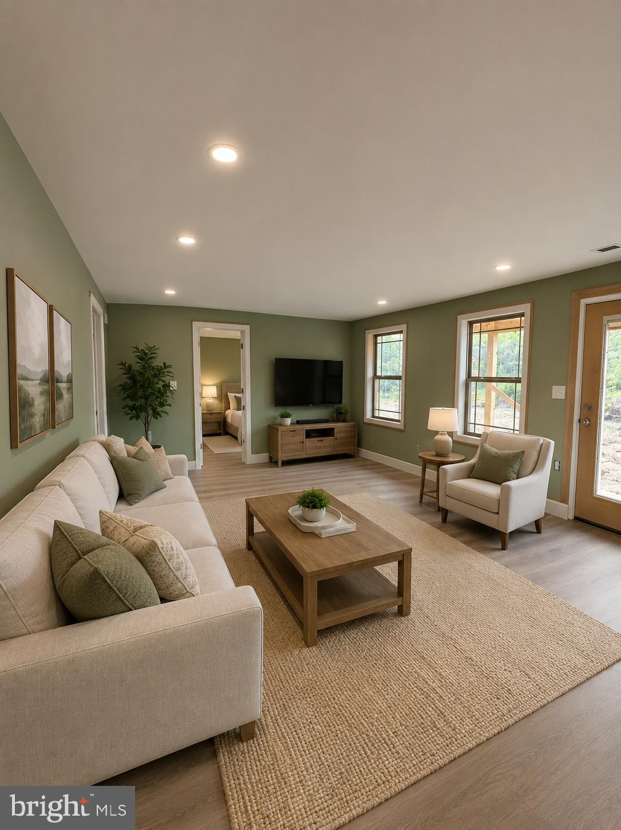
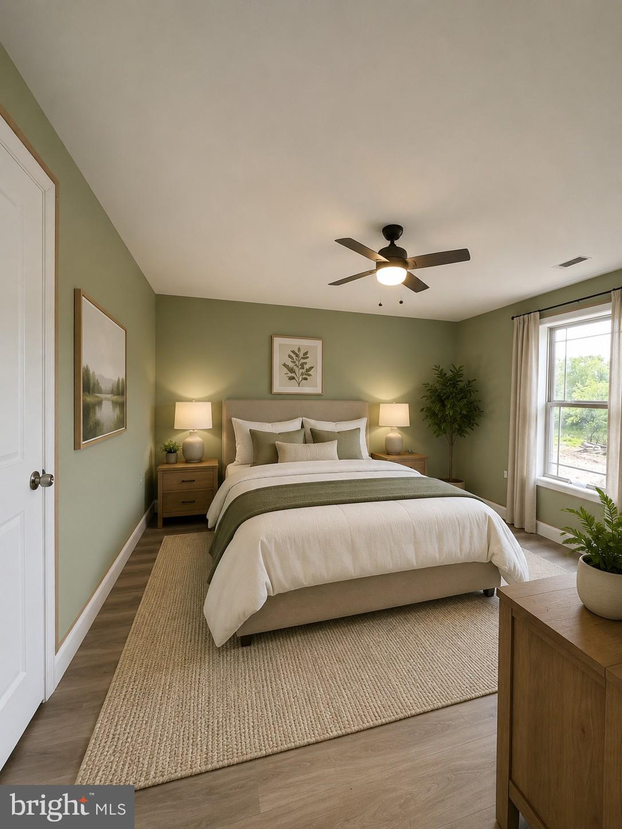
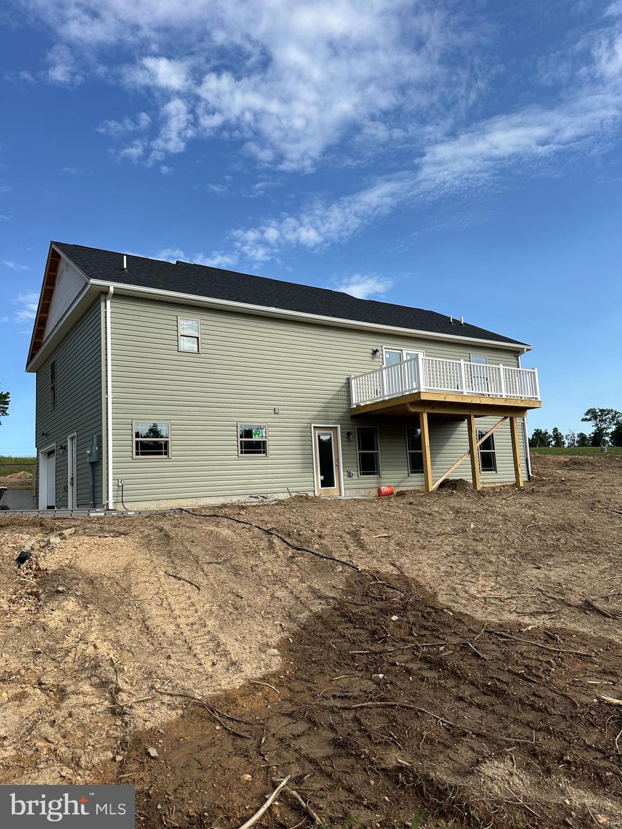
More Photos Coming Soon! Beautiful nearly completed 5-bedroom, 3 full bath ranch home situated on 2 peaceful acres near the Virginia/West Virginia border, just a short drive to historic Winchester. Offering 2500 finished square feet, this spacious home features an open-concept floor plan designed for comfortable everyday living and entertaining.

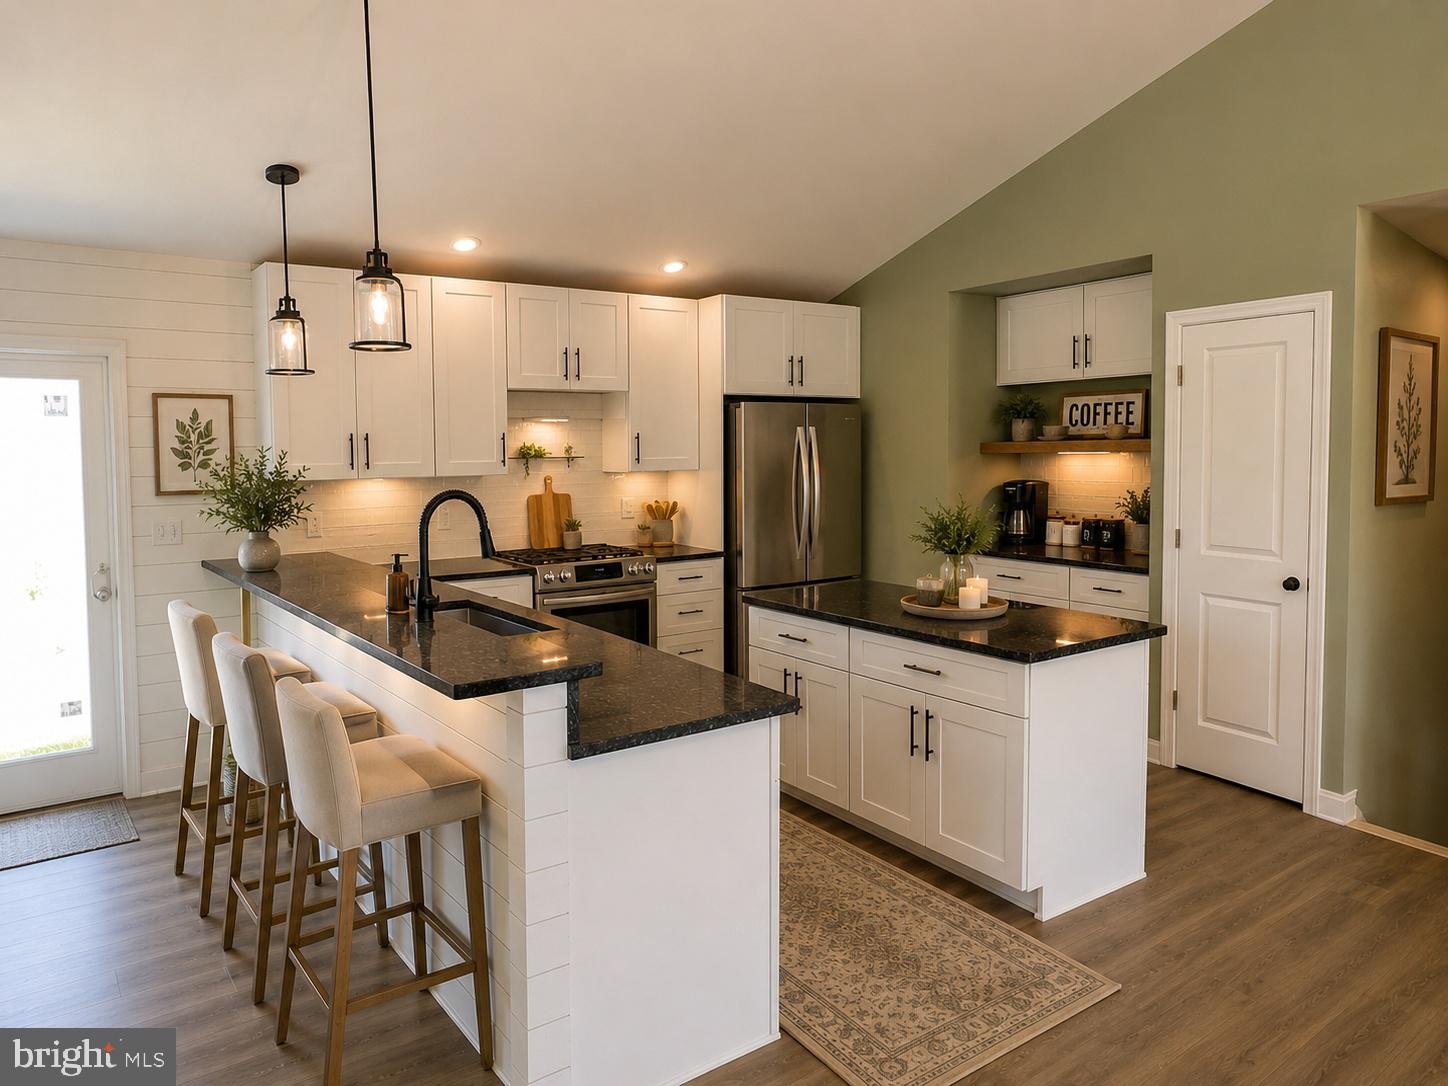
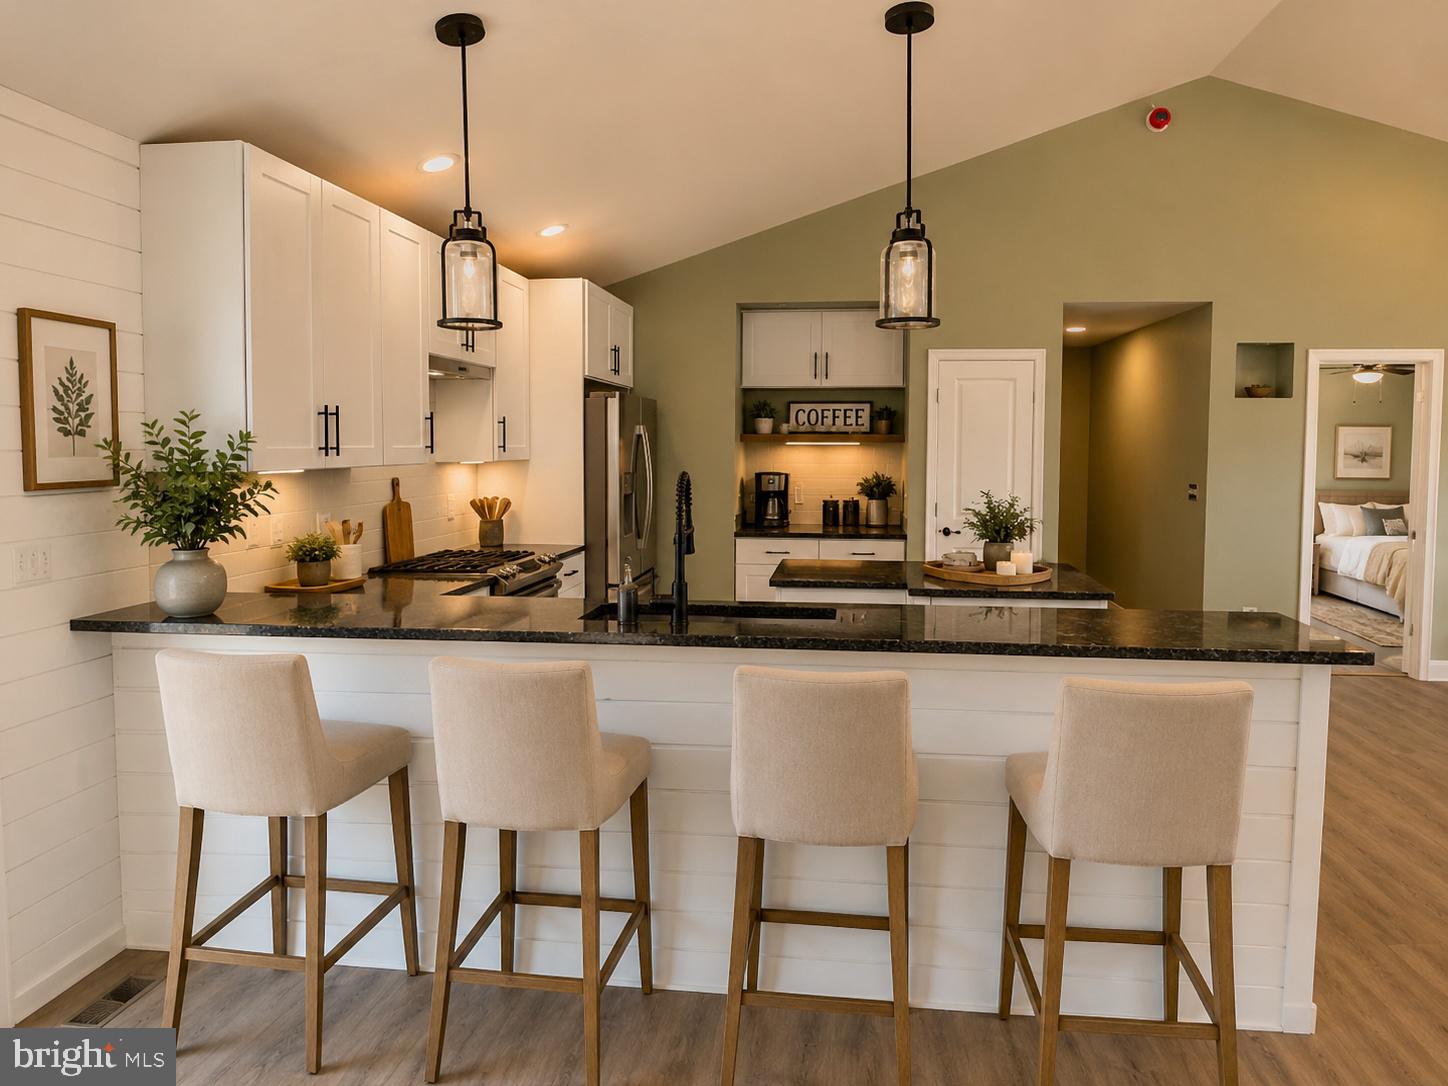
The main level includes a large living room, dining area with decorative shiplap accent wall, and a stunning kitchen complete with granite countertops, center island, and oversized breakfast bar. The private primary suite offers its own full bath along with his-and-hers walk-in closets. Two additional bedrooms and another full bathroom complete the main floor.

The fully finished walkout basement provides incredible additional living space, including 2 more bedrooms, a large family room, and a full bathroom — ideal for an in-law suite, guests, or multi-generational living.

Additional highlights include a finished 1-car garage, spacious front porch, and a large rear deck perfect for entertaining, family gatherings, or summer BBQs.

Escape the city and enjoy peaceful country living with modern comforts and easy commuter access. With in 15 minutes to Grocery stores, shops, and restaurants. Expected to be move-in ready in early to mid-June! Checkout this home before it's too late!!

2701 TIMBER RIDGE RD

Message successfully sent.

What would you like to know?

What is 3 + 4 ?

I agree to receive email communication and understand I can unsubscribe at any time.

I agree to be contacted by Charis Realty Group via call, email, and text for real estate services. To opt out, you can reply 'stop' at any time or reply 'help' for assistance. You can also click the unsubscribe link in the emails. Message and data rates may apply. Message frequency may vary. Privacy Policy

Related Properties

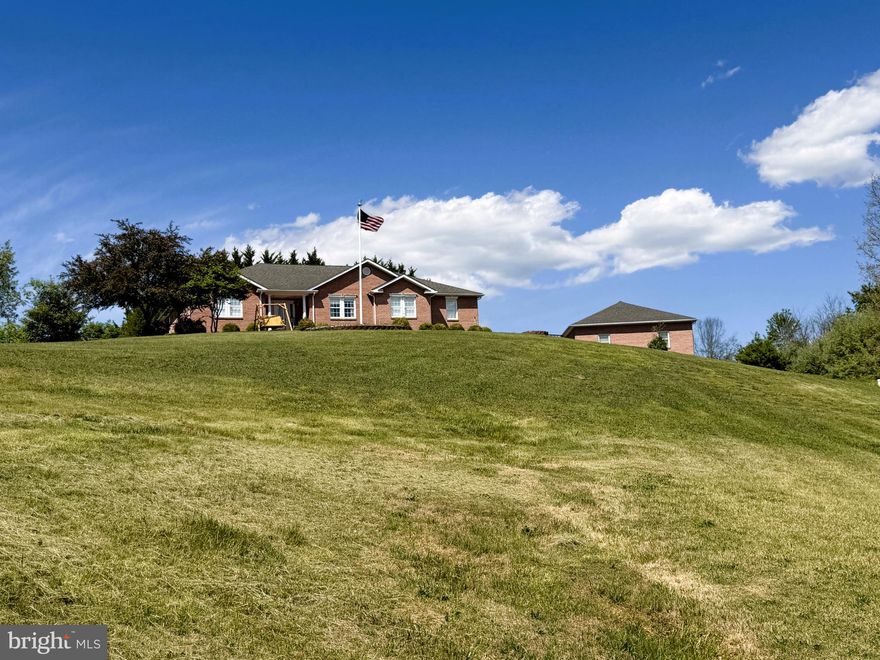
SINGLE LEVEL SOLID BRICK RANCHER ON MAGNIFICENT 1.9 ACRE LOT IN THE HEART OF CAPON BRIDGE.....PAVED STREETS LEAD YOU TO THIS SOLID BRICK FORTRESS, UPON ARRIVAL THE LONG RANGE VIEWS GRAB YOUR ATTENTION IMMEDIATELY! THE HOME; BUILT IN 2006, OFFERS DESIRABLE SINGLE LEVEL LIVING....OVER 1900 SQ FT OF LIVING SPACE AND OVER 2200 SQ FT UNDER ROOF, IT'S SPACIOUS TO SAY THE LEAST. HARDWOOD & CERAMIC TILE FLOORS, CHERRY CABINETS GALORE, JENN AIR DOWNDRAFT COOK TOP, CENTRAL VAC, HUGE LAUNDRY ROOM, JETTED TUB AND OFFICE COULD BE USED AS A 4TH BEDROOM IF NEEDED. A THOUGHTFULLY DESIGNED HOME THAT LOADED WITH FEATURES & BENEFITS. MOTOR HEAD? GREASE MONKEY? TONS OF GARAGE SPACE.....32X28 2 CAR DETACHED GARAGE, 1 CAR ATTACHED GARAGE AND ADORABLE 12X12 GARAGE FOR YOUR MOWER. TREES & PLANTINGS PROVIDE PRIVACY FOR THE OUTDOOR LIVING SPACE.....SOAK IN THE HOT TUB WHILE SOAKING IN THE MOUNTAIN VIEWS BY DAY AND STARS & CITY LIGHTS BY NIGHT. THE LOCATION....TOUGH TO BEAT, LESS THAN A MILE FROM THE CENTER OF THE THRIVING VILLAGE OF CAPON BRIDGE, PRACTICALLY WITHIN WALKING DISTANCE OF SCHOOLS AND ONLY 20 MINUTES FROM WINCHESTER, VA. AS AN ADDED BONUS, IT'S ONLY A 3 MINUTE WALK TO PRIVATE COMMUNITY ACCESS ON THE CACAPON RIVER. IF YOU WERE STARTING FROM SCRATCH, AT TODAYS COSTS, YOU'D BE WELL OVER 700K TO REPLICATE THE STRUCTURES AND THE LOT WOULD BE PUSHING 100K. AT 435K, THIS PROPERTY IS PRICED AT NEARLY HALF THE REPLICATION COST! SOMEONE IS GONNA GET A GREAT DEAL AND IT MIGHT AS WELL BE YOU! SO MUCH TO OFFER, SUCH A GREAT LOCATION.....THIS ONE'S A NO BRAINER!
#WVHS2007744

CAPON BRIDGE

106 WATERVIEW DRIVE

3 Beds

2 Baths

1,907 Sq.Ft.

$435,000

MLS#: WVHS2007744

Escape to country living with convenience still close at hand! This well-maintained 3 bedroom, 2 bath home sits on 3.34 acres with no HOA, 15 minutes from Winchester and fronts a state-maintained road for easy year-round access.
The property offers a perfect blend of functionality, outdoor enjoyment, and additional living space. Inside, you’ll find comfortable living areas along with an attached garage for added convenience. Outside, enjoy the peaceful setting from the covered deck, patio, or gazebo overlooking the beautiful koi pond and landscaped grounds.
For hobbyists, animal lovers, or those needing extra storage, the property features two outbuildings, a garden area, and a small fenced enclosure ideal for pets or small animals. A circular driveway provides easy access and ample parking.
A standout feature is the detached 2-car garage complete with a full apartment/in-law suite above — perfect for guests, extended family, rental income potential, or a private home office setup.
Whether you’re looking for a full-time residence, mini homestead, or a property with multi-generational living potential, this home offers space, flexibility, and a convenient location near Winchester while still enjoying the beauty of Capon Bridge country living.
#WVHS2007722

CAPON BRIDGE

760 TIMBER RIDGE ROAD

3 Beds

2 Baths

3,380 Sq.Ft.

$565,000

MLS#: WVHS2007722
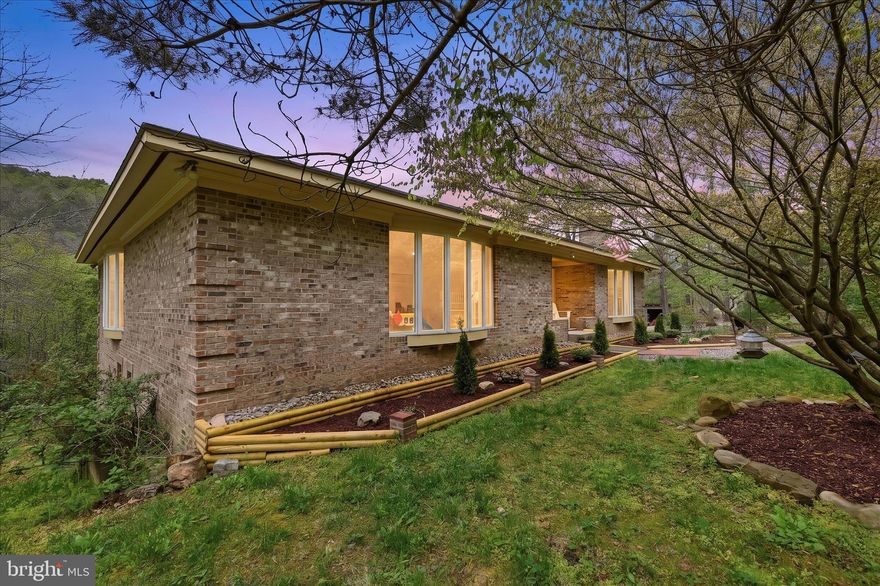
Private mountain living with real-world convenience. As the current owners and full-time healthcare professionals who personally commute to Winchester 4 days a week, this location has proven to offer both the peace and privacy buyers dream about—without sacrificing everyday practicality. Set on 5 private acres with creek frontage, this all-brick 4,100+ sq ft. retreat (finished and unfinished bonus space) offers space, flexibility, and a lifestyle the current owners have truly loved. The main level features an open-concept kitchen with real wood cabinetry, a center island for added storage, and a walk-in pantry. Hardwood flooring extends from the kitchen into the living room and across much of the main level. A wood stove, stacked stone fireplace, and light-filled bay window create a warm and inviting gathering space, while custom masonry details add character throughout the home.
The primary suite offers generous space, highlighted by a bay window, two walk-in closets, and an updated bath with a jetted tub. A private entrance from the suite leads to a screened deck overlooking the natural, mountainous backyard. The expansive rear deck provides additional space for outdoor entertaining. A secondary main-level bedroom includes a bay window, two walk-in closets, and its own bathroom suite.
The mostly finished lower level offers flexible living options, including a bedroom suite with built-ins, two closets, and a connected bath. A bonus room with a walk-in closet provides additional space for guests or office use. The lower level also features a large recreation room with a pool table, a second living area with a brick fireplace, and multiple storage spaces, including a shelved root cellar. Laundry hookups and two separate entrances add convenience and functionality.
Outdoor features include access to the creek, suitable for fishing, hunting, or enjoying the natural setting. A chicken coop and a multi-use shed are also on the property. The HVAC system has been replaced within the past two years. The attached two-car garage includes a 30-amp outlet for a generator, which conveys, or for other purposes, such as an RV or an electric car. 
Community amenities include a swimming lake, tennis courts, and a clubhouse. There are no HOA restrictions, and a yearly fee covers road maintenance and snow removal.
#WVHS2007536

CAPON BRIDGE

783 RITTERS VALLEY DRIVE

3 Beds

3 Baths

4,124 Sq.Ft.

$550,000

MLS#: WVHS2007536

 - property

Send a message

Message successfully sent.

Your message

What is 3 + 4 ?

Reason for contacting?

I agree to receive email communication and understand I can unsubscribe at any time.

I agree to be contacted by Charis Realty Group via call, email, and text for real estate services. To opt out, you can reply 'stop' at any time or reply 'help' for assistance. You can also click the unsubscribe link in the emails. Message and data rates may apply. Message frequency may vary. Privacy Policy

Sign Out

Virtual Assistant

Would you like to take the next step with this property? We can help you schedule a showing or virtual tour, or send you more details.

Yes, I would like more information.

Thank You for Your Reply, One of Our Agents will contact you as soon as possible

No, maybe later.

Thank you, you can always contact me via email, phone number or through the contact form.

Realhub AI

Lucy - Your AI-Powered Realtor

Update Your Temporary Password

Personalize your search

Enter your email and we'll notify you immediately when new listings match what you're looking for.

or enter email address

Already have an account ? Login here

Continue your home search

I agree to receive communications and understand I can unsubscribe at any time.

I agree to be contacted by Charis Realty Group via call, email, and text for real estate services. To opt out, you can reply 'stop' at any time or reply 'help' for assistance. You can also click the unsubscribe link in the emails. Message and data rates may apply. Message frequency may vary. Privacy Policy

Already have an account ? Login here

We use cookies

We use cookies primarily for analytics to enhance your experience. By accepting, you agree to our use of these cookies. You can manage your preferences or learn more about our cookies policy.