Properties

Browse or get in touch to schedule a walkthrough.

  • Nearby me
Price range

Popular Features

Community Features

Association

Property Features

Waterfront

View

Exterior Features

Interior Features

Style

10000 properties match your criteria

Updated 1 minute ago

E-Alert name

Welcome to 123 Johnny Street in Wardensville! Built in 2022, this charming one-story home offers comfortable, easy living in a peaceful setting with beautiful views of the surrounding woods. The open and inviting layout provides a comfortable space for everyday living and entertaining, while the newer construction offers modern convenience and peace of mind. Enjoy the beauty of nature right outside your door, with the privacy and tranquility of a wooded backdrop. Central air conditioning adds year-round comfort. Whether you're looking for a full-time residence, weekend getaway, or investment opportunity, this property offers a wonderful opportunity to enjoy the charm of the Wardensville area.

Home is being sold AS IS. Buyer is responsible for performing their own due diligence regarding the property, including but not limited to condition, measurements, zoning, utilities, restrictions, and any intended use.
Call your local agent today for a tour.
#WVHD2003718

WARDENSVILLE

123 JOHNNY STREET

5 Beds

3 Baths

2,052 Sq.Ft.

$164,900

MLS#: WVHD2003718

Built in 2020 and beautifully maintained, this 3-bedroom home offers spacious main-level living, a walkout lower level, and nearly an acre of professionally landscaped outdoor space.

The open floor plan brings together the kitchen, dining, and family room, with hardwood plank flooring and plenty of natural light throughout the main living areas. The kitchen features granite countertops, abundant cabinetry, a large center island with built-in microwave, and a new refrigerator added in 2025. A gas fireplace anchors the family room, while the screened porch just off the kitchen provides an inviting extension of the living space for relaxing, dining, or entertaining.

All three bedrooms and two full baths are conveniently located on the main level. The spacious primary suite features a tray ceiling, private en suite bath, and large walk-in closet. Two additional generously sized bedrooms offer flexible space to suit a variety of needs.

The walkout lower level offers a large finished recreation room and half bath, with the potential to convert the half bath to a full bath. An abundance of unfinished space provides plenty of storage while offering the opportunity for additional finished living space in the future.

Outside, the .92 acre lot offers plenty of room to enjoy the outdoors. The walkout lower level leads to a patio and fire pit area added in 2024, while the screened porch and exterior gas grill hookup provide additional spaces for outdoor living and entertaining.

Additional features include a gas tankless water heater, upgraded well pump in 2025, two-car garage, and ample storage throughout. With its open floor plan, main-level bedrooms, flexible lower level, screened porch, and nearly one-acre lot, this home offers an impressive combination of space, comfort, and functionality.
#WVBE2053728

MARTINSBURG

260 STORMFIELD DRIVE E

3 Beds

2 Baths

2,397 Sq.Ft.

$525,000

MLS#: WVBE2053728

Tucked away in a peaceful setting, this ±13-acre mostly wooded property offers an excellent opportunity for hunters, outdoor enthusiasts, or those seeking a private retreat. The land provides great natural cover and habitat, making it an ideal hunting property with abundant wildlife and a tranquil atmosphere.

Several structures currently exist on the property, including three old cabins and one home that could be rebuilt with work or may be suited for removal. An additional home on the property offers potential to be cleaned out and refurbished into a rustic hunting cabin or weekend getaway.

A natural spring on the property feeds a cistern that services the water supply, and two creeks flow along either side of the land, enhancing the natural beauty and appeal of the setting. There are two septic systems in place—one serving each house; buyers are encouraged to verify condition and details during their due diligence.

With its secluded wooded acreage, natural water sources, and potential for a hunting camp or recreational retreat, this property presents a unique opportunity to create your own outdoor escape.

A few miles to Routes 340 and 9 and the WV/VA line.   Also listed as Land WVJF2022614
#WVJF2022564

HARPERS FERRY

19200 CHARLES TOWN ROAD

2 Beds

1 Baths

941 Sq.Ft.

$325,000

MLS#: WVJF2022564
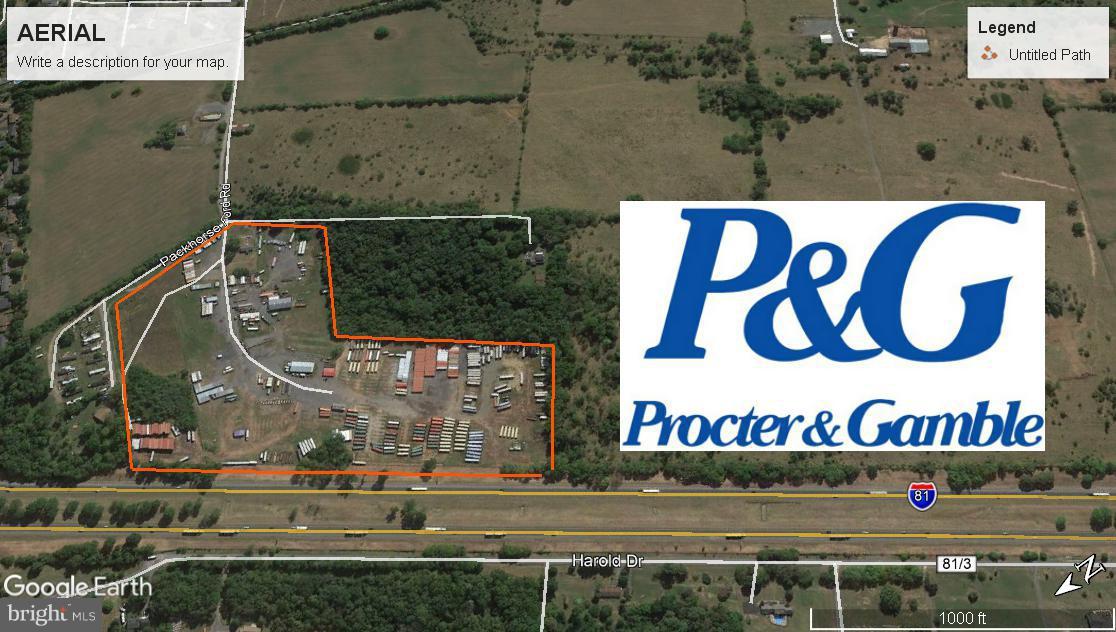
30 Acre Industrial property located on Interstate 81 & adjacent to Proctor & Gamble. The property is fenced and has multiple building including a 3,500 SF and 3,200 SF Pole Barns, Office and a Single Family Residence.  The property is ideal for a Trucking Company, Warehouse  or Storage
#1000142500

MARTINSBURG

615 PACKHORSE FORD ROAD

None Beds

None Baths

N/A

$3,500,000

MLS#: 1000142500

***Open House -- Saturday, October 3rd from 12:00-2:00PM*** Welcome to 122 Zennor Way! This 4 bedroom, 3 full bath home offers an open floor plan, plenty of living space, and flexibility to fit a variety of needs. The main living area flows seamlessly into the eat-in kitchen, creating an ideal space for both everyday living and entertaining. The kitchen offers ample cabinet space, granite countertops, and a ceramic tile backsplash. On the main level, you'll also find a large, open family room, along with the primary suite featuring an en-suite bathroom. Two additional bedrooms and another full bathroom complete this level, with the laundry room conveniently located just off the primary suite. The large, fully finished basement adds even more living space with a fourth bedroom featuring an egress window and a full bathroom, creating a great setup for guests, extended stays, or multi-generational living. Two additional finished rooms provide even more possibilities and could be used as potential bedrooms, home offices, playrooms, a library, hobby rooms, or additional flex space. Outside, you'll find a large composite deck overlooking the fully fenced backyard, providing plenty of space for entertaining, relaxing, or enjoying time outdoors. The home is also equipped with two 50-gallon water heaters, with one installed in August 2026 and the other just a few years old. Conveniently located in Martinsburg with easy access to commuter routes, shopping, dining, and everyday amenities, this home offers a great balance of space, flexibility, and location. Schedule your showing today!
#WVBE2054458

MARTINSBURG

122 ZENNOR WAY

4 Beds

3 Baths

2,994 Sq.Ft.

$435,000

MLS#: WVBE2054458

Extensively remodeled and ready to enjoy, this 3-bedroom, 1-bath manufactured home sits on a level, manicured 1-acre lot with beautiful mountain views. Much of the hard work has already been done, with recent improvements including a roof, siding, exterior wall insulation, a 2.5-ton HVAC system, appliances, flooring, and front and covered back porches with composite decking. An added mud/storage room provides extra space for everyday needs.

Outside, enjoy the above-ground pool and its new deck, complete with a locking gate. A two-car garage with a concrete floor and two additional storage buildings offer plenty of room for vehicles, tools, and outdoor gear. The property is accessed by a state-maintained road and has no HOA.  No worries with maintaining or snowplowing the access road!

Make it your full-time home or a country getaway. Fishing, canoeing, hiking, rock climbing, skiing, national forest recreation, and small-town conveniences are all within a short drive.
#WVGT2001592

PETERSBURG

348 CLEMS MEADOW LANE

3 Beds

1 Baths

1,100 Sq.Ft.

$229,000

MLS#: WVGT2001592

This exquisite split-level home offers a luxurious lifestyle surrounded by nature. Spanning over 1,988 square feet, the interior boasts elegant features such as recessed lighting, laminate flooring, and wainscoting that create an inviting atmosphere. The heart of the home is the gourmet kitchen, equipped with stainless steel appliances, an island for culinary creativity, and upgraded countertops that elevate everyday dining experiences. The family room, seamlessly connected to the kitchen, is perfect for gatherings, while the formal dining room adds a touch of sophistication. Retreat to the primary suite, complete with a spa-like bathroom featuring a soaking tub and walk-in closet, ensuring comfort and privacy. Additional highlights include a cozy gas fireplace, a convenient main-floor laundry, and a well-appointed pantry. Step outside to discover 5.56 acres of private, cleared land, complete with a picturesque pond and stunning views of the surrounding mountains and woods. The outdoor space is perfect for entertaining, featuring a wrap-around deck and charming porches that invite relaxation. With a detached oversized garage and ample parking, this property is designed for both functionality and style. Experience the tranquility of waterfront living, offering a serene backdrop for your everyday life. This home is not just a residence; it's a lifestyle of comfort, elegance, and natural beauty.
#WVHS2008362

HIGH VIEW

378 JANES WAY

3 Beds

2 Baths

1,988 Sq.Ft.

$415,000

MLS#: WVHS2008362

This stunning townhouse in the desirable Red Clover Meadows subdivision is ready for lease.. Designed in a classic Colonial architectural style, this interior row home boasts a modern layout with 3 spacious bedrooms and 2.5 bathrooms, perfect for comfortable living. The property features high-quality vinyl siding and is in excellent condition, ensuring a fresh and inviting atmosphere. The open-concept living area is ideal for entertaining, while the well-appointed kitchen offers ample space for culinary creations. Enjoy the convenience of an attached rear-entry garage with space for two vehicles, providing easy access and additional storage. Located in a vibrant community, residents can enjoy a peaceful environment while being close to local amenities. Don’t miss the opportunity to secure this exceptional townhouse in Red Clover Meadows. Schedule a viewing today to experience the perfect blend of modern living and community charm.
#WVJF2026772

RANSON

409 18TH AVE

3 Beds

2 Baths

1,660 Sq.Ft.

$1,900

MLS#: WVJF2026772
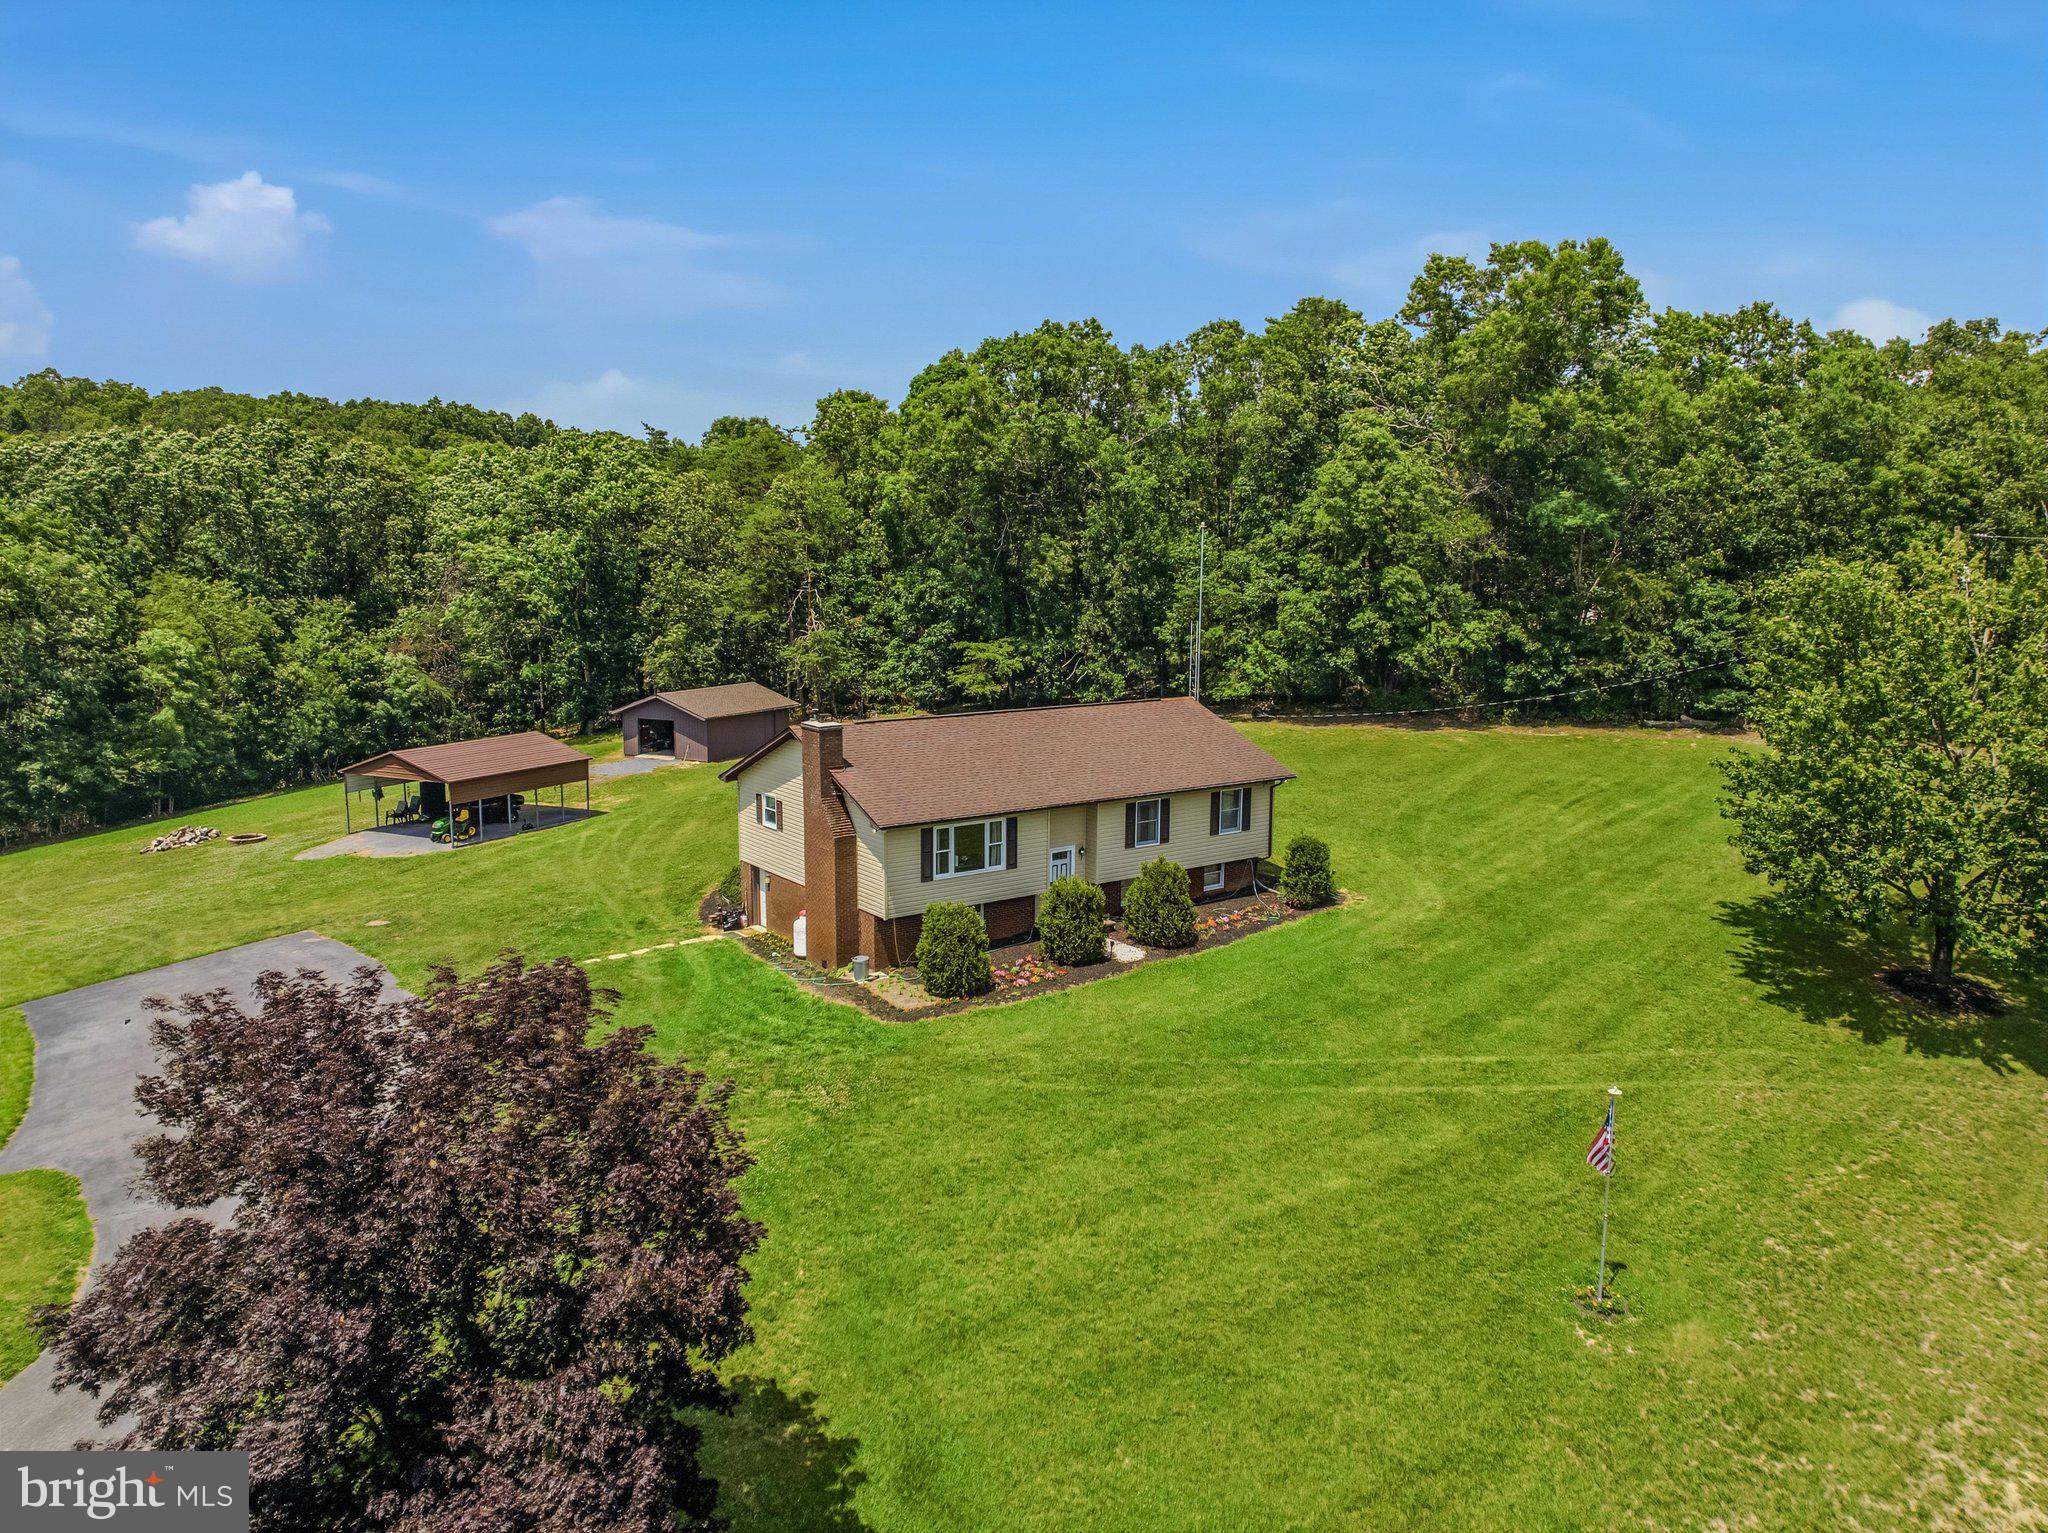
Escape to the peace and freedom of country living with this spacious 4-bedroom, 2-bath home situated on 6.18 unrestricted acres featuring a beautiful, stocked pond and endless possibilities. Whether you're dreaming of a hobby farm, recreational retreat, or simply more room to spread out, this property offers the flexibility to make it your own.

Inside, you'll find a functional floor plan featuring a spacious kitchen and dining room combination with abundant cabinetry, generous counter space, and plenty of room for preparing meals and gathering with family and friends. Just off the dining area, step onto the deck—the perfect place to enjoy your morning coffee, entertain guests, or relax while overlooking the peaceful countryside.

The home offers two separate family rooms, providing flexible living spaces for entertaining, relaxing, a home office, or playroom. An oversized laundry room and dedicated mud room add convenience and extra storage for everyday living.

Stay comfortable year-round with multiple heating options, including propane heat, a pellet stove, fireplace, electric baseboard heat, and a mini-split system, allowing you to choose the heating source that best fits your needs. A whole-house central vacuum system adds everyday convenience.

Outside, you'll appreciate the detached 20'x24' garage with electric service and generator hookup that will supply your whole house if the power goes out, along with a 17'x25' shed, 22'x26' carport, and ample room for equipment, recreational vehicles, or workshop space. Spend your evenings fishing in the stocked pond, watching abundant wildlife, or simply enjoying the serenity of your own private retreat.  

With no restrictions, the opportunities are endless. Bring your horses, chickens, goats, or other animals, establish gardens, host family gatherings and outdoor events, or simply enjoy the freedom and privacy that unrestricted acreage provides. Whether you're looking for a full-time residence, a weekend getaway, or your own private homestead, this property offers the space, versatility, and country lifestyle you've been searching for. Properties like this don't come along every day, don't miss your chance to own this beautiful slice of Almost Heaven - West Virginia

Schedule your private showing today and discover everything this exceptional property has to offer! PROFESSIONAL PHOTOS COMING SOON
#WVMO2007864

BERKELEY SPRINGS

12822 WINCHESTER GRADE ROAD

4 Beds

2 Baths

2,500 Sq.Ft.

$549,000

MLS#: WVMO2007864

Beautiful large 4 bedroom, 3.5 bath Sequoia model, colonial home available for lease in Stonebridge, easily accessible from Martinsburg, Shepherdstown, or Charles Town, making it perfect for local residents and commuters alike.  With the large unfinished basement, this home offers 5000sf to spread out.  The main level features an office/den, formal living and dining rooms, powder room, and a large open area with the island kitchen, another dining area, and the family room with gas fireplace.  Main level includes partial furniture (large sectional in family room and dining table) for tenant use.  The upper level features 4 bedrooms, including a sprawling Primary Suite with luxury walk-in closet and the en suite primary bath.  Also upstairs, you'll find 3 other bedrooms, one with en suite full bathroom and the other 2 sharing a Jack-and Jill full bathroom.  The large unfinished walk-out basement provides plenty of space for storage, a workout area, and more.  This home also features hardwood floors throughout the main level, a 2 car garage, and a large backyard and is wired for partial smart home functionality as well.
#WVBE2053166

MARTINSBURG

21 BACKING CIRCLE

4 Beds

3 Baths

3,384 Sq.Ft.

$2,600

MLS#: WVBE2053166

STONE SPRING – NEW UPTON MODEL NOW RELEASED!
More Space, More Value!  Experience worry-free homeownership at Essence at Stone Spring by Stanley Martin, a thoughtfully designed community where small-town charm meets modern convenience — all at an exceptional value. List price includes all options and upgrades.
Welcome to The Upton, a stylish and spacious 4-bedroom, 2.5-bath home offering thoughtfully designed two-level living ideal for today’s lifestyle.
The open-concept main level features luxury vinyl plank flooring and a gourmet kitchen with quartz countertops, stainless steel GE appliances, and a large center island that flows seamlessly into the dining and family rooms — perfect for entertaining or everyday living. A main-level flex room provides an ideal space for a home office or study.
Upstairs, all four bedrooms include walk-in closets for generous storage. A versatile loft offers endless possibilities as a second office, game room, media lounge, or homework area. A convenient upstairs laundry room adds everyday efficiency. Stanley Martin’s superior energy-efficient construction helps reduce monthly utility costs while enhancing year-round comfort.
Enjoy the Stone Spring lifestyle with exceptional convenience:
✔ Walk to Starbucks and the community dog park
✔ Only 6 miles to historic Harpers Ferry for hiking, dining, and outdoor recreation
✔ Minutes to Harpers Ferry Brewing
✔ Close to Hollywood Casino at Charles Town Races
✔ Just 30 minutes to Leesburg, VA
✔ Easy access to Jefferson County Memorial Park
📍 Sales Office Open Daily
Monday, Thursday, Friday & Saturday: 10 AM – 5 PM
Sunday: 12 PM – 5 PM
Closed Tuesday & Wednesday
Model homes may be toured during closed hours using Stanley Martin’s Self-Guided Tour option. Scan the QR code posted on the sales office door to receive access instructions.
Don’t miss this move-in ready opportunity — schedule your tour today!
#WVJF2026444

CHARLES TOWN

183 ATWATER ROAD

4 Beds

2 Baths

2,400 Sq.Ft.

$444,990

MLS#: WVJF2026444

Charming 3 bedroom, 2-bath home located in the heart of town! This older home is full of character and offers plenty of potential for the right buyer. With a little TLC, it could truly shine. Featuring a cozy layout, spacious rooms and a convenient in-town location close to shopping, dining, and schools.
#WVBE2052532

MARTINSBURG

529 W RACE STREET

3 Beds

2 Baths

1,236 Sq.Ft.

$195,000

MLS#: WVBE2052532
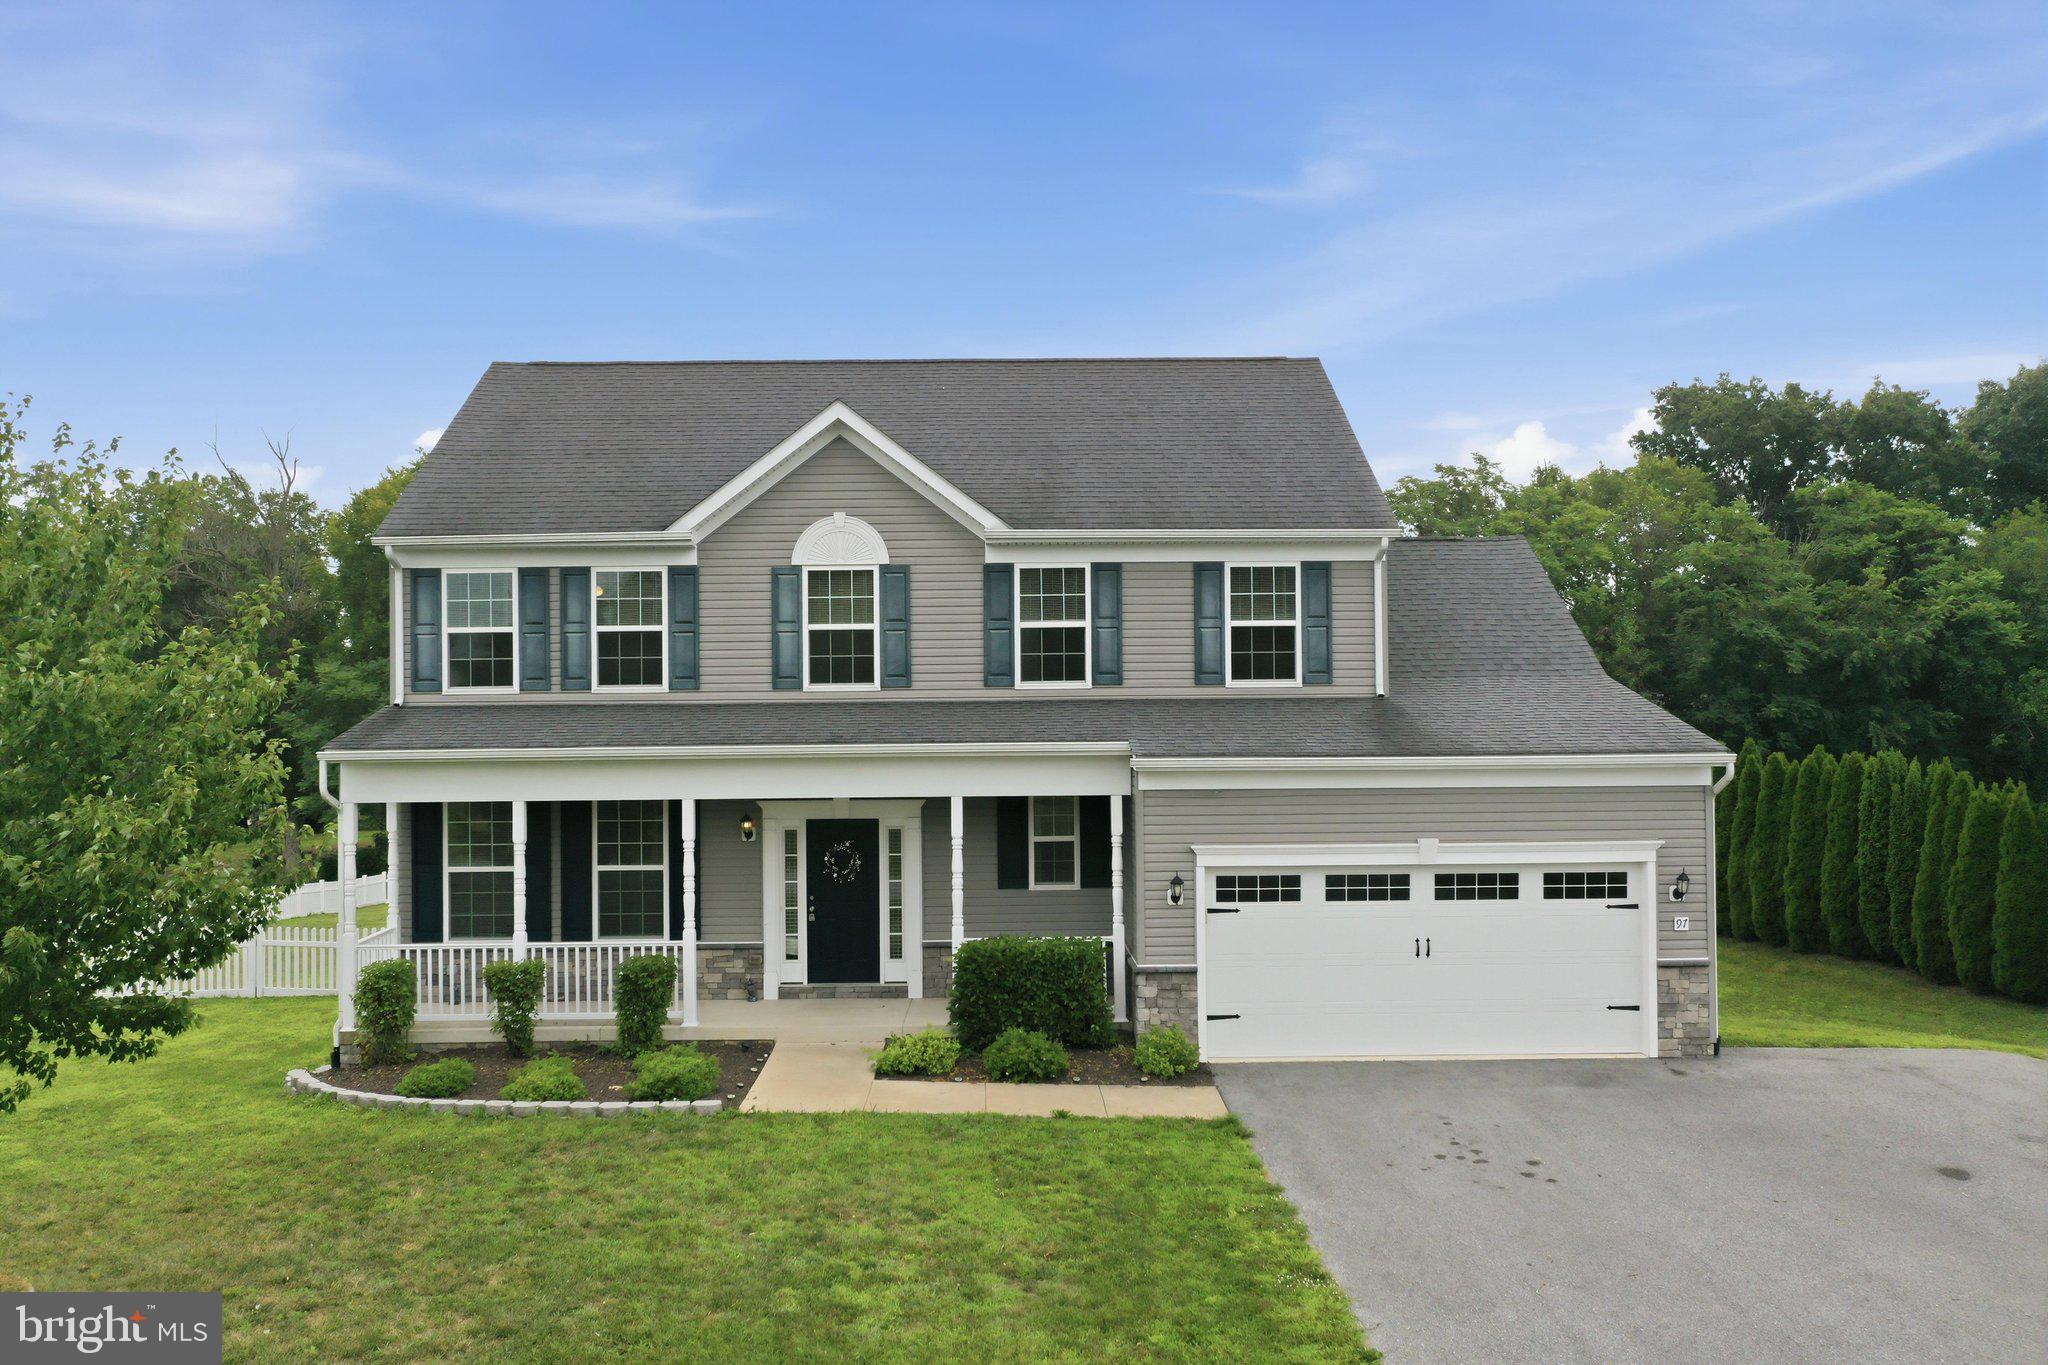
Location, Location, Location!

Welcome home to this stunning Colonial nestled on a quiet cul-de-sac in the highly desirable Amberfield community. Built in 2017 and offering 3,271  total finished square feet, this beautifully maintained home features 4 spacious bedrooms, 2.5 bathrooms, and a rough-in for a future full bath in the partially finished basement, giving you room to grow.

From the moment you arrive, you'll appreciate the exceptional curb appeal and inviting presence of this home. Inside, you'll find a thoughtfully designed floor plan that's perfect for both everyday living and entertaining. The spacious kitchen offers abundant cabinet storage, making meal prep and organization a breeze, while the cozy gas fireplace creates the perfect gathering space in the living room.

Step outside to your private backyard oasis featuring a fantastic deck overlooking a fully fenced yard—ideal for summer barbecues, kids at play, and pets to roam safely.

The partially finished basement provides additional living space, plenty of storage, and endless possibilities for a home gym, recreation room, media room, or guest suite. Plus, with the bathroom rough-in already in place, finishing the space is even easier. A spacious two-car garage adds even more convenience.

Families will love the friendly neighborhood atmosphere, where children can ride bikes, neighbors enjoy evening walks, and there's plenty of space to exercise or stroll with your dogs. Located in a highly regarded school district, this home offers the perfect blend of community, comfort, and convenience.

Commuters will appreciate the easy access to I-81, the MARC Train, and nearby Maryland, Virginia, and Pennsylvania, making daily travel simple while allowing you to enjoy the peaceful lifestyle that Falling Waters has to offer.

If you've been searching for a home that offers space, style, an unbeatable location, and a neighborhood you'll love coming home to, 97 Portsmouth Court is the one you've been waiting for. This home truly will not disappoint!
#WVBE2052854

FALLING WATERS

97 PORTSMOUTH COURT

4 Beds

2 Baths

3,271 Sq.Ft.

$499,000

MLS#: WVBE2052854

Come checkout this well maintained colonial in the established community of McCauley Crossing. Walk in on the main level to a formal dining room and formal living area that can be used as a home office or flex space. The open concept between the kitchen and family room flows well for gatherings so you can enjoy every moment. Upstairs, you'll find 4 spacious bedrooms, including the primary suite with his and her closets and private bathroom. The unfinished basement is perfectly setup to be completed with a rough-in included for an additional bathroom. This prime location in Bunker Hill offers easy commuter access to Route 11 and I-81, and provides close proximity to local shops and schools as well as a short distance to Winchester, VA.
#WVBE2054654

BUNKER HILL

313 MCWHARTON WAY

4 Beds

2 Baths

2,008 Sq.Ft.

$399,900

MLS#: WVBE2054654

A DIAMOND IN THE ROUGH! 
 
Bring your vision and your tools to this unique 3-bedroom, 1-bath double-wide situated on just under 30 acres of beautiful, wooded property. This home needs some major TLC, but the possibilities are endless for the buyer looking for privacy, acreage, and the opportunity to create something truly special. 
 
The property features a built-on 2-car garage, along with a large family room complete with a wood-burning stove, making it a great space for gathering, relaxing, or entertaining. The unfinished basement offers additional potential and includes a wood-burning fireplace. 
 
Nature lovers will appreciate the abundance of mature hardwood trees throughout the property, along with apple, pear, and cherry trees. With nearly 30 acres, there is plenty of room to explore, garden, enjoy the outdoors, or simply take in the peace and privacy. 
 
This is not a turnkey property—it will require substantial work and imagination—but for the right buyer, this could be an incredible opportunity to restore, renovate, and make it your own. 
 
Nearly 30 acres. Mature trees. Fruit trees. Garage. Wood-burning features. Plenty of potential. 
 
Come see the possibilities and turn this diamond in the rough into your dream property!
#WVGT2001596

SCHERR

3948 LAUREL DALE ROAD

3 Beds

1 Baths

1,584 Sq.Ft.

$249,000

MLS#: WVGT2001596

1 ... 550 551 552 553 554 ... 666
* Listings identified with the FMLS IDX logo come from FMLS and are held by brokerage firms other than the owner of this website. The listing brokerage is identified in any listing details. Information is deemed reliable but is not guaranteed. If you believe any FMLS listing contains material that infringes your copyrighted work please click here to review our DMCA policy and learn how to submit a takedown request. © 2024. First Multiple Listing Service, Inc.

Send a message

Message successfully sent.

Your message

What is 3 + 4 ?

Reason for contacting?

I agree to receive email communication and understand I can unsubscribe at any time.

I agree to be contacted by Charis Realty Group - Christine Issler, Broker via call, email, and text for real estate services. To opt out, you can reply 'stop' at any time or reply 'help' for assistance. You can also click the unsubscribe link in the emails. Message and data rates may apply. Message frequency may vary. Privacy Policy

Sign Out

Virtual Assistant

Would you like to take the next step with this property? We can help you schedule a showing or virtual tour, or send you more details.

Yes, I would like more information.

Thank You for Your Reply, One of Our Agents will contact you as soon as possible

No, maybe later.

Thank you, you can always contact me via email, phone number or through the contact form.

Realhub AI

Lucy - Your AI-Powered Realtor

Update Your Temporary Password

Personalize your search

Enter your email and we'll notify you immediately when new listings match what you're looking for.

or enter email address

Already have an account ? Login here

Continue your home search

I agree to receive communications and understand I can unsubscribe at any time.

I agree to be contacted by Charis Realty Group - Christine Issler, Broker via call, email, and text for real estate services. To opt out, you can reply 'stop' at any time or reply 'help' for assistance. You can also click the unsubscribe link in the emails. Message and data rates may apply. Message frequency may vary. Privacy Policy

Already have an account ? Login here

We use cookies

We use cookies primarily for analytics to enhance your experience. By accepting, you agree to our use of these cookies. You can manage your preferences or learn more about our cookies policy.
