Properties

Browse or get in touch to schedule a walkthrough.

  • Nearby me
Price range

Popular Features

Community Features

Association

Property Features

Waterfront

View

Exterior Features

Interior Features

Style

10000 properties match your criteria

Updated 1 minute ago

E-Alert name
Discover exceptional style and comfort in this 4-bedroom, 3-bath home offering 2,084 sq. ft. of thoughtfully designed living space in one of Berkeley County’s most desirable new neighborhoods.
A dramatic two-story living room sets an impressive tone from the moment you step inside — filled with natural light and designed as the centerpiece of the home. The open layout connects seamlessly to the dining area and a beautifully appointed kitchen featuring granite countertops, stainless steel appliances, a center island with seating, and a corner pantry for everyday convenience. Luxury vinyl plank flooring flows through the main living areas, bringing durability and style together.
The main-level primary suite offers a private retreat with dual walk-in closets, a tiled shower with built in bench seat with glass door, separate soaking tub, and a sophisticated barn door into the en-suite bath. A second bedroom on the main level provides flexibility for guests or can serve as a comfortable home office or study.  Nearby main-level laundry keeps daily routines simple and efficient.
Upstairs, an open loft overlooks the living room below. Two additional bedrooms and a full bath ensure everyone has a place of their own.
Step outside to a covered rear screened in porch — ideal for relaxing outdoors, enjoying morning coffee, or entertaining friends. Attractive stone water table accents enhance the exterior and reflect the craftsmanship seen throughout the home. A 2-car garage adds parking and storage convenience.
Located close to shopping, dining, schools, and commuter routes, this home delivers the perfect blend of space, style, and modern living — in a community you’ll love to call home.  60 Day delivery, Stop by our Model home on Barrier Reef Drive to take a tour!
#WVBE2049860

MARTINSBURG

P2 BARRIER REEF DRIVE

4 Beds

3 Baths

2,084 Sq.Ft.

$397,000

MLS#: WVBE2049860

This land has a locked derelict house for tear down. Public water is near. This is an estate, AS IS WHERE IS.What you see and don’t see is what you get. Seller is related to listing agent.
#WVBE2054988

FALLING WATERS

1087 BROAD LANE

None Beds

None Baths

2.02 acres

$150,000

MLS#: WVBE2054988

Classic mountain getaway in Shannondale! This rustic 2-bedroom, 1-bath log cabin is tucked away on a private half-acre, bordered by Trail Commission property on two sides and backing to the Appalachian Trail. Inside, the Great Room features a cathedral wood ceiling and striking stone fireplace with ceramic wood stove, creating the warm cabin atmosphere you’d expect in a mountain retreat. A covered porch and partial basement add to the home’s charm and functionality. No HOA! Enjoy a peaceful, private setting while remaining convenient to Harpers Ferry and Charles Town, with easy access to Route 340, Route 9, and the MARC train for commuting to Maryland and Northern Virginia.
#WVJF2025628

HARPERS FERRY

964 VALLEY VIEW ROAD

2 Beds

1 Baths

1,021 Sq.Ft.

$265,000

MLS#: WVJF2025628
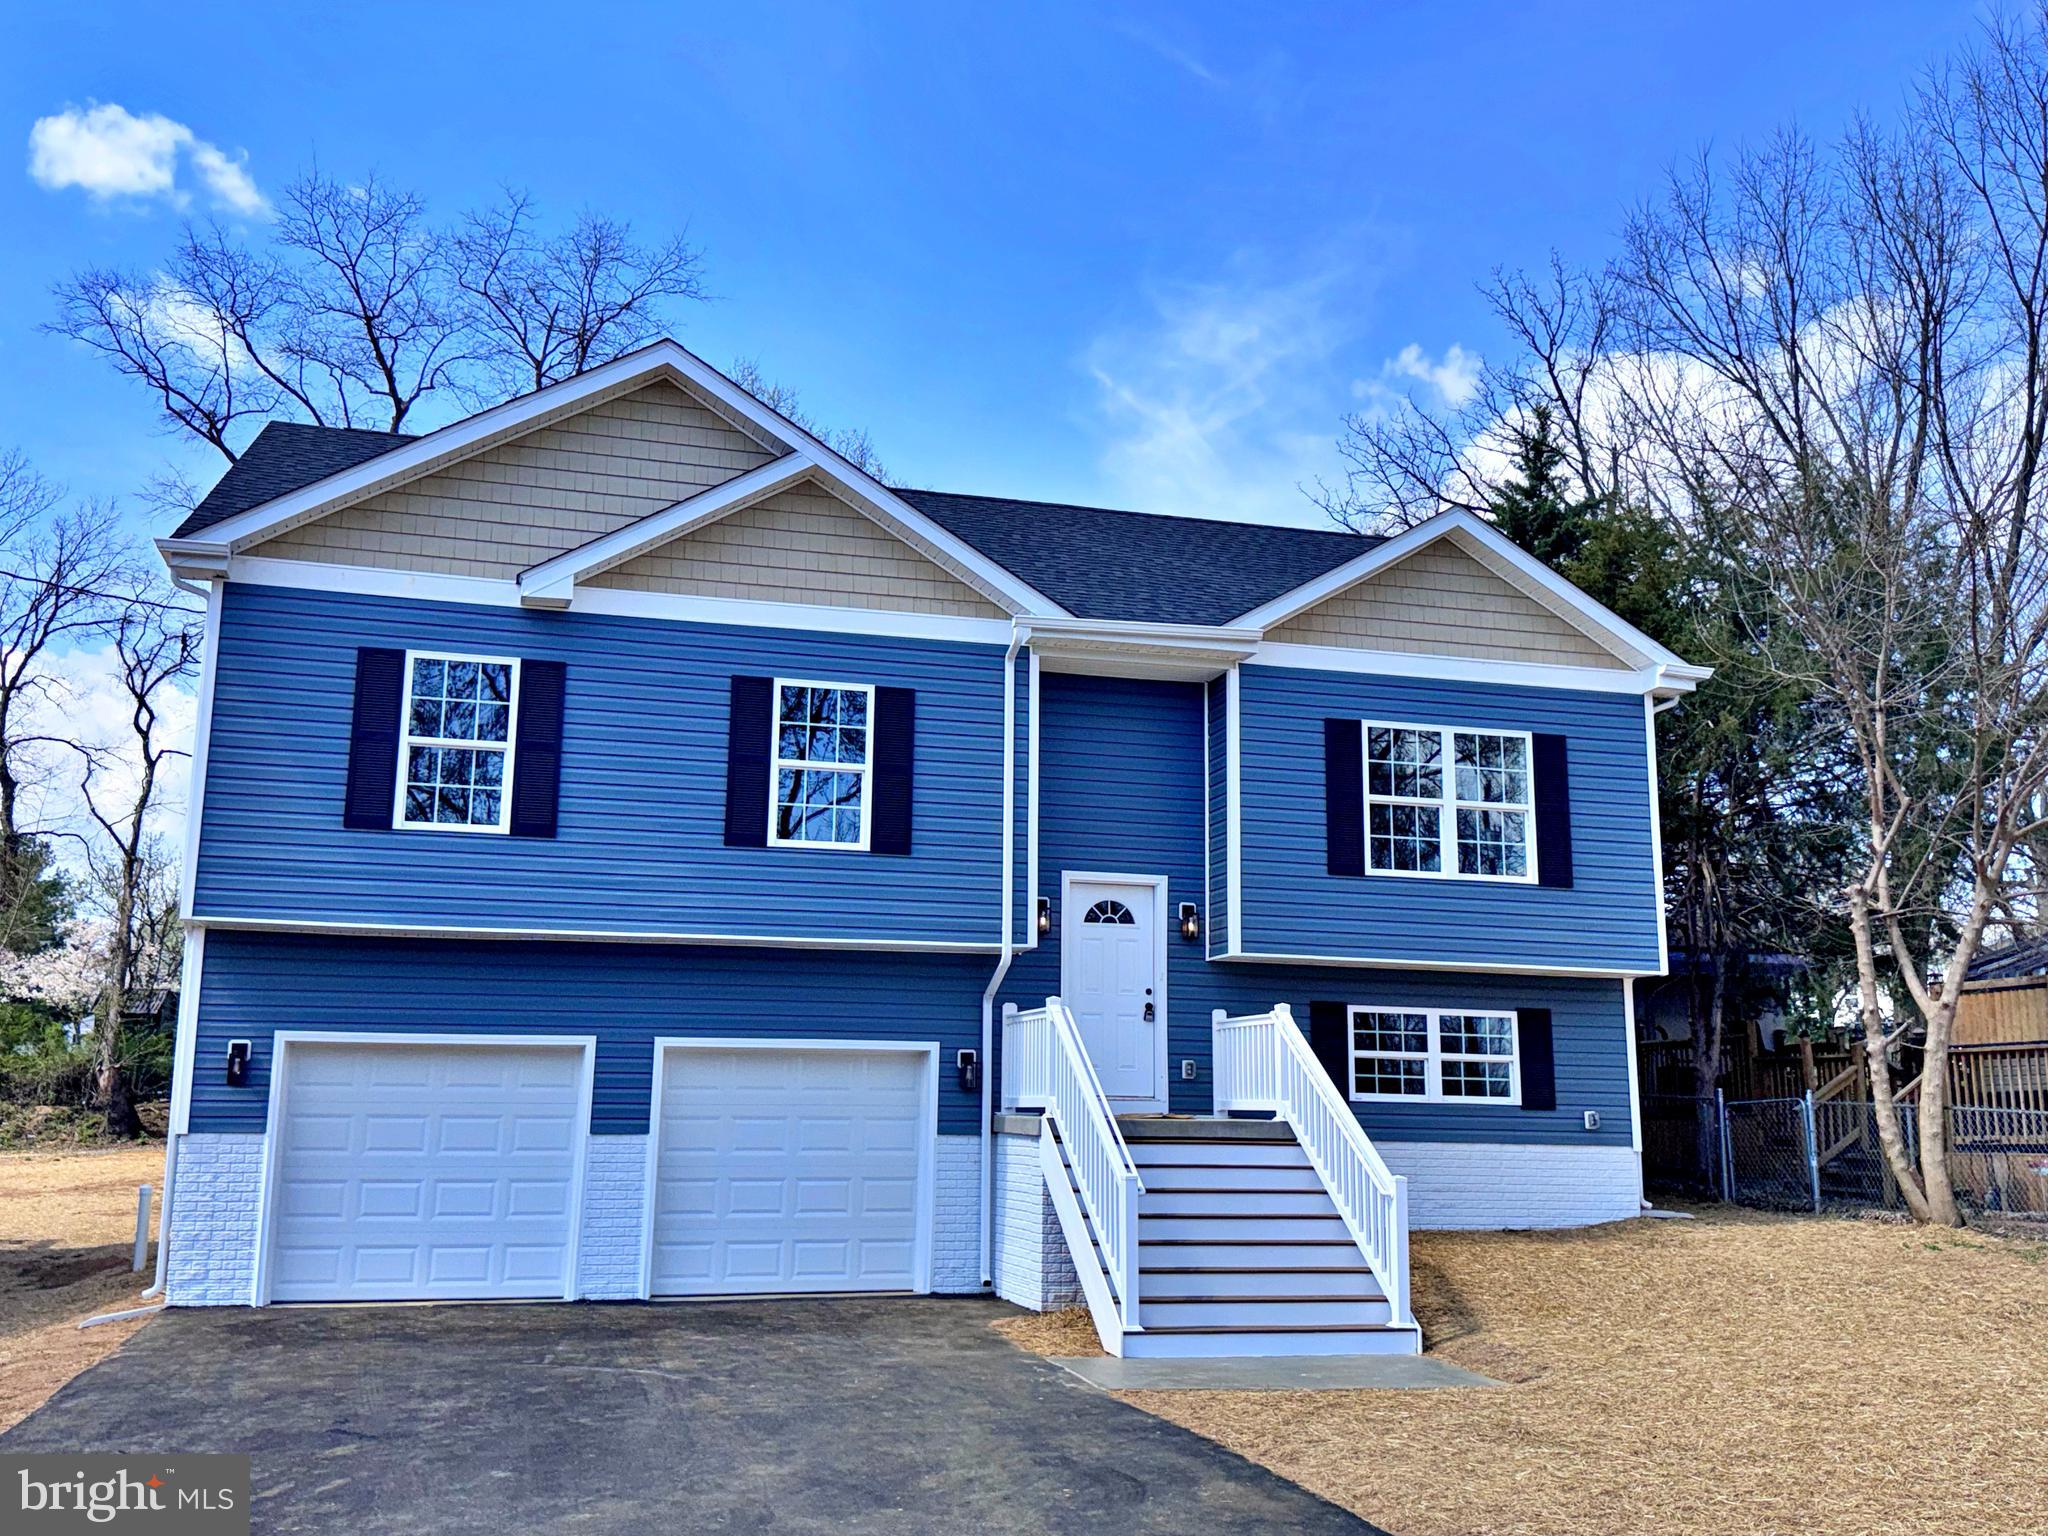
Back on the Market no fault of Builder - New Construction by a Local Quality Builder

This stunning split foyer home offers modern design, quality craftsmanship, and a convenient location. The main level features three spacious bedrooms and two full bathrooms, along with an open and inviting living area highlighted with upgraded lighting and molding enhancements.

Enjoy cooking and entertaining in the beautifully appointed kitchen featuring quartz countertops, luxury vinyl plank flooring, and upgraded molding throughout.

Step outside to a spacious deck overlooking a large, level lot, perfect for relaxing or hosting gatherings.

The lower level includes a two-car garage, a finished recreation room that can also serve as a bedroom, and an additional full bathroom, offering flexible living space for guests, work, or play.

Conveniently located with easy access to Maryland and Virginia commuter corridors, this home is close to all in-town amenities while still offering the benefit of no HOA fees or restrictions.

A one-year builder warranty is included for added peace of mind.  Builder to pay buyers closing costs.
#WVJF2021830

RANSON

397 BURNS STREET

4 Beds

3 Baths

1,950 Sq.Ft.

$386,000

MLS#: WVJF2021830

Welcome to 179 Reprisal Road, a beautifully maintained ranch home built in 2019, featuring a fully finished walkout basement and located in the highly desirable Stoney Ridge community.  Offering 5 bedrooms and 3 full bathrooms, this home boasts an open-concept layout with vaulted ceilings and hardwood flooring that seamlessly connect the living area and gourmet kitchen. Designed for both everyday living and entertaining, the kitchen showcases granite countertops, stainless steel appliances, abundant cabinetry, generous prep space, and a pantry for added storage.   The spacious primary suite features a walk-in closet and private ensuite bath, while two additional bedrooms and a full bath are thoughtfully positioned on the opposite side of the home. Step outside to the 10x12 rear deck overlooking the backyard, perfect for relaxing or gathering with friends and family. The finished lower level offers a large recreation room ideal for a media space, game room, home gym, or play area, along with two additional bedrooms, a full bathroom, and direct walkout access to the yard.  Completing the property is an oversized, fully insulated two-car garage. Combining comfort, style, and functionality, this exceptional home is just minutes from I-81, shopping, dining, and entertainment. Schedule your private tour today and discover all that 179 Reprisal Road has to offer!
#WVBE2052222

INWOOD

179 REPRISAL ROAD

5 Beds

3 Baths

2,740 Sq.Ft.

$420,000

MLS#: WVBE2052222
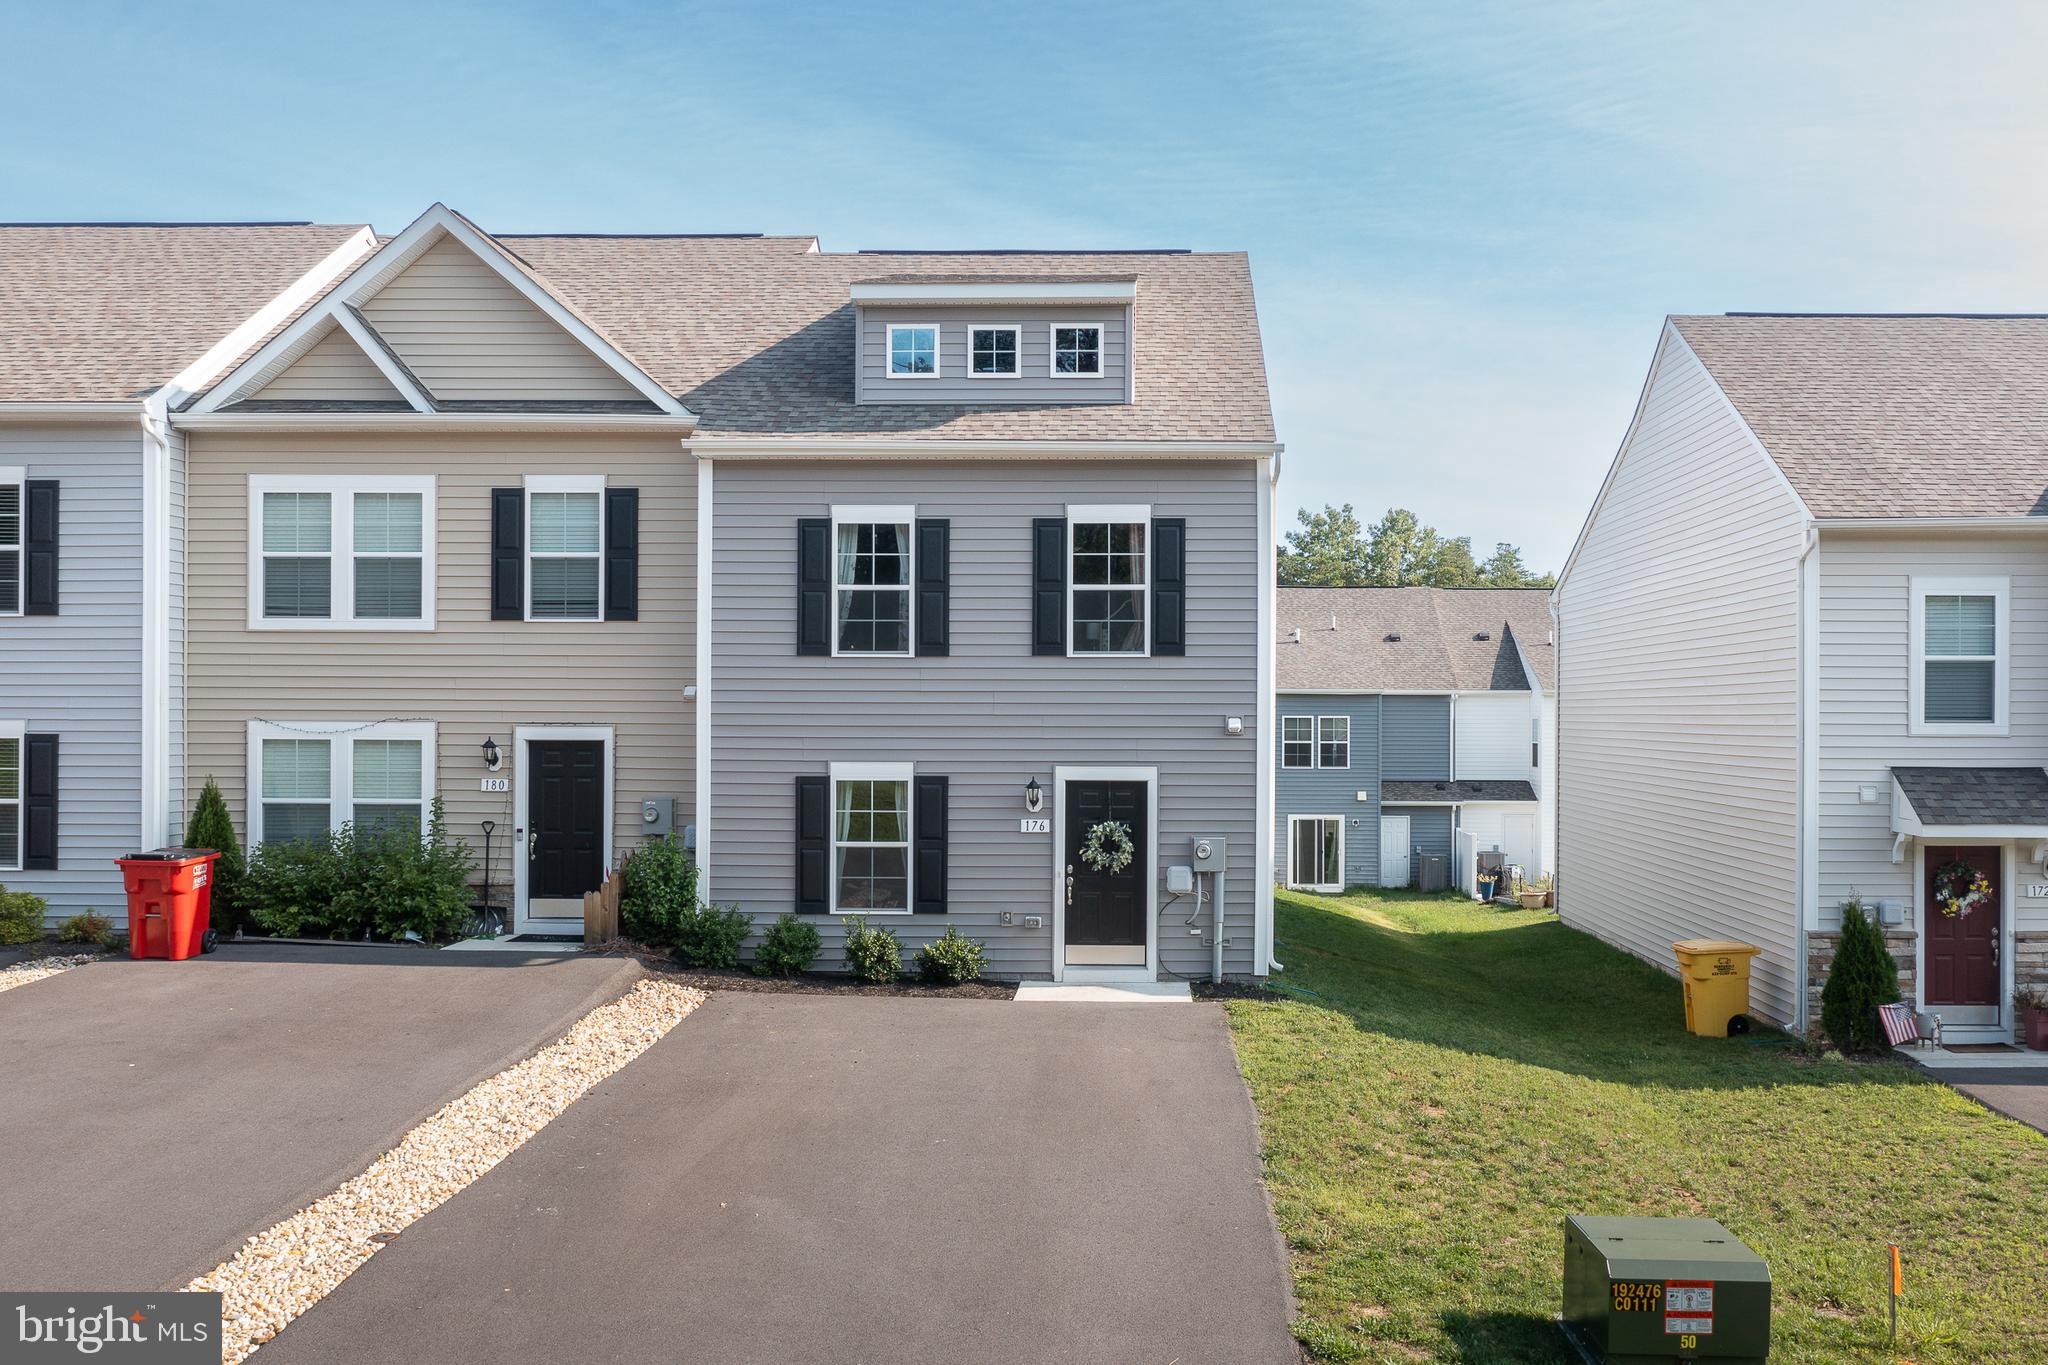
END-UNIT TOWNHOME!! Beautifully maintained featuring luxury vinyl plank flooring, an open floor plan, and a longer double width driveway for off-street parking. The spacious family room flows seamlessly into the kitchen, where you'll find a large, 8 ft island with seating, quartz countertops, stainless steel appliances, modern lighting and plenty of prep space, perfect for everyday living and entertaining. Upstairs offers three bedrooms, two and a half baths, convenient bedroom-level laundry, and a spacious primary suite with a private en suite bath. Step outside to enjoy the backyard and attached storage shed for extra space. Ideally located just minutes from shopping, dining, outdoor recreation, and major commuter routes, with an easy drive to Charles Town (10–15 minutes) and Winchester (20–25 minutes), and just 10 miles to Locust Golf Course & 17 miles to Loudoun County. Move-in ready and waiting for its next owner!
#WVBE2052404

BUNKER HILL

176 SCOTCH PINE DRIVE

3 Beds

2 Baths

1,253 Sq.Ft.

$255,000

MLS#: WVBE2052404

Great wilderness lot. Located in Lake Forest Estates, residents enjoy access to private lake amenities including fishing, kayaking, swimming, trails, and more—creating a lifestyle that blends nature with everyday convenience. Just minutes from commuter routes, shopping, and dining, this lot is also close to The Mountain Lake Club, the Appalachian Trail, and the Shenandoah River.  Won’t last long!
#WVJF2025860

HARPERS FERRY

Lot 10 ADELAIDE CIRCLE

None Beds

None Baths

0.96 acres

$75,000

MLS#: WVJF2025860

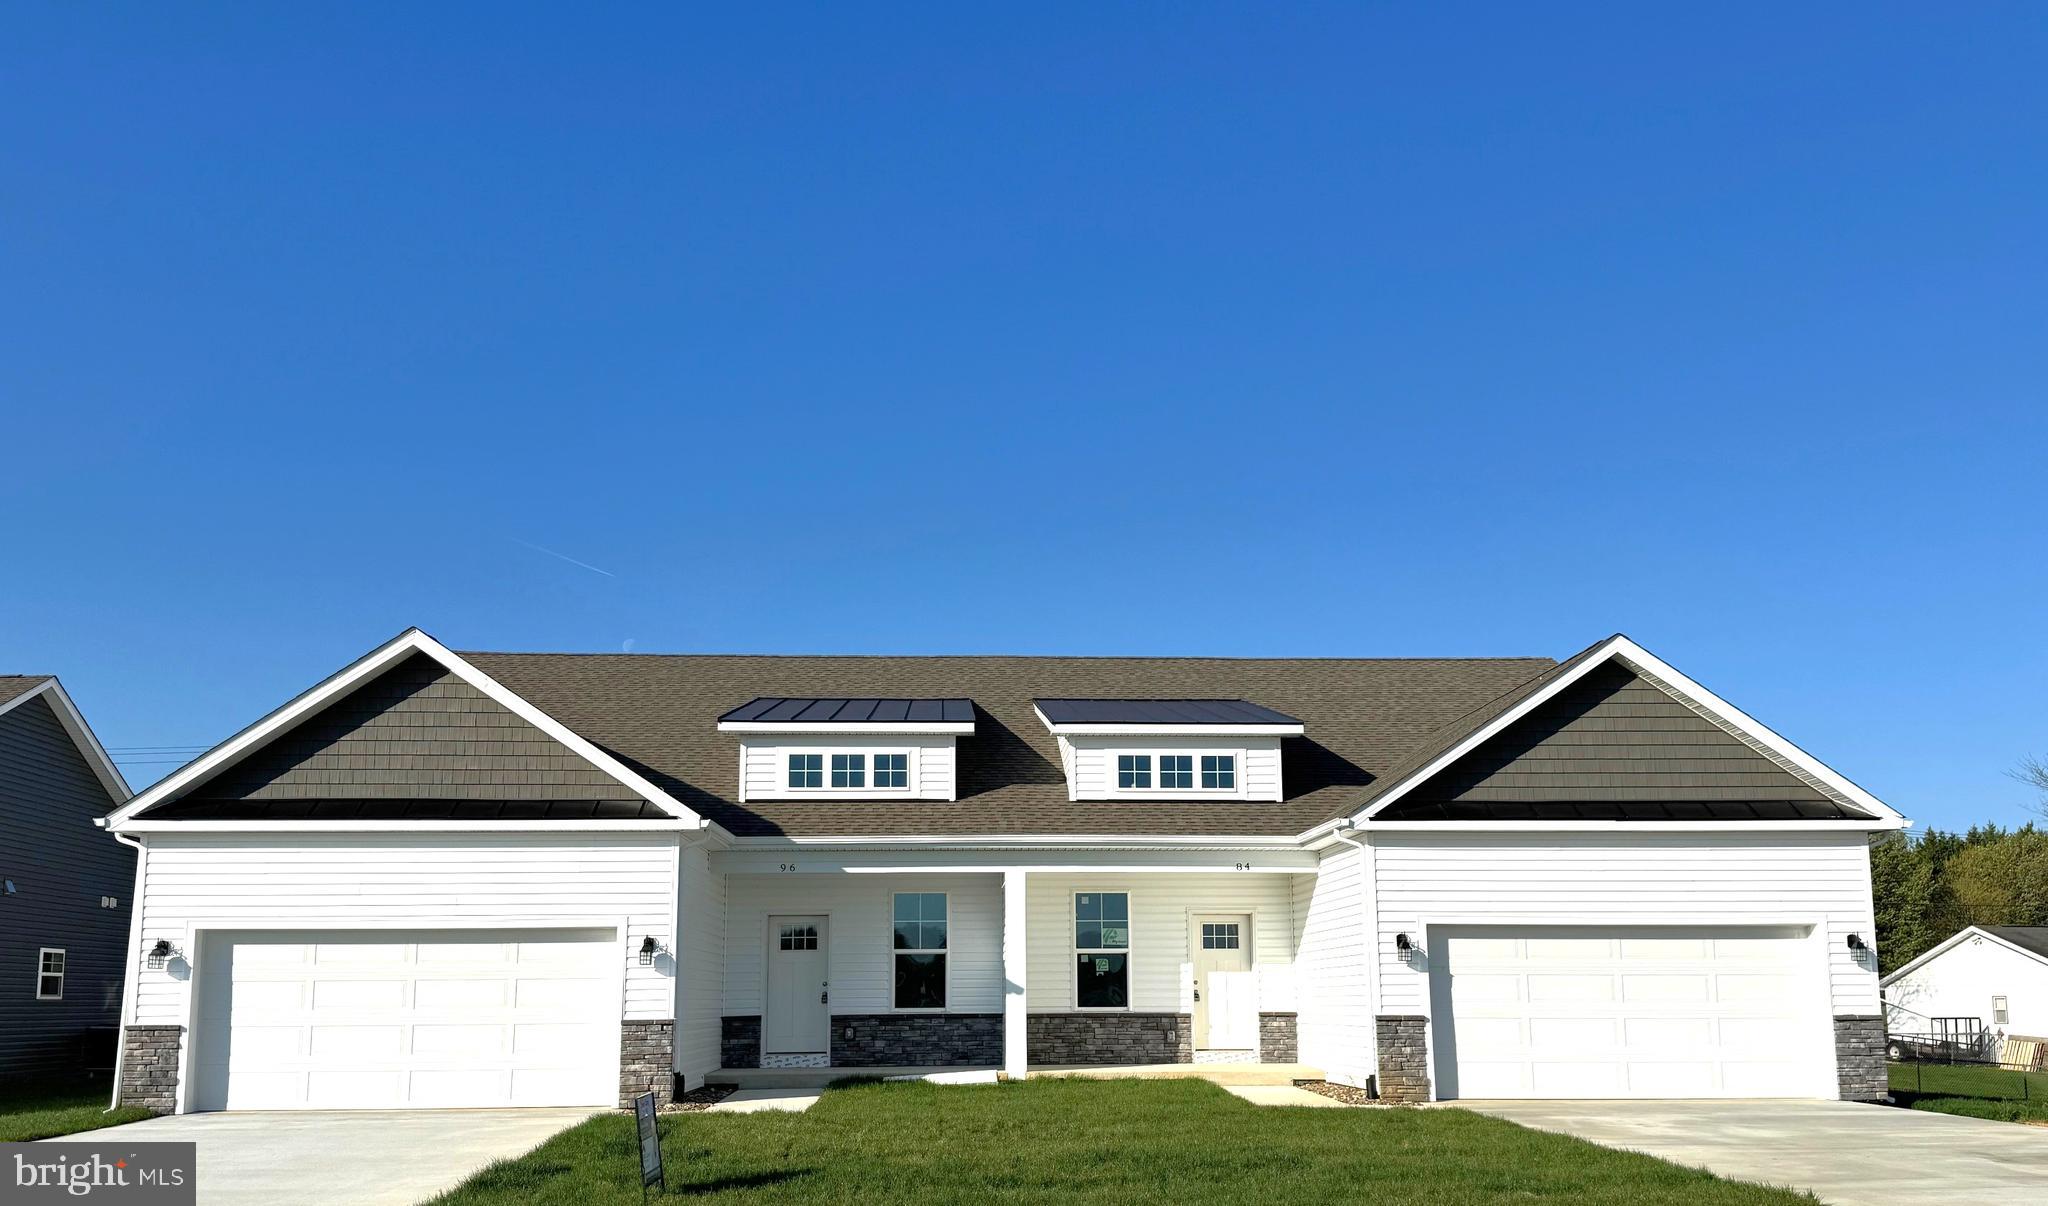
September 22nd delivery!!     Home with 1 + / -  acre situated in the new community of Hallmark Glen!!!

Impressive homes in this community offers privacy and convenience for commuters and access to amenities. This home fits perfectly and will include the following: 4 bedrooms with 4.5 baths and an office or flex room.

Ranch craftsman style home with Hardie board siding and includes a 2 car garage. Quality construction nicely upgraded with full kitchen appliance package, quartz, luxury vinyl plank flooring, soft close cabinets, vaulted ceilings & more. 

"Please note: The photos shown are of a similar completed home. The specific home may vary in floor plan, finishes, or upgrades. The builder reserves the right to substitute materials that may not be available to avoid delays."
#WVJF2024750

HARPERS FERRY

31 JINGLE BELLS COURT LOT 8

4 Beds

4 Baths

2,934 Sq.Ft.

$899,999

MLS#: WVJF2024750

NEW CONSTRUCTION – SEPTEMBER 2026 DELIVERY! Welcome to the Charleston at Apple Harvest, offering approximately 2,476 square feet of thoughtfully designed living space. This two-story home with a basement features 4 bedrooms, 3.5 bathrooms, a spacious loft, and a 2-car garage. The open-concept main level seamlessly connects the great room, dining area, and kitchen, creating the perfect space for everyday living and entertaining. The kitchen showcases Frost White Quartz countertops, Barnett Duraform Linen cabinetry, stainless steel appliances, and ample storage and workspace. A washer and dryer are included for added convenience. Upstairs, you'll find four generously sized bedrooms, including a spacious owner's suite and a versatile loft ideal for a second living area, home office, or playroom. Apple Harvest is a desirable master-planned community offering outstanding amenities including a community swimming pool, pool house, tot lots, playgrounds, pocket parks, and green spaces. Ideally located near Route 45, I-81, and the Martinsburg MARC Station, commuting is easy while shopping, dining, and entertainment at The Commons, North Mall, and Martinsburg Plaza are just minutes away. Outdoor recreation is also nearby at Ambrose Park, Poor House Farm Park, and the Berkeley 2000 Recreation Center. Photos are of a similar home. Home features, finishes, colors, pricing, incentives, and availability are subject to change without notice. Closing costs and other buyer-paid fees are not included in the list price. Martinsburg schools are subject to change please verify which school district this home is located in.
#WVBE2054090

MARTINSBURG

96 SPITZENBURG STREET 214

4 Beds

3 Baths

2,476 Sq.Ft.

$455,090

MLS#: WVBE2054090
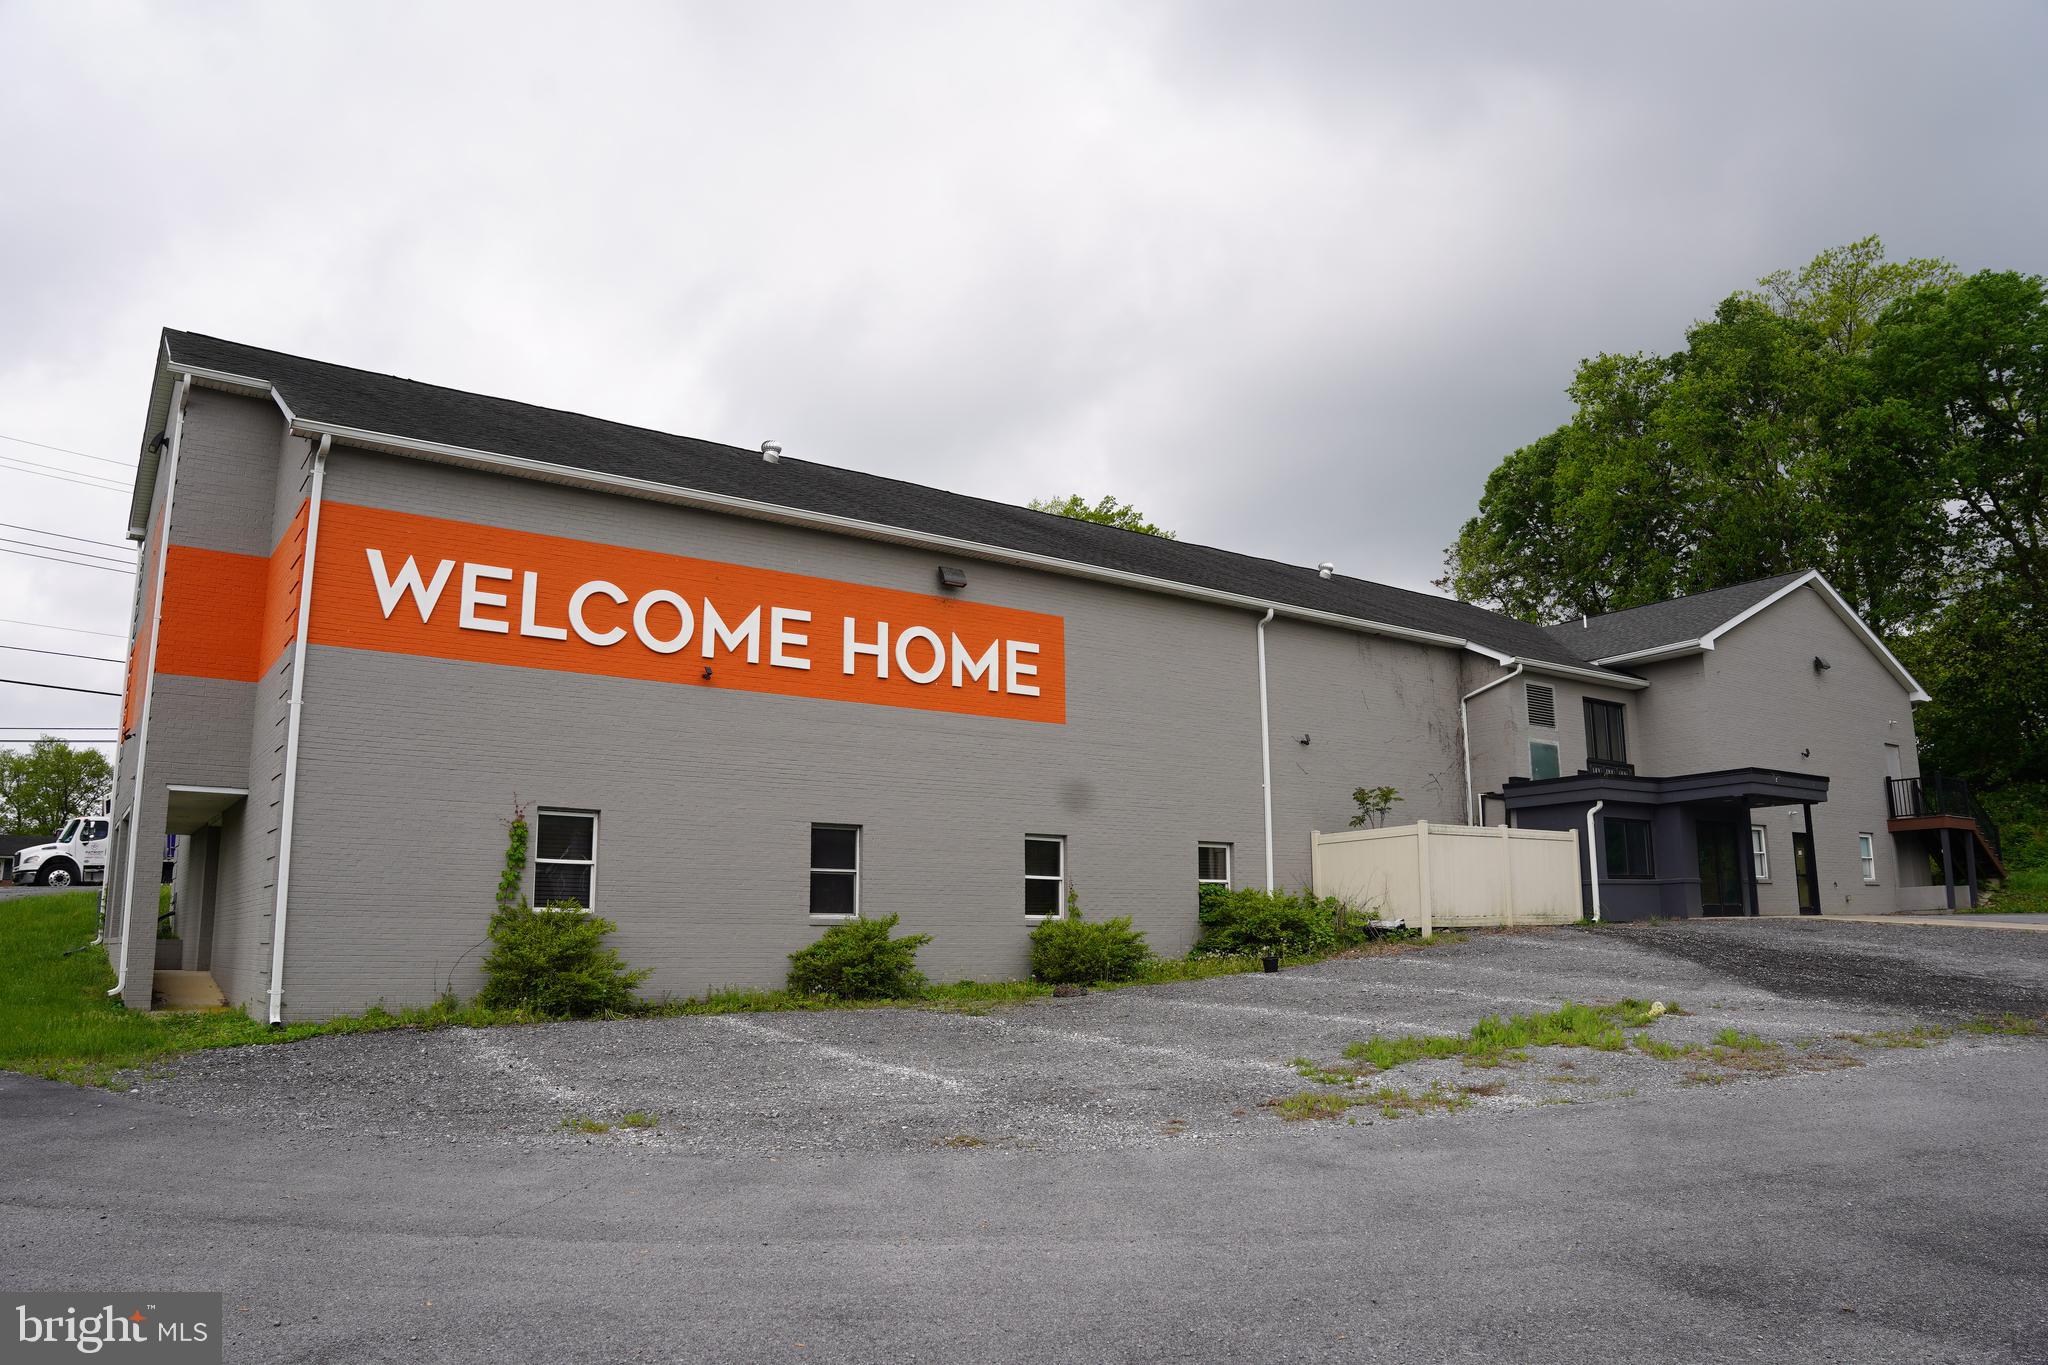
Rare opportunity to own a highly visible commercial property in Shepherdstown, WV, offering more than 15,000 square feet of versatile space, exceptional accessibility, and strong investment potential. Ideally positioned just off Route 45 at a signalized intersection, this prominent corner property features dual access from Martinsburg Pike and Old Martinsburg Road, providing convenient ingress and egress. The building offers a flexible layout with a large open-concept area, dedicated office space, two sets of restrooms, and both upper- and lower-level spaces. The configuration provides flexibility for an owner-user or potential multi-tenant occupancy, making this an attractive opportunity for a variety of commercial needs. A substantial parking area accommodates 100+ vehicles, providing ample space for employees, clients, customers, and visitors. Combined with its generous square footage, flexible interior, and high-visibility location, this Shepherdstown commercial property offers excellent potential for an established or growing business or investment portfolio. Located just minutes from Historic Downtown Shepherdstown and Shepherd University, the property is convenient to restaurants, shopping, services, and area attractions. The Shepherdstown MARC station and proximity to major transportation routes provide additional connectivity throughout Jefferson County, the Eastern Panhandle of West Virginia, and the greater Washington, DC metropolitan region. Approximately 50 miles from the Washington, DC Beltway, the property also offers convenient regional access to major airports and transportation corridors. A unique opportunity to acquire a substantial commercial property in one of Jefferson County's most desirable and recognizable communities.
#WVJF2024938

SHEPHERDSTOWN

7595 MARTINSBURG PIKE

None Beds

None Baths

17,616 Sq.Ft.

$3,500,000

MLS#: WVJF2024938

Historic Shepherdstown Villa – Spacious, Flexible Living!

Located in historic Shepherdstown, WV, this well-appointed villa offers 4 bedrooms, 3 full bathrooms, and plenty of space for comfortable living and entertaining. The versatile floor plan features 2 bedrooms on the main level and 2 additional bedrooms on the lower level, making it ideal for guests, a home office, or extended living arrangements.
The main level offers an eat-in kitchen, formal dining room, and spacious living room, along with a primary bedroom featuring a private bath and walk-in closet. Step outside to enjoy the rear deck, perfect for relaxing or entertaining.
The lower level provides additional living space with a recreation room, two bedrooms, and a full bathroom, large laundry and separate utility room for storage plus convenient access to the rear patio. Situated on a corner lot, the property also features a 2-car garage and paved driveway. New roof and gutters coming in October, 2026! 
A great opportunity to enjoy the comfort and convenience of villa living in the charming and historic Shepherdstown area!
#WVJF2026614

SHEPHERDSTOWN

43 BON AIRE DRIVE

4 Beds

3 Baths

2,500 Sq.Ft.

$449,900

MLS#: WVJF2026614

NEW CONSTRUCTION on 2.32 wooded acres with NO HOA! Located in southern Morgan County, this 3-bedroom, 3-bath ranch-style home offers the privacy of country living while still being conveniently located minutes from Route 522 giving you easy access to Winchester and Berkeley Springs. 
The home will feature a functional ranch-style layout with LVP flooring, granite countertops in the kitchen, and an attached 2-car garage. The full unfinished basement provides plenty of room for future expansio, allowing the new owner to finish the space to fit their needs.
Situated on 2.32 wooded acres along a paved, state-maintained road, this property is NOT located within a neighborhood or subdivision and has NO HOA. Enjoy your own piece of West Virginia with plenty of space, privacy, and room to make the property your own.
Whether you're looking for peaceful everyday living or a convenient location with easy access to Winchester and the surrounding area, this new construction home offers a great combination of acreage, modern finishes, and country living.
Pictures are of similar construction.
#WVMO2008282

BERKELEY SPRINGS

2.53 ACRES TIMBER RIDGE ROAD

3 Beds

3 Baths

1,642 Sq.Ft.

$459,999

MLS#: WVMO2008282

PRICE ADJUSTMENT!  
BACK ON MARKET!  NO FAULT OF SELLER.  
 Welcome to a home that truly has it all. Built in 2024, this nearly new custom residence offers 4 bedrooms, 3 bathrooms, and 3,450 square feet of beautifully designed living space on just over an acre—giving you room to grow, relax, and enjoy the outdoors with no restrictions.

From the moment you arrive, the home’s distinctive curb appeal makes a memorable first impression. Step inside to discover a bright, open-concept layout centered around a striking two-story staircase. The main level features 9-foot ceilings, elegant molding, a cozy gas fireplace, and a stunning gourmet kitchen featuring Cafe appliances, designed for both everyday living and entertaining. You’ll also find a versatile main-level office or guest bedroom with a full bath, plus a convenient mudroom off the 2 car garage equipped with e-vehicle charger. Just beyond the living space, a screened porch overlooks the peaceful backyard and wooded views—perfect for morning coffee or evening gatherings. Current owners have upgraded this beautiful home even more with a plush stair runner, professional epoxy garage floor finish,rear land cleared and backyard fully fenced, water softener and filtered water system installed, Andersen patio doors installed, seamless glass shower door installed on main level bath, and Kitchen/Wet Bar backsplash installed. 

Upstairs, the spacious primary suite provides a relaxing retreat, while every bedroom includes its own walk-in closet. A conveniently located laundry room completes the upper level.

The expansive unfinished basement offers endless possibilities, already plumbed for a future bathroom and featuring outside access to the backyard—ideal for creating additional living space, a home gym, or recreation area. 

Situated in a highly convenient location with quick access to Routes 340 and 9, commuting to Loudoun, Frederick, or Winchester is a breeze while still enjoying the privacy of a scenic homesite.

This property combines modern construction, thoughtful design, and space to make your own—an opportunity you won’t want to miss. (See documents for a full list of upgrades and don't miss the Matterport Virtual Tour.) ✨
#WVJF2022496

CHARLES TOWN

1434 CLOVERDALE RD

4 Beds

3 Baths

3,450 Sq.Ft.

$799,900

MLS#: WVJF2022496

Welcome to your dream home in the desirable Forest Heights subdivision! This move-in-ready ranch style home was built in 2017 and offers a perfect blend of modern convenience and natural beauty.

As you step inside, you'll be greeted by a spacious and inviting living space with plenty of natural light and vaulted ceilings. The home features 3 bedrooms and 2 full bathrooms, providing ample space for comfortable living. The master suite offers a peaceful retreat with an attached bathroom for added privacy.

The well-equipped kitchen is a delight, featuring modern appliances, stylish cabinetry, and a convenient layout for entertaining. The adjacent dining area is perfect for enjoying meals with family and friends.

This home also boasts a one-car garage with a mobility ramp, ensuring convenience and security for your vehicle and storage needs. The unfinished basement with a rough-in for another bathroom offers endless possibilities for customization and expansion to suit your lifestyle.

Step outside to discover the large, flat backyard, ideal for gardening, outdoor activities, or simply relaxing in the serenity of nature. The walk-out basement provides easy access to the backyard, making it perfect for entertaining or enjoying the fresh air.

Don't miss this opportunity to make this beautiful home in the Forest Heights subdivision your own.  Conveniently located near major commuter routes, shopping and restaurants.  Schedule a showing today and start envisioning the wonderful memories you'll create in this charming property!
#WVBE2028216

MARTINSBURG

157 REPUBLIC DRIVE

3 Beds

2 Baths

1,092 Sq.Ft.

$300,000

MLS#: WVBE2028216
Previously used as a Skateboard park. There is a church that currently rents the building space. Endless possibilities to make this space what you dream!
#WVBE2050308

MARTINSBURG

310 N RALEIGH STREET

None Beds

None Baths

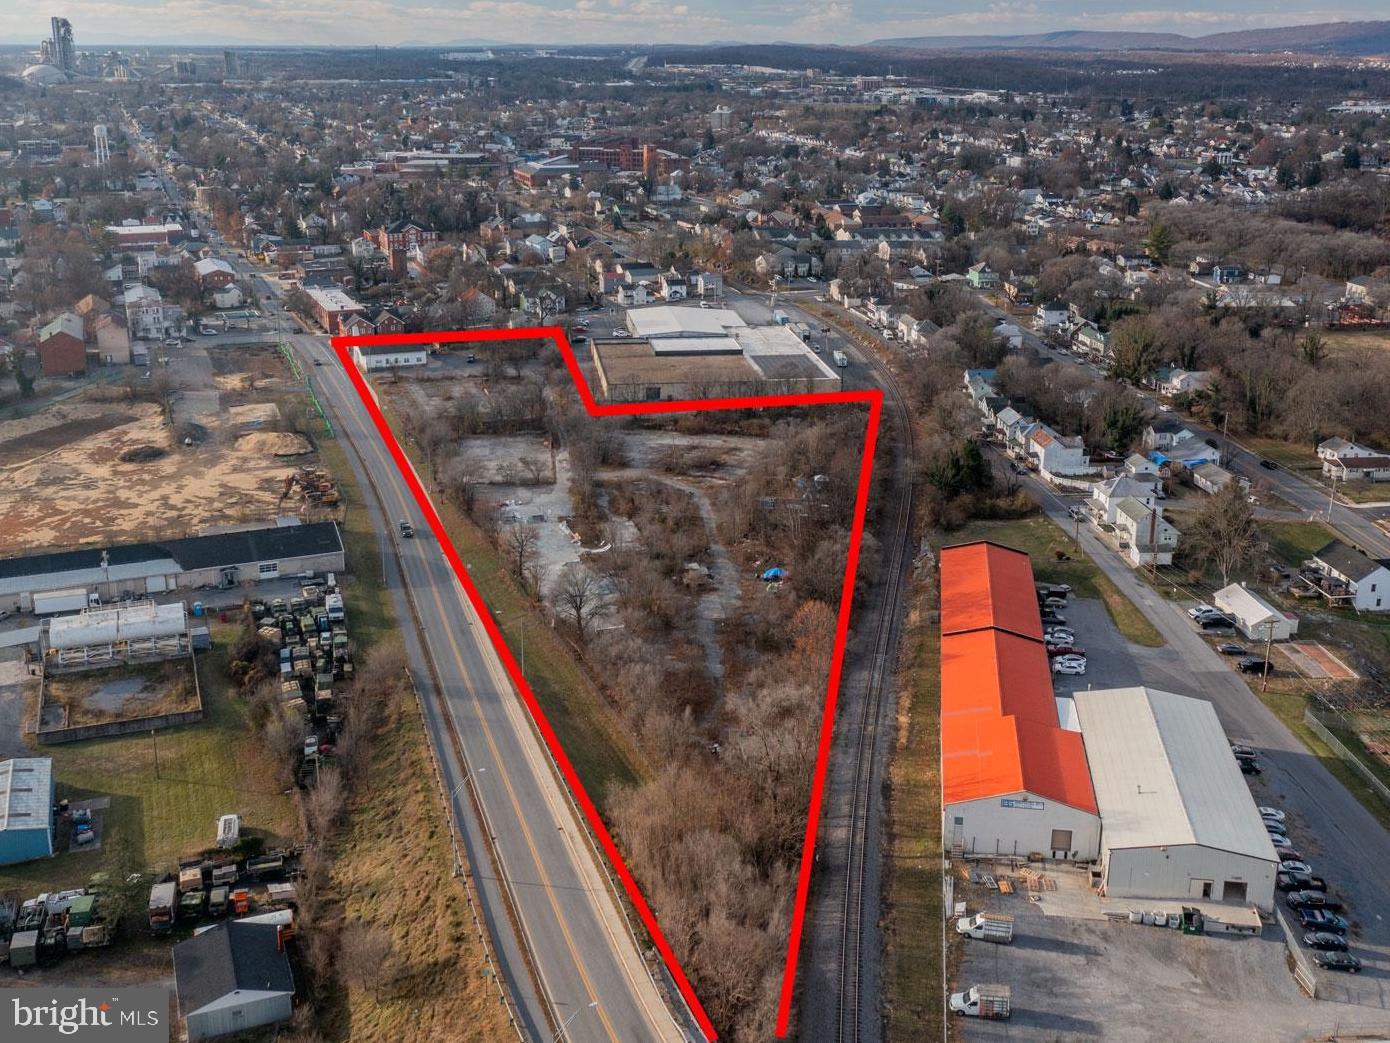
4.56 acres

$950,000

MLS#: WVBE2050308

1 ... 552 553 554 555 556 ... 666
* Listings identified with the FMLS IDX logo come from FMLS and are held by brokerage firms other than the owner of this website. The listing brokerage is identified in any listing details. Information is deemed reliable but is not guaranteed. If you believe any FMLS listing contains material that infringes your copyrighted work please click here to review our DMCA policy and learn how to submit a takedown request. © 2024. First Multiple Listing Service, Inc.

Send a message

Message successfully sent.

Your message

What is 3 + 4 ?

Reason for contacting?

I agree to receive email communication and understand I can unsubscribe at any time.

I agree to be contacted by Charis Realty Group - Christine Issler, Broker via call, email, and text for real estate services. To opt out, you can reply 'stop' at any time or reply 'help' for assistance. You can also click the unsubscribe link in the emails. Message and data rates may apply. Message frequency may vary. Privacy Policy

Sign Out

Virtual Assistant

Would you like to take the next step with this property? We can help you schedule a showing or virtual tour, or send you more details.

Yes, I would like more information.

Thank You for Your Reply, One of Our Agents will contact you as soon as possible

No, maybe later.

Thank you, you can always contact me via email, phone number or through the contact form.

Realhub AI

Lucy - Your AI-Powered Realtor

Update Your Temporary Password

Personalize your search

Enter your email and we'll notify you immediately when new listings match what you're looking for.

or enter email address

Already have an account ? Login here

Continue your home search

I agree to receive communications and understand I can unsubscribe at any time.

I agree to be contacted by Charis Realty Group - Christine Issler, Broker via call, email, and text for real estate services. To opt out, you can reply 'stop' at any time or reply 'help' for assistance. You can also click the unsubscribe link in the emails. Message and data rates may apply. Message frequency may vary. Privacy Policy

Already have an account ? Login here

We use cookies

We use cookies primarily for analytics to enhance your experience. By accepting, you agree to our use of these cookies. You can manage your preferences or learn more about our cookies policy.
