Properties

Browse or get in touch to schedule a walkthrough.

  • Nearby me
Price range

Popular Features

Community Features

Association

Property Features

Waterfront

View

Exterior Features

Interior Features

Style

10000 properties match your criteria

Updated 1 minute ago

E-Alert name

Come checkout this well maintained colonial in the established community of McCauley Crossing. Walk in on the main level to a formal dining room and formal living area that can be used as a home office or flex space. The open concept between the kitchen and family room flows well for gatherings so you can enjoy every moment. Upstairs, you'll find 4 spacious bedrooms, including the primary suite with his and her closets and private bathroom. The unfinished basement is perfectly setup to be completed with a rough-in included for an additional bathroom. This prime location in Bunker Hill offers easy commuter access to Route 11 and I-81, and provides close proximity to local shops and schools as well as a short distance to Winchester, VA.
#WVBE2054654

BUNKER HILL

313 MCWHARTON WAY

4 Beds

2 Baths

2,008 Sq.Ft.

$399,900

MLS#: WVBE2054654

A DIAMOND IN THE ROUGH! 
 
Bring your vision and your tools to this unique 3-bedroom, 1-bath double-wide situated on just under 30 acres of beautiful, wooded property. This home needs some major TLC, but the possibilities are endless for the buyer looking for privacy, acreage, and the opportunity to create something truly special. 
 
The property features a built-on 2-car garage, along with a large family room complete with a wood-burning stove, making it a great space for gathering, relaxing, or entertaining. The unfinished basement offers additional potential and includes a wood-burning fireplace. 
 
Nature lovers will appreciate the abundance of mature hardwood trees throughout the property, along with apple, pear, and cherry trees. With nearly 30 acres, there is plenty of room to explore, garden, enjoy the outdoors, or simply take in the peace and privacy. 
 
This is not a turnkey property—it will require substantial work and imagination—but for the right buyer, this could be an incredible opportunity to restore, renovate, and make it your own. 
 
Nearly 30 acres. Mature trees. Fruit trees. Garage. Wood-burning features. Plenty of potential. 
 
Come see the possibilities and turn this diamond in the rough into your dream property!
#WVGT2001596

SCHERR

3948 LAUREL DALE ROAD

3 Beds

1 Baths

1,584 Sq.Ft.

$249,000

MLS#: WVGT2001596

A COMPLETE 180.....20 WOODED ACRES ELEVATED AT NEARLY 1700 FT ATOP "MIDDLE RIDGE" WITH PRISTINE PANORAMIC VIEWS OF WESTERN MOUNTAIN RANGES AND THE PATTERSON CREEK VALLEY. PROTRUDED BUILD SITE FACES DUE WEST, YET OFFERS UNOBSTRUCTED VIEWS TO NORTH AND SOUTH FOR 180 DEGREES OF PANORAMIC PLEASURE. THE HIGHEST ELEVATED LOT IN THE COMMUNITY WITH THE BEST VIEWS MONEY CAN BUY IN THE MOUNTAIN STATE. SAVE BIG ON INFRASTRUCTURE COSTS, OVER 40K IN LAND IMPROVEMENTS ALREADY COMPLETE: DRIVEWAY INSTALLED, WELL DRILLED(needs pump system) A NICE SHED WITH UNDERGROUND ELECTRIC SERVICE
AND PERKED FOR STANDARD SEPTIC TOO....LOTS OF USABLE GROUND ON TOP OF THE RIDGE AND THE SLOPED PART IS MORE USABLE THAN YOU THINK, SEVERAL OLD LOGGING TRAILS  CROSS THE LAND. LOCATED IN THE PRESTIGIOUS GATED COMMUNITY OF "THE BLUFFS ON THE POTOMAC".....THE BLUFFS IS KNOWN FOR IT'S ABUNDANCE OF BIG BUCKS, BEAR & TURKEY. AS AN ADDED BONUS, THE COMMUNITY HAS IT'S OWN PRIVATE COMMON AREA ON THE SOUTH BRANCH OF THE POTOMAC RIVER FOR CANOE, KAYAK, TUBES, FISH & SWIM......A PRIVATE PARK ON THE RIVER FOR YOUR SUMMERTIME ENJOYMENT. THERE'S ONLY A SMALL HANDFUL OF LOTS IN THE BLUFFS THAT OFFER THE PREMIUM WESTERN VIEW, THIS IS ONE OF THE FEW REMAINING THAT HAVEN'T BEEN BUILT ON, GRAB ONE WHILE YOU CAN BECAUSE ODDS ARE....THIS IS YOUR LAST CHANCE.
#WVMI2004474

FORT ASHBY

204 BLUFFS ON THE POTOMAC

None Beds

None Baths

20.12 acres

$275,000

MLS#: WVMI2004474

One Level Living!
This charming ranch-style home offers a perfect blend of comfort and modern living. With 1,196 sq. ft. of thoughtfully designed space, this residence features three inviting bedrooms and two full bathrooms, including a primary bath. Step inside to discover a warm and welcoming interior. The kitchen is equipped with stainless steel appliances. The main floor laundry adds to the ease of daily living. Outside, the property boasts a spacious 0.36-acre lot situated on a peaceful cul-de-sac, offering a private rear yard perfect for outdoor activities or relaxation. The deck invites you to enjoy morning coffee or evening sunsets, while the attached garage provides ample storage and parking. This home has been well maintained, and is ready for you to move in and make it your own. Don't miss the opportunity to experience the comfort and charm of this delightful home in Sylvan Grove!
#WVBE2054406

INWOOD

452 MORGAN STREET

3 Beds

2 Baths

1,196 Sq.Ft.

$320,000

MLS#: WVBE2054406

Historic Stone Barn – Endless Commercial Possibilities on 5.5+ Acres

Extraordinary opportunity to own a truly one-of-a-kind property. This beautifully converted 1800s stone barn showcases soaring cathedral ceilings and original hand-carved beams, blending rustic architectural character with modern functionality. Situated on 3.17+ acres, with an adjacent, separately deeded lot included in the purchase, bringing the combined total to over 5.5 acres, this offering provides exceptional flexibility for a wide range of uses.
The versatile layout has previously served as a training facility, meeting space, call center, corporate office, and television studio — and is equally well-suited for a restaurant, bed and breakfast, classroom or educational center, professional/medical office space, or reconversion to a spacious residential estate.

Major capital improvements include a new standing seam metal roof, a recently upgraded HVAC system, and an enhanced water treatment system — providing peace of mind and long-term value for any buyer. Numerous additional upgrades ensure the property is equipped with the technology and connectivity today's businesses demand. Interior features include a fully equipped kitchenette and multiple restrooms, along with several areas of interior storage. The property offers two access entrances and a paved parking lot accommodating 40+ vehicles, along with an on-site separate storage building for additional equipment, inventory, or overflow storage.

Rich in character and rare in scale, this property is a blank canvas for entrepreneurs, investors, and visionaries alike. Schedule your private showing today and discover the endless potential this remarkable stone barn has to offer.
#WVBE2053124

MARTINSBURG

211 DISCOVERY ROAD 2

None Beds

None Baths

12,461 Sq.Ft.

$1,400,000

MLS#: WVBE2053124
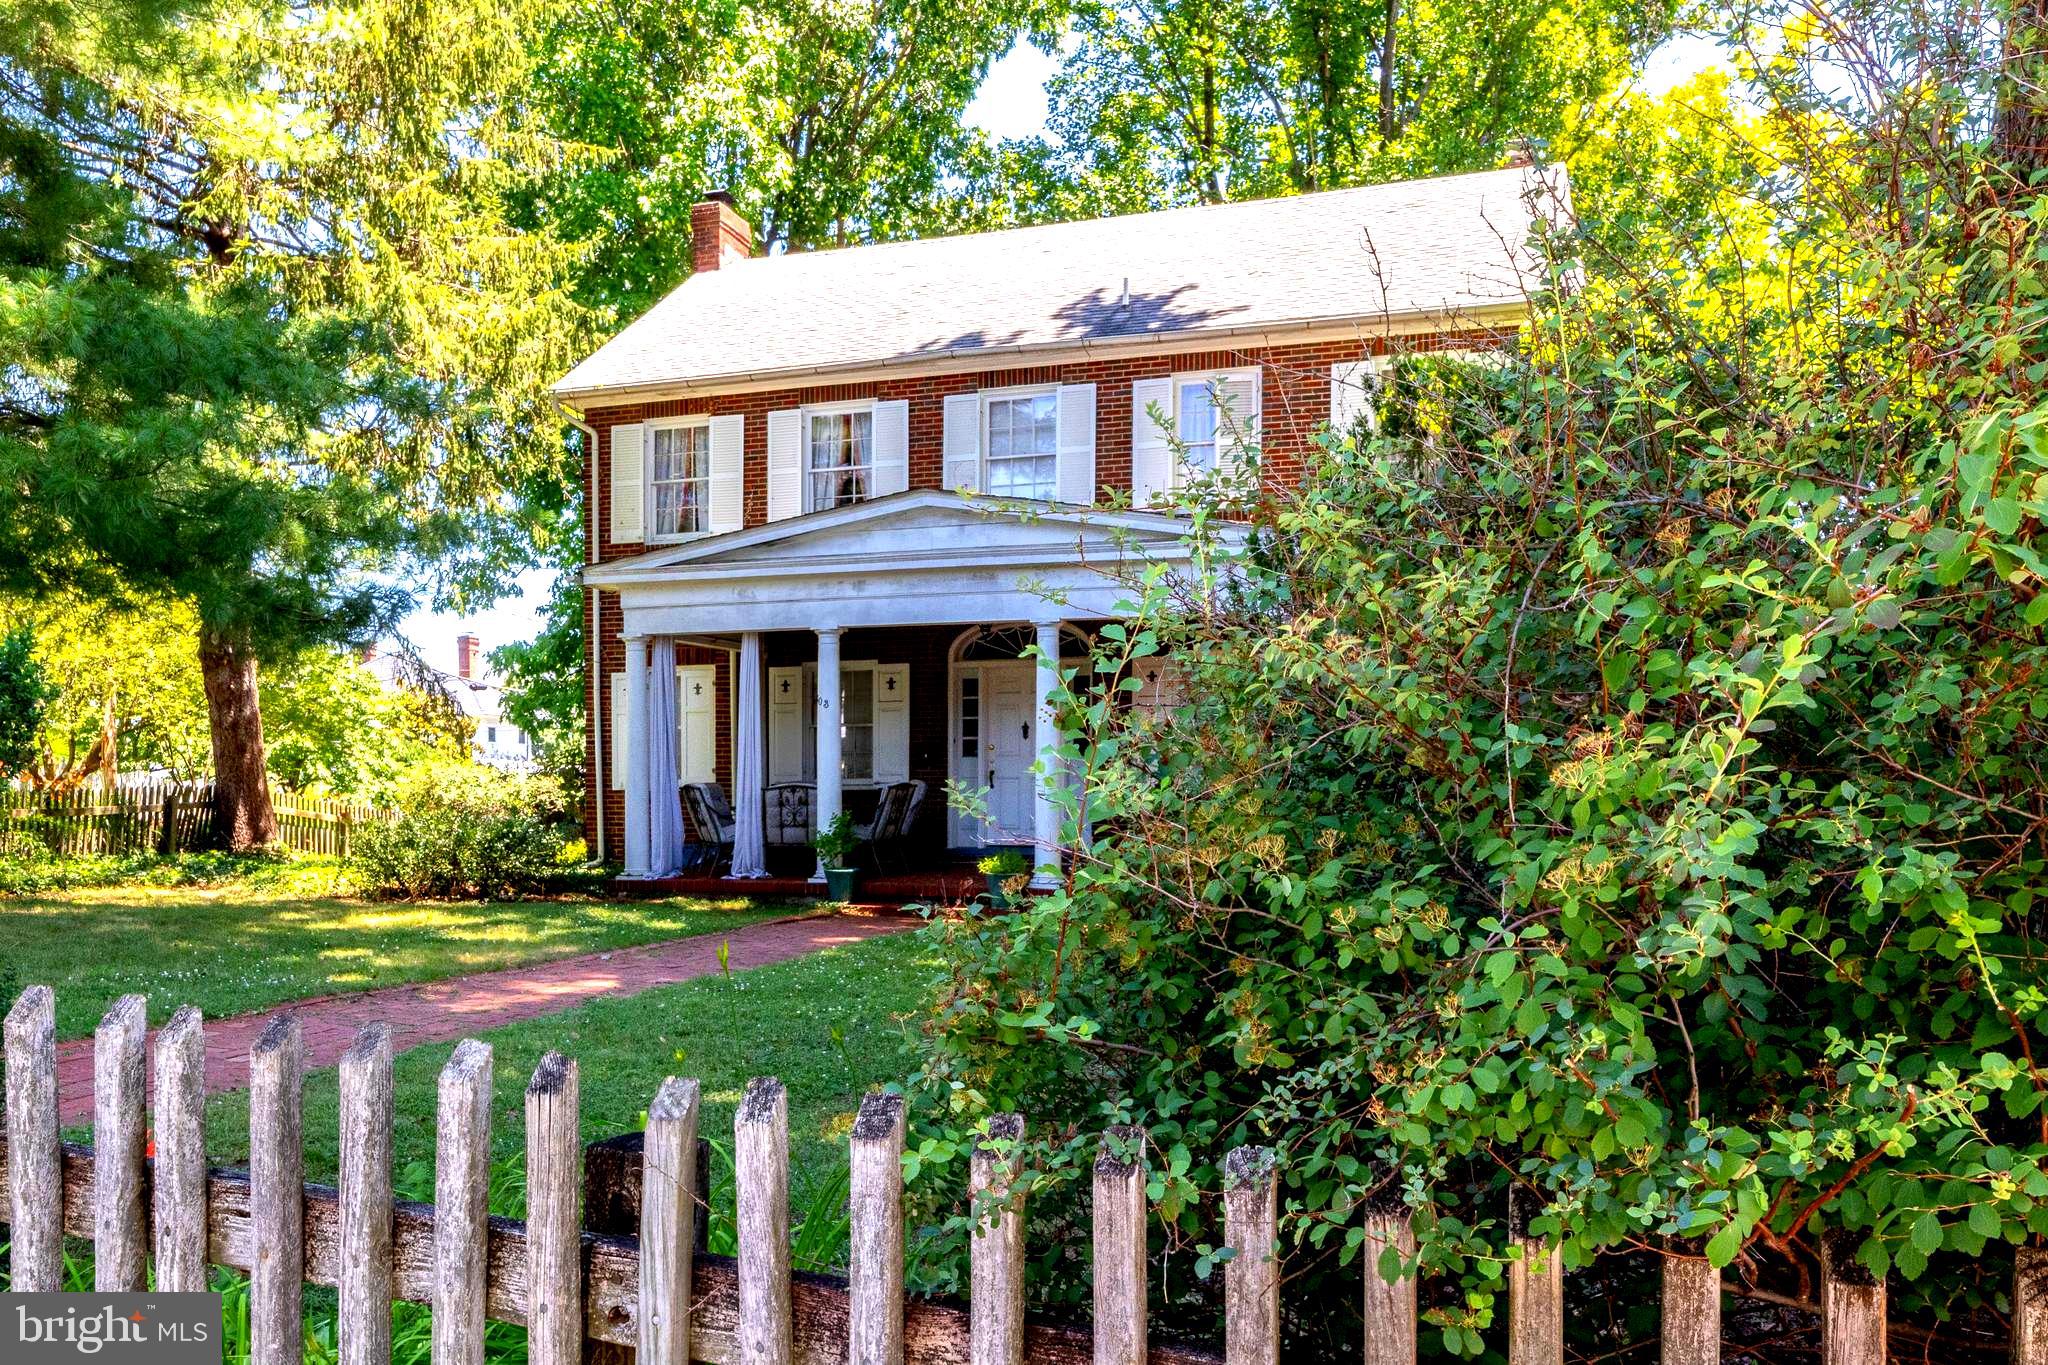
Nestled in the charming City of Charles Town, this delightful Colonial home exudes warmth and character, inviting you to experience the perfect blend of comfort and convenience. Built in 1939, this brick residence boasts 2,112 square feet of living space, featuring three spacious bedrooms and a full bathroom, ideal for creating lasting memories.   The attic has pull down stairs and is floored providing additional storage space.  Step inside to discover the rich allure of hardwood and ceramic tile flooring that flows throughout the home.  The fireplace is perfect for those chilly evenings, or enjoy the natural light streaming through the windows that frame the inviting interiors. The full basement offers ample storage and potential for customization, allowing you to tailor the space to your needs. Outside, the property sits on a generous 0.2-acre lot, complete with a detached garage that provides additional storage and parking convenience. The oversized garage is a rare find, ensuring you have plenty of room for your vehicles and hobbies. Located in a vibrant neighborhood, you'll find yourself just moments away from local parks, shops, and dining options that make Charles Town a wonderful place to call home. Enjoy leisurely strolls through tree-lined streets or take advantage of nearby recreational activities. This home is not just a place to live; it's a lifestyle waiting to be embraced. Experience the charm and community spirit of Charles Town today!
#WVJF2024942

CHARLES TOWN

603 S SAMUEL STREET

4 Beds

1 Baths

2,112 Sq.Ft.

$478,000

MLS#: WVJF2024942

Some lots just feel right the moment you walk them. This 1.24-acre parcel is one of those — flat enough to build without a fight, big enough that your neighbors aren't in your business, and tucked into a spot where the pace of life slows down a little. The setting is quiet without being remote, and you're close enough to shopping and dining that running errands doesn't require planning. You're not trading convenience for peace and quiet here; you get both.
It's clean, usable ground — no impossible topography — with enough privacy that it still feels like home rather than a subdivision. There's room to site your house the way you want it, with space left over for a garage, a garden, or just a good stretch of yard. Build what you want, how you want it.
Whether you're putting down roots for yourself or adding a solid parcel to your investment portfolio, this is the kind of ground that's easier to buy than to find again later. Lots like this don't sit long!
#WVJF2021580

HARPERS FERRY

RIVER CREST ROAD ROAD

None Beds

None Baths

1.24 acres

$70,000

MLS#: WVJF2021580

Brand new spacious, high ceiling 2 level townhouse, 3 bedrooms, 2.5 baths, kitchen, dining area and living room open floor plan, in the upper level there are 3 bedrooms, one is the primary with views of the backyard and primary bath, the 2 other bedrooms face the parking lot, full bathroom in hallway, washer and dryer in laundry room, ready to move in immediately. Call now to schedule your showing appointment.
#WVJF2025048

KEARNEYSVILLE

16 NIGHT STAR TERRACE

3 Beds

2 Baths

1,850 Sq.Ft.

$1,900

MLS#: WVJF2025048

Some properties simply feel different the moment you arrive. Tucked into 5 beautifully wooded acres in Hedgesville, 228 Warner Lane is one of those places. 
 
Follow the paved driveway through the trees and leave the noise of everyday life behind. Here, the setting is quiet, private, and beautifully maintained, with mature woods surrounding the home and deer and wildlife making regular appearances. It feels like a true escape—but remarkably, Route 9, shopping, dining, and everyday conveniences are only minutes away. 
 
Inside, the home offers the kind of space that makes life a little easier. Four bedrooms are together upstairs, including a generously sized primary suite with double closets and a spacious bathroom featuring a double soaking tub and separate standing shower. Three additional bedrooms give everyone room to spread out. 
 
The main level was designed for both everyday living and gathering. A large family room provides plenty of space to relax, while a second sitting room with fireplace creates a quieter place to curl up and unwind. The formal dining room opens onto an oversized rear deck, extending the living space outdoors and giving you a front-row seat to the peaceful wooded surroundings. 
 
The finished garage is exceptionally spacious, the driveway is fully paved and thoughtfully designed to manage water flow and help prevent erosion, and the unfinished basement offers a blank canvas for storage, hobbies, a workshop, or future finished space. 
 
This home has also been carefully cared for, with a long list of recent repairs and improvements already completed. Two HVAC systems provide added comfort, and a brand-new radon fan has been installed as part of the home's active radon mitigation system. 
 
And the land offers something especially unique. A portion of the property sits across the road, creating an opportunity for a future shop, additional building, or potentially another dwelling, subject to applicable approvals and restrictions. 
 
There is room here to breathe. Room to gather. Room to build, create, explore, and simply enjoy the quiet. 
 
If you've been searching for privacy without giving up convenience, acreage without feeling completely removed from town, and a home that has been genuinely cared for, you may have just found it.
#WVBE2054872

HEDGESVILLE

228 WARNER LANE

4 Beds

2 Baths

2,384 Sq.Ft.

$495,000

MLS#: WVBE2054872

Great possibilities on this large, property. Was once an apartment building, can be a single family home and may be the best use.  Beautiful views from the top.   Paved driveway leading up.  Five levels of building!  Private well and septic system. Septic system was uncovered during a recent contract and left exposed to view.   Property needs a great deal of rehab, but could be something spectacular.  Previous use was to rent rooms, some had kitchenettes, and there was a large room with a kitchen.  Bedroom and bathroom numbers were lowered to comply with health department opinion letter.  There are two large garage doors also into the lower levels.  Quiet and peaceful location with many woods and a picnic area.
#WVMO2008280

BERKELEY SPRINGS

281 MISTY LANE

3 Beds

3 Baths

10,500 Sq.Ft.

$315,000

MLS#: WVMO2008280

Your New Home Starts Here. 
Hurry in to take advantage of a very rare opportunity to own a Hastings townhome in one of Presidents Pointe's most desirable locations, overlooking a beautiful preservation area with unobstructed views. Thoughtfully designed for modern living, this energy-efficient home offers open-concept spaces, designer finishes, a rear deck, and an oversized 2-car rear-load garage. Stroll to nearby restaurants, retail, and entertainment while enjoying the perfect blend of nature and convenience.

Discover why Presidents Pointe was the Top-Selling Neighborhood of 2025, and make The Hastings your new home today!
Model Home Location: 25 National Street, Ranson
Hours:  Monday - Saturday: 10 AM – 5 PM, Sunday: 12 PM – 5 PM
Can’t make it during regular hours? Tour the model anytime with our U-TOUR self-guided tour option. Simply visit the Presidents Pointe sales office, scan the QR code located outside, follow the instructions, and enjoy touring the model home at your convenience.
Come see what makes Presidents Pointe so special — and prepare to make memories that will last a lifetime.
Adress: 25 National Street
Directions: From Route 9, turn onto Oak Lee Drive [Weis Market and Home Depot] go to circle at top of the hill, take first right on President Pointe Avenue to decorated model at 25 National Street.
#WVJF2025266

RANSON

487 PRESIDENTS POINTE AVENUE [464]

3 Beds

2 Baths

1,731 Sq.Ft.

$349,990

MLS#: WVJF2025266

Start your next chapter in the beautifully designed Millville by Stanley Martin Homes — a brand-new, 22’-wide, three-level townhome offering space, style, and stunning mountain views in the highly sought-after Presidents Pointe community.
This grand townhome features a spacious open-concept layout with 9-foot ceilings and oversized 6-foot windows that flood the home with natural light. The modern kitchen is the heart of the main level, showcasing a large center island, white cabinetry, and quartz countertops — perfect for entertaining or everyday living. The seamless flow between the kitchen, dining, and living areas creates a comfortable yet elegant atmosphere.
Step outside to your included deck and enjoy fresh air and scenic mountain views — the perfect place to unwind at the end of the day.
Designed for convenience, this 22’-wide layout includes a rare 2-car garage and extra-long driveway, offering ample parking for guests and additional vehicles.
Presidents Pointe is the Eastern Panhandle’s only truly walkable neighborhood to shopping and dining at Potomac Marketplace. Located just 5 minutes from Downtown Charles Town and offering easy access to Routes 9, 15, 7, and 340, commuting to Virginia and Maryland is simple and convenient.
Our homes are listed with final pricing that reflects all included upgrades.
Discover why Presidents Pointe was the Top-Selling Neighborhood of 2025, and make The Millville your new home today!
Model Home Location: 25 National Street, Ranson
Hours:  Monday - Saturday: 10 AM – 5 PM, Sunday: 12 PM – 5 PM
Can’t make it during regular hours? Tour the model anytime with our U-TOUR self-guided tour option. Simply visit the Presidents Pointe sales office, scan the QR code located outside, follow the instructions, and enjoy touring the model home at your convenience.
Come see what makes Presidents Pointe so special — and prepare to make memories that will last a lifetime.
Addres: 25 National Street
Directions: From Route 9, turn onto Oak Lee Drive [Weis Market and Home Depot] go to circle at top of the hill, take first right on President Pointe Avenue to decorated model at 25 National Street.
#WVJF2026148

RANSON

12 DEMOCRACY MEWS 480

3 Beds

2 Baths

1,891 Sq.Ft.

$365,990

MLS#: WVJF2026148

MINI STONEHENGE....NEARLY 11 WOODED ACRES WITH INCREDIBLE MOUNTAIN VIEWS AND UNIQUE ROCK OUTCROPPINGS THAT RESEMBLE A MINI STONEHENGE. DRIVEWAY ROUGHED IN TO BUILDING SITE, POWER & PERKED AND INTERNET! CAMP, HUNT OR BUILD.....AN AFFORDABLE SLICE OF HEAVEN, HIDDEN IN THE MOUNTAINS. EASY ACCESS, ONLY 1/2 MILE OFF QUIET PAVED COUNTRY ROAD....LESS THAN 10 MINUTES FROM MULTIPLE OUTDOOR ADVENTURES AT KIMSEY RUN LAKE, THE GW NATIONAL FOREST AND LOST RIVER STATE PARK......A GREAT LITTLE GETAWAY IN THE MOUNTAINS....EASY 2 HOUR DRIVE FROM DC/NOVA!
#WVHD2003738

MATHIAS

21 LOST RIVER BLUFFS

None Beds

None Baths

10.78 acres

$69,900

MLS#: WVHD2003738

MAJOR Price Improvement! Ranch style home located in the Stonecrest subdivision. Priced to sell. House is being sold as-is to a cash or conventional purchaser. Contact listing agent for more information.
#WVBE2054808

MARTINSBURG

188 SEVERNA PARKWAY

3 Beds

2 Baths

1,272 Sq.Ft.

$265,000

MLS#: WVBE2054808

Easy living meets exceptional outdoor entertaining! This beautifully maintained Colonial offers the perfect balance of privacy and convenience, tucked away on over an acre yet just minutes from everything the Spring Mills community has to offer, including schools, shopping, restaurants, and medical facilities.

Step outside to your own backyard retreat, complete with split-rail fencing, multiple decks and patios, a fire pit, and a dedicated outdoor entertainment area perfect for watching the big game or hosting movie nights under the stars. Cool off on warm summer days in the above-ground pool and enjoy the peaceful setting year-round.

Inside, you'll be welcomed by warm hardwood flooring throughout the main level and a comfortable family room featuring a cozy wood-burning fireplace. The spacious eat-in kitchen is designed for gathering, offering an oversized dining area in addition to a formal dining room for special occasions. Home chefs will appreciate the granite countertops, abundant cabinetry and workspace, plus a convenient coffee and wine bar.

Thoughtfully designed for accessibility, the home includes an elevator that services all three levels, providing ease of movement throughout.

Upstairs, you'll find three generously sized secondary bedrooms along with a spacious primary suite featuring a beautifully renovated luxury bath with a freestanding soaking tub and separate tiled shower.

The fully finished lower level offers exceptional flexibility with a full bath and space that could easily serve as a fifth bedroom, guest suite, recreation room, or private multi-generational living area. Walk out to the stone patio and enjoy seamless access to the incredible backyard oasis.

This home combines comfort, versatility, and outstanding indoor-outdoor living in one of the area's most convenient locations.
#WVBE2052982

MARTINSBURG

17 VICTORIA LANE

4 Beds

3 Baths

3,267 Sq.Ft.

$559,900

MLS#: WVBE2052982

1 ... 551 552 553 554 555 ... 666
* Listings identified with the FMLS IDX logo come from FMLS and are held by brokerage firms other than the owner of this website. The listing brokerage is identified in any listing details. Information is deemed reliable but is not guaranteed. If you believe any FMLS listing contains material that infringes your copyrighted work please click here to review our DMCA policy and learn how to submit a takedown request. © 2024. First Multiple Listing Service, Inc.

Send a message

Message successfully sent.

Your message

What is 3 + 4 ?

Reason for contacting?

I agree to receive email communication and understand I can unsubscribe at any time.

I agree to be contacted by Charis Realty Group - Christine Issler, Broker via call, email, and text for real estate services. To opt out, you can reply 'stop' at any time or reply 'help' for assistance. You can also click the unsubscribe link in the emails. Message and data rates may apply. Message frequency may vary. Privacy Policy

Sign Out

Virtual Assistant

Would you like to take the next step with this property? We can help you schedule a showing or virtual tour, or send you more details.

Yes, I would like more information.

Thank You for Your Reply, One of Our Agents will contact you as soon as possible

No, maybe later.

Thank you, you can always contact me via email, phone number or through the contact form.

Realhub AI

Lucy - Your AI-Powered Realtor

Update Your Temporary Password

Personalize your search

Enter your email and we'll notify you immediately when new listings match what you're looking for.

or enter email address

Already have an account ? Login here

Continue your home search

I agree to receive communications and understand I can unsubscribe at any time.

I agree to be contacted by Charis Realty Group - Christine Issler, Broker via call, email, and text for real estate services. To opt out, you can reply 'stop' at any time or reply 'help' for assistance. You can also click the unsubscribe link in the emails. Message and data rates may apply. Message frequency may vary. Privacy Policy

Already have an account ? Login here

We use cookies

We use cookies primarily for analytics to enhance your experience. By accepting, you agree to our use of these cookies. You can manage your preferences or learn more about our cookies policy.
